Douglas County Real Estate & Douglas County, NE Homes For Sale | Page 32
3,169 Homes
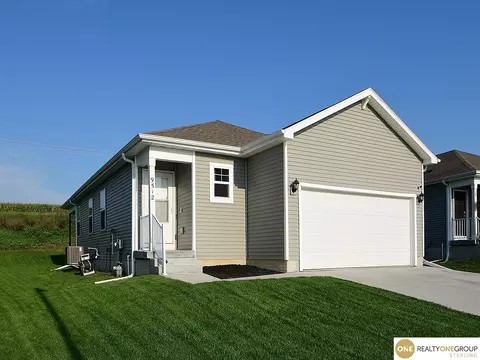
Maintenance free living in these spacious zero entry ranch homes! Walking trails and loads of berms and trees for privacy. Close to nearby shopping, recreation, restaurants, healthcare and thoroughfares!
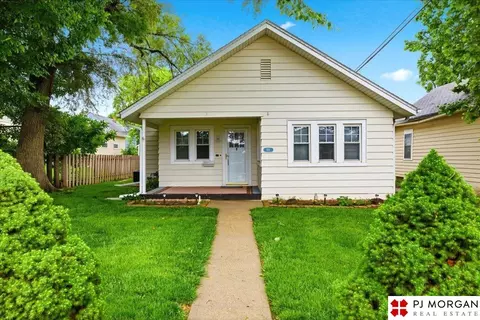
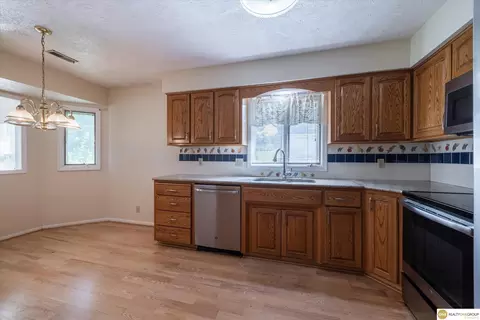
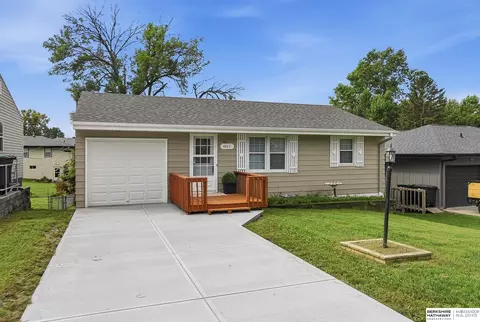
Welcome to 1611 S 63rd Street, a charming and updated home in Omaha’s highly desirable Aksarben/Elmwood Park area. This move-in-ready property features fresh paint, updated flooring, and a bright, inviting interior that blends classic character with modern comfort. The functional layout offers comfortable living spaces, a spacious kitchen, and ample storage, including additional basement storage and an oversized garage. Enjoy a convenient location just minutes from Aksarben Village, the University of Nebraska Omaha, parks, dining, shopping, and entertainment. Whether you’re a first-time buyer, downsizing, or looking for an investment opportunity, this well-maintained home offers exceptional value in one of Omaha’s most sought-after neighborhoods.
- $200,000
- 2Bd
- 1Ba
- 981 Sq Ft
$5K
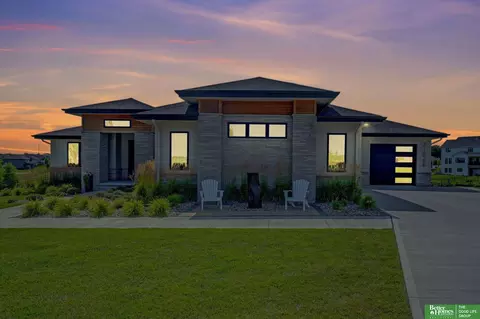
Custom 4-bed, 4-bath ranch in Privada with 4,387 finished sqft, a walkout lower level & backyard built for entertaining. The heart of the home is the open kitchen featuring an impressive 5x14 island, professional appliances & walk-in pantry, opening to the great room with fireplace & custom built-ins. The primary suite offers a large walk-in closet & ensuite with heated floors, bidet & electronic shower. Downstairs you'll find a theater room, exercise space with water feature, wet bar with oversized island, wine room, dining area, built-in bunks & spacious family room with fireplace. Outside, enjoy the heated pool with waterfall & tanning ledge, covered deck with built-in grill & fireplace, iron fencing & landscaped yard. A heated 3-car garage features epoxy floors & drains. RO system & permanent exterior lighting complete this custom Elkhorn home. AMA
- $1,290,000
- 4Bd
- 4Ba
- 4,387 Sq Ft
Open SUN 1-3

Maintenance free living in these spacious zero entry ranch homes! Walking trails and loads of berms and trees for privacy. Close to nearby shopping, recreation, restaurants, healthcare and thoroughfares!
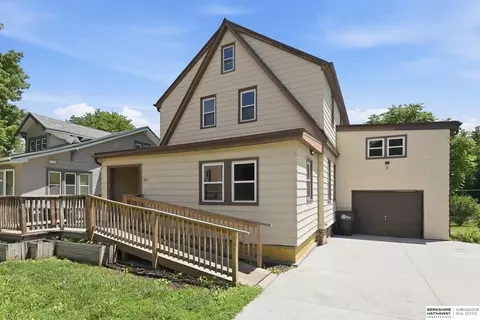
Excellent opportunity in the heart of Dundee! This 2-story home features many significant updates in the past few years including new roof, HVAC, and windows (2024-2025), refinished wood floors in 2020, new double driveway, and new plumbing from inside the house to the street. The main floor features a nicely sized family room, dining room, office/bonus room, spacious kitchen, and main floor laundry. Upstairs you'll find a nicely updated ¾ bathroom and three good sized bedrooms with wood floors. The addition above the extended one-car garage has an additional bedroom that could easily be converted to two separate bedrooms. Fully fenced yard for privacy. Close to schools and downtown Dundee!
- $200,000
- 4Bd
- 2Ba
- 2,432 Sq Ft
$35K
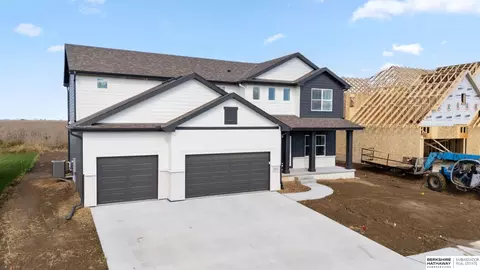
AMA - Explore this stunning two-story Edison floor plan by The Home Company. Spacious living room includes picture windows and stone fireplace with electric insert. Gourmet kitchen with a huge pantry, quartz c tops, extended island, and vaulted ceiling in dining area. Luxurious primary suite with tray box ceiling with sitting room and two walk-in closets, Nestled on a flat lot with no rear neighbors features a covered extended patio & sprinkler system. Additional features extended front porch, flex space on the main, mudroom and 5th bedroom is on the main great for an office space or playroom. Energy package in LL. Move in Ready!
- $570,000
- 5Bd
- 3Ba
- 2,791 Sq Ft
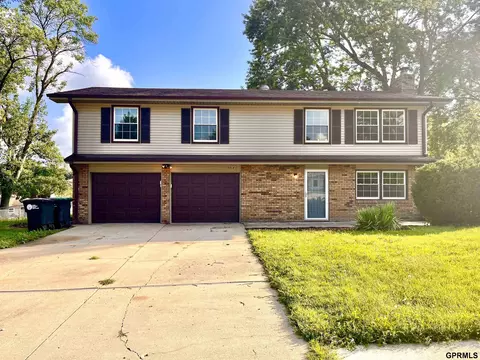
Enjoy a beautifully updated raised ranch in Omaha with a flexible layout and no established HOA. The home’s design places the main entrance on the lower level, with the primary living spaces and bedrooms upstairs, creating a nice separation of areas. Downstairs, step into a spacious family room with a brick fireplace and built-in shelving. This level also offers convenient access to the garage, additional storage, laundry and utility areas, and direct access to the backyard. Upstairs, you’ll find bright, generously sized rooms. The updated kitchen includes white cabinetry, new stainless-steel appliances, modern fixtures, and an updated backsplash, with an open connection to the dining and living areas. The living area has large windows that look out over the neighborhood. Bedrooms include generous closets and plenty of natural light. Outside, enjoy a large rear deck, a spacious yard, extensive storage, and an oversized two-car garage.
- $294,500
- 3Bd
- 2Ba
- 2,452 Sq Ft
$500
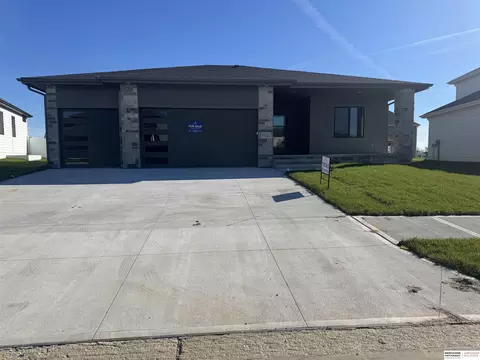
AMA - Fantastic Glenview ranch built by The Home Company. Open floor plan features, 5 inch trim, black exterior windows, corner gas fireplace in LVR. Spacious kitchen with oversized island quartz c tops, subway tile backsplash, ss gas appliances, and abundance of cabinet space. Main floor laundry. Owner's suite complete with tray box ceiling, fan, dual vanities, tiled walk-in shower, and spacious walk-in closet. 2 additional bedrooms on the main with jack-and-jill bath. Finished lower level w/ rec room, 2 bedrooms, ¾ bath, and plenty storage space. Covered extended patio, 8ft garage doors, Class IV shingles, sprinkler system and builder 1 year warranty. Move in Ready!
- $565,000
- 5Bd
- 4Ba
- 2,986 Sq Ft
Welcome home to this move-in-ready ranch offering a bright, modern feel and plenty of space! The open-concept kitchen features crisp white cabinetry, quartz countertops, stainless steel appliances, a large center island, and durable LVP flooring. Enjoy the convenience of main-floor laundry and a spacious primary suite with double sinks and a walk-in shower. The finished lower level provides an expansive family/rec room, additional bedroom, full bath, and great storage. Neutral finishes throughout make this home easy to personalize. Recent upgrades include a new sprinkler system installed in 2025, new garage door and opener (2025), built-in humidifier (2025), and a brand new water heater installed in 2026. The home's windows were professionally resealed in 2026, Outside, enjoy low-maintenance vinyl siding, an attached 2-car garage, and a convenient location. Clean, comfortable, and ready for its next owner!
- $329,000
- 3Bd
- 3Ba
- 2,034 Sq Ft
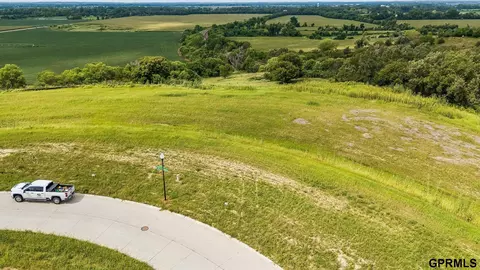
Rare opportunity to build your fully-custom dream home with Prairie Homes! This oversized lot backs directly to mature trees, offering privacy and natural beauty right in your backyard. Perched to capture a fantastic, sweeping view of the Elkhorn River Valley, this lot is the perfect canvas for the home you've always envisioned. Enjoy the space and flexibility that comes with an oversized lot - room to design the layout, outdoor living areas, and landscaping that fit your lifestyle. Wake up to peaceful tree-lined views and unforgettable valley scenery, all while being part of a custom-built community from Prairie Homes. Don't miss this chance to secure a premium lot in a truly special location. Contact us today to start designing your custom dream home!
- $333,000
- 1.55 Acre
Builder attached lot
- $93,000
- 0.23 Acre
Gorgeous, new construction two-story home with 5 bedrooms/5 bathrooms. Sunny & spacious living room with stone fireplace & built-ins. The kitchen features quartz counters, walk-in pantry, ss appliances and walk-out to deck. Behind the kitchen is a bonus room that can be used for an office, playroom, or prayer room. Upstairs you will find an additional bonus/gaming room & cozy study/reading room. Primary bdrm features a huge walk-in closet with built-in shelving. The stunning en-suite bath has an 8ft vanity, walk-in shower & attached laundry room. Large guest/kids? bedrooms. Finished walk-out basement has bar counter, additional bdrm & bath, hook-ups for lower-level laundry, plus two storage rooms. Attached, multi-purpose storage garage in back of house. Close proximity to Bennington schools.
- $604,000
- 5Bd
- 5Ba
- 4,016 Sq Ft
$10K
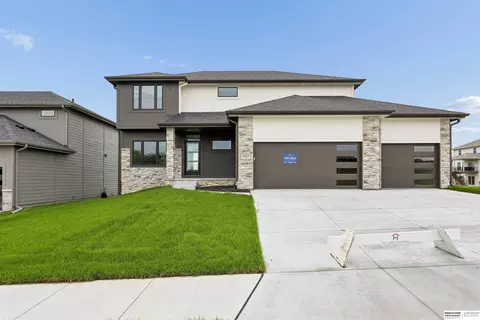
Welcome to the Ellison floor plan, built by The Home Company. Kitchen features quartz countertops, a gas range with an exhaust hood, stylish 3 x 12 backsplash, walk-in pantry, and an oversized island perfect for entertaining. The airy living room is illuminated by picture windows and showcases a modern fireplace with full stone and mantle. Retreat to the owner suite, complete with a tray box ceiling, a walk in closet, a walk-in shower and double sinks for added convenience. This home is thoughtfully situated on a walk out lot, featuring an oversized covered deck, extended patio, sprinkler system and generous 3 1/2 car garage. 1 Year Builder warranty. Under construction completion October 2026
- $592,000
- 4Bd
- 3Ba
- 2,506 Sq Ft
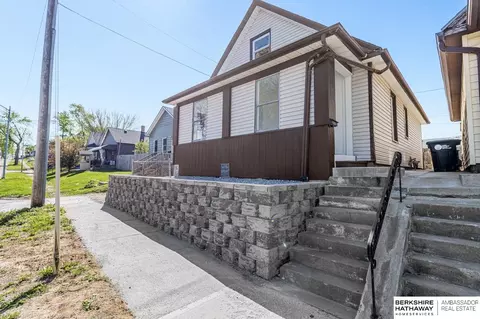
On Market for Back up offers. Fully renovated and move-in ready, this 4BR/2BA home offers modern updates in a prime Little Italy location just minutes from the Old Market, Henry Doorly Zoo, downtown, and with quick access to Council Bluffs and major highways. Extensive improvements include plumbing, electrical, drywall, HVAC, remodeled kitchen and baths, plus new flooring, windows, doors, fixtures, and a newer roof (2025). The main level features 2 bedrooms, 1 bath, living and dining areas, and kitchen, while the second floor offers 2 bedrooms, 1 bath, and a versatile sitting area—ideal for flexible living or investment potential. A half basement with walkout and new retaining wall adds additional functionality.
- $199,999
- 4Bd
- 2Ba
- 1,178 Sq Ft
$10K
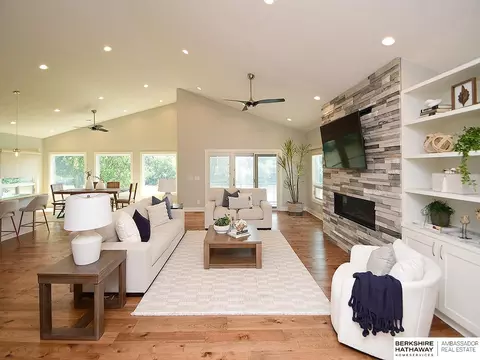
Million-Dollar Views on the Elkhorn River! Welcome to 621 Riverside Dr in Waterloo—a stunning true walkout ranch set on approximately .75 acres with breathtaking river views. Completely transformed in a roof-off renovation in 2020, this home offers soaring ceilings, an open-concept layout, beautiful wood flooring, a dramatic stone fireplace, and a modern kitchen with white cabinetry, granite countertops, stainless appliances, and a large island. The spa-inspired primary bath features dual sinks, a soaking tub, and an oversized glass Steam shower. Home also features possible 'dual primary suites'. Relax or entertain on the expansive deck while enjoying the peaceful waterfront setting. Owners also enjoy access to private neighborhood lakes for fishing, boating, and skiing, plus private community parks. A rare opportunity to enjoy resort-style living just minutes from Omaha!
- $650,000
- 3Bd
- 4Ba
- 3,643 Sq Ft
$25K
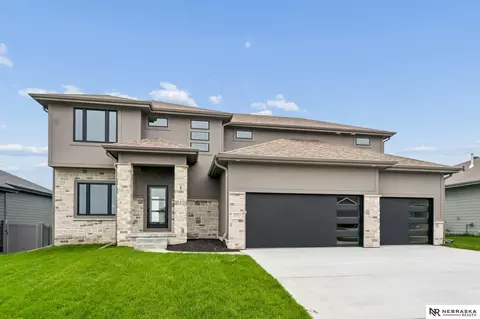
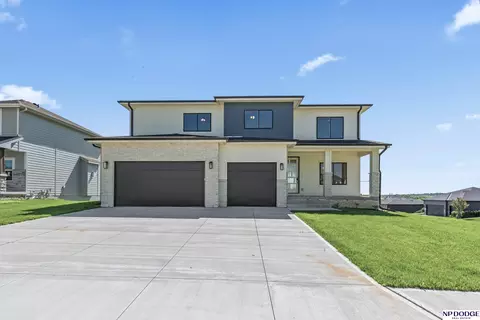
Welcome to The Edison, a striking modern 2-story offering 5 bedrooms, a 3-car garage & a WALKOUT lot with room to live, work & grow. Black windows, a welcoming front porch & covered patio create standout curb appeal, while abundant natural light fills the open-concept interior. The gourmet kitchen flows into contemporary living & dining spaces designed for everyday living & entertaining. A spacious drop zone off the garage keeps busy households organized, while the MAIN-FLOOR BEDROOM offers incredible flexibility for guests, a home office or multigenerational living. Upstairs, discover 4 additional bedrooms including a spacious primary suite with a beautifully finished bath. The unfinished walkout basement offers excellent storage today with endless possibilities for future finished living space. Modern style, smart functionality & incredible value, brand new, & READY NOW! AMA.**$14,000 OFF! Can be used towards closing costs, a rate buydown, or a combination of both!
- $554,000
- 5Bd
- 3Ba
- 2,750 Sq Ft
$15K
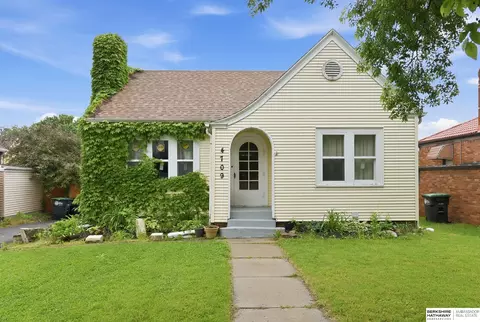
Located in Omaha's popular Morton Meadows neighborhood, this classic 1.5-story home blends timeless character with thoughtful updates throughout. Featuring 3 bedrooms, 2 bathrooms, and a 1-car garage, the home offers newer windows, a freshly remodeled kitchen, and a brand-new driveway. The fenced backyard is perfect for relaxing or entertaining with a spacious deck and plenty of room to enjoy. Conveniently located near Aksarben Village, Nebraska Medicine, and Field Club, with quick access to dining, shopping, parks, and entertainment. A great opportunity to own a move-in ready home in one of Midtown Omaha's most desirable locations.
- $265,000
- 3Bd
- 2Ba
- 1,557 Sq Ft
$5K
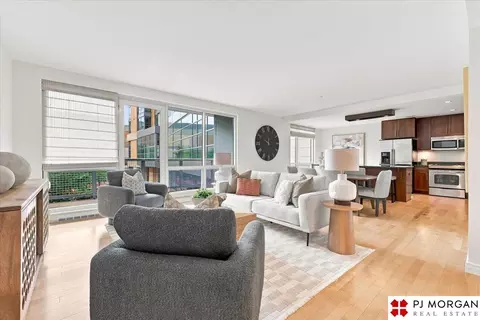
Experience vibrant urban living at its finest in this stunning 2-bedroom, 2.5 bathroom condo located in Midtown Crossing. Floor-to-ceiling windows fill the living and dining areas with natural light, creating an inviting space perfect for entertaining guests.The kitchen features granite counters, stainless appliances, premium cabinetry, and a spacious island. Primary Suite with walk in closet, en-suite bath with a soaking tub, separate shower, & double vanity. The second bedroom & bath ideal for a guest room, home office, or workout space, is paired with an adjacent full bath. The private balcony is ideal for entertaining. Private entry with concierge services, climate-controlled garage parking included. Access to Rooftop Clubroom & outdoor patio overlooking 7.5 acres of Turner Park. Walk out your front door directly into Midtown Crossing's vibrant neighborhood & soon to come streetcar! Minutes from UNMC, Creighton University, Blackstone District, and Downtown Omaha.
- $475,000
- 2Bd
- 3Ba
- 1,434 Sq Ft
New Price! If you have been looking for a ranch home, centrally located in a circle and on a golf course, then come and see this one! This home welcomes you into a bright, skylight lit entry. This entry opens up to a spacious vaulted living room which has large windows letting in lots of natural light and a fireplace with stone hearth ensuring warm a cozy space for those cold winter days that are not far off from now. The living space opens up to the dining room which opens to the spacious bonus room which could be used as a living or recreation space. The eat in kitchen has lots of wood cabinets, stainless appliances and granite counter tops and the main floor laundry space is just off the kitchen. On the other side of the home are two bedrooms with large closets, main bath and then the primary bedroom and primary bath. The lower level is an expansive open space and 1/2 bath, large storage spaces as well as a fridge and freezer that will convey.
- $310,000
- 3Bd
- 3Ba
- 2,293 Sq Ft
$15K
Price Reduction!! Welcome to this spacious, PRE-INSPECTED home offering an open, flexible layout with plenty of room to make it your own. The main level features a bright dining area, vaulted ceilings, abundant natural light, and an open connection to the kitchen and living space. The kitchen offers generous cabinet storage, a breakfast bar, and easy flow into the dining area—ideal for both everyday living and entertaining. Upstairs, you'll find spacious bedrooms with ample closet space, while the lower level adds even more versatility. The lower level also includes an additional bathroom with an oversized tub, a laundry area, and an unfinished space that offers excellent storage, workshop potential, or space with potential for future customization.
- $249,000
- 3Bd
- 3Ba
- 2,254 Sq Ft
$11K
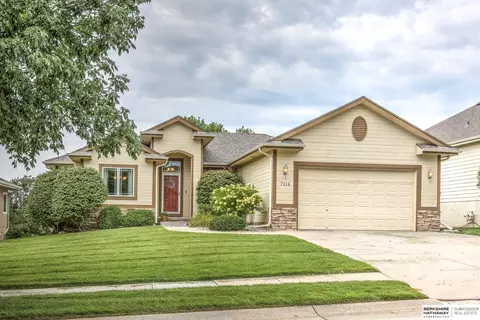
Discover low-maintenance living, comfortable spaces and a beautiful setting surrounded by mature trees. This well-maintained ranch villa offers a thoughtfully designed floor plan with inviting interiors, custom finishes and abundant natural light. The eat-in kitchen offers generous cabinetry with pull-out drawers, ample counter space and pantry, while the formal dining room provides an ideal setting for gatherings or home office. Retreat to the primary suite with a remodeled full bath and walk-in closet plus convenient main floor laundry too. The walk-out basement is designed for entertaining with an expansive rec room, wet bar, 3rd bed and plenty of storage. Enjoy peaceful mornings on the screened-in deck overlooking the private backdrop or unwind on the patio below. With mostly new windows ('24), water softener, newer roof with Class 4 impact-resistant shingles ('24) and the convenience of villa living, this home offers an easygoing lifestyle in a setting you'll love!
- $460,000
- 3Bd
- 3Ba
- 2,443 Sq Ft
$10K
Welcome to the Chambers 2 by THI Builders—an absolutely charming villa in Coventry Ridge w/ a floor plan & finishes that leave a lasting impression. A spacious entry welcomes you into an open-concept living, kitchen, and dining area, highlighted by beautiful LVT flooring throughout. The great room features a striking floor-to-ceiling stone fireplace, creating a warm and inviting space. The kitchen shines with quartz countertops, ample cabinetry, and a walk-in pantry perfect for everyday living & entertaining. The primary suite is a relaxing retreat w/ generous closet space, a tiled shower, double sinks, and access to laundry room. The lower level offers a large rec room plus a 4th bedroom & flexible office space. Step outside and unwind on the covered patio overlooking a spacious backyard. Enjoy true low-maintenance living w/ lawn care & snow removal included. This home is located within walking distance to dining, shopping, entertainment, parks, trails and more. ALWAYS OPEN-CALL TODAY
- $517,250
- 4Bd
- 3Ba
- 2,616 Sq Ft
Open SUN 12-2
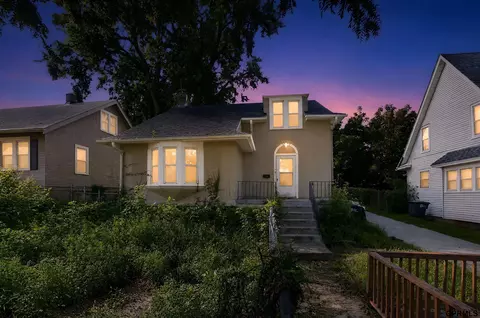
Welcome home to 2573 Ida St, a classic single-family home offering classic charm and low-maintenance living in Omaha! Featuring 3 bedrooms, 2 bathrooms, and 1,400 square feet of functional interior living space, this home provides a practical floor plan designed for comfortable daily living. Inside, bright and welcoming common areas include a cozy living room with original wood flooring that flows smoothly into a functional central kitchen and dining space. All three well-proportioned bedrooms offer versatile space for family, guest accommodations, or a dedicated home workspace, complemented by updated baths for daily convenience. Outside, enjoy off-street parking and a private yard—ideal for outdoor relaxation, pets, or gardening. Conveniently located in Douglas County near Minne Lusa, local schools, parks, shopping, and major commuter routes
- $154,900
- 3Bd
- 1Ba
- 1,712 Sq Ft
$10K
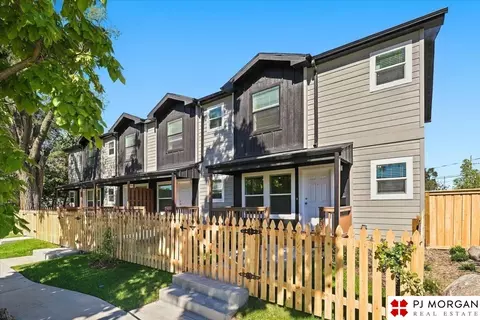
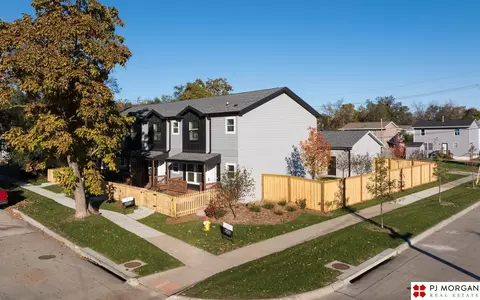
Enjoy the benefits of new construction and low maintenance living! This townhome is hard to find brand-new construction with thoughtful design at an incredible price point! The home features a spacious, open plan perfect for entertaining and every day living. Full basement with window and fenced yard! The sophisticated finishes include luxury counters and contemporary fixtures throughout. 1 car garage with storage area.
- $207,000
- 2Bd
- 2Ba
- 1,020 Sq Ft
Enjoy the benefits of new construction and low maintenance living at an incredible price point! This thoughtfully designed townhome features spacious, open plan living and quality finishes. The primary suite has an attached bathroom making for a private sanctuary in a modern living environment. This home also features a secondary bathroom on the 2nd floor for guests or family and the main floor has a convenient 1/2 bath. Full basement with window and fenced yard. 1 car garage with storage area. Finishes include luxury counters, contemporary fixtures throughout.
- $230,000
- 3Bd
- 3Ba
- 1,260 Sq Ft
Contract Pending - On the market for backup offers. Fresh interior and exterior paint, new carpet, and LVP flooring in the kitchen and bathrooms give this ranch home a clean, updated feel. A brand-new driveway adds to the curb appeal, while the comfortable layout offers plenty of flexible living space. The finished walkout basement provides additional room to relax or entertain with convenient access to the backyard. A standout feature is the 26' x 11' workshop/storage area excavated beneath the one-car garage, complete with its own separate walkout, ideal for hobbies, projects, tools, or extra storage. Outside, enjoy the spacious deck overlooking the yard. Conveniently located with quick access to Interstate 80, this versatile ranch is ready for its next owner. Schedule your showing today! AMA
- $240,000
- 2Bd
- 2Ba
- 1,494 Sq Ft
$5K
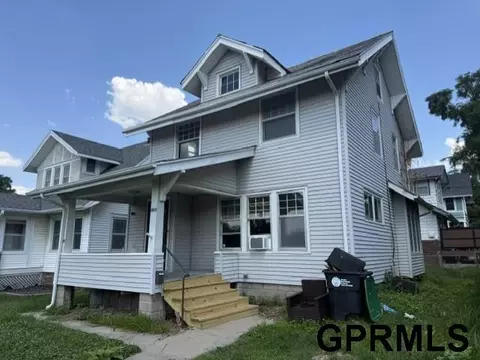
Spacious 4-bedroom home for sale in the heart of the Field Club neighborhood. This charming historic property features beautiful hardwood floors, classic bench seats, and plenty of original details throughout. Two bathrooms offer extra convenience, while the large rooms provide plenty of space to spread out. Perfectly located near the Med Center, Creighton University, and UNO ideal for students, professionals, or anyone wanting easy access to everything Omaha has to offer. Don't miss your chance to live in a home with character and comfort!
- $255,000
- 4Bd
- 2Ba
- 1,981 Sq Ft
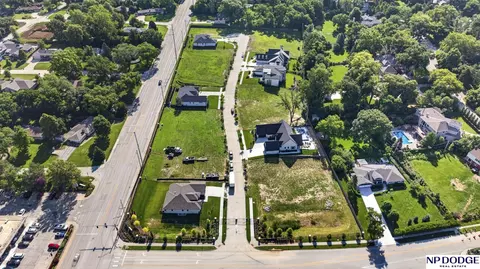
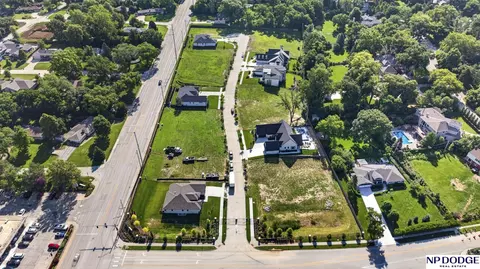
No-builder attached. Rare opportunity to build your dream home in the exclusive, gated Loveland Estates community in the heart of District 66. One of only 18 free-standing homesites, this boutique gated neighborhood offers privacy, convenience, and a low-maintenance lifestyle. Select your own favorite builder, or let us help you choose the perfect builder to bring your vision to life. Located directly across the street from vibrant Countryside Village, you'll enjoy easy access to some of Omaha's favorite boutiques, coffee shops, restaurants, and neighborhood bars. HOA provides lawn care and snow removal for true lock-and-leave living. Minutes from shopping, medical centers, and quick access to Dodge and Pacific Streets. Luxury, location, and the freedom to build exactly what you've always envisioned. This is it! AMA
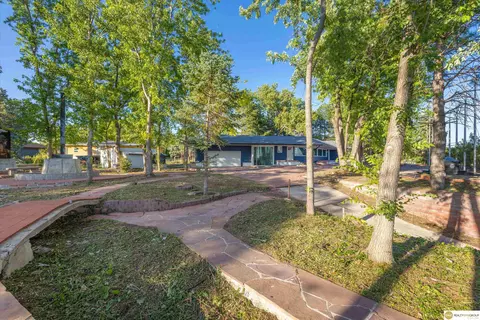
Seller Financing Available! Set on an oversized 0.81-acre lot, this unique property offers privacy, space, & endless possibilities. Positioned well off the road, the expansive grounds provide room for additional outbuildings, vehicle storage, recreation, or other improvements subject to zoning and local approvals. Rich in history, the property features a memorial garden created by a previous owner honoring the United States and veterans, complete with walking paths, arches, flag poles, and engraved granite monuments. Inside, the fully renovated ranch home offers 4 spacious bedrooms, 2.5 bathrooms, and abundant natural light through large windows. Updates include a brand-new kitchen & appliances, new tile bathrooms & vanities, newer roof, new gutters, new siding, and a 2022 HVAC system. The finished basement includes a bonus kitchenette and large living area. Additional features include a 2-car garage with a new garage door/opener, plus & second living space and external storage shed.
- $399,999
- 4Bd
- 3Ba
- 2,987 Sq Ft
$15K
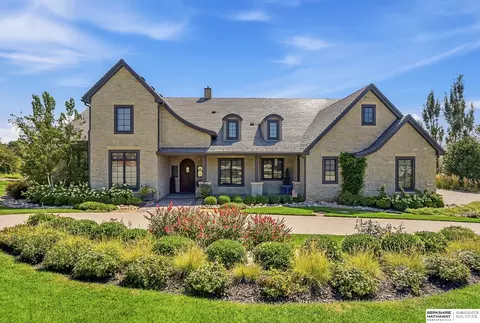
1.5 Story on PRIVATE half an ACRE lot in The Sanctuary, 4 BDRMS, 4+ CAR Garage, Amazing Space Designed with timeless craftsmanship and remarkable attention to detail, this home features Acacia wood floors, Alder trim, custom raw-edge wood accents and expansive floor-to-ceiling windows framing the serene backyard setting. The main-floor primary retreat offers a fireplace, spa-inspired bath and two oversized custom closets. At the heart of the home, an impressive kitchen showcases an oversized island, Wolf appliances and butler's pantry, opening to a spacious dining area and great room with fireplace. A private main-floor office completes the level. Upstairs, three bedrooms, including two ensuites, are joined by a sitting room, second laundry and generous family/rec room. The walkout lower level is an entertainer's dream with radiant heated floors, expansive bar and rec room, exercise room, distinctive indoor/outdoor entertaining space and Storage. So Much Space to live in and enjoy!
- $2,595,000
- 4Bd
- 7Ba
- 7,805 Sq Ft
$105K
NOW COMPLETE! Sherwood Home's popular Austin Ranch plan. Very open concept with LVP flooring in much of the main floor. Huge hidden walk-in pantry in kitchen. Quartz and/or Granite counters throughout. Secluded primary suite with tiled walk-in shower and handy access to the laundry room. Drop zone at the entrance from the 3-car garage to help keep clutter in check. Storage galore with ample linen closets and generous Primary suite closet. Great West-facing lot. All the latest finishes done in the most popular palette. Price includes first year ProHome comprehensive warranty and transferable 10-year structural warranty!
- $474,128
- 3Bd
- 2Ba
- 1,776 Sq Ft
Experience luxury living in prestigious Blue Sage Creek! This beautifully appointed 5-bedroom, 3.5-bath ranch offers an open-concept layout, 10-foot+ ceilings, 8-foot doors, vaulted ceilings, and high-end finishes throughout. The chef’s kitchen is designed for entertaining with ample workspace, a custom pantry, and oversized side-by-side refrigerator/freezer. The spacious primary suite is a true retreat featuring a spa-like bath with soaking tub, walk-in shower, and dual vanities. A versatile flex space is ideal for a home office, game room, or additional living area. The fully finished basement offers even more space to gather with an open layout, wet bar, and home gym. Outside, relax in the hot tub and enjoy mature landscaping, a fenced yard, and added privacy. An exceptional home designed for comfort, entertaining, and everyday living. Seller is a licensed Real Estate Agent.
- $990,000
- 5Bd
- 4Ba
- 4,010 Sq Ft
Open SUN 11-2
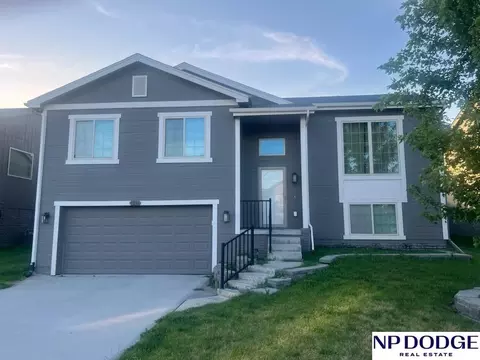
Assumable FHA loan at 5.625 %. Mortgage Balance $260.000 approx. Monthly PITI is $2487.91. Mortgage holder is Newrez. Wonderful home on a quiet street in a peaceful neighborhood! Large back yard backs to green space! 3 bdrm. 3 bath. 2 car garage. Quick access to interstate. Huge garage...could accommodate more than 2 cars. Swing set may stay.
- $275,000
- 3Bd
- 3Ba
- 1,621 Sq Ft
$2K
Beautifully updated 3-bedroom, 2-bath home featuring an inviting open floor plan that's perfect for everyday living and entertaining. The remodeled kitchen offers modern finishes and flows seamlessly into the spacious living and dining areas. The generously sized primary suite includes a private full bathroom, creating a comfortable retreat. Outside, you'll find new siding, a fully fenced yard, a long driveway with a covered carport featuring a durable vertical roof, and a covered concrete patio in the backyard—ideal for relaxing, entertaining, or enjoying the outdoors in any season. Thoughtful updates, functional living spaces, and great outdoor amenities make this move-in-ready home a fantastic opportunity for first-time buyers, growing families, or investors alike. Don't miss your chance to make this home yours!
- $169,900
- 3Bd
- 2Ba
- 1,200 Sq Ft
Welcome HOME, to this charming Move-in-ready ranch that blends classic character and charm all in one. This inviting 3-bedroom, 1-bath home offers comfortable one-level living with a bright, welcoming interior and a functional floor plan that's perfect for first time buyers, downsizers, or INVESTORS. The spacious backyard offers plenty of room for entertaining, gardening or simply relaxing, and the large detached storage shed provides exceptional space for tools, lawn equipment, hobbies or seasonal storage. Conveniently located with easy access to schools, parks shopping, dining, and major roadways, this home offers both comfort and convenience at an affordable price. NEW:HVAC system, Refrigerator and Stove!! Plumbing has been updated. Large gates on both sides of the house if you need extra vehicle parking! Don't miss this one!
- $164,000
- 3Bd
- 1Ba
- 962 Sq Ft
$5K
Incredible Turnkey Investment Opportunity, Fully Occupied Duplex & Fourplex located side by side, Package for $800,000. Both two story townhome style and updated. 2609 marcy st and 818 S 26th st. Don’t miss this rare chance to own a fully stabilized, cash-flowing investment package with six total units and long-term tenants in place. 2609 Marcy St (Duplex): Each unit features 3 bedrooms, 2 full bathrooms, plus a non-conforming bedroom in the basement, offering approx. 2,230 sq ft per unit including 400 sq ft of finished basement space. Current Total monthly rent is $3,390. 818 S 26th St (Fourplex): All units are 2 bedroom, 1 bathroom with 1,008 sq ft per unit and unfinished basements for storage. Current total monthly rent is $4,620. Combined monthly rent from both properties is $8,010, delivering strong cash flow from day 1. Shared parking lot next to the duplex plus off-street parking provide ample space for both buildings. Agent has equity.
- $425,000
- —Bd
- —Ba
- 4,032 Sq Ft
20k price improvement! If you've been waiting for a home with warmth and personality, this Calarosa West home delivers! This stunning walkout ranch features 5 bedrooms and 3 bathrooms in a functional layout: 3 bedrooms on the main level and 2 on the lower level, each with spacious walk-in closets. The open-concept main level boasts warm white cabinetry, rich stained wood, quartz countertops, ceiling beams, and a cozy gas fireplace. A walk-in pantry offers built-in cabinets and open shelving. The large dinette is perfect for gatherings, and a gorgeous 4-panel sliding door leads to a covered composite deck—ideal for morning coffee and summer dinners. The finished walkout lower level includes a wet bar, 2 bedrooms, and an extra bathroom. Located in Elkhorn's highly regarded school district, this home is elegant, inviting, and refreshingly different. Come see it in person!
- $749,000
- 5Bd
- 3Ba
- 3,767 Sq Ft
$20K
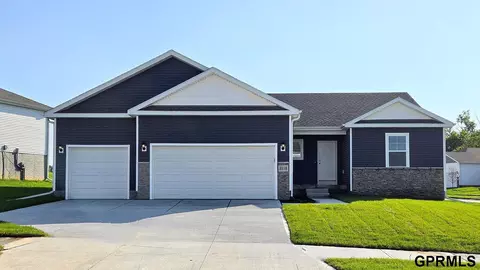
Welcome to the Reagan in Stratford West - featuring 4 bedrooms, 3.5 bathrooms, and 2,452 sq. ft. of finished living space, including a finished basement. The open-concept layout is ideal for entertaining, with a large living room and cozy electric fireplace, plus a spacious kitchen with white cabinetry, stainless steel appliances, and a large island. The primary suite offers a luxurious retreat with a dual-sink vanity, walk-in shower, and walk-in closet with natural light. Two additional bedrooms share a full bath with dual sinks and a separate water closet. The lower level includes a fourth bedroom, third full bath, and a generous rec room, perfect for relaxing or hosting. Includes 3-car garage, laundry room, and smart home features. (This home offers a walkout basement, providing direct access to your backyard and even more natural light.) Ask about builder incentives with preferred lender. Photos similar to.
- $439,990
- 4Bd
- 4Ba
- 2,452 Sq Ft
Open FRI 10-6
Adjust filters to expand your search.
1,551 - 1,600 of 3,169 Homes for sale in NE
Don’t see what you’re looking for?
A local real estate agent is the best way to get access to exclusive and off-market properties so you can find home.
Explore nearby locations
The prices shown are the median list prices.Omaha Homes for sale
$393,646
Council Bluffs Homes for sale
$210,000
Lincoln Homes for sale
$299,900
Fremont Homes for sale
$237,500
Bellevue Homes for sale
$285,000
Elkhorn Homes for sale
$460,000
Papillion Homes for sale
$109,000
La Vista Homes for sale
$267,000
Bennington Homes for sale
$384,675
Ralston Homes for sale
$240,000
Blair Homes for sale
$210,000
Gretna Homes for sale
$249,750
Waterloo Homes for sale
$474,950
Wahoo Homes for sale
$271,800
Carter Lake Homes for sale
$289,000
Crete Homes for sale
$320,000
68116, NE Homes for sale
$389,450
68164, NE Homes for sale
$280,000
68022, NE Homes for sale
$479,000
68154, NE Homes for sale
$348,000
68122, NE Homes for sale
$64,000
68144, NE Homes for sale
$310,000
68134, NE Homes for sale
$250,000
68135, NE Homes for sale
$275,000
68152, NE Homes for sale
$460,000
68127, NE Homes for sale
$279,950
Hillsborough Homes for sale
$422,500
Walnut Ridge Homes for sale
$479,900
Candlewood Homes for sale
$370,000
Dundee Homes for sale
$397,500
Keystone Homes for sale
$254,950
Regency Homes Homes for sale
$930,000
Morton Meadows Homes for sale
$284,900
Armbrust Acres Homes for sale
$515,000
Wedgewood Homes for sale
$382,500
Piedmont Wycliffe Homes for sale
$299,000
Sarpy County Homes for sale
$379,990
Saunders County Homes for sale
$245,000
Washington County Homes for sale
$299,000
Harrison County Homes for sale
$135,000
Cass County Homes for sale
$131,750
Pottawattamie County Homes for sale
$224,500
Gage County Homes for sale
$182,500
Mills County Homes for sale
$257,500
Otoe County Homes for sale
$275,000
Nodaway County Homes for sale
$175,900
Schools
Frequently Asked Questions about Douglas County, NE
In July 2025 Douglas County homes were listed to buy for a median price of $374K, The median value of a home listed to buy in Douglas County in July 2025 was $176 per sqft,
It is affordable to live in Douglas County. Buying a home in Douglas County is 1% less expensive compared with the national average.
The best and safest neighborhoods to live in Douglas County in July 2025 are Regency Homes, Eagle Run, Ridges, Oak Hills, Lindenwood, Armbrust Acres, Walnut Ridge, Bent Creek, Hillsborough, Dundee, Wedgewood, Candlewood, Cherry Hills, Harvey Oaks, Piedmont Wycliffe, Willow Wood, Morton Meadows, Keystone, Benson, Fairacres
In July 2025, Douglas County homes were listed to buy for a median price of $374K, with 25% down you would need $2.37K/month to cover expenses and assume that's 35% of your total monthly income, your total yearly income would need to be $81.5K.