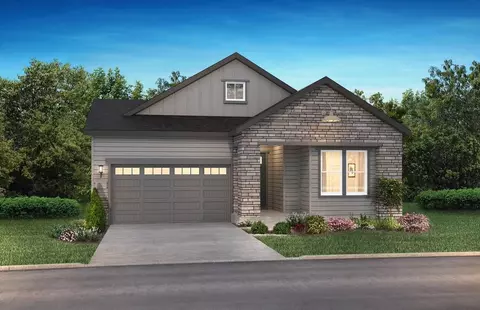
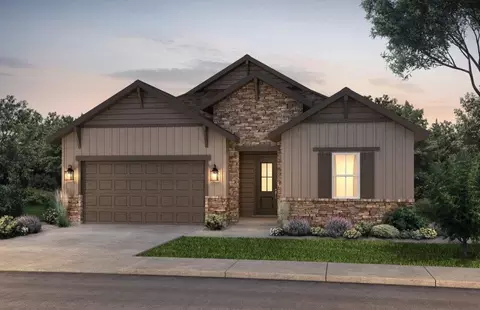
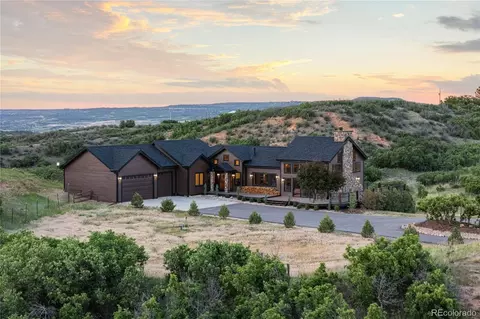
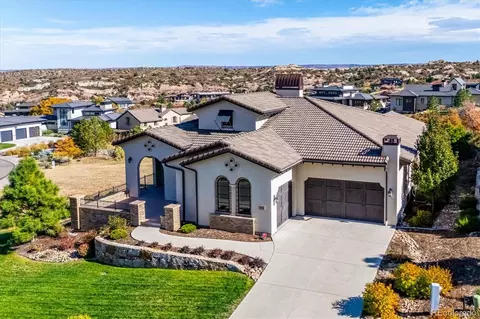
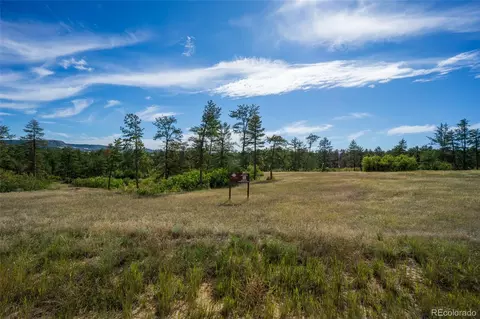
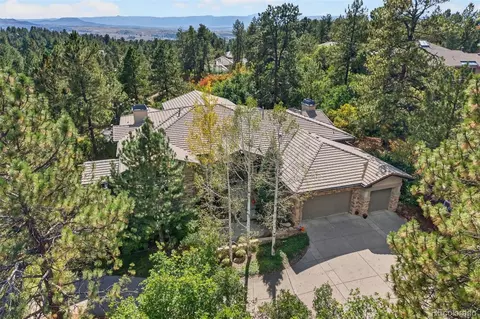
- $921,600
- 2Bd
- 2Ba
- 2,369 Sq Ft
Douglas County Real Estate & Douglas County, CO Homes For Sale | Page 51
3,017 Homes
Two story design, Covered front porch, Main floor study with optional doors, Owner's entry with walk-in closet, Great room with optional fireplace, Kitchen with island and walk-in pantry, Dining area with optional lower cabinetry, Optional bedroom ilo loft, Optional covered patio, Second floor loft, Second floor laundry with optional sink, Optional finished basement with a bedroom, full bath, and rec room.
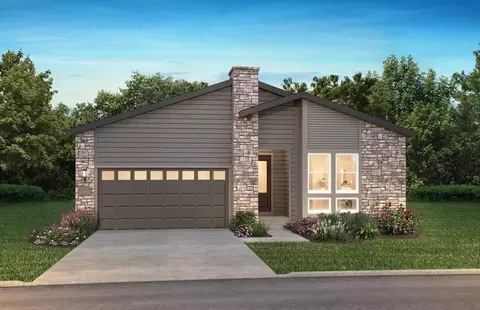
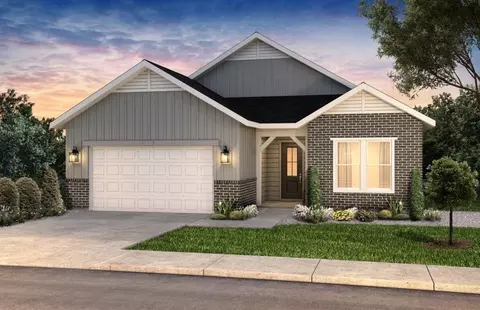
- $823,490
- 3Bd
- 2Ba
- 2,823 Sq Ft
2-Story Home Design, Owner's Entry with Walk-in Closet + Opt. Bench, Main Floor Primary Bedroom, Main Floor Study with Opt. Barn Doors, Main Floor Laundry Room with Opt. Sink, Great Room with Fireplace, Kitchen with Island + Walk-in Pantry, Second Floor Loft, Opt. Multi-Slide Door at Great Room, Opt. Center Meet Door at Great Room, Opt. Free-Standing Tub at Primary bath, Opt. Bedroom 5 ILO Study, Opt. Stackable Washer + Dryer at Second Floor, Opt. Finished Basement, Opt. Second Bedroom at Finished Basement, Opt. Wet Bar at Finished Basement
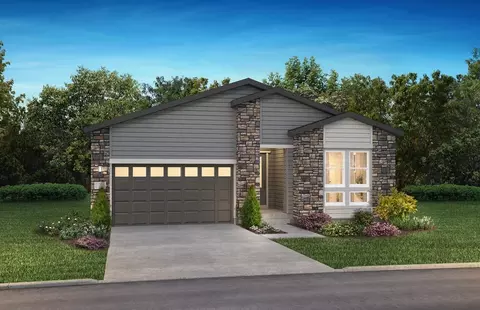
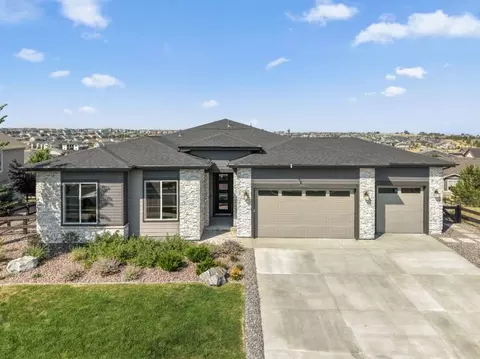
- $842,490
- 4Bd
- 4Ba
- 3,091 Sq Ft
Two story design, Main floor bedroom with full bath, Owner's entry with large closet, Kitchen with island and walk-in pantry, Flex room with optional door, Great room with optional fireplace, Dining area off the kitchen and patio, Optional covered patio, Second floor loft and laundry with optional sink, Primary bed with large walk-in closet and shower, Optional finished basement with a bedroom, full bath and rec room
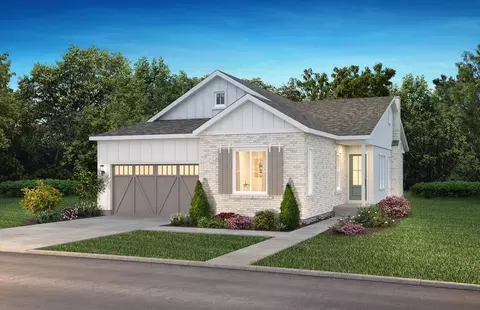
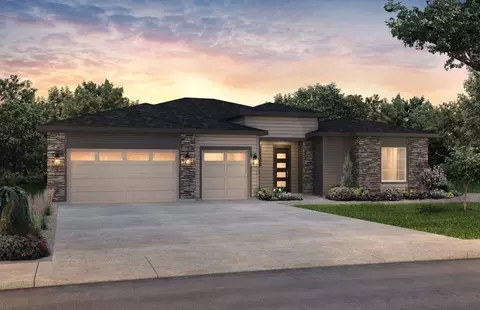
- $881,490
- 5Bd
- 4Ba
- 3,381 Sq Ft
One story design, Study with opt. barn or French doors, Laundry with Opt. sink and door to primary bedroom closet, Owner's entry with linen and coat closets, Open concept layout, Kitchen with island and walk-in pantry, Great room with optional fireplace, Optional covered patio, Optional finished basement with a bedroom, full bath and a rec room, Optional bedroom 3 ilo study
- $804,490
- 2Bd
- 2Ba
- 2,230 Sq Ft
Two story design, Covered front porch, Study with optional doors, Owner's entry with walk-in closet, Kitchen with island and walk-in pantry, Dining area with access to the patio, Great room with optional fireplace, Optional covered patio, Second floor loft and laundry with optional sink, Spacious primary suite with large walk-in closet, walk-in linen closet, and shower, Optional finished basement with a bedroom, full bath and rec room
- $852,490
- 4Bd
- 3Ba
- 3,042 Sq Ft
One story design, Study with optional barn doors, Kitchen with island and walk-in pantry, Great room with fireplace, Dining area off the kitchen, Covered patio, Laundry room with optional sink, Valet with closet and optional bench, Large walk-in closet and shower at primary bed, Optional finished basement with a bedroom, full bath, and a rec room, Optional wet bar at finished basement
- $787,400
- 2Bd
- 2Ba
- 1,992 Sq Ft
One story design, Study with optional barn door, Kitchen with island and walk-in pantry, Great room with fireplace, Dining area off the kitchen, Covered patio, Laundry room with optional sink, Valet with closet and optional bench, Walk-in closet and shower at the primary bath, Optional finished basement with bedroom, full bath, and rec room, Optional wet bar at finished basement
- $853,900
- 3Bd
- 2Ba
- 2,374 Sq Ft
One story design, Study with optional barn doors, Kitchen with island and walk-in pantry, Great room with fireplace, Dining area off the kitchen, Covered patio, Laundry room with optional sink, Valet with closet and optional bench, Large walk-in closet and shower at primary bed, Optional finished basement with a bedroom, full bathroom, and rec room, Optional wet bar at finished basement
- $832,900
- 2Bd
- 2Ba
- 2,229 Sq Ft
1-Story Home Design, Owner's Entry with Walk-in Closet, Study, Optional Bedroom 5 ILO Study, 2-Bay Garage + Storage, Kitchen with Island + Walk-in Pantry, Great Room with Fireplace, Dining Area, Covered Outdoor Patio, Opt. Multi-Slide or Center Meet Sliding Doors, Optional Finished Basement with Rec Room, Bedroom + Bath, Optional Wet Bar at Finished Basement, Optional Second Floor with Loft, 2 Bedrooms + 2 Baths
- $836,900
- 2Bd
- 2Ba
- 2,078 Sq Ft
One story design, Study with optional barn doors, Kitchen with island and walk-in pantry, Great room with fireplace, Dining room off the kitchen, Covered patio, Laundry room with optional sink, Optional bedroom 3 ilo study, Large walk-in closet and shower at primary bed, Optional finished basement with bedroom, full bath, and rec room, Optional wet bar at finished basement
- $815,900
- 2Bd
- 2Ba
- 2,174 Sq Ft
2-Story Home Design, Covered Front Porch, Owner's Entry with Walk-in Closet, Main Floor Study, Main Floor Bedroom + Full Bath, Kitchen with Island + Walk-in Pantry, Great Room with Fireplace, Dining Area, Covered Outdoor Patio, Second Floor Loft + Laundry, Primary Bedroom with Large Walk-in Closet, Optional Finished Basement with Rec Room, Bedroom + Bath, Optional Wet Bar at Finished Basement, 2-Bay Garage with Storage
- $928,900
- 5Bd
- 4Ba
- 3,319 Sq Ft
1-Story Home Design, Owner's Entry with Walk-in Closet, Covered Outdoor Patio, Study, Kitchen with Island + Walk-in Pantry, Great Room with Fireplace, Dining Area, Primary Bedroom with Large Walk-in Closet, Opt. Multi-Slide Glass Door, Optional Finished Basement with Rec Room, Bedroom + Bath, Optional Wet Bar at Finished Basement
- $854,900
- 3Bd
- 2Ba
- 2,302 Sq Ft
2-Story Home Design, Covered Front Porch, Owner's Entry with Walk-in Closet, 3-Bay Tandem Garage, Covered Outdoor Patio, Kitchen with Island + Walk-in Pantry, Great Room with Fireplace, Dining Area, Main Floor Study, Optional Bedroom 5 with Full Bath ILO Study, Second Floor Loft + Laundry, Optional Bedroom 4 with Full Bath ILO Loft, Primary Bedroom with Large Walk-in Closet, Optional Finished Basement with Rec Room, Bedroom + Full Bath, Optional Wet Bar at Finished Basement
- $898,900
- 3Bd
- 2Ba
- 2,914 Sq Ft
2-Story Home Design, Covered Front Porch, Main Floor Study, Main Floor Bedroom + Bath, 2-Bay Garage + Storage, Kitchen with Island + Walk-in Pantry, Great Room with Fireplace, Dining Area with Optional Fireplace, Covered Outdoor Patio, Opt. Multi-Slide or Center Meet Sliding Door, Second Floor Loft + Laundry, Primary Bedroom with Large Walk-in Closet, Optional Finished Basement with Rec Room, Bedroom + Full Bath, Optional Wet Bar at Finished Basement
- $953,900
- 5Bd
- 4Ba
- 3,671 Sq Ft
2-Story Design, Covered Front Porch (Per Exterior Style), Owner's Entry with Closet + Opt. Bench, Optional Covered Patio, Main Floor Primary Bedroom, Laundry with Opt. Door to Primary Closet, Optional Sink at Laundry Room, Kitchen with Island + Walk-in Pantry, Optional Fireplace at Great Room, Opt. Center Meet Slider at Great Room, Main Floor Study with Optional Barn Door, Second Floor Loft, Storage at the 2-Bay Garage, Unfinished Basement
- $731,490
- 3Bd
- 2Ba
- 2,413 Sq Ft
2-Story Design, Covered Front Porch (Per Exterior Style), Owner's Entry with Walk-in Closet + Opt. Bench, Main Floor Study with Optional Barn Doors, Optional Fireplace at Great Room, Kitchen with Island + Walk-in Pantry, Dining with Optional Lower Cabinetry, Optional Covered Patio, Second Floor Laundry with Optional Sink, Second Floor Loft, Large Walk-in Closet at Primary Bedroom, Optional Barn Door at Primary Bath, Unfinished Basement
- $744,490
- 4Bd
- 3Ba
- 2,598 Sq Ft
2-Story Design, Covered Front Porch (Per Exterior Style), Owner's Entry with Closet + Opt. Bench, Storage at the 2-Bay Garage, Optional Covered Patio, Opt. Center Meet Slider at Dining, Kitchen with Island + Walk-in Pantry, Optional Fireplace at Great Room, Optional Study ILO Bedroom 4, Second Floor Loft, Optional Bedroom 5 + Teen Room ILO Loft, Second Floor Laundry with Optional Sink, Large Walk-in Closet at Primary Bath
- $764,490
- 4Bd
- 4Ba
- 2,740 Sq Ft
2-Story design, Covered Front Porch (Per Exterior Style), Optional Covered Patio, Storage at 2-Bay Garage, Owner's Entry with Closet + Opt. Bench, Kitchen with Island + Walk-in Pantry, Optional Fireplace at Great Room, Second Floor Laundry with Optional Sink, Second Floor Loft, Optional Bedroom 4 ILO Loft, Walk-in Shower + Large Closet at Primary Bed
- $721,490
- 3Bd
- 2Ba
- 2,232 Sq Ft
2-Story Design, Covered Front Porch (Per Exterior Style), Kitchen with Island + Walk-In Pantry, Optional Fireplace at Great Room, Walk-in Spa Shower at Primary Bath, Walk-in Closet at Primary Bedroom , Second Floor Laundry with Optional Barn Door, Second Floor Loft, Optional covered patio, Unfinished Basement
- $688,990
- 3Bd
- 2Ba
- 2,026 Sq Ft
2-Story Home Design, Great Room with 2-Story Ceiling, Kitchen with Island + Walk-in Pantry, Dining Room with Access to Patio, Main Floor Bedroom + Full Bath, Second Floor Loft, Second Floor Laundry with Opt. Sink, Primary Bath with Large Walk-in Closet, Unfinished Basement, Optional Fireplace at Great Room, Optional Covered Patio, Optional Study ILO Bedroom 4, Optional Bedroom 5 + Bath 5 ILO Loft
- $836,990
- 4Bd
- 4Ba
- 2,998 Sq Ft
2-Story Home Design, Spacious Great Room, Kitchen with Island + Walk-in Pantry, Dining Area with Access to Patio, Main Floor Study, Second Floor Loft, Second Floor Laundry with Opt. Sink, Primary Bath with Large Walk-in Closet, Unfinished Basement, Optional Fireplace at Great Room, Optional Covered Patio, Optional Barn Doors at Study
- $775,990
- 4Bd
- 3Ba
- 2,510 Sq Ft
2-Story Home Design, Spacious Great Room, Kitchen with Island + Walk-in Pantry, Dining Room with 2-Story Ceiling, Patio off Dining Room, Main Floor Bedroom + Full Bath, Second Floor Loft, Second Floor Laundry with Opt. Sink, Primary Bath with Large Walk-in Closet, Unfinished Basement, Optional Fireplace at Great Room, Optional Covered Patio, Optional Study ILO Bedroom 4, Optional Doors at Study, Optional Bedroom 5 at Second Floor Loft
- $808,990
- 4Bd
- 4Ba
- 2,743 Sq Ft
2-Story Home Design, Spacious Great Room, Kitchen with Island + Pantry, Dining Area with Access to Patio, Main Floor Study, Second Floor Loft, Second Floor Laundry with Opt. Sink, Primary Bath with Large Walk-in Closet, Unfinished Basement, Optional Fireplace at Great Room, Optional Covered Patio, Optional Barn Doors at Study
- $755,990
- 3Bd
- 2Ba
- 2,356 Sq Ft
Welcome to 8556 Eckley Street , a stunning Plan 3503 home offering 4 spacious bedrooms and 2.5 bathrooms. The spacious main floor features a light-filled great room and a bonus room that is perfect for an office or study. The designer kitchen is a masterpiece, outfitted with deep brown cabinets, grey quartz counters, and stainless-steel appliances. Upstairs, the primary suite is a serene retreat. The bedroom is a large space brimming with natural light; the en-suite bathroom has quartz counters, double vanities, and a roomy shower; and the walk-in closet offers ample space for expansive wardrobes. An unfinished basement offers additional flex space primed for customization. Schedule your tour today, while this home lasts!
- $824,900
- 4Bd
- 3Ba
- 2,311 Sq Ft
$50K
Two Story Design, Covered Front Porch, Owner's Entry with Large Walk-in Closet, Formal Dining with Access to Kitchen, Kitchen with Island and Walk-in Pantry, Spacious Great Room with Fireplace, Eating Nook with Access to Large Covered Patio, Main Floor Bedroom + Full Bath, Second Floor Loft, Second Floor Laundry with Opt. Sink, Secondary Bedroom with Attached Baths, Primary Suite with Walk-in Shower, Tub + Large Walk-in Closet, Optional Door from Laundry to Primary Closet, Optional Multi-Slide or Center Meet Glass Door at Great Room, Optional Study ILO Formal Dining, Optional Finished Basement, Optional Bedroom + Bath at Finished Basement, Optional Wet Bar at Finished Basement
- $1,139,490
- 5Bd
- 5Ba
- 4,062 Sq Ft
$1.5K
2-Story Design, Main Floor Primary Bedroom , Large Laundry with Opt. Sink, Great Room with Fireplace, Kitchen with Island + Walk-In Pantry, Dining Area with Opt. Cabinetry, Covered Patio, Second Floor Loft, Secondary Bedroom with Attached Baths, Optional Primo Fireplace at Great Room, Optional Multi-Slide or Center Meet Door at Great Room, Optional Finished Basement, Optional Bedroom at Finished Basement, Optional Wet Bar at Basement
- $1,129,490
- 5Bd
- 5Ba
- 3,909 Sq Ft
$3.5K
2-Story Home Design, Kitchen with Island + Walk-in Pantry, 2-Story Great Room with Fireplace, Covered Patio, Second Floor Loft, Second Floor Laundry with Opt. Sink + Cabinets, Opt. Primo Fireplace at Great Room, Opt. Multi-Slide Door at Great Room, Opt. Center Meet Door at Great Room, Opt. Bedroom + Full Bath ILO Loft, Opt. Finished Basement, Opt. Bed + Full Bath at Finished Basement, Opt. Wet Bar at Finished Basement, Multi-Gen Living with Private Entrance, Multi-Gen Spacious Bedroom, Multi-Gen Full Bath + Powder Bath, Multi-Gen Kitchenette + Living Room, Multi-Gen Covered Outdoor Courtyard, Multi-Gen Opt. Bed + Full Bath ILO Courtyard
- $1,178,490
- 5Bd
- 4Ba
- 4,405 Sq Ft
$1.5K
Two Story Design, Wrap Around Covered Front Porch, Study with Opt. Doors, Spacious Great Room with Fireplace, Owner's Entry with Large Walk-in Closet, Kitchen with Island and Walk-in Pantry, Dining Area with Access to Covered Patio, Second Floor Loft, Second Floor Laundry with Opt. Sink, Spacious Primary Suite with Walk-in Shower, Tub, and Walk-in Closet, Second floor loft and laundry with optional sink, Spacious primary suite with a walk-in shower, tub, and walk-in closet, Optional Door from Laundry to Primary Closet, Optional Bedroom 5 / Bath 4 ILO Study, Optional Primo Fireplace at Great Room, Optional Multi-Slide or Center Meet Glass Door at Great Room, Optional Finished Basement, Optional Bedroom at Finished Basement, Optional Wet Bar at Finished Basement
- $1,074,490
- 4Bd
- 3Ba
- 3,785 Sq Ft
$3.5K
One Story Design, Kitchen with Island and Walk-in Pantry, Great Room with Fireplace, Dining Area, Covered Patio, Study with Opt. Barn Door, Spacious Walk-in Closet at Primary Bedroom, Laundry with Opt. Sink, Optional Primo Fireplace at Great Room, Optional Spa Shower at Primary Bath, Optional Multi-slide Door at Great Room, Optional Multi-slide Door at Dining, Optional Finished Basement, Optional Bedroom at Finished Basement, Optional Wet Bar at Finished Basement
- $989,490
- 3Bd
- 3Ba
- 2,601 Sq Ft
$3.5K
2-Story Design, Grand Great Room with Fireplace, Large Covered Patio, Kitchen with Island, Prep Kitchen with Walk-in Closet, Sink, Dishwasher + Opt. Refrigerator, Dining Room with Access to Covered Patio, Study with Opt. Barn Door, Main Floor Bedroom + Full Bath, Second Floor Loft, Second Floor Laundry with Opt. Sink, Primary Bath with Two Walk-in Closets, Large Walk-in Shower + Free-Standing Tub, Optional Catering Alcove off Dining Room, Optional Primo Fireplace at Grand Great Room, Optional Multi-Slide or Center Meet Door at Great Room, Optional Finished Basement, Optional Bedroom + Full Bath at Finished Basement, Optional Wet Bar at Finished Basement
- $1,187,490
- 5Bd
- 5Ba
- 4,517 Sq Ft
$1.5K
One Story Design, Great Room with Fireplace, Kitchen with Island + Walk-in Pantry, KitchenAid Stainless Steel Gas Appliances, Dining Area off the Patio, Covered Patio with Gas Line, Laundry with Sink, Primary Bath with Spa Shower, Door at Primary Bath, Garage Entry with Bench + Walk-in Closet, Extended Primary Closet ILO Pocket Office, Craftsman Stair Rails with Iron Balusters, Finished Basement Rec Room + Wet Bar, Bedroom + Full Bath at Basement
- $849,900
- 3Bd
- 3Ba
- 2,979 Sq Ft
$25K
One Story Design, Great Room with Fireplace, Kitchen with Island and Walk-in Pantry, Whirlpool Stainless Steel Gas Appliances, Whirlpool 4-Door Refrigerator, Dining Area with Access to the Patio, Study with Barn Doors, Laundry with Sink and Washer + Dryer, Door from Primary Bath to Laundry, Primary Bath with Large Walk-in Shower, Door at Primary Bath, Spacious Walk-in Closet at Primary Bed, Covered Patio with BBQ Gas Line, Craftsman Stair Rails with Iron Balusters, Hard Surface Floors on Main Level + Stairs, Backyard Landscaping Included
- $799,900
- 2Bd
- 3Ba
- 2,174 Sq Ft
$10K
One story design, Study with barn doors, Kitchen with island and walk-in pantry, 6 CM island at Kitchen, Tuxedo cabinets at kitchen, JennAir stainless gas appliances, JennAir French door refrigerator, Great room with fireplace, Premeir full heigh tile fireplace surround, Center meet sliding door at great room, Dining area off the kitchen, Covered patio, Laundry room with sink, Front load washer + dryer with pedestals, Valet with closet, Large walk-in closet at primary bedroom, Barn door at primary bath, Horizontal iron stair rails, Front & Backyard Landscaping, Finished basement with rec room
- $974,900
- 3Bd
- 4Ba
- 3,168 Sq Ft
$24.1K
2-Story Home Design, Covered Front Porch, Owner's Garage Entry + Walk-in Closet, 3-Bay Tandem Garage, Covered Outdoor Patio with BBQ Gas Line, Kitchen with Island + Walk-in Pantry, KitchenAid Stainless Gas Appliances, KitchenAid French Door Refrigerator Included, Tuxedo Kitchen Cabinets, Great Room with Fireplace, Dining Area, Bedroom 5 with Full Bath ILO Study, Second Floor Loft, Laundry with Front Load Washer + Dryer, Primary Bedroom with Large Walk-in Closet, Garage Service Door
- $974,900
- 4Bd
- 3Ba
- 2,914 Sq Ft
$19.2K
Enjoy every beautiful day in the Salerno floor plan, offering multiple flex options, available kitchen upgrades, and outdoor living spaces designed to suit both indoor and outdoor living. This stunning new construction home can be built on your choice of a 62' or 75' wide lot. Note: Base price reflects the 62' homesite series. Please see sales consultant for pricing of the 75' series.
- $735,990
- 2Bd
- 2Ba
- 2,337 Sq Ft
Create unforgettable moments with the Sanctuary floor plan in Aurora, CO. This thoughtfully designed new home offers interior and exterior fireplaces for year-round coziness. Options like a finished basement with a walkout and wet bar make hosting overnight guests, movie nights, or game day simple and stylish. Experience a new construction built for elegance, comfort, and your lifestyle needs.
- $874,990
- 2Bd
- 2Ba
- 1,830 Sq Ft
$211K
Check off every item on your wish list with the open concept Preserve floor plan designed for optimal flow between the kitchen, cafe, and gathering room. This stunning new construction home can be built on your choice of a 62' or 75' wide lot. Note: Base price reflects the 62' homesite series. Please see sales consultant for pricing of the 75' series.
- $690,990
- 2Bd
- 2Ba
- 2,050 Sq Ft
The ultimate luxury is choice, and the Ferrara floor plan offers you a wealth of options so that you can live life more beautifully in a home that's personalized to perfection. This stunning new construction home can be built on your choice of a 62' or 75' wide lot. Note: Base price reflects the 62' homesite series. Please see sales consultant for pricing of the 75' series.
- $1,499,990
- 3Bd
- 2Ba
- 2,530 Sq Ft
$743K
You'll find so much more to love in the spacious Virtue floor plan, offering a host of options for updating and upgrading this expansive space. Enhance the gathering room and its adjoining wraparound deck with optional interior and exterior fireplaces. Incredible owner's retreat features bath and shower upgrades for the en suite bath plus a walk-in closet with optional adjoining laundry room.
- $1,124,167
- 3Bd
- 2Ba
- 2,969 Sq Ft
$196K
*SHORT SALE - Lender has approved this property for short sale* Crystal Valley Ranch = Lifestyle, Comfort & Space 3 Bedrooms | 3 Bathrooms | Loft + Main-Floor Office | Unfinished Basement | Backs to Open Space | Faces Neighborhood Park | Oversized Primary Closet | Private Balcony Welcome home to Crystal Valley Ranch—where everyday living feels a little more peaceful and a lot more inspiring. This modern 3-bedroom, 3-bath home checks every box for comfort, function, and Colorado living at its best. Backing to open space and facing a charming pocket park, the setting alone sets this home apart. Step inside and you’re welcomed by an airy, open-concept layout with clean, contemporary finishes throughout. The dedicated main-floor office offers the extra space everyone needs, and if a fourth bedroom is on your wishlist, this flexible room can easily become one with the addition of a wardrobe. Upstairs, a generous loft creates the perfect secondary living area—ideal for movie nights, a play space, or a quiet lounge. The primary suite is truly a retreat, featuring an enormous walk-in closet and a private balcony where you can soak in morning sun or unwind in the evening. Two additional bedrooms and bathrooms round out the upper level, providing comfortable space for family or guests. The expansive unfinished basement gives you endless opportunity to design the space your lifestyle calls for—home gym, extra bedrooms, rec room, hobby space… the possibilities are wide open. Thoughtfully designed, beautifully maintained, and perfectly positioned in one of Castle Rock’s most beloved communities, this home offers the privacy, flexibility, and amenities you’ve been looking for. Come see why Crystal Valley Ranch is lifestyle living at its finest—schedule your private showing today! Please visit www.4505ChollaTrail.com for more information.
- $619,000
- 3Bd
- 3Ba
- 2,313 Sq Ft
$21K
OVER 10 ACRES - TOP OF THE WORLD VIEWS - BUILD YOUR DREAM WITH THE BUILDER OF YOUR CHOICE - PAVED ROADS + CURB & GUTTER! - VERY SPECIAL PROPERTY - GAS AND ELECTRIC AVAILABLE
- $499,000
- 10.02 Acre
$26K
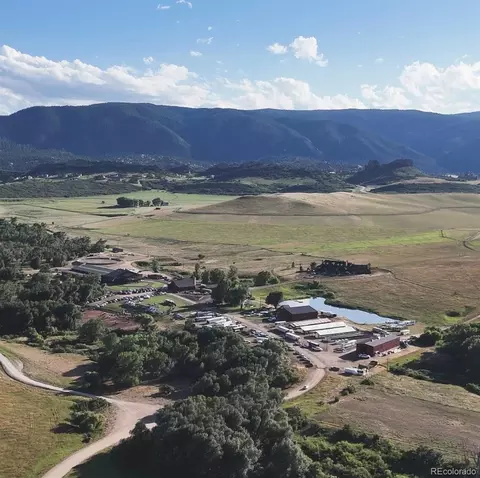
Discover the Mountain View Estate, a fully remodeled 36.76± acre gated estate, with sweeping 360° mountain views and premier equestrian amenities just minutes from Castle Rock. Set behind a private gate, this exceptional horse property delivers total privacy. This ranch showcases a stunning open design with vaulted ceilings, decorative beams, a statement chandelier, and rich 7” hickory floors. A dramatic floor-to-ceiling wood fireplace anchors the living space and is beautifully echoed on the exterior. Walls of new windows and sliding glass doors flood the home with natural light, while a full wraparound deck captures breathtaking views. The gourmet kitchen is both stylish and functional, featuring slab soapstone countertops, a large entertainment island, new appliances, charcoal stone backsplash, and a walk-through pantry/coffee bar. The main-level primary suite is a true retreat with vaulted ceilings and double glass doors opening to the expansive deck on three sides. The walk-out basement is equally impressive with 2 bedrooms, 2 full baths, large game room, wet bar, and direct access to a new lower deck. Full equestrian facilities include a 7,200 sq ft indoor arena, 4 stalls, tack room, hay storage, two 10’ drive-through doors, electric, water, insulation, & plumbing for a heater. The property also features 3 pastures, corral, and a livestock water permit. Additional highlights include a well permit allowing up to 2 more homes. Recent upgrades: new roof, exterior paint, security gate/system, and driveway. This luxury ranch with land & views has been completely updated with impeccable finishes everywhere.
- $2,649,000
- 4Bd
- 4Ba
- 4,364 Sq Ft
$549K
EXCITING NEWS! The additional lot is NOW available for $700,000 with the purchase of the home. While the home may be purchased separately, the additional lot is only available if the home is also purchased. Lot will not be sold on its own. This is a rare opportunity to own a beautiful home along with an adjacent lot offering added privacy, room to expand, or future investment potential. Don't miss your chance to secure this unique package while it's available! Live in Galileo while you build your dream home!
Discover breathtaking views and exceptional craftsmanship in this immaculate home, located in the exclusive, gated Ravenna Country Club. Perfectly maintained and truly better than new, this residence offers refined comfort in one of Colorado’s most prestigious settings.
Step inside to find a private office with sliding doors leading to the spacious 18.8’ x 22.11’ front porch, an ideal spot for work or quiet relaxation. The elegant dining area features a stunning two-way fireplace, creating a warm, seamless connection to the gourmet kitchen—a chef’s dream with high-end finishes and open sightlines. The family room showcases expansive city and mountain views, providing a beautiful backdrop for everyday living and entertaining alike.
Enjoy Colorado’s four seasons from the oversized 20’ x 17’ deck, offering both covered and open-air spaces for dining, lounging, or simply soaking in the scenery. The luxurious main-floor primary suite is a serene retreat, designed for ultimate comfort and relaxation.
Convenience meets functionality with a laundry room off the garage, complete with a utility sink and included washer and dryer. The fully finished walk-out lower level expands your living space with three additional bedrooms, two full bathrooms, a wet bar with mini-fridge, and a large great room with a fireplace—perfect for guests or gatherings.
Don’t miss your chance to own a piece of paradise in one of Colorado’s most coveted Country Clubs.
- $2,100,000
- 4Bd
- 4Ba
- 4,682 Sq Ft
$195K
A rare opportunity to create a custom residence in The Keep with the vision and builder already
in place. This exceptional 4.66-acre homesite offers mountain, meadow and valley views within
the private, gated community of The Keep.
Architectural plans by Godden/Sudik are INCLUDED in the $750,000 purchase price. The
conceptual plans were created specifically for this homesite and include a front elevation, main-
level floor plan and lower-level floor plan. These plans can be modified to suit your own vision.
Even more compelling, if you wish, Jacob Custom Homes has agreed to build the proposed
residence, giving the next owner an established path from homesite acquisition and architectural
vision to construction. The future owner can work with Jacob Custom Homes regarding final
design, customization, finishes, construction scope and pricing.
Additional property highlights include paved public-road access, public water and sewer, and
electricity and natural gas available. Engineering and soils information is available.
For the buyer seeking a distinctive Colorado homesite without starting from a blank page, 2367
Keep Drive offers an unusual combination of land, location, architectural vision and an agreed
custom-home builder.
$750,000 | 4.66 Acres | Architectural Plans Included | Jacob Custom Homes — Agreed
Builder
Conceptual architectural plans are included as part of the sale. Plans remain subject to applicable
architectural guidelines, HOA requirements, zoning, building requirements, approvals and final
design. Jacob Custom Homes' agreement to build the proposed residence does not constitute a
construction contract or fixed construction price; final construction terms are subject to a
separate agreement between buyer and builder.
- $750,000
- 4.66 Acre
$75K
Stunning contemporary residence thoughtfully designed by award winning Woodley Architectural Group to take complete advantage of the views on this 2.37-acre homesite. This smart, flowing floorplan contains 6636 SF with 6015 finished SF 621 unfinished and a 4-car garage with a 5th bay for golf car. Hallmark Custom Homes was founded in 2002 and is owned by Tom Matthys, a second-generation builder. Tom combines the unique combination of years of hands-on experience building homes, followed by years of successful corporate business experience as a CPA, business development/project manager, CFO, finance executive and business consultant. Attention to detail, fiscal accountability and integrity are core competencies driving to successful delivery of distinctive homes of enduring value and the “Hallmark” of quality and excellence. One of a kind architectural details paired with world class craftmanship, extraordinary finishes and materials create a residence like no other at Colorado Golf Club. Convenient, smart and easy main floor living includes a custom chef's kitchen with top-of-the-line appliances, dining and living area, Primary suite, guest suite, office, laundry and garage. The lower level includes 2 additional bedrooms both with ensuite baths, large family room, fitness room, and golf simulator room and storage. Outdoor living space includes 858 SF covered above grade space. There is an additional 1199 SF at grade outdoor living. The grand entry includes 190 SF covered porch and 580 SF entry courtyard with endless possibilities. Colorado Golf Club is ranked in the top 3 best courses in Colorado. Membership available. Realize your dream! Preconstruction discounts and options are available at this time.
- $4,400,000
- 4Bd
- 6Ba
- 6,014 Sq Ft
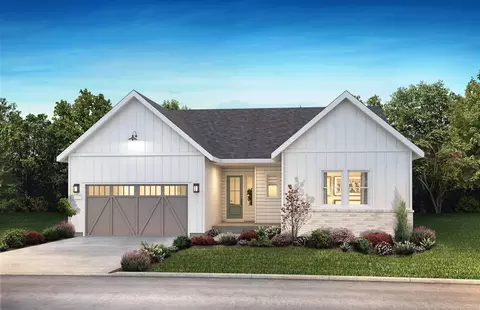
Tucked behind the gates of prestigious Castle Pines Village, this exceptional 5-bedroom, 6-bath residence sits on nearly an acre, offering privacy, sweeping views, and a lifestyle defined by elegance and ease. Designed for both refined entertaining and everyday comfort, the home blends timeless architecture with remarkable indoor-outdoor living. A dramatic wall of windows anchors the gorgeous living room, filling the space with natural light and framing the surrounding landscape. The formal dining room, complete with its own bar, sets the stage for memorable gatherings, while the expansive kitchen serves as the heart of the home with a generous island, high-end appliances, warm wood cabinetry, and seamless flow into the inviting family room with fireplace, wet bar, and temperature-controlled wine room. Outdoor living is exceptional. A composite deck and flagstone terrace extend into the landscape, featuring a built-in outdoor kitchen and stone gas fireplace, perfect for entertaining or quiet evenings under Colorado skies. The main-floor primary suite is a true sanctuary, offering beautiful views, a double-sided fireplace, spa-inspired bath, and custom walk-in closet. A secondary en-suite bedroom provides ideal flexibility for guests or a private office. A spacious laundry and mudroom connect to the oversized three-car garage. The walkout lower level is designed for both relaxation and recreation, featuring three additional bedrooms, three baths including a steam shower, a media room with fireplace, game room or gym, wet bar, and direct access to a third outdoor living area with fire pit and flat grassy yard. Life in Castle Pines Village offers a rare blend of privacy and connection, with 24-hour gated security, championship golf, pools, fitness center, tennis and pickleball, and miles of scenic trails.
Colorado living at its most refined - private, scenic, and truly exceptional.
- $2,500,000
- 5Bd
- 6Ba
- 5,793 Sq Ft
$100K
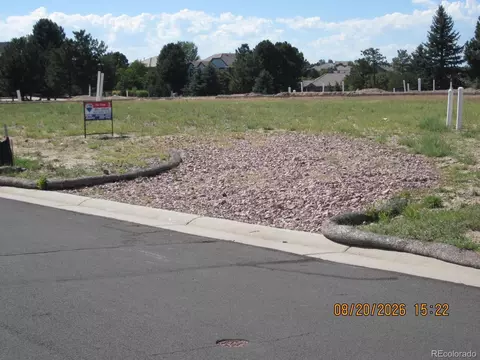
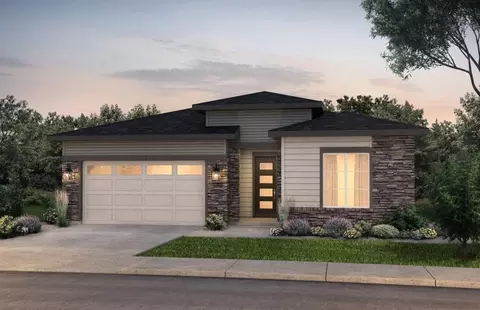
This vacant lot is a premium 1.29-acre homesite located in the exclusive Brookwood subdivision. Positioned near the end of a quiet cul-de-sac, the property sits on elevated ground with scenic surroundings and limited mountain views, offering both privacy and a peaceful residential setting. The lot is level and build-ready, with an existing foundation already in place for a planned approximat 4,000-square-foot ranch-style residence designed for single-level living without a basement. Utilities including public water, public sewer, electricity, and natural gas are available. Surrounded by luxury custom homes, many valued in the mid-$2 million range and higher, the property offers an opportunity to build a high-end residence in one of Castle Rock’s more secluded and upscale neighborhoods. The site combines convenience with a tucked-away feel, featuring HOA-maintained community services, and proximity to local schools, shopping, and amenities.
- $448,000
- 1.29 Acre
$42K
Discover the rare opportunity to build your dream home in Remuda Ranch, a custom homes community tucked in the foothills just minutes from downtown Castle Rock. Hidden behind Castle Rock’s breathtaking backdrop, this private enclave blends natural beauty with luxury living. Bring your own builder, or let the seller bring your vision to life—community guidelines offer both creativity and architectural harmony.
Remuda Ranch is perfectly located near championship golf at Bear Dance Golf Club and Perry Park Country Club, as well as endless outdoor recreation at Dawson Butte Trailhead for hiking, biking, and horseback riding. Daily conveniences, premium shopping, and dining in Castle Rock are only a short drive away. At Remuda Ranch, you don’t have to choose between beauty and convenience—you get both.
- $299,000
- 0.21 Acre
Discover the rare opportunity to build your dream home in Remuda Ranch, a custom homes community tucked in the foothills just minutes from downtown Castle Rock. Hidden behind Castle Rock’s breathtaking backdrop, this private enclave blends natural beauty with luxury living. Bring your own builder, or let the seller bring your vision to life—community guidelines offer both creativity and architectural harmony.
Remuda Ranch is perfectly located near championship golf at Bear Dance Golf Club and Perry Park Country Club, as well as endless outdoor recreation at Dawson Butte Trailhead for hiking, biking, and horseback riding. Daily conveniences, premium shopping, and dining in Castle Rock are only a short drive away. At Remuda Ranch, you don’t have to choose between beauty and convenience—you get both.
- $299,000
- 0.24 Acre
Adjust filters to expand your search.
2,501 - 2,550 of 3,017 Homes for sale in CO
Don’t see what you’re looking for?
A local real estate agent is the best way to get access to exclusive and off-market properties so you can find home.
Explore nearby locations
The prices shown are the median list prices.Denver Homes for sale
$631,996
Castle Rock Homes for sale
$736,000
Aurora Homes for sale
$524,950
Colorado Springs Homes for sale
$489,060
Thornton Homes for sale
$2,400,000
Highlands Ranch Homes for sale
$798,000
Parker Homes for sale
$685,000
Lakewood Homes for sale
$550,000
Brighton Homes for sale
$575,000
Greeley Homes for sale
$461,750
Pueblo Homes for sale
$289,900
Commerce City Homes for sale
$555,990
Littleton Homes for sale
$769,500
Centennial Homes for sale
$672,000
Larkspur Homes for sale
$409,950
Longmont Homes for sale
$620,000
80111, CO Homes for sale
$834,000
80016, CO Homes for sale
$798,250
80112, CO Homes for sale
$630,000
80123, CO Homes for sale
$575,000
80121, CO Homes for sale
$735,000
80134, CO Homes for sale
$732,690
80221, CO Homes for sale
$549,950
80015, CO Homes for sale
$543,975
80011, CO Homes for sale
$420,000
80018, CO Homes for sale
$575,000
Green Valley Ranch Homes for sale
$500,000
Heather Gardens Homes for sale
$322,450
Tresana Homes for sale
$985,000
Crystal Valley Ranch Homes for sale
$859,990
Cherry Creek Homes for sale
$1,540,000
Downtown Castle Rock Homes for sale
$614,900
Estancia Homes for sale
$3,300,000
Plum Creek Homes for sale
$595,000
The Meadows Homes for sale
$699,900
Back Country Homes for sale
$1,500,000
Adams County Homes for sale
$545,000
Teller County Homes for sale
$349,000
Weld County Homes for sale
$547,928
Jefferson County Homes for sale
$649,000
Elbert County Homes for sale
$565,000
Gilpin County Homes for sale
$350,000
Fremont County Homes for sale
$342,000
Summit County Homes for sale
$1,150,000
Lincoln County Homes for sale
$247,450
El Paso County Homes for sale
$505,360
Schools
Frequently Asked Questions about Douglas County, CO
In July 2025 Douglas County homes were listed to buy for a median price of $785K, The median value of a home listed to buy in Douglas County in July 2025 was $293 per sqft,
It is expensive to live in Douglas County. Buying a home in Douglas County is 2% more expensive compared with the national average.
The best and safest neighborhoods to live in Douglas County in July 2025 are Estancia, Washington Park, Cherry Creek, Back Country, Heritage Greens, Tresana, Kissing Camels, Piney Creek, Crystal Valley Ranch, Willow Creek, Gleneagles, Stapleton, The Meadows, Heritage Todd Creek, Landmark Towers Condominiums, Downtown Castle Rock, Highland Walk, Plum Creek, Green Valley Ranch, Heather Gardens
In July 2025, Douglas County homes were listed to buy for a median price of $785K, with 25% down you would need $4.1K/month to cover expenses and assume that's 35% of your total monthly income, your total yearly income would need to be $140K.