
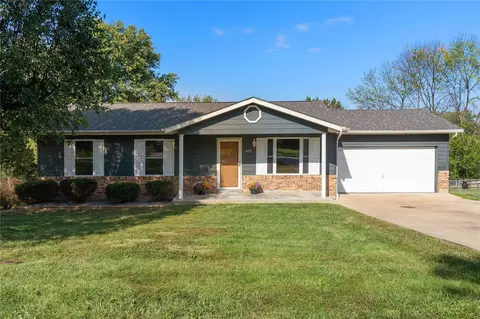
- $305,000
- 3Bd
- 3Ba
- 1,771 Sq Ft
SOLD


Last sold 09/29/2009
bed
bath
| Property type House | Neighborhood | Year built 2008 | HOA fee $17/month | Lot size 4 Acre | Parking 5 garage spaces |
| Overview | |
| Lot Description | Backs To Trees/Woods, Level Lot, Streetlights |
| Lot SQFT | 174240 |
| Lot Measurement | A |
| Acres | 4 |
| Lot Dimensions | 120/407X498/558 |
| Lot Number | 18 |
| Taxes Paid Year | 8 |
| Tax ID | 06-9.0-31.0-0-000-036.06 |
| Taxes Paid | 2619 |
| Special Areas | 2 Story Entry Foyer, Great Room, Library/Den, Main Floor Laundry |
| Assoc Fee | 200 |
| Association | St. Louis Association Of REALTOR |
| Assoc Fee Paid | Yearly |
| Interior | |
| Full Bathrooms Total | 2 |
| Master Bathroom Description | Double Sink, Full Bath, Whirlpool & Sep Shwr |
| Full Bathrooms Main | 2 |
| Bathrooms Main and Upper | 2 |
| Bathrooms | 2 |
| Bedroom Description | Divided Bdr Flr Plan, Possible Extra Lw Lv, Main Floor Master, Master Bdr. Suite |
| Bedrooms | 3 |
| Bedrooms Main and Upper | 3 |
| Main Bedrooms | 3 |
| Kitchen | Breakfast Room, Center Island, Custom Cabinetry, Pantry, Updated Kitchen |
| Basement Description | 8 Ft + Pour, Full, Poured Concrete, Roughed-In Bath, Walk-Out |
| Dining | Kitchen/Dining Combo, Separate Dining |
| # of Rooms | 8 |
| Windows & Doors | Bay/Bow Window, French Door(s), Some Insulated Wndws, 6 Panel Door(s), Some Tilt-In Windows |
| Interior Decor | Open Floor Plan, Some Carpeting, Special Millwork, Some Window Treatmnt, Vaulted Ceiling, Walk-In Closets, Some Wood Floors |
| Exterior | |
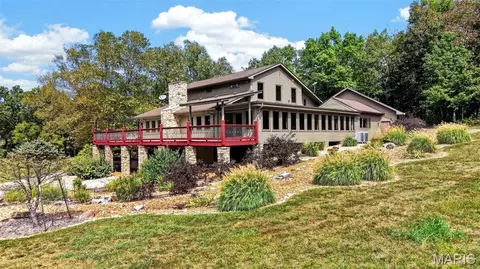
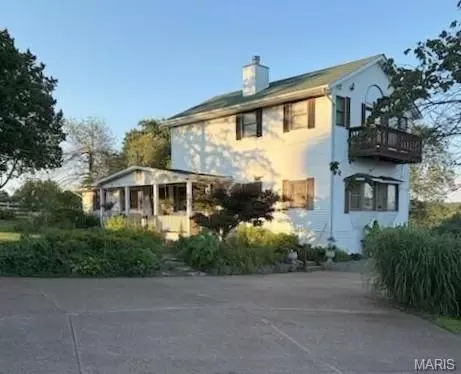
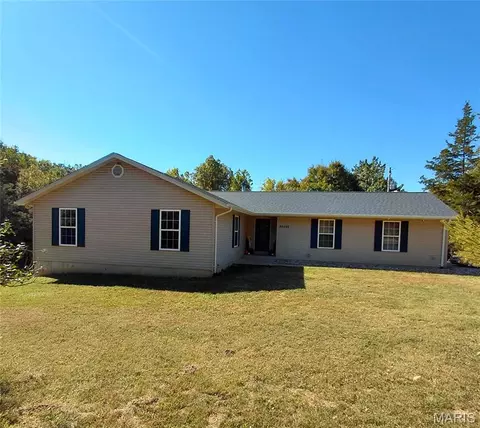
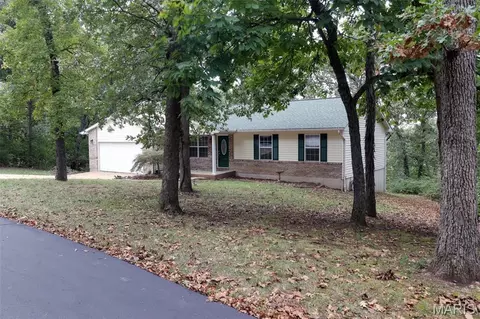
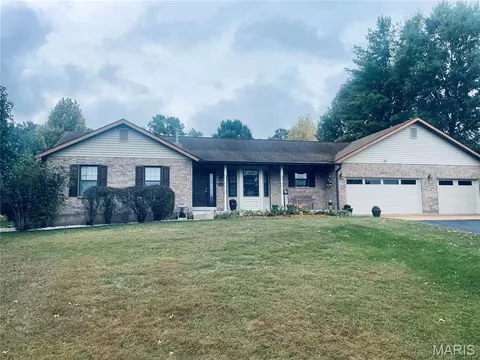
| Construction | Brick Veneer Decrtv, Vinyl Siding |
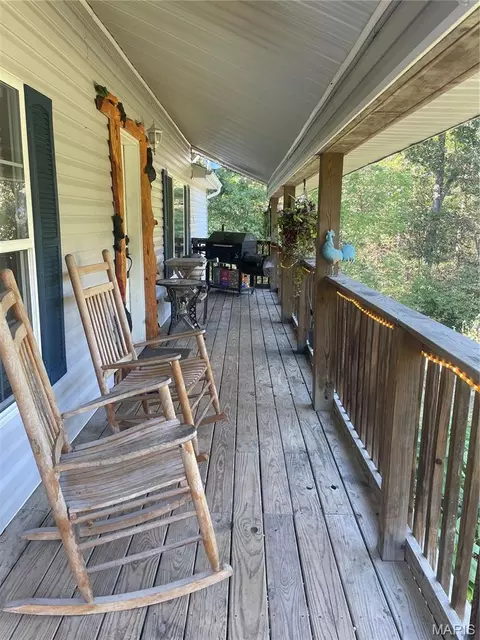
| Miscellaneous | Covered Porch, Patio, Smoke Alarm/Detec |
| Architecture | Traditional |
| Style | 1 Story |
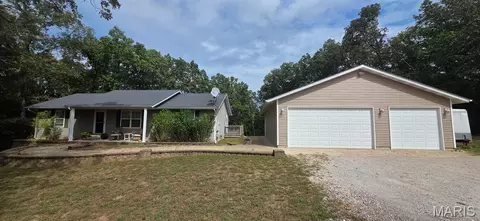
| # Garage Spaces | 5 |
| Parking Description | Attached Garage, Detached, Garage Door Opener, Oversize, Rear/Side Entry |
| Amenities / Utilities | |
| # Fireplaces | 1 |
| Cooling | Ceiling Fan, Central-Electric |
| Heating | Forced Air |
| Water Heat | Electric |
| Fireplace Type | Circulating Blower, Woodburning Fireplce |
| Fireplace Location | Great Room |
| Appliances | Dishwasher, Disposal, Range Hood, Range/Oven-Electric |
| Underground Util, Workshop/Hobby Area |
| Location | |
| Area Desc | Northwest |
| Sr. High School | Northwest |
| Elementary School | Maple Grove |
| School District | Northwest R-I |
| Jr. High School | Cedar Hill |
| Est. value | Bed/bath | Sqft | mi | |
|---|---|---|---|---|
| 7306 Dean Dr, Dittmer, MO 63023 | $262,700 | —/— | 2,163 | 0.06 |
| 7318 Dean Dr, Dittmer, MO 63023 | $283,200 | 3/2 | 2,058 | 0.07 |
| 7309 Dean Dr, Dittmer, MO 63023 | $255,900 | —/— | 2,019 | 0.08 |
| 7321 Dean Dr, Dittmer, MO 63023 | $261,200 | 3/3 | 1,985 | 0.12 |
| 7300 Dean Dr, Dittmer, MO 63023 | $240,000 | —/— | 1,760 | 0.12 |
| 7301 Dean Dr, Dittmer, MO 63023 | $272,600 | —/— | 2,176 | 0.12 |
| 7326 Dean Dr, Dittmer, MO 63023 | $271,800 | —/— | 1,970 | 0.15 |
| 7200 Plum Ln, Dittmer, MO 63023 | $198,700 | —/— | 1,512 | 0.17 |
Estimated values are based on public record data and automated valuation models. Values are not guaranteed and may not reflect current market conditions.
$184,900
$280,000
$239,450
$149,120
$395,000
$363,950
$750,000
$229,000
$279,000
$1,400,000
$279,500
$370,000
$315,000
$169,900
$529,450
$300,000
$547,495
$355,000
$427,000
$489,900
$38,000