Movoto Real Estate
  • Exterior
  • View/Area
  • Other
  • Floorplan
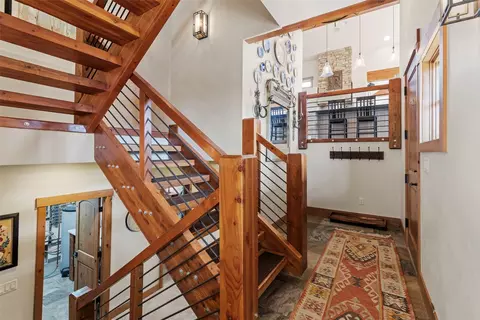
  • Entry Way
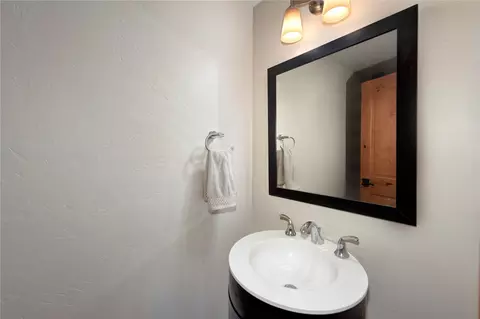
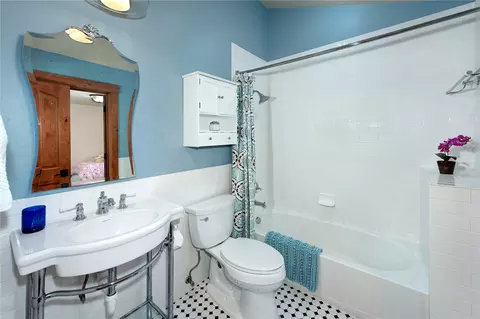
  • Bath
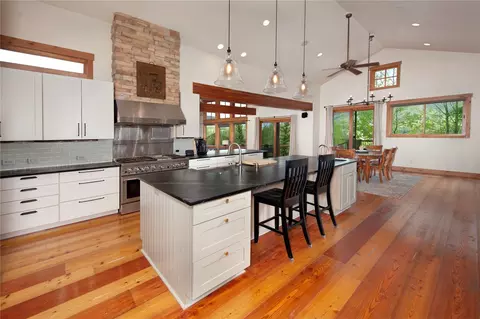
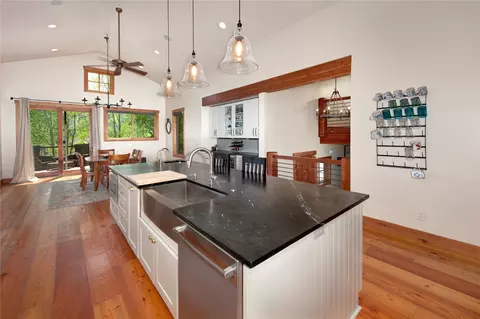
  • Kitchen
  • Dining
  • Living
  • Bedroom

34 Snow Peak Ct, Dillon, CO 80435

$2,375,000
  • 4

    bed

  • 5

    bath

  • 4,423

    Sqft ($537/Sqft)
House for sale 87 days
$75K price drop

About 34 Snow Peak Ct

Property type House
Neighborhood
Year built 2006
HOA fee $35/month
Lot size 0.58 Acre
Movoto estimate
Property description
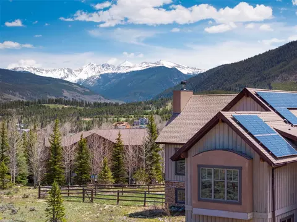
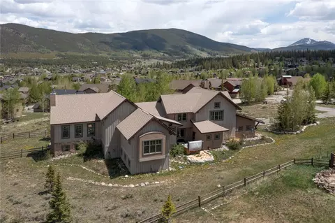
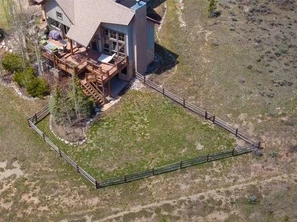
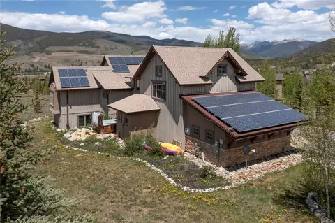
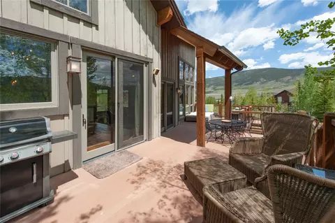
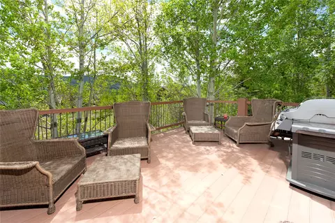
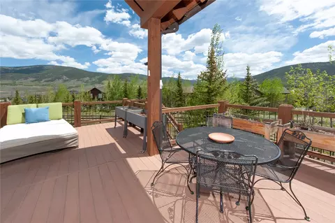
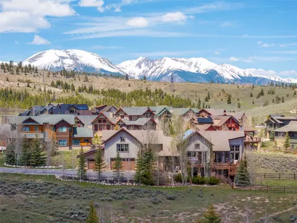
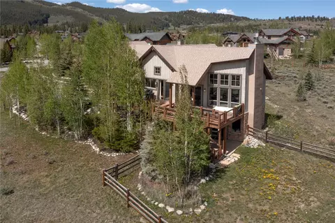
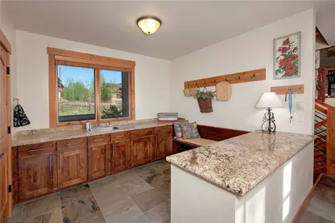
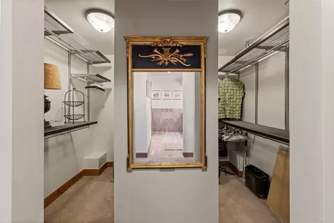
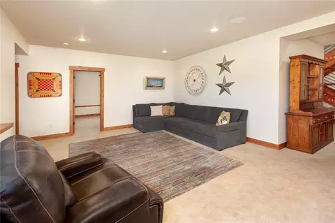
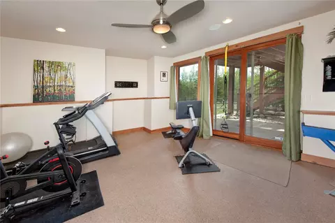
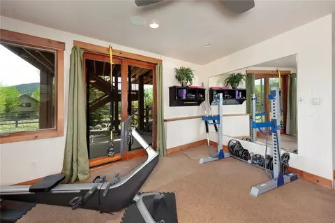
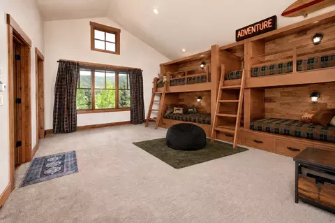
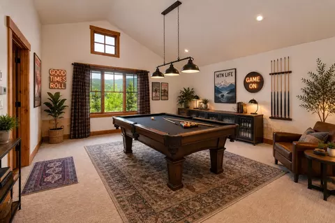
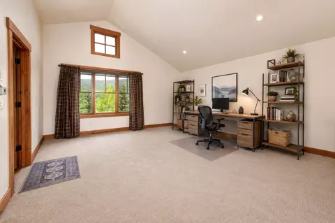
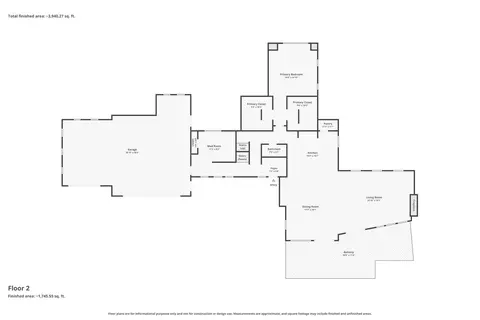
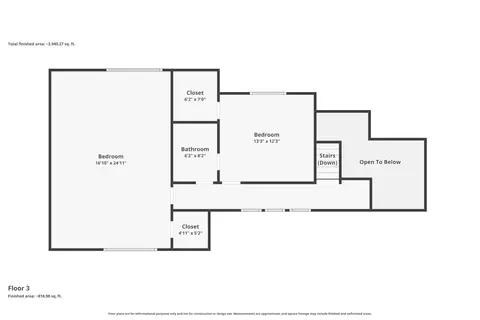
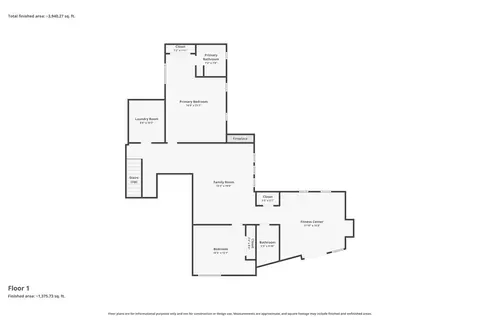
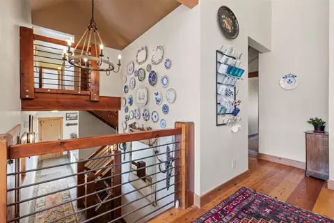
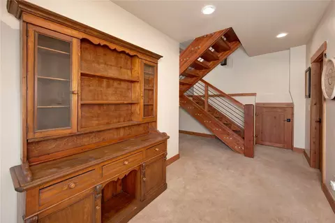
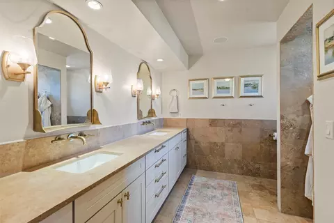
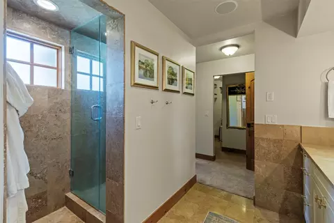
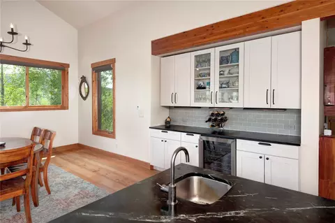
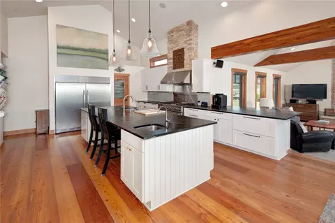
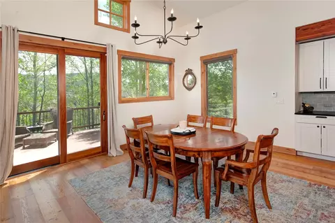
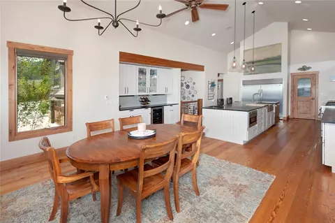
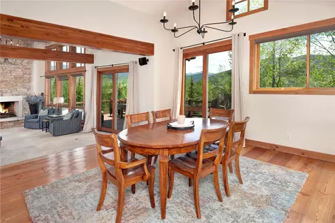
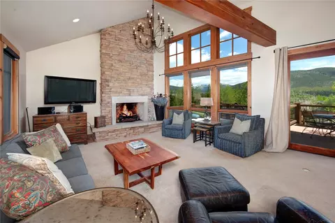
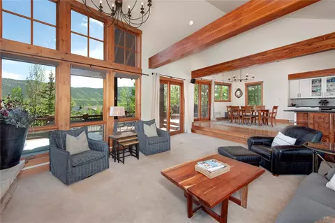
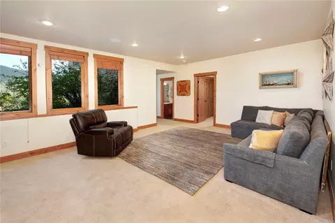
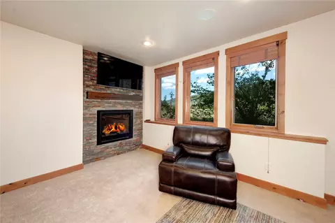
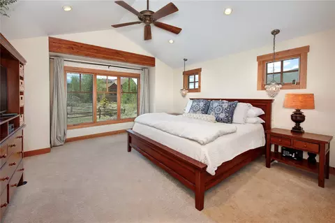
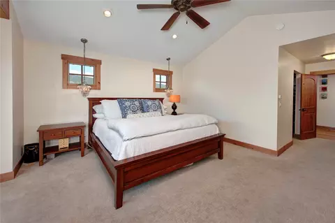
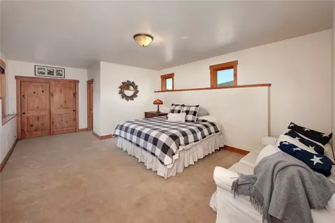
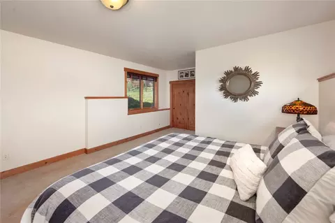
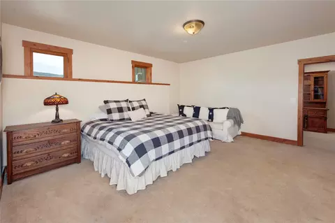
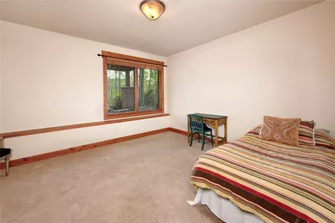
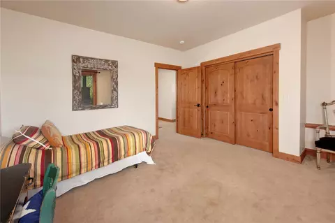
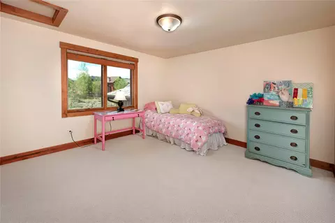
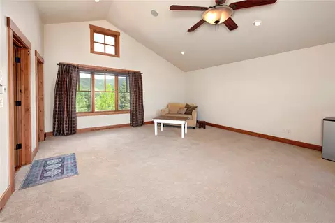
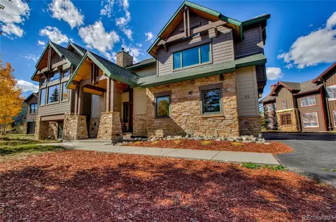
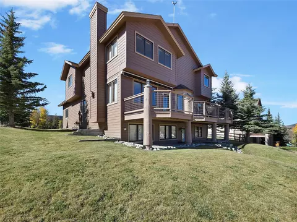
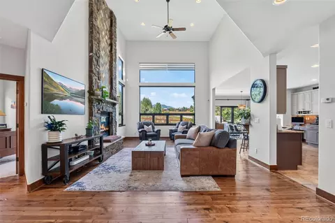
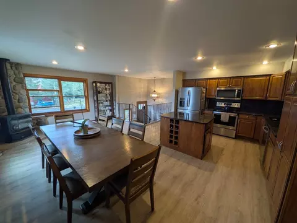
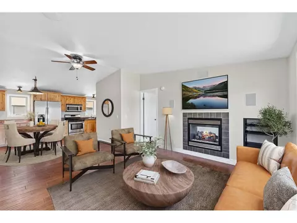
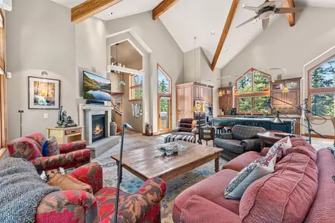
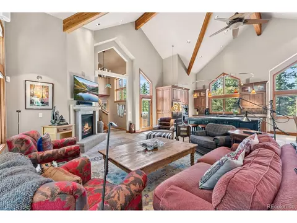
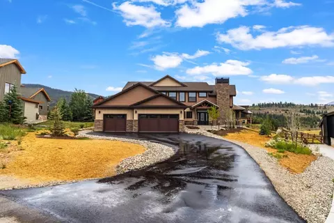
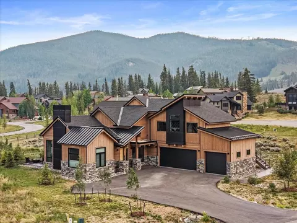
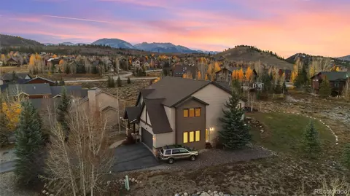
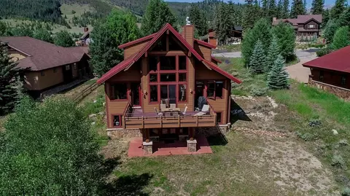
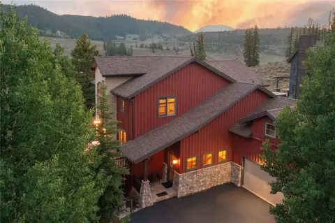
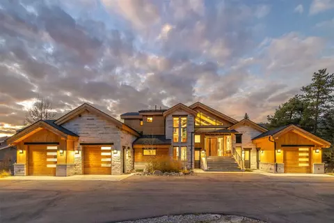
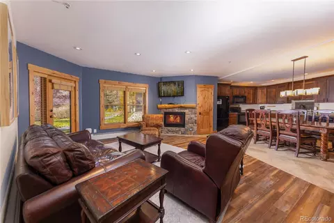
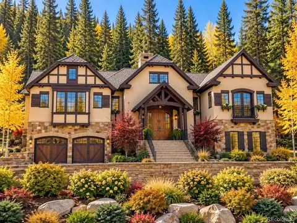
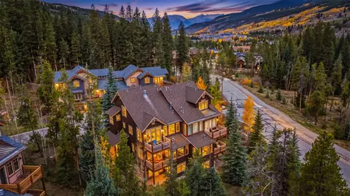
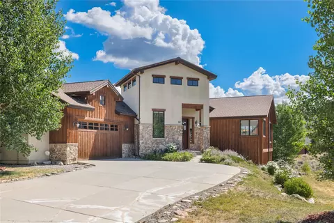
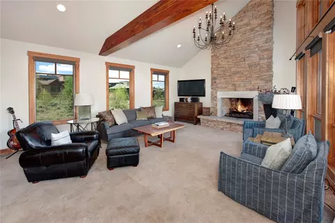
Only the most discerning will recognize what sets this carefully crafted mountain retreat apart. Originally designed and occupied by a renowned local architect, and built by a premier neighborhood contractor, its old-world details easily outlast passing trends to deliver a legacy estate built for generations of memories. Set on a sprawling 0.58-acre lot adjacent to HOA open space, positioned to fully capture Continental Divide views, the property offers rare privacy alongside the convenience of main-level living. Inside, distinct living zones across three levels perfectly balance lively social spaces with individualized privacy. The showstopping Great Room features soaring ceilings, impressive architectural trusses, windows on all sides, a full stone hearth fireplace, and cascading decks that seamlessly blend indoor and outdoor living. The fully remodeled chef’s kitchen and dining area includes an 8-burner JennAir gas range, soapstone counters, a dedicated wine bar, and room to comfortably seat 10–12 guests. The primary suite serves as a luxurious escape complete with a walk-in closet and a spa-like steam shower, while the lower level of the home includes a second family room, two additional guest bedrooms, and a versatile workout room. Upstairs, you'll find another bedroom suite and a massive bonus room above the 3-car garage -- the ultimate setup for a second primary suite, bunk room, pool hall, or private office. Complete with a spacious mudroom, endless storage, and a private hot tub surrounded by wildflowers, this exceptional property in the heart of Colorado Ski Country truly has it all.
Listed by
Listing Agent - Paula Parker
Listing Agent Contact: Paulaparker@summitcomountainhomes.com
Listing Office - RE/MAX Properties of the Summit
Source: Altitude REALTORS® mls logo
MLS#S1069525 • last updated 1 month ago
Movoto checked Altitude REALTORS® for data 21 minutes ago
Request a virtual or in-person tour
Overview
Heating Radiant Floor
Levels/Style ThreeOrMore, MultiSplit, 3, Contemporary, Mountain
MLS # S1069525
Living Area 4423
Subtype Single Family Residence
Type Residential
Status Active
Lot Size (SqFt) 25452.11
Lot Size (Acres) 0.5843
Prop Tax 7757.52
Year Built 2006
HOA Fee Annually, 425
Condition Resale
Interior
# Three-Quarter Bath 2
Total # Of Bathrooms 5
# Full Bath 2
# Half Bath 1
# Bedrooms 4
Basement WalkOutAccess, Finished
Total # Of Rooms 10
Laundry Washer Hookup
Flooring Carpet, Tile, Wood
Appliances Dishwasher, Freezer, Disposal, GasRange, Microwave, Refrigerator, RangeHood, WineCooler
Interior Features CeilingFans, Fireplace, KitchenIsland, StoneCounters, CableTv, UtilitySink, VaultedCeilings, WalkInClosets, UtilityRoom
Fireplace Gas
Exterior
Foundation Poured
Building Features See Remarks
Roof Architectural, Metal, Shingle, SeeRemarks
Construction Frame
Parking Desc Garage
# Garage Spaces 3
Lot Desc CulDeSac, SeeRemarks
Amenities / Utilities
Utilities ElectricityAvailable, NaturalGasAvailable, MunicipalUtilities, PhoneAvailable, SewerAvailable, SnowRemoval, TrashCollection, WaterAvailable, CableAvailable, SewerConnected
Sewer/ Septic Connected
Water Source Public
Location
View Mountains, Valley
County Summit
Community Features SeeRemarks, TrailsPaths
Subdivision WHISPERING PINES RANCH SUB
Area Dillon/Summit Cove
Elementary School Summit Cove
Middle School Summit
High School Summit
APN 6512037
Zoning Single Family
Directions From Hwy 6 Or Swan Mountain Road, Find Cove Blvd And Follow It To Whispering Pines Ranch Road; It Curves To The NW And Becomes Forest Glen Rd. Note STOP Signs And Continue Onward To A 4-way Where You'll Go Right (this Is Still Forest Glen). Pass By Sage View Court, And The Next Right Will Be Snow Peak. Go Right. 34 Is The 2nd Drive On The LEFT. Pull All The Way In.
Lot/ Land Details
Current Use Residential
Road Responsibility Public Maintained Road
Road Surface Paved
Tour this home
When would you like to see 34 Snow Peak Ct?
question
Have a question about this property? Call us at (844) 430-0869
4/10
4/10
4/10
Source: GreatSchools.org © 2026. All rights reserved.

Around Dillon/summit Cove

Explore everything this neighborhood has to offer.
26/100
Walk
79/100
Family
31/100
Dining
68/100
Pet
  • Real Estate
  • CO
  • Summit County
  • Dillon
  • 80435
  • 34 Snow Peak Ct

My commute

Enter a destination to see travel time and distance.
By entering my info and clicking Ask a Question below, I am providing my e-signature and express written consent to receive marketing emails, calls, and texts (including via automatic telephone dialing systems, AI generative, artificial or pre-recorded voice technology) relating to my inquiry from Movoto (and parties calling/messaging on their behalf) even if my number appears on the company, state, or national Do Not Call Registry. You also agree to ourTerms and Conditions and Privacy Policy. Consent not required to receive services (call 1-844-420-1270 to be connected without providing consent).

Nearby homes for sale in Dillon, CO

Nearby recently sold homes in Dillon, CO

Newest listings in 80435

Meet with a real estate agent today (844) 430-0869
The multiple listing information is provided by Altitude REALTORS®. IDX information is provided exclusively for consumers’ personal, non-commercial use and that it may not be used for any purpose other than to identify prospective properties consumers may be interested in purchasing. Information deemed reliable but not guaranteed to be accurate. Buyer to verify all information. The information provided is for consumers' personal, non-commercial use and may not be used for any purpose other than to identify prospective properties consumers may be interested in purchasing. Listing information updated every 15 minutes. Terms of use & Privacy Policy, California Privacy Info. Copyright © 2005 - 2026 Movoto, Inc. All rights reserved. Equal Housing Opportunity CalDRE CalDRE #01517281
Movoto Real Estate is committed to ensuring accessibility for individuals with disabilities. We are continuously working to improve the accessibility of our web experience for everyone. We welcome feedback and accommodation requests, please submit them here.
© 2026 Altitude REALTORS®. All rights reserved. The information displayed herein was derived from sources believed to be accurate, but has not been verified by Altitude REALTORS®. Buyers are cautioned to verify all information to their own satisfaction. Any republication or reproduction of the information herein without the express permission of the Altitude REALTORS® is strictly prohibited. All information deemed reliable but not guaranteed and should be independently verified. All properties are subject to prior sale, change or withdrawal. IDX information is provided exclusively for consumers’ personal, non-commercial use that it may not be used for any purpose other than to identify prospective properties that consumers may be interested in purchasing.
Requests for information regarding mortgage products will be directed to Movoto.com affiliate, Lower, LLC - a licensed Mortgage Lender (NMLS #1124061), or, based on your location, may be redirected to a participating mortgage marketing partner that may pay Lower, LLC for any consumer contact information provided through this site.