
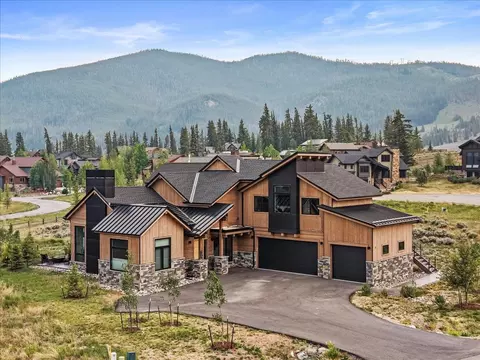
- $2,399,999
- 4Bd
- 5Ba
- 2,938 Sq Ft
SOLD 08/31/26

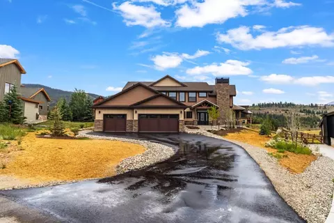
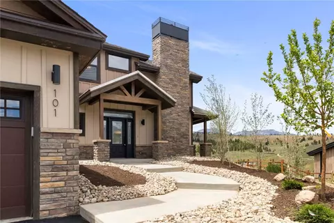
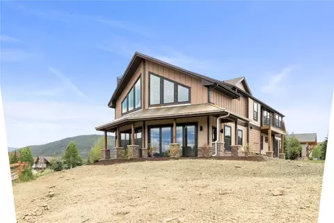
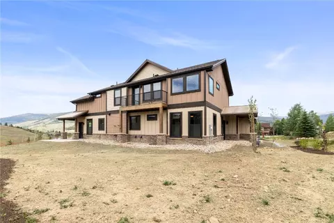
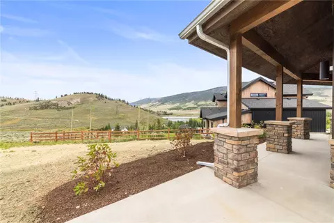
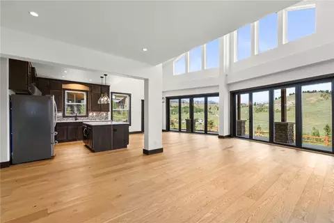
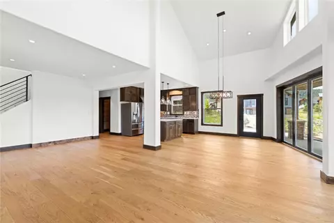
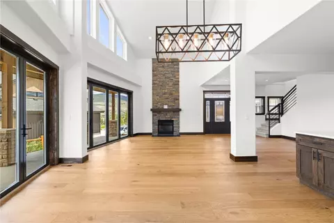
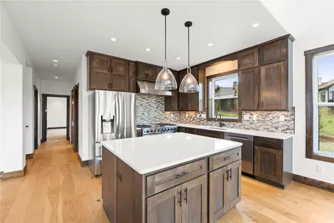
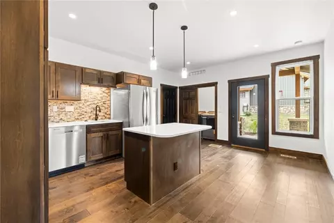
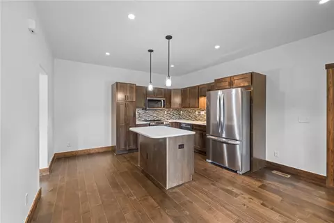
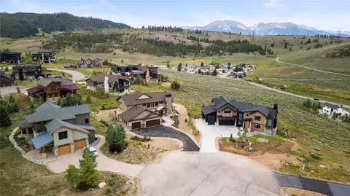
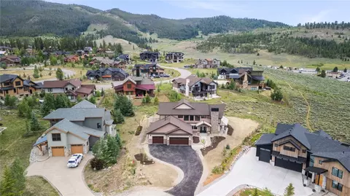
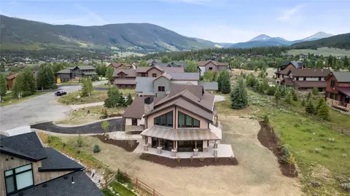
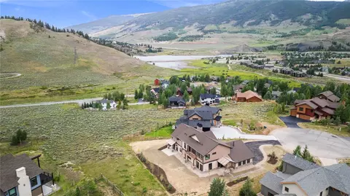
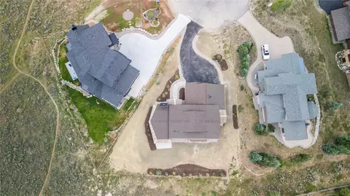
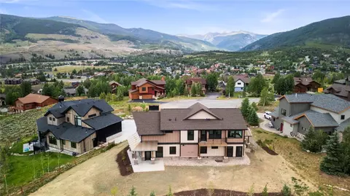
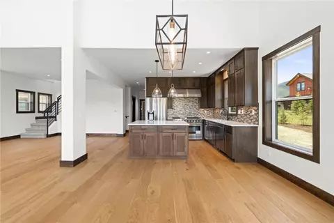
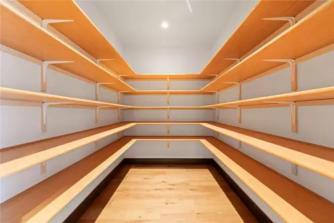
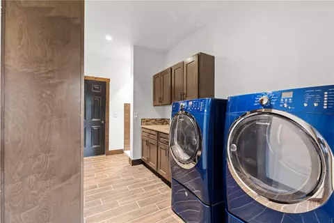
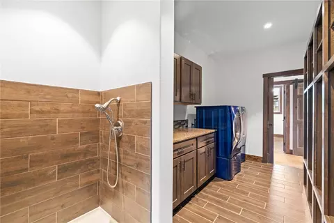
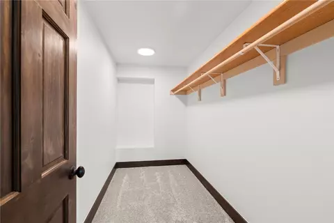
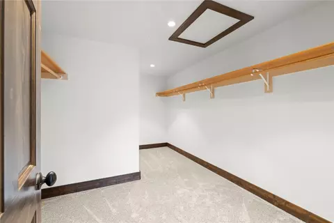
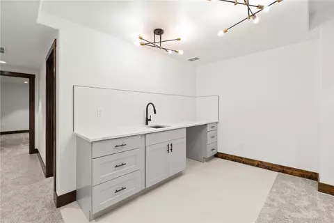
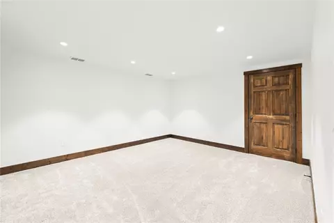
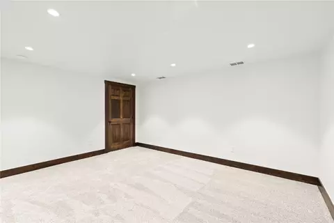
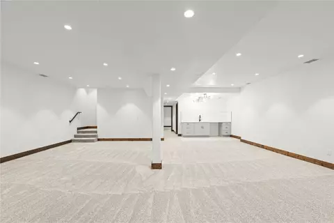
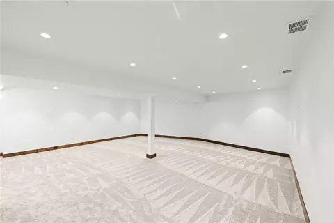
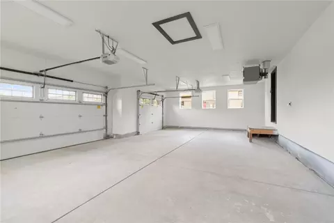
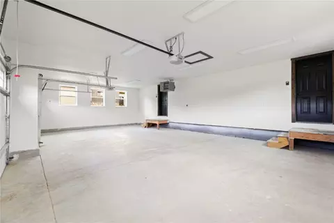
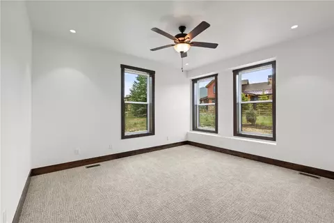
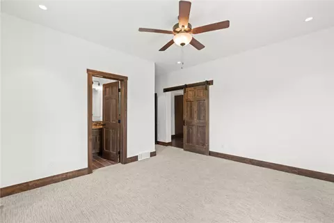
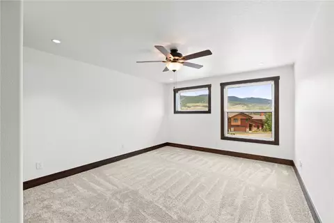
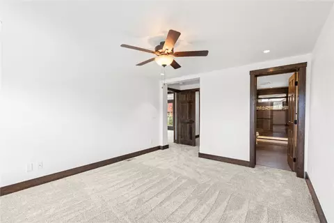
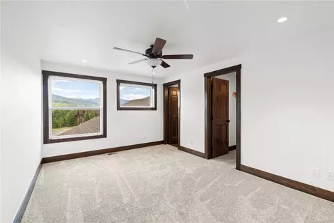
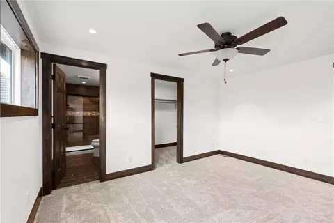
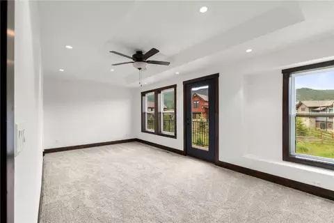
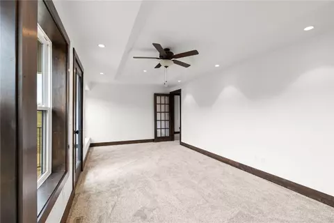
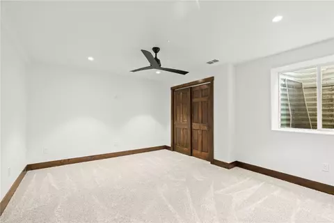
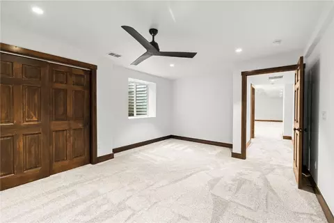
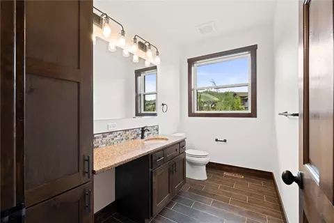
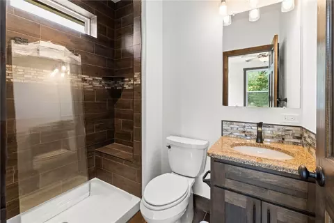
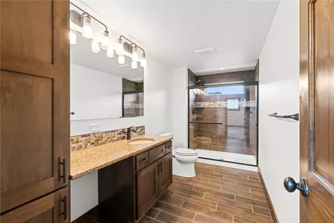
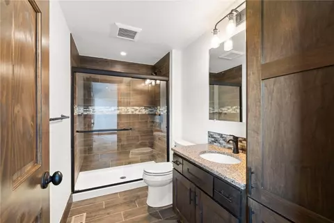
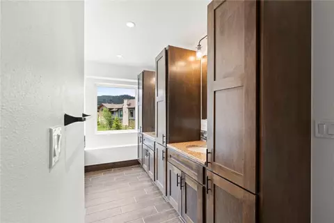
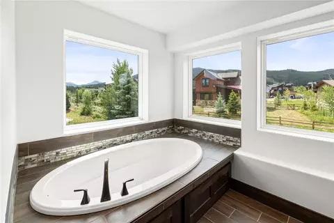
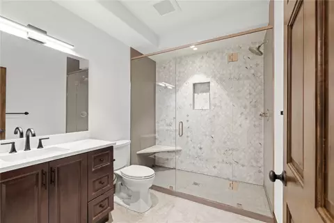
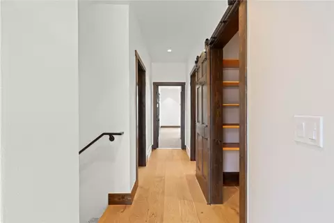
Last sold 05/22/2026 after 128 Days
bed
bath
Sqft ($452/Sqft)
| Property type House | Neighborhood | Year built 2021 | HOA fee $35/month | Lot size 0.32 Acre | Movoto estimate |

| Overview | |
| Heating | ForcedAir, NaturalGas |
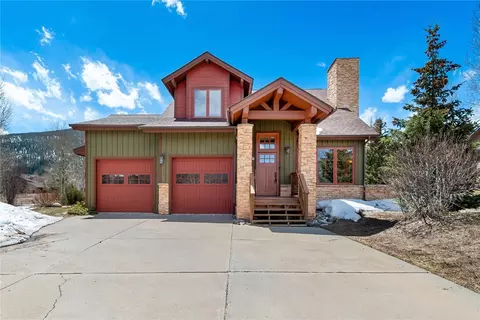
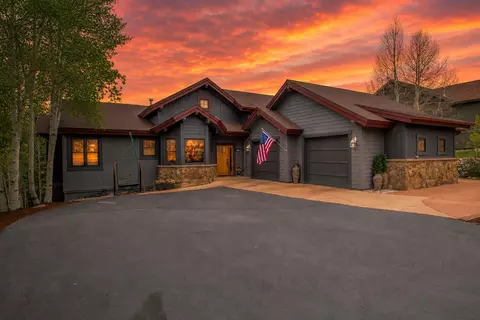
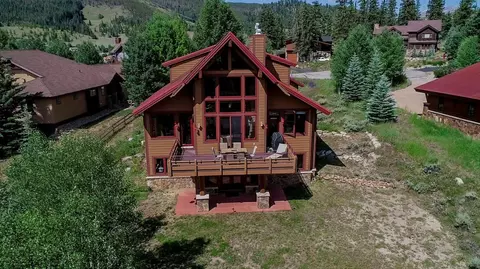
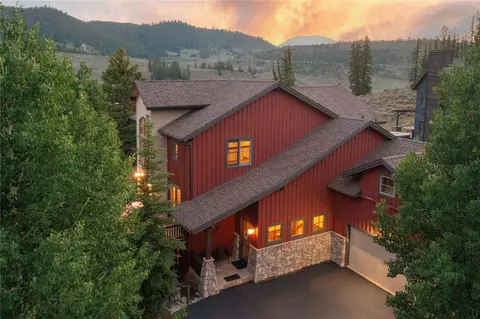
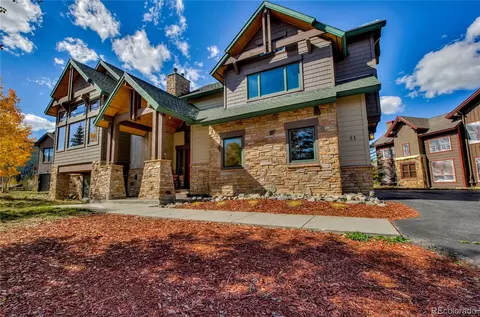
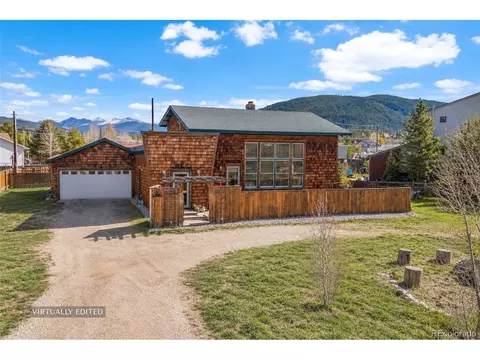
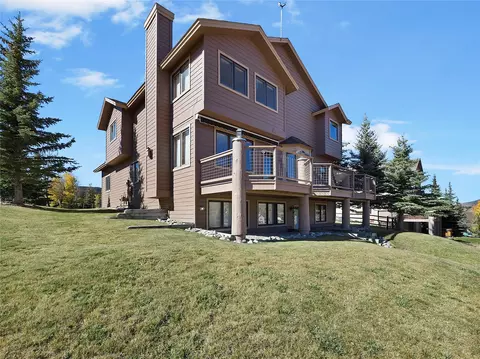
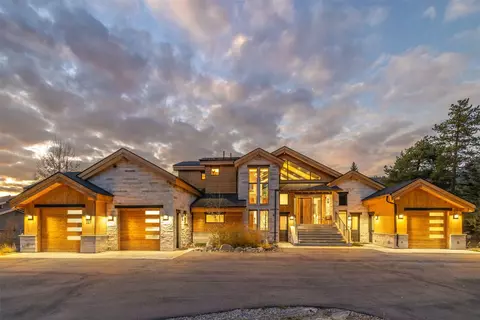
| Levels/Style | ThreeOrMore, MultiSplit, Contemporary, Mountain |
| MLS # | S1065879 |
| Living Area | 4772 |
| Subtype | Single Family Residence |
| Type | Residential |
| Status | Closed |
| Lot Size (SqFt) | 13939.2 |
| Lot Size (Acres) | 0.32 |
| Prop Tax | 4350.55 |
| New Construction (Y/N) | 1 |
| Year Built | 2021 |
| HOA Fee | Annually, 425 |
| Condition | New Construction |
| Interior | |
| # Three-Quarter Bath | 4 |
| Total # Of Bathrooms | 6 |
| # Full Bath | 1 |
| # Half Bath | 1 |
| # Bedrooms | 5 |
| Basement | Full, Finished, Heated, SumpPump |
| Laundry | LaundryCloset, InUnit |
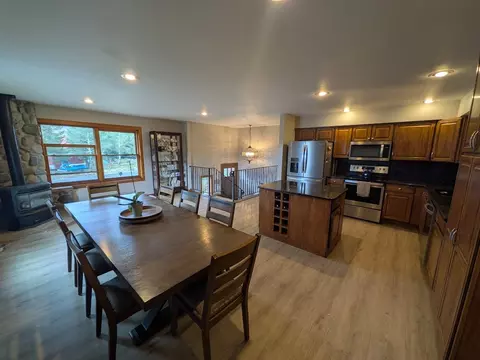
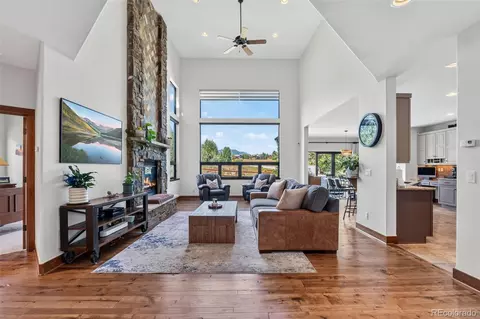
| Flooring | Carpet, LuxuryVinyl, LuxuryVinylTile, Tile, Wood |
| Appliances | BarFridge, Dryer, Dishwasher, Disposal, GasRange, Microwave, Range, Refrigerator, RangeHood, SelfCleaningOven, WaterPurifier, Washer, WasherDryer |
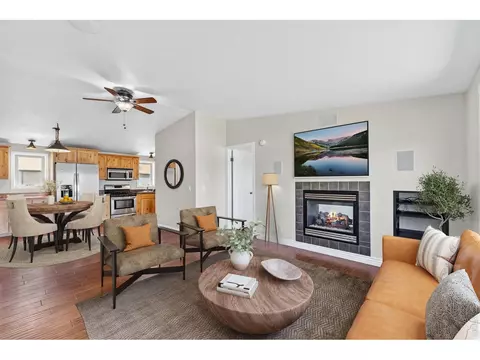
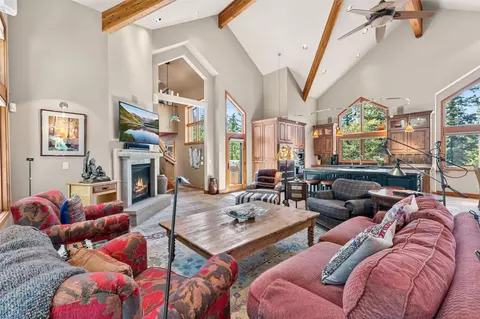
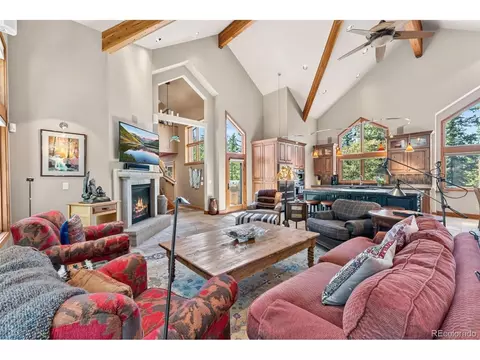
| Interior Features | WetBar, CeilingFans, EntranceFoyer, EatInKitchen, FivePieceBathroom, Fireplace, HighCeilings, HighSpeedInternet, JettedTub, KitchenIsland, PrimarySuite, Pantry, QuartzCounters, SmokeFree, SolidSurfaceCounters, CableTv, UtilitySink, VaultedCeilings, WalkInClosets, UtilityRoom |
| Fireplace | Gas |
| Exterior | |
| Foundation | Poured |
| Building Features | Private Restrooms |
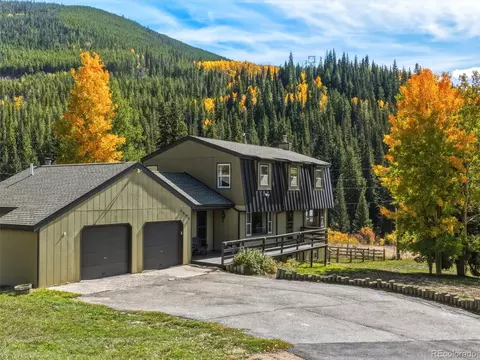
| Roof | Architectural, Metal, Shingle |
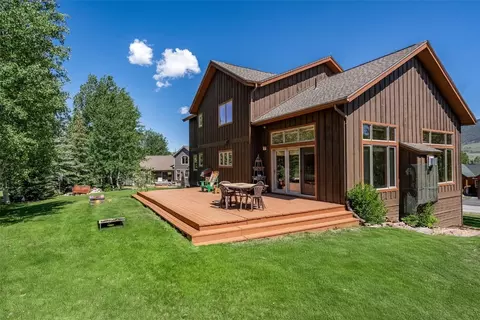
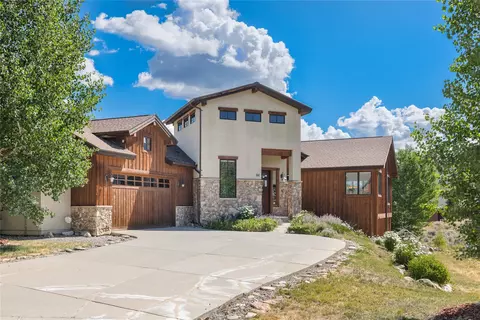
| Construction | ModularPrefab, WoodSiding, WoodFrame |
| Parking Desc | Garage |
| # Garage Spaces | 3 |
| Exterior Features | Barbecue |
| Lot Desc | Cul-De-Sac |
| Amenities / Utilities | |
| Green Features: Energy Efficiency | Insulation, Lighting, WaterHeater |
| Utilities | ElectricityAvailable, NaturalGasAvailable, HighSpeedInternetAvailable, PhoneAvailable, SewerAvailable, SnowRemoval, TrashCollection, WaterAvailable, CableAvailable, SewerConnected |
| Sewer/ Septic | Connected, PublicSewer |
| Water Source | Public |
| Other Equipment | Satellite Dish |
| Location | |
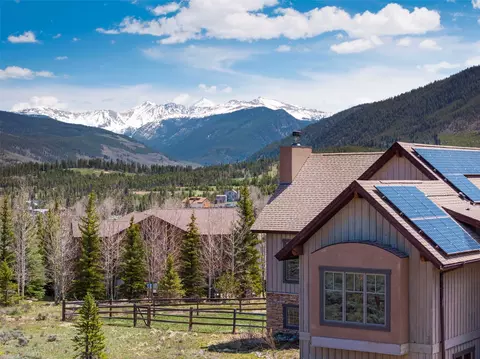
| View | Meadow, Mountains, TreesWoods, Lake |
| County | Summit |
| Community Features | EquestrianFacilities, Golf, TrailsPaths |
| Subdivision | WHISPERING PINES RANCH SUB |
| Area | Dillon/Summit Cove |
| Elementary School | Summit Cove |
| Middle School | Summit |
| High School | Summit |
| APN | 6512571 |
| Zoning | Single Family |
| Directions | From Swan Mountain Rd, Turn Onto Cove Blvd. Make Right Onto Whispering Pines Ranch Rd. Drive 0.5 Mile And Continue (straight) On Whispering Pines Ranch Rd. Turn Left On Mule Deer Ct And Go Down To The Cul-de-sac. Home Will Be On Your Left; Look For Realtor Sign. Lockbox On Front Door. |
| Lot/ Land Details | |
| Current Use | Residential |
| Road Responsibility | Public Maintained Road |
| Road Surface | Paved |
MLS # S1065879
MLS # S1061622 MLS # 5252384
MLS # S1055384
MLS # S1009106
MLS # 5252384
MLS # S1055384
MLS # S1009106| Est. value | Bed/bath | Sqft | mi | |
|---|---|---|---|---|
| 103 Mule Deer Ct, Dillon, CO 80435 | $2,459,000 | 5/6 | 4,685 | 0.02 |
| 91 Mule Deer Ct, Dillon, CO 80435 | $2,136,000 | 3/4 | 3,007 | 0.02 |
| 74 Telluride Ct, Dillon, CO 80435 | $2,248,000 | 4/5 | 3,349 | 0.03 |
| 90 Telluride Ct, Dillon, CO 80435 | $2,357,000 | 5/4 | 3,924 | 0.03 |
| 71 Mule Deer Ct, Dillon, CO 80435 | $2,710,000 | 5/6 | 6,038 | 0.04 |
| 50 Telluride Ct, Dillon, CO 80435 | $1,993,000 | 4/4 | 2,858 | 0.04 |
| 104 Telluride Ct, Dillon, CO 80435 | $2,526,000 | 5/6 | 4,115 | 0.05 |
| 100 Mule Deer Ct, Dillon, CO 80435 | $2,441,000 | 5/5 | 4,593 | 0.05 |
Estimated values are based on public record data and automated valuation models. Values are not guaranteed and may not reflect current market conditions.
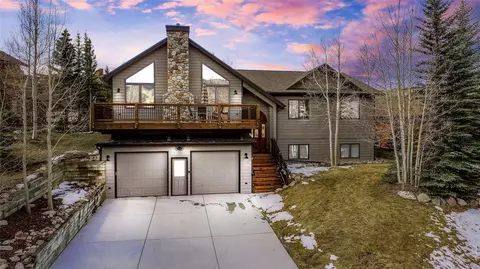
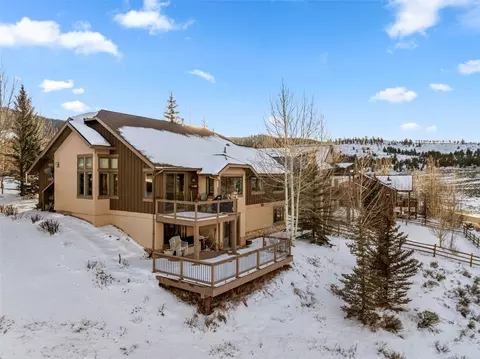
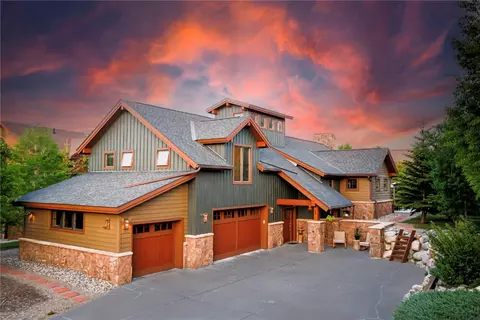

$420,000
$800,000
$439,000
$612,500
$1,125,000
$330,000
$854,500
$1,799,000
$770,000
$1,195,000
$899,000
$999,000
$770,000
$1,495,000
$867,900
$310,000
$91,200
$830,000
$787,500
$220,000
$1,022,000
$694,448
$1,000,000
$1,399,000
$950,000
$975,000
$825,000
$1,395,000