
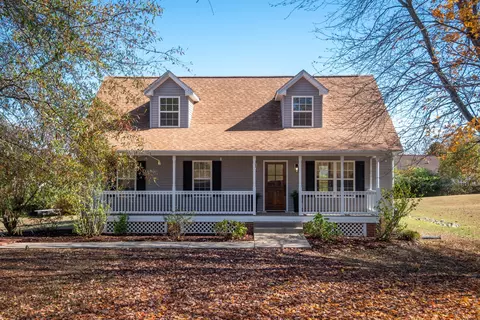
- $379,000
- 4Bd
- 3Ba
- 2,117 Sq Ft
New 6 Days

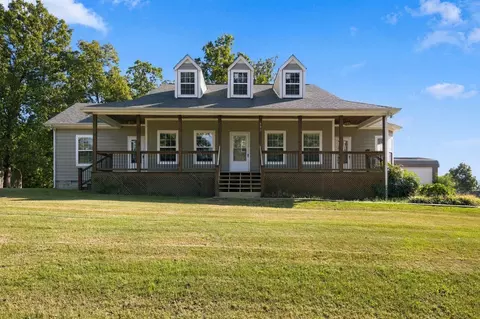
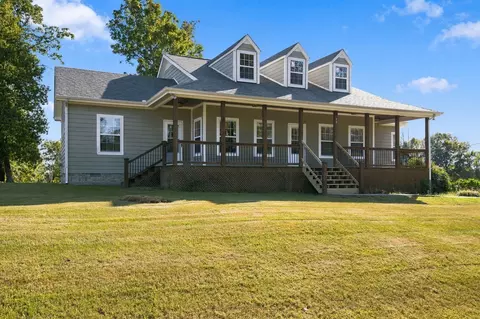
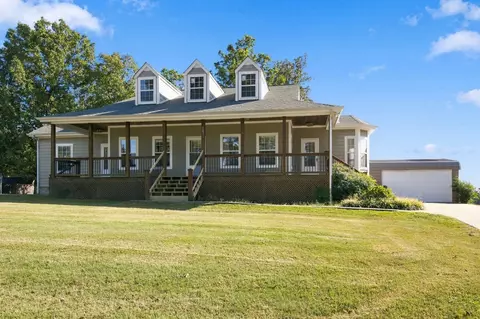
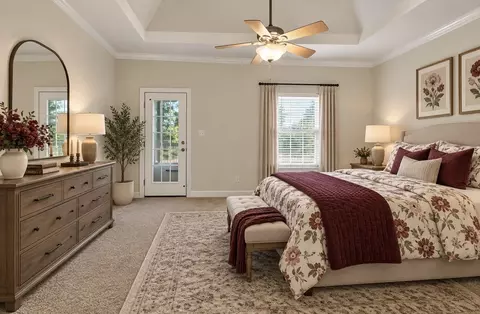
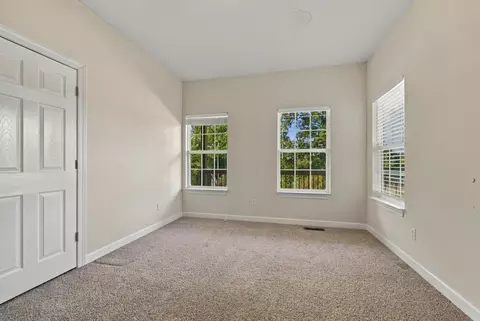
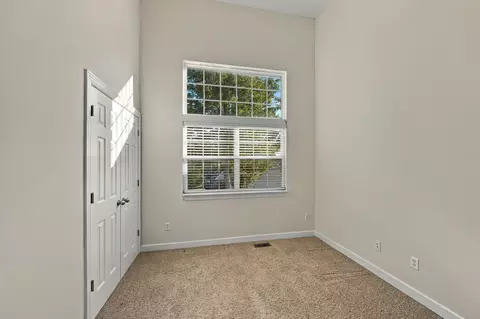
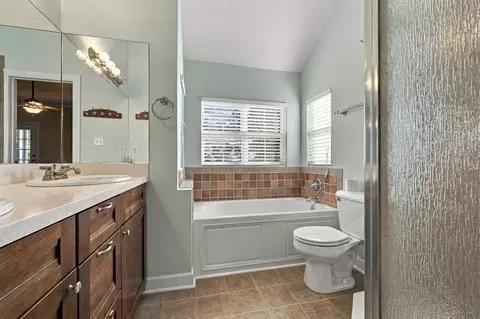
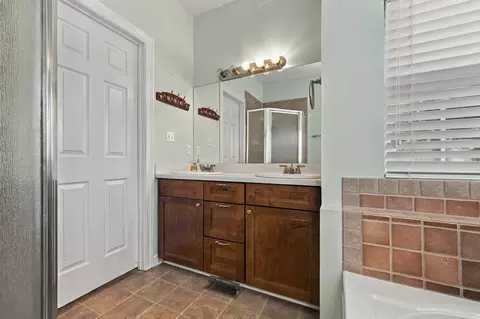
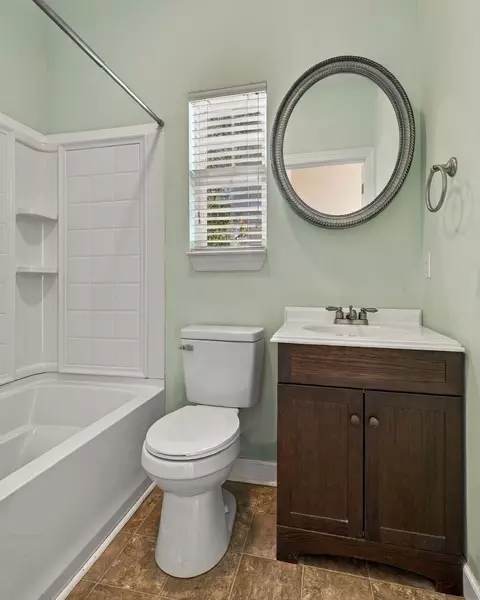
bed
bath
Sqft ($234/Sqft)
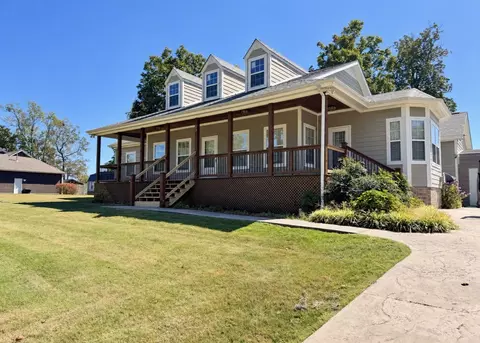
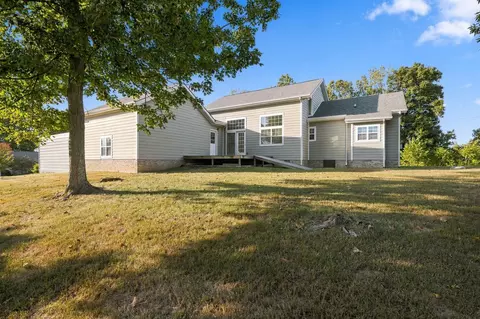
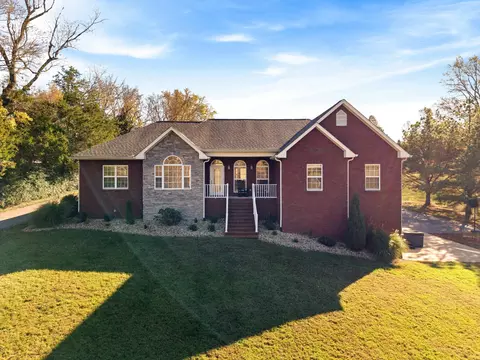
| Property type House | Year built 2006 | HOA fee $0/month | Lot size 0.48 Acre | Movoto estimate | Parking 2 garage spaces | Rental estimate |

| Overview | |
| Levels/Style | One, 1 |
| SubType | Single Family Residence |
| Type | Residential |
| MLS # | 3602831 |
| Living Area | 1664, Square Feet |
| Property Tax $ | 2136 |
| Year Built | 2006, Existing |
| Interior | |
| Total # of Bathrooms | 3 |
| # of Full Baths | 2 |
| # of Half Baths | 1 |
| Total # of Bedrooms | 3 |
| Basement | Crawl Space |
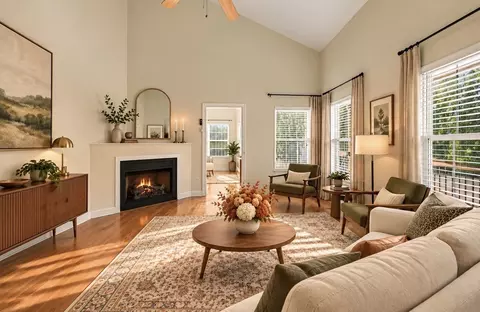
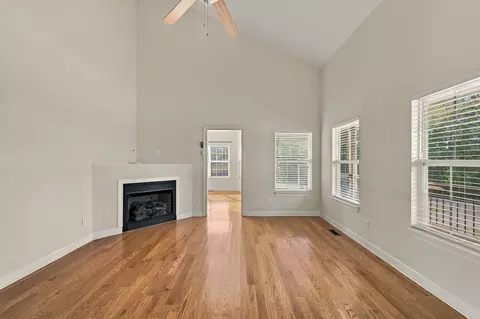
| # Fireplaces | 1 |
| Fireplace | Gas |
| Exterior | |
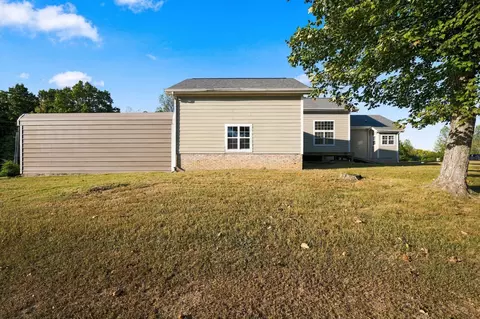
| Roof | Shingle |
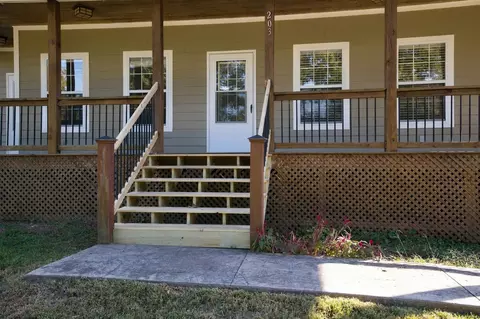
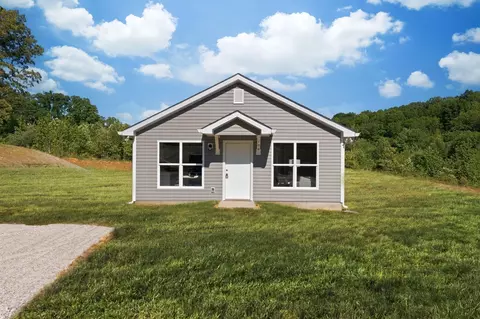
| Construction | Vinyl Siding |
| # Open Parking Spaces | 6 |
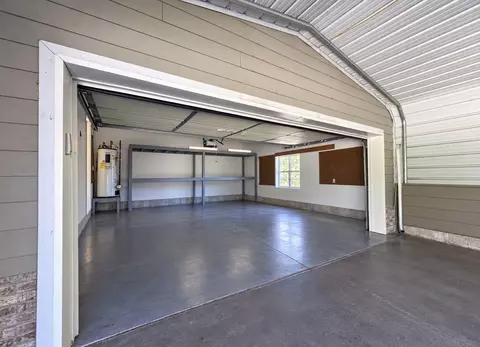
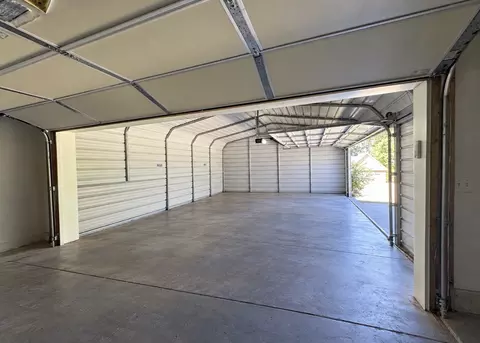
| # Covered Spaces | 2 |
| # Parking Spaces | 8 |
| # Garage Spaces | 2 |
| Lot Desc | Corner Lot |
| Amenities / Utilities | |
| Water Source | Public |
| Sewer/ Septic | Public Sewer |
| Other Equipment | Satellite Dish |
| Location | |
| Subdivision | Rolling Hills Subd Sec 5 |
| Elementary School | Oakmont Elementary |
| High School | Dickson County High School |
| Middle School | Burns Middle School |
| Directions | From Nashville Take I-40 W Exit 172 Turn R Onto Hwy 46, Left Onto Oakmont Dr. R Onto Codie. Home Will Be On The Left |
| APN | 120H B 7100 0 |
| Lot/ Land Details | |
| Topography | Corner Lot |

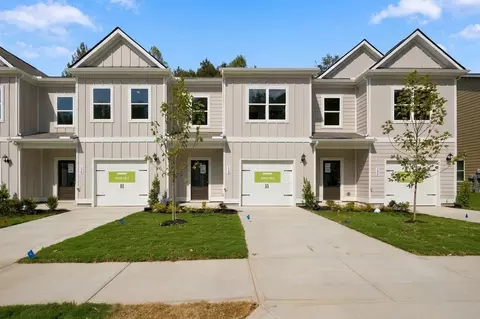
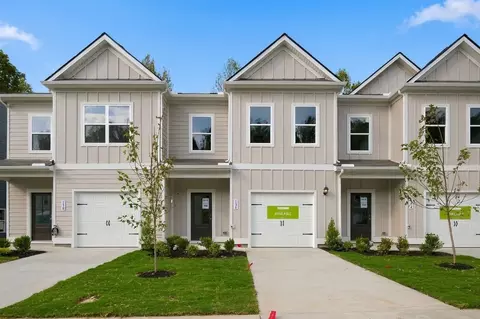





$365,000
$319,900
$889,900
$420,000
$329,000
$359,900
$429,950
$370,435
$683,900
$329,900
$539,900
$1,742,500
$624,900
$1,255,000
$416,110
$599,900
$1,052,000
$509,450
$377,450
$309,900
$289,450
$2,995,000
$220,000
$364,900
$542,450
$259,900
$262,000
$260,750
$291,000
$132,450