Movoto Real Estate
  • Living
  • Other
  • Dining
  • Kitchen
  • Entry Way
  • Bedroom
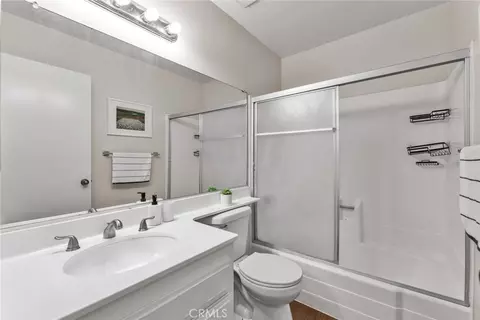
  • Bath
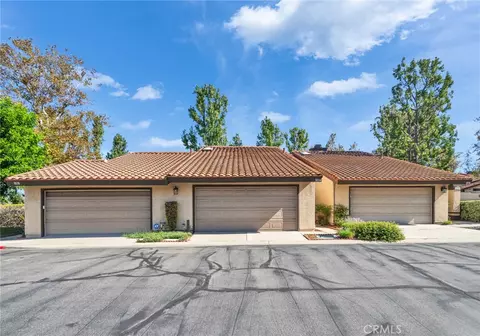
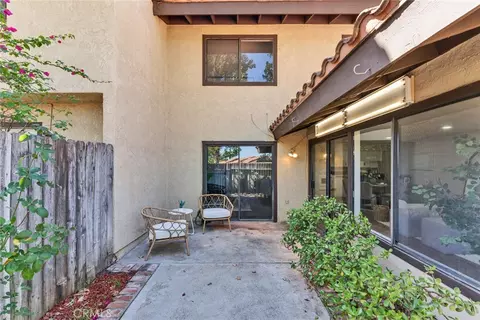
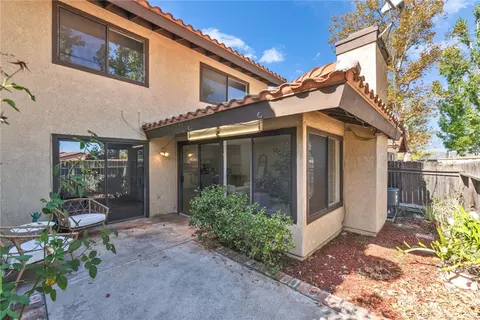
  • Exterior

1034 E Romney Dr, Walnut, CA 91789

$777,000
•
  • 3

    bed

  • 3

    bath

  • 1,846

    Sqft ($421/Sqft)

Condominium for sale 1 hour

About 1034 E Romney Dr

Property type Condominium
Year built 1980
HOA fee $380/month
Lot size 2,308 Sqft
Movoto estimate
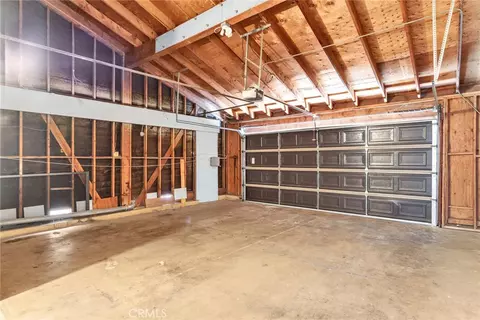
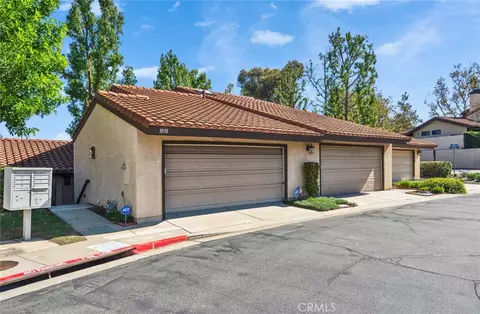
Parking 2 garage spaces
Property description
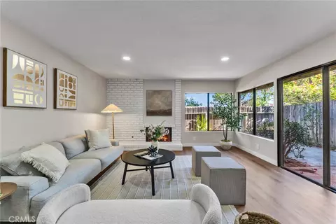
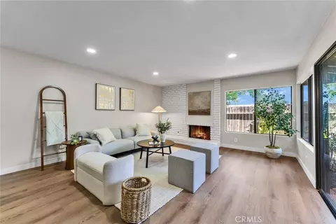
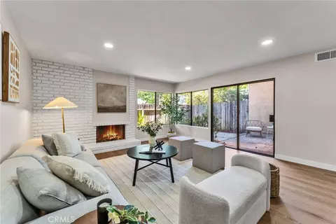
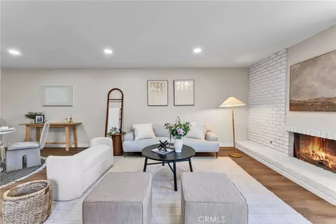
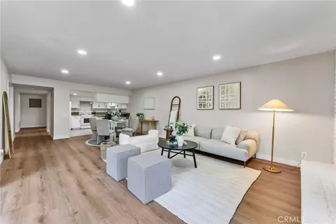
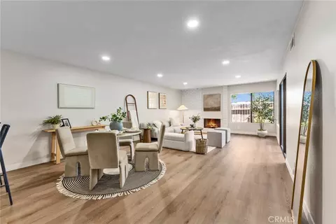
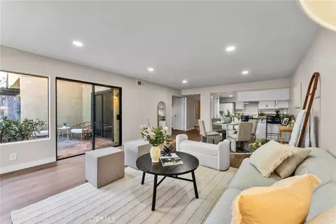
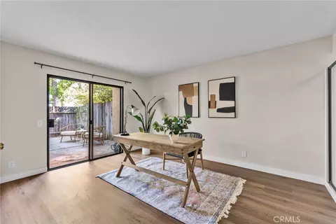
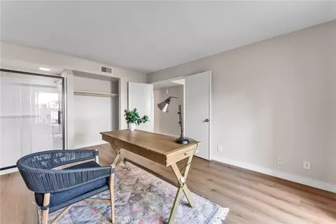
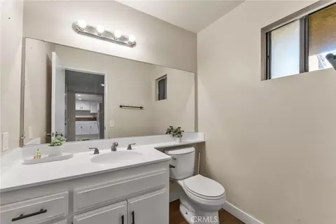
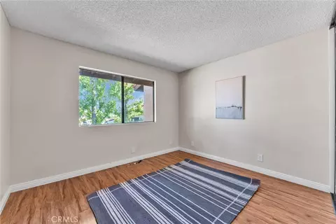
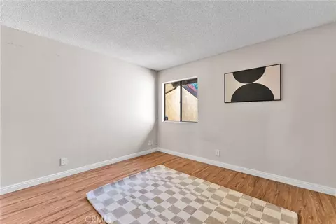
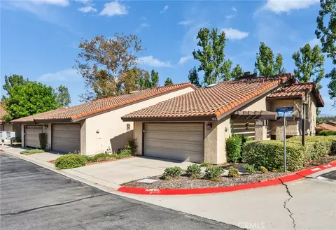
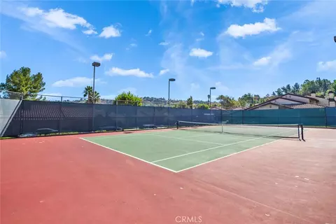
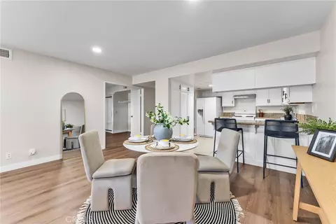
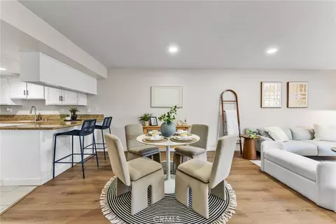
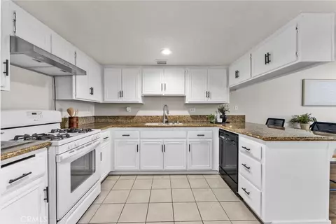
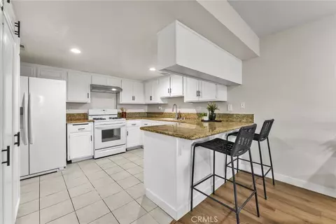
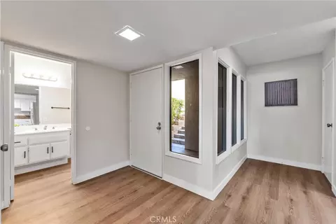
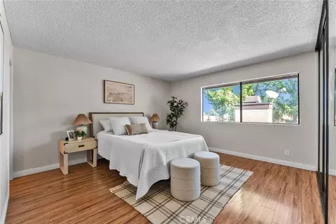
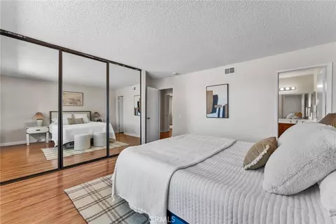
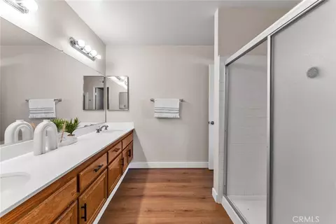
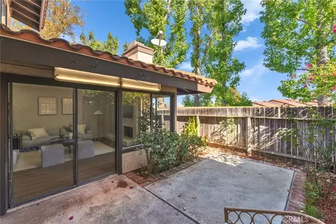
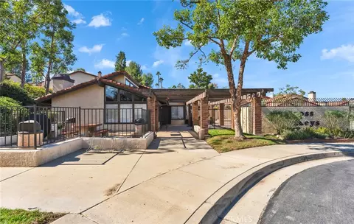
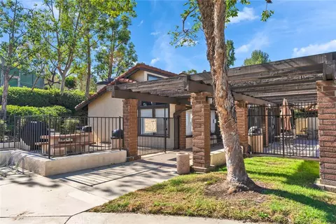
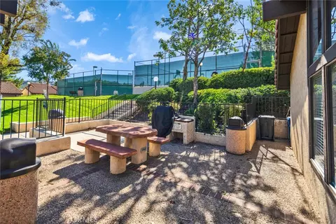
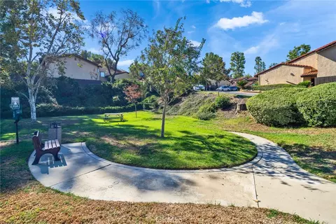
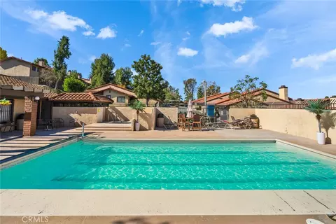
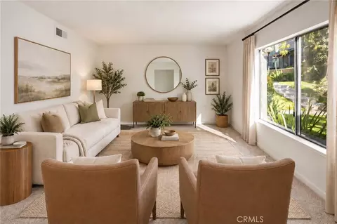
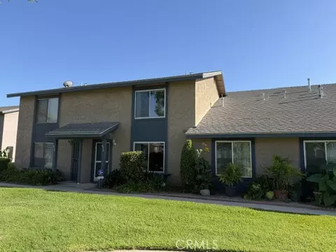
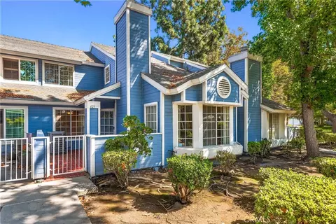
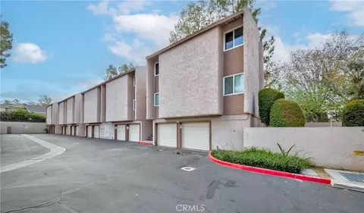
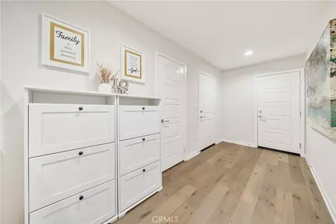
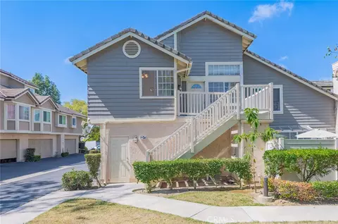
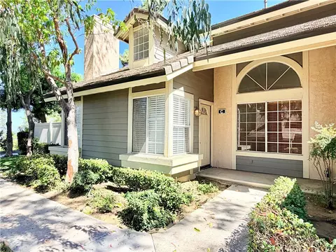
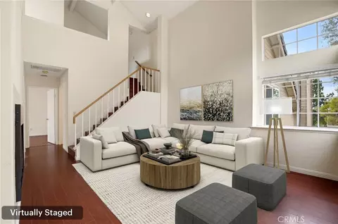
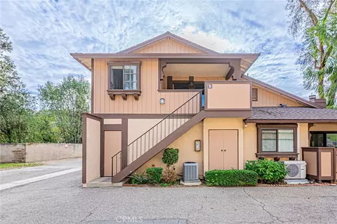
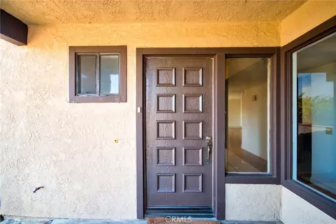
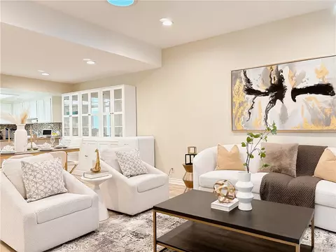
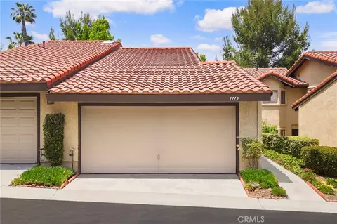
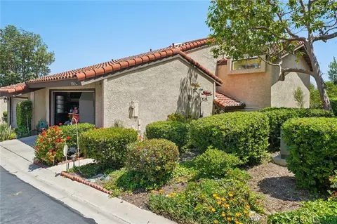
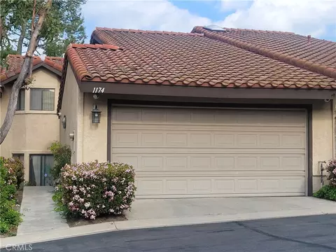
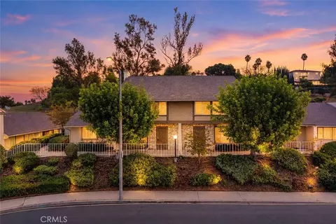
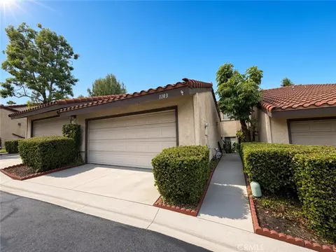
Nestled within the highly coveted Cross Keys community, sitting perfectly on the scenic Diamond Bar/Walnut border, this exceptionally curated townhome offers a lifestyle of refined comfort and effortless sophistication. The private entrance and serene courtyard set an exclusive tone for this sun-drenched sanctuary. Featuring an expansive 3-bedroom, 3-bathroom layout enhanced by a versatile den, the interior architecture seamlessly balances upscale styling with daily practicality. Positioned perfectly for modern living, the main-level den offers the ultimate flexibility to be transformed into a stately fourth bedroom, an executive home office, or an elegant guest suite. Designed for both grand entertaining and intimate relaxation, the main level boasts a fluid, open-concept design anchored by a grand living room fireplace. The gourmet kitchen serves as a central masterpiece, complete with a premium breakfast bar that transitions effortlessly into the formal living spaces. Upstairs, the residence unveils three beautifully proportioned bedrooms, including a lavish primary suite. This private haven features a spa-inspired en-suite bath adorned with dual vanities, a deluxe walk-in shower, and a discrete toilet area—offering a true resort-style escape at the end of the day. Beyond the gates, the meticulously manicured grounds of the Cross Keys community provide a robust collection of resort-tier amenities. Residents enjoy exclusive access to a sparkling swimming pool, a tranquil spa, professional-grade tennis courts, and an upscale clubhouse surrounded by lush greenbelts and dedicated outdoor dining areas. Providing ultimate peace of mind, the comprehensive HOA dues cover condo insurance, water, trash services, and limited roof maintenance. Securing an unparalleled foundation for your family’s future, this turn-key estate is situated within the premier, award-winning Walnut Valley Unified School District. The property offers an enviable, highly walkable lifestyle, keeping you just steps from Hannam Chain Supermarket, Target, and a curated selection of vibrant local boutiques, cafes, and premium fitness centers. With immediate, effortless access to the 57 and 60 freeways, commuting to greater Los Angeles, Orange County, and elite local universities is seamless. For the discerning individual seeking a high-convenience, low-maintenance urban retreat without compromising on luxury, this remarkable residence elevates every standard of Southern California living.
Listed by
Listing Agent - Richard Liu
Listing Agent Contact: 310-706-7666
Listing Office - Pinnacle Real Estate Group
Source: CRMLS mls logo
MLS#TR26233000 • last updated 8 hours ago
Movoto checked CRMLS for data 4 minutes ago
Request a virtual or in-person tour
Overview
Levels/Style Two, Multi Family
Type Residential
SubType Condominium
Status Active
Living Area 1846
Lot Size (Acres) 0.053
Lot Size (SqFt) 2308
Year Built 1980
HOA Name Cross Keys, Cross Keys
Condition Turnkey
HOA Fee Monthly, 380
Interior
Total # of Bathrooms 3
# Full Baths 2
# Half Baths 1
Total # of Bedrooms 3
Eating Area Breakfast Counter / Bar, Dining Room
Appliances Convection Oven, Water Heater, Disposal, Refrigerator, Gas Water Heater, Range Hood, Dishwasher, Gas & Electric Range
Interior Features Bar, Dry Bar, Recessed Lighting, In-Law Floorplan, Cathedral Ceiling(s)
Exterior
Foundation Slab
Roof Tile
Parking Garage, Garage Faces Front, Garage Door Opener, Garage - Two Door
# Parking Spaces 2
# Garage Spaces 2
Lot Description Park Nearby, Close To Clubhouse, Back Yard, Yard
Amenities / Utilities
Fireplaces Living Room
Sewer/ Septic Public Sewer
Water Source Public
HOA Amenities Insurance, Water, Maintenance Front Yard, Tennis Court(s), Pool, Trash, Barbecue, Clubhouse, Spa/Hot Tub
Spa Community
Location
View None
County Los Angeles
Community Features Street Lights, Sidewalks, Park
High School Diamond Bar, DIABAR
Middle School SOUPOI, South Pointe
High School District Walnut Valley Unified
Directions Golden Springs Dr, Turn South To Gona Ct, Turn Right To Romney Dr.
APN 8763013128
Tour this home
When would you like to see 1034 E Romney Dr?
question
Have a question about this property? Call us at (844) 430-0869
8/10
10/10
Source: GreatSchools.org © 2026. All rights reserved.

Around the neighborhood

Explore everything this neighborhood has to offer.
66/100
Walk
85/100
Family
81/100
Dining
89/100
Pet
  • Real Estate
  • CA
  • Los Angeles County
  • Walnut
  • 91789
  • 1034 E Romney Dr

My commute

Enter a destination to see travel time and distance.
By entering my info and clicking Ask a Question below, I am providing my e-signature and express written consent to receive marketing emails, calls, and texts (including via automatic telephone dialing systems, AI generative, artificial or pre-recorded voice technology) relating to my inquiry from Movoto (and parties calling/messaging on their behalf) even if my number appears on the company, state, or national Do Not Call Registry. You also agree to ourTerms and Conditions and Privacy Policy. Consent not required to receive services (call 1-844-420-1270 to be connected without providing consent).

Nearby homes for sale in Walnut, CA

Nearby recently sold homes in Walnut, CA

Newest listings in 91789

Meet with a real estate agent today (844) 430-0869
The multiple listing information is provided by CRMLS. IDX information is provided exclusively for consumers’ personal, non-commercial use and that it may not be used for any purpose other than to identify prospective properties consumers may be interested in purchasing. Information deemed reliable but not guaranteed to be accurate. Buyer to verify all information. The information provided is for consumers' personal, non-commercial use and may not be used for any purpose other than to identify prospective properties consumers may be interested in purchasing. Listing information updated every 15 minutes. Terms of use & Privacy Policy, California Privacy Info. Copyright © 2005 - 2026 Movoto, Inc. All rights reserved. Equal Housing Opportunity CalDRE CalDRE #01517281
Movoto Real Estate is committed to ensuring accessibility for individuals with disabilities. We are continuously working to improve the accessibility of our web experience for everyone. We welcome feedback and accommodation requests, please submit them here.
CRMLS Multiple Listing Service™ system
The real estate listing data marked with this icon comes from the IDX program of the CRMLS Multiple Listing Service™ system.
Based on information from California Regional Multiple Listing Service, Inc. as of 10/29/2026. This information is for your personal, non-commercial use and may not be used for any purpose other than to identify prospective properties you may be interested in purchasing. Display of MLS data is usually deemed reliable but is NOT guaranteed accurate by the MLS. Buyers are responsible for verifying the accuracy of all information and should investigate the data themselves or retain appropriate professionals. Information from sources other than the Listing Agent may have been included in the MLS data. Unless otherwise specified in writing, Broker/Agent has not and will not verify any information obtained from other sources. The Broker/Agent providing the information contained herein may or may not have been the Listing and/or Selling Agent.
Requests for information regarding mortgage products will be directed to Movoto.com affiliate, Lower, LLC - a licensed Mortgage Lender (NMLS #1124061), or, based on your location, may be redirected to a participating mortgage marketing partner that may pay Lower, LLC for any consumer contact information provided through this site.