
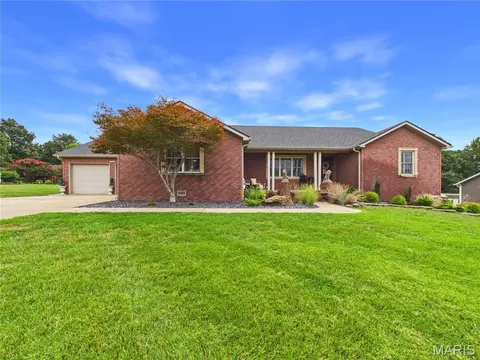
- $689,000
- 4Bd
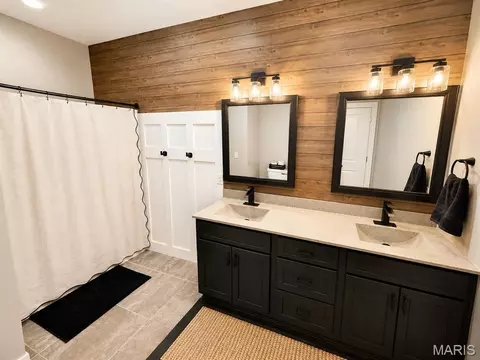
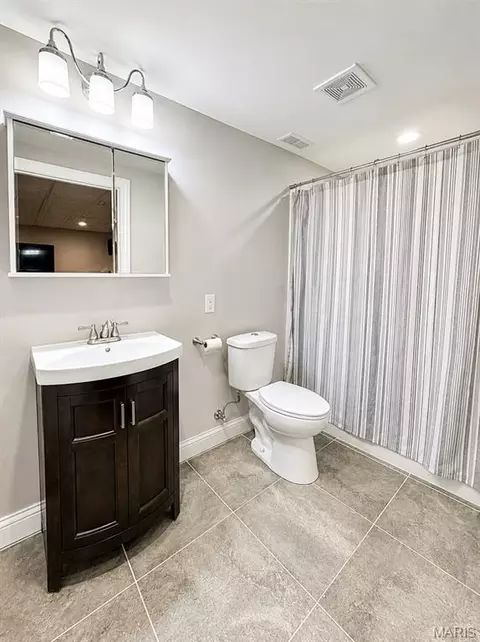
- 4Ba
- 4,309 Sq Ft
New 3 Days

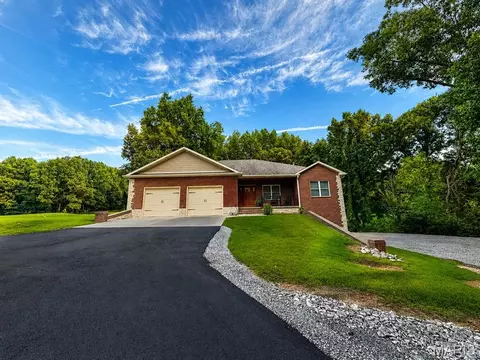
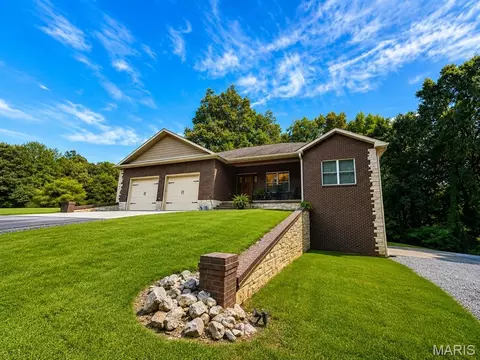
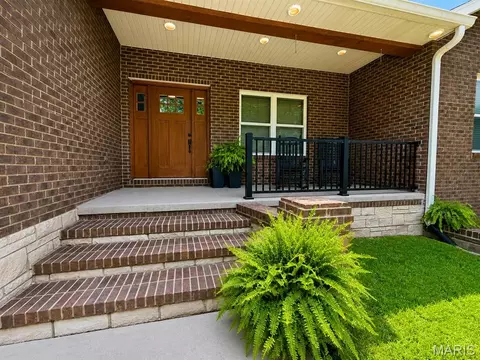
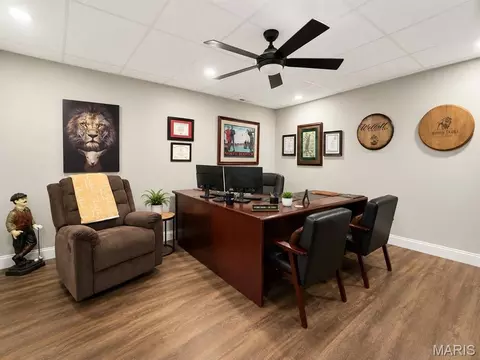
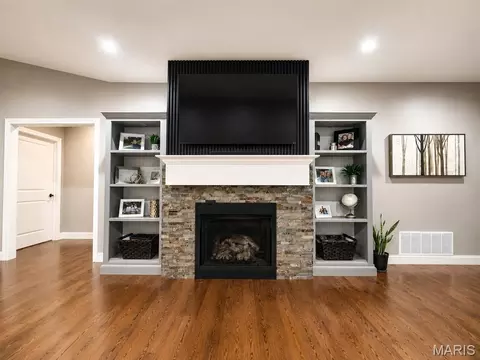
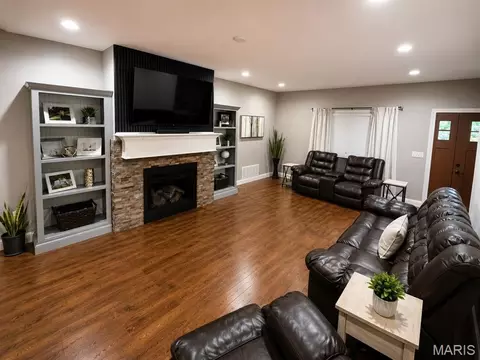
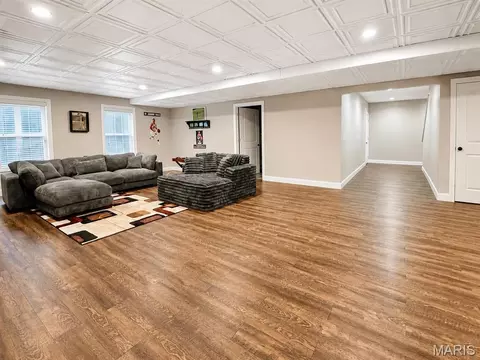
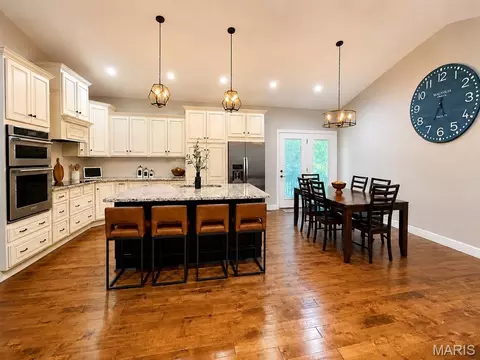
bed
bath
Sqft ($180/Sqft)
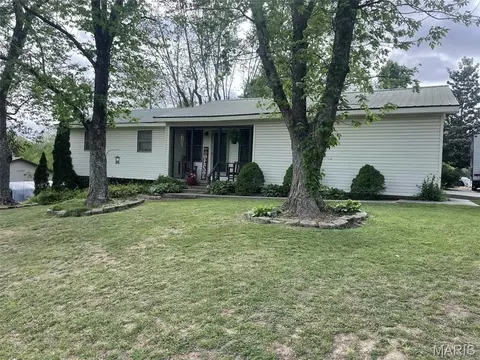
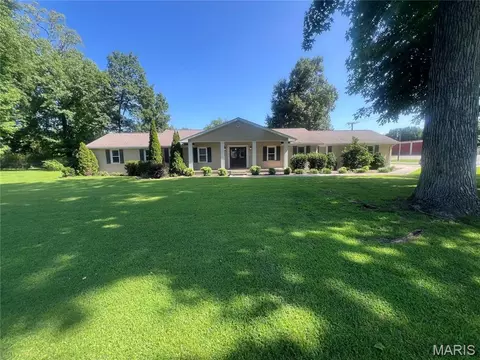
| Property type House | Neighborhood | Year built 2017 | HOA fee $0/month | Lot size 2 Acre | Parking 3 garage spaces |

| Overview | |
| Cooling/AC | Ceiling Fan(s), Central Air, Electric, Exhaust Fan, Gas, Heat Pump |
| Heating | Forced Air, Natural Gas, Heat Pump |
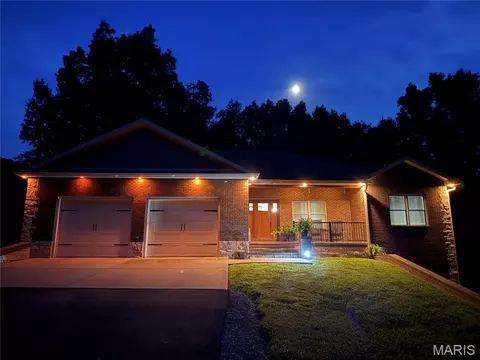
| Levels/Style | Two, Craftsman, House |
| MLS # | 26047580 |
| SubType | Single Family Residence |
| Living Area (SqFt) | 4110 |
| Status | Pending |
| Lot Size (SqFt) | 87120 |
| Property Tax | 3057 |
| Year Built | 2017 |
| Interior | |
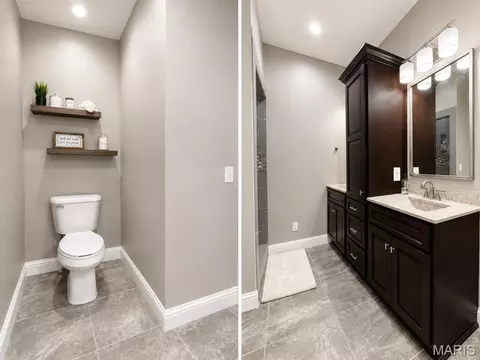
| Total # of Bathrooms | 3 |
| # of Full Baths | 3 |
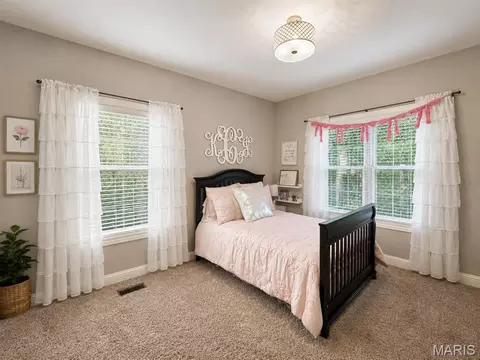
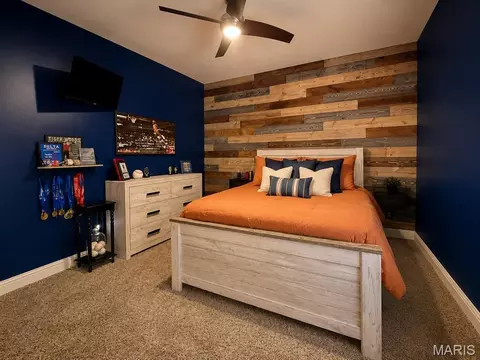
| Total # of Bedrooms | 4 |
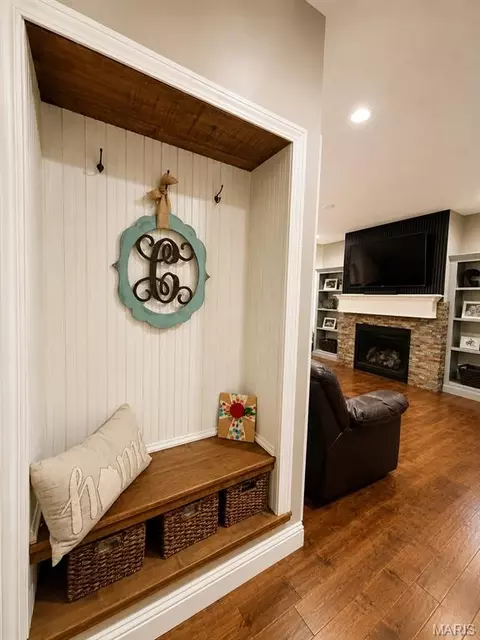
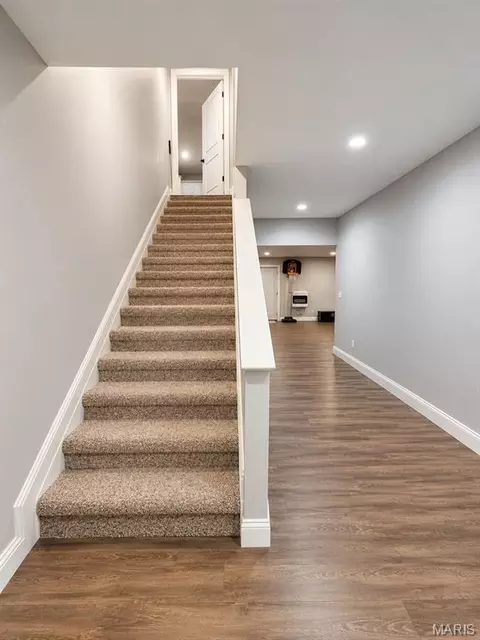
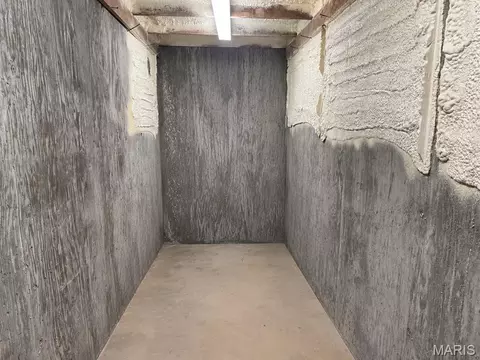
| Basement | 8 Ft + Pour, Bathroom, Concrete, Exterior Entry, Finished, French Drain, Full, Sleeping Area, Storage Space, Walk-Out Access |
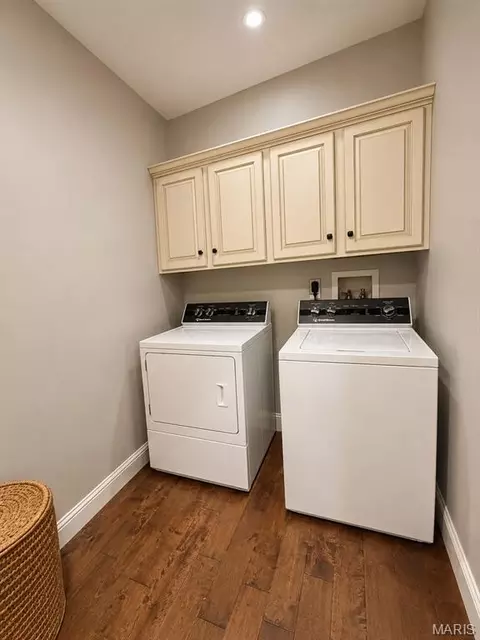
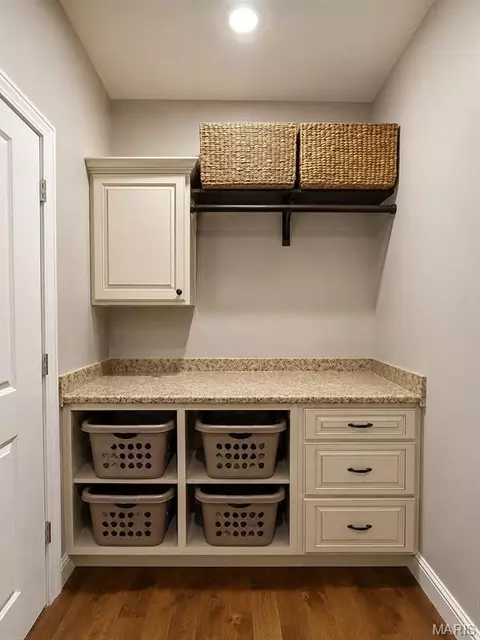
| Laundry | Common Area, Electric Dryer Hookup, Inside, Laundry Room, Main Level, Washer Hookup |
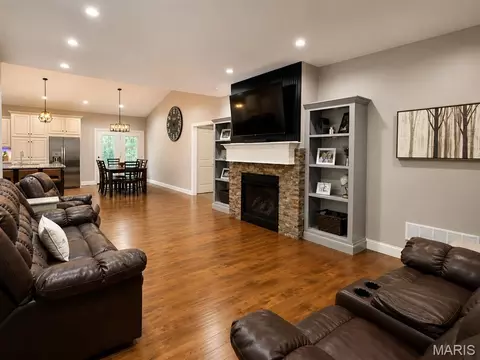
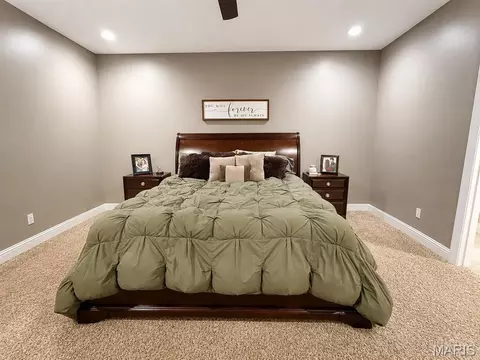
| Flooring | Carpet, Tile, Wood |
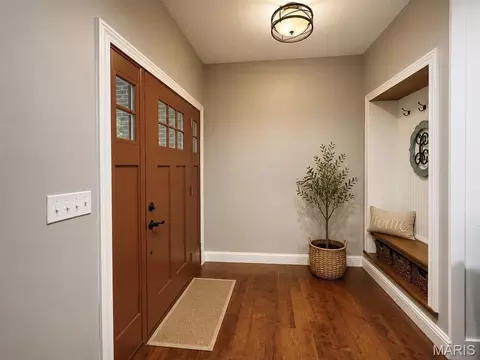
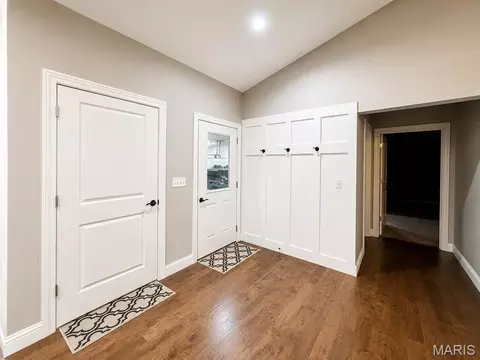
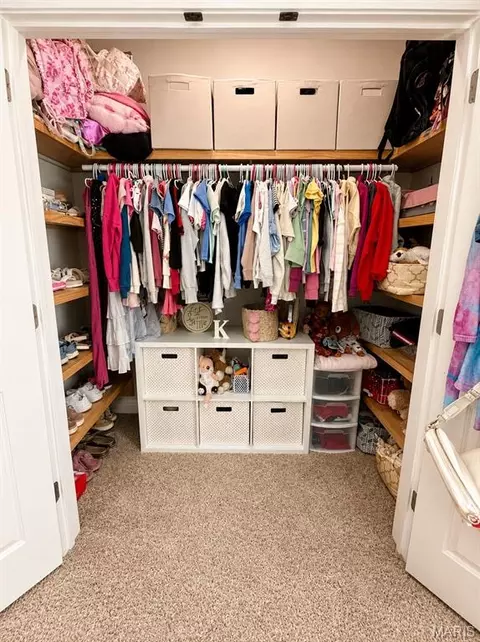
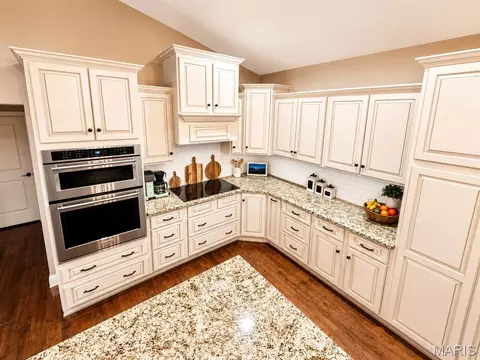
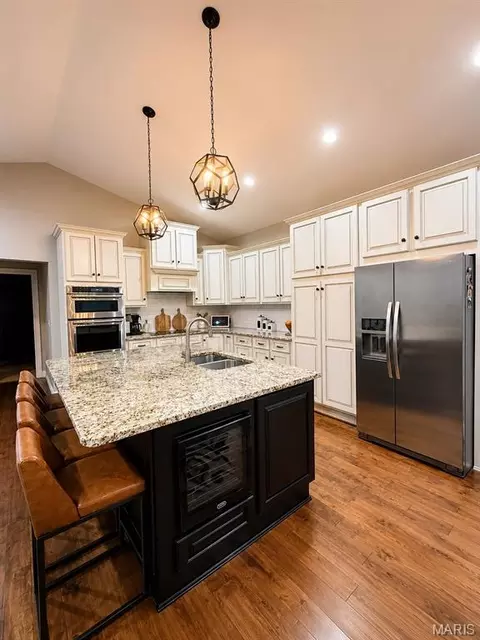
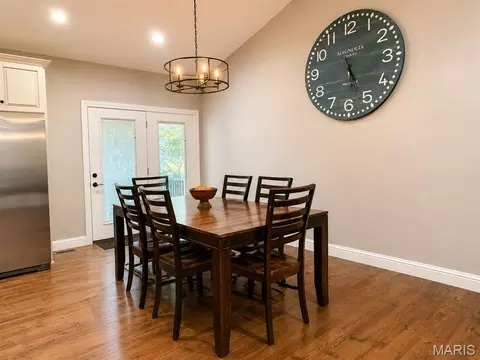
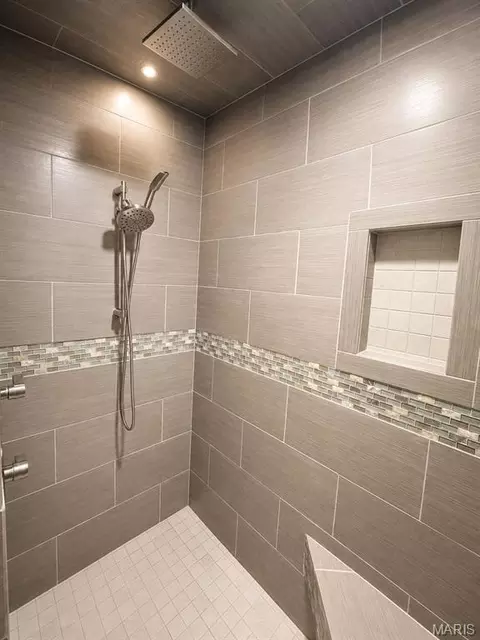
| Interior Features | Bookcases, Breakfast Bar, Built-in Features, Cathedral Ceiling(s), Ceiling Fan(s), Custom Cabinetry, Dining/Living Room Combo, Double Vanity, Eat-in Kitchen, Entrance Foyer, Granite Counters, High Ceilings, High Speed Internet, Kitchen Island, Kitchen/Dining Room Combo, Lever Faucets, Natural Woodwork, Open Floorplan, Recessed Lighting, Sauna, Separate Dining, Separate Shower, Shower, Solid Surface Countertop(s), Storage, Tub, Vaulted Ceiling(s), Walk-In Closet(s), Workshop/Hobby Area |
| Appliances | ENERGY STAR Qualified Appliances, Stainless Steel Appliance(s), Electric Cooktop, Dishwasher, ENERGY STAR Qualified Dishwasher, Disposal, Dryer, Exhaust Fan, Freezer, Microwave, Oven, Refrigerator, ENERGY STAR Qualified Refrigerator, Free-Standing Refrigerator, Vented Exhaust Fan, Wall Oven, ENERGY STAR Qualified Washer, Washer/Dryer, Water Heater, Gas Water Heater, Water Purifier, Water Softener, Wine Refrigerator, Bar Fridge |
| Window Features | Insulated Windows, Screens, Shutters, Tilt-In Windows, Window Coverings, Window Treatments |
| Fireplace | Gas Log, Living Room |
| Accessibility Features | Accessible Closets, Accessible Common Area, Accessible Doors, Accessible Hallway(s), Accessible Kitchen, Accessible Washer/Dryer, Central Living Area, Common Area, Visitor Bathroom |
| Exterior | |
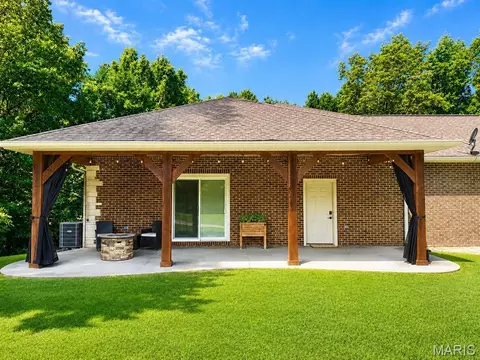
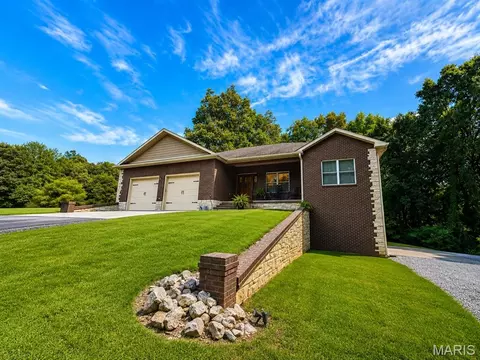
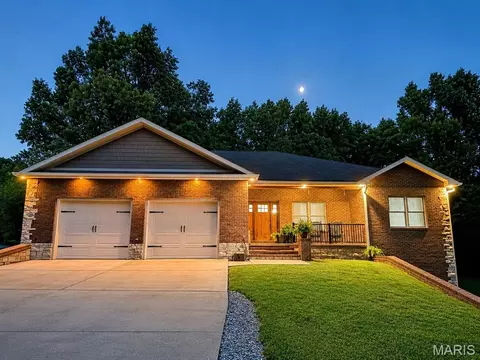
| Construction | Brick, Cement Siding, Concrete, Spray Foam Insulation, Stone |
| Foundation | Concrete Perimeter |
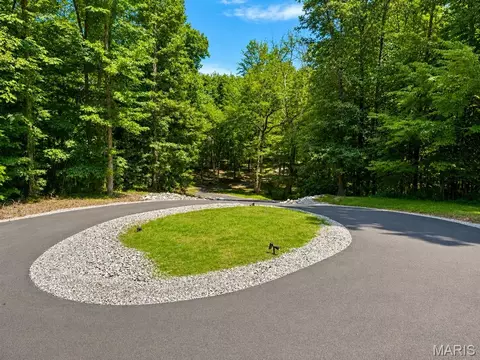
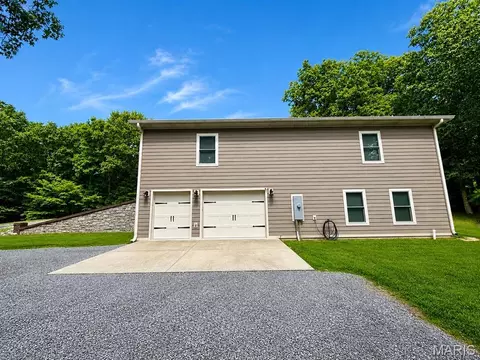
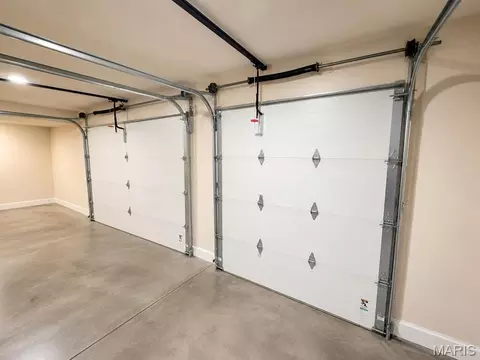
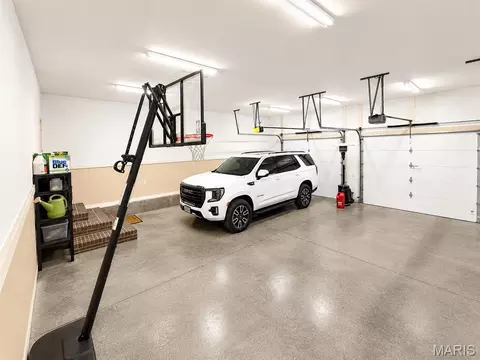
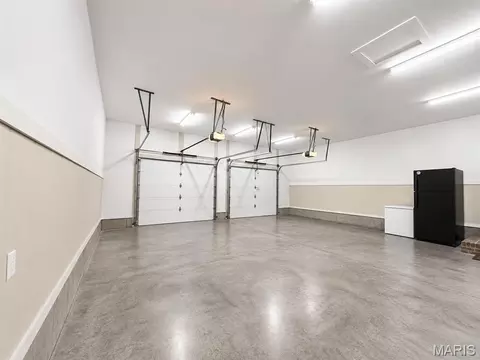
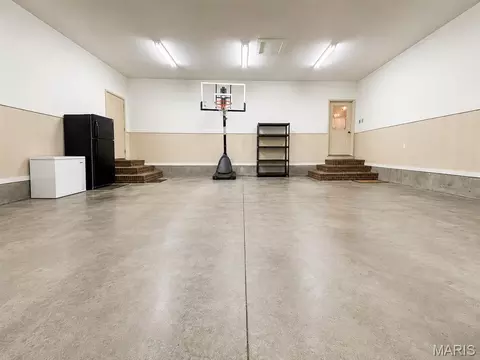
| Parking | Additional Parking, Asphalt, Basement, Circular Driveway, Covered, Deck, Direct Access, Driveway, Garage, Garage Door Opener, Garage Faces Front, Garage Faces Side, Golf Cart Garage, Gravel, Inside Entrance, Parking Pad, Private, RV Access/Parking, Storage, Workshop In Garage |
| Other Structures | Garage(s), Second Garage |
| Lot Features | Adjoins Open Ground, Adjoins Wooded Area, Back Yard, Close To Clubhouse, Cul-De-Sac, Gentle Sloping, Many Trees, Native Plants, Natural Foliage, Near Golf Course, On Golf Course, Paved, Private, Some Trees |
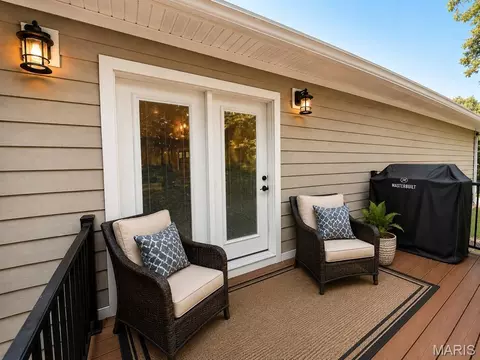
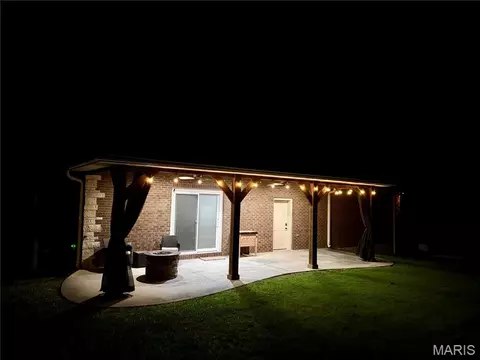
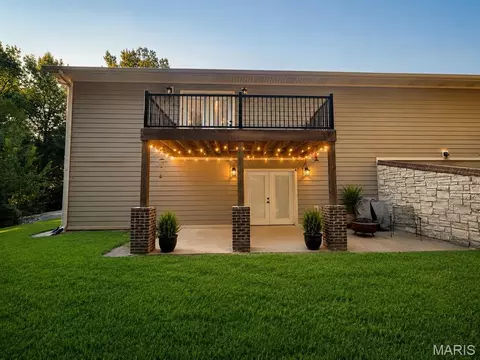
| Exterior Features | Awning(s), Balcony, Entry Steps/Stairs, Lighting, Outdoor Grill, Private Entrance, Private Yard, Rain Gutters, Storage |
| Patio/Porch | Covered, Deck, Front Porch, Patio, Rear Porch, Screened, Side Porch |
| Amenities / Utilities | |
| Sewer/Septic | Public Sewer |
| Water Source | Public |
| Utilities | Cable Available, Electricity Connected, Phone Available, Phone Connected, Propane, Sewer Available, Sewer Connected, Water Available |
| Electricity | 220 Volts |
| Location | |
| County | Stoddard |
| Subdivision | Glenwood Hills Estates |
| Community Features | Clubhouse, Fishing |
| Elementary School | Dexter K-12 |
| Middle School | Dexter K-12 |
| High School District | Dexter R-XI K-12 |
| High School | Dexter K-12 |
| APN | 19-9.0-030-004-010-006.04000 |
| Lot/ Land Details | |
| Road Frontage | County Road |
| Road Surface | Asphalt |

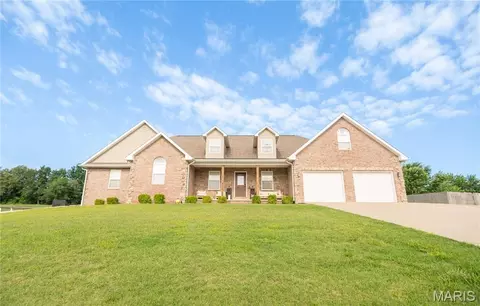
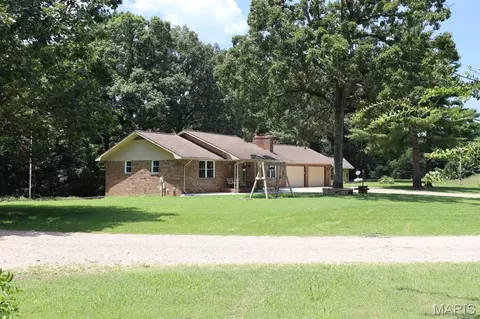
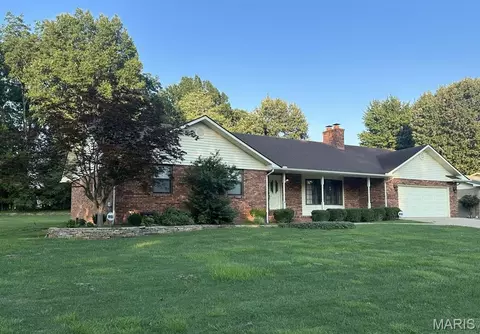
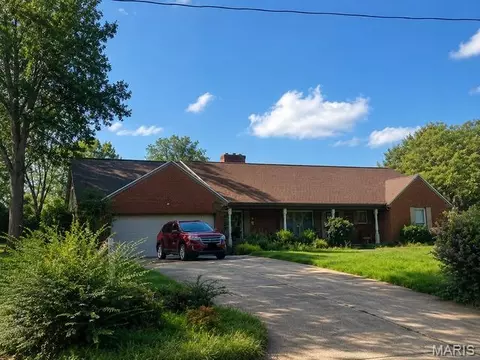


$115,000
$82,000
$89,900
$97,500
$132,450
$126,450
$135,000
$129,900
$572,000
$832,000
$127,450
$108,000
$97,500
$129,950
$139,700
$57,450
$145,000
$210,000
$135,000
$111,250