Movoto Real Estate
Sold on 04/20/2026
  • Exterior
  • Other
  • Living
  • Dining
  • Kitchen
  • Bedroom
  • Bath
  • Entry Way

704 Larchmont St, Dewitt, MI 48820

  • $515,000

    Last sold 04/20/2026 after 4 Days
  • 5

    bed

  • 4

    bath

  • 3,572

    Sqft ($144/Sqft)

House not for sale
Learn about Dewitt's top local Real Estate agents

About 704 Larchmont St

Property type House
Year built 1987
HOA fee $17/month
Lot size 0.36 Acre
Movoto estimate
Parking 3 garage spaces
Property description
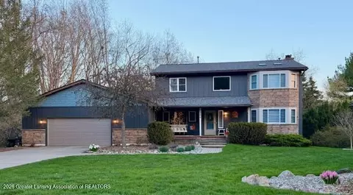
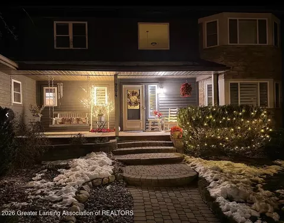
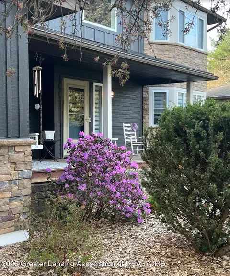
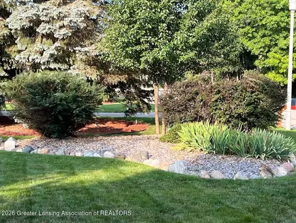
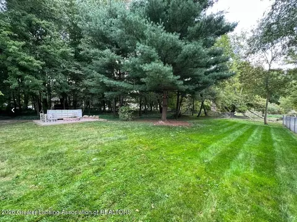
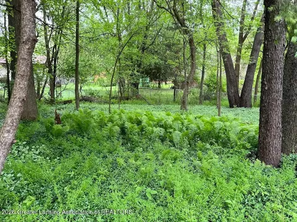
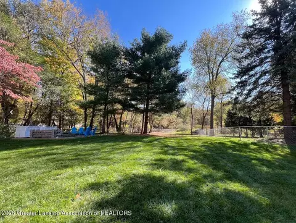
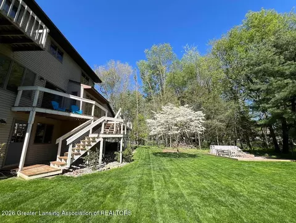
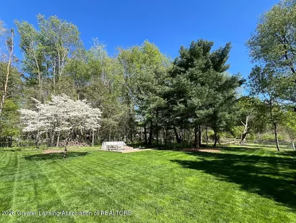
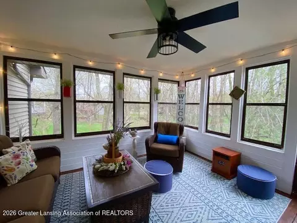
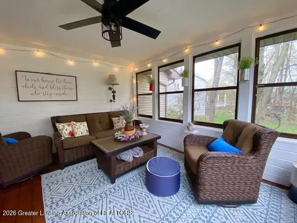
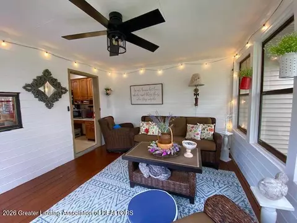
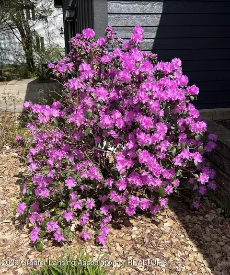
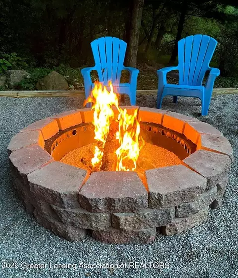
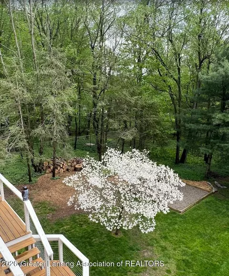
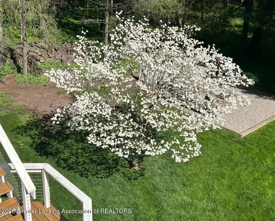
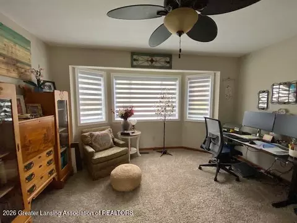
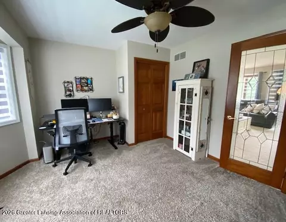
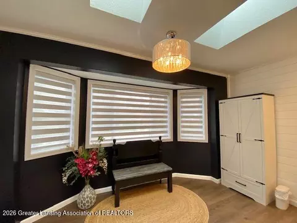
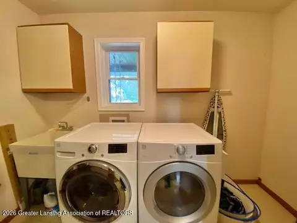
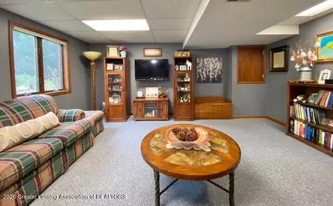
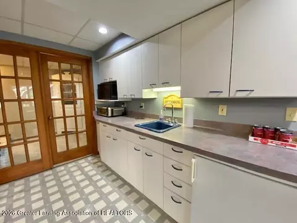
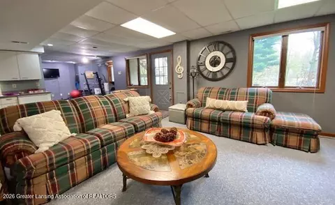
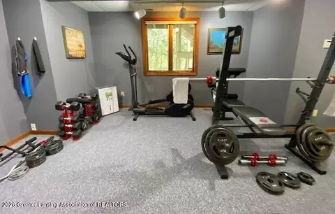
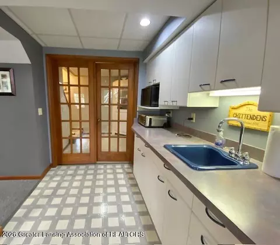
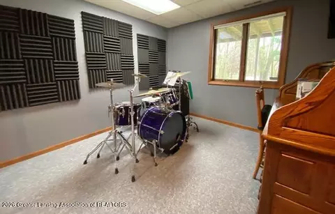
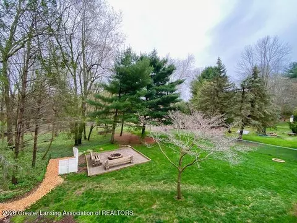

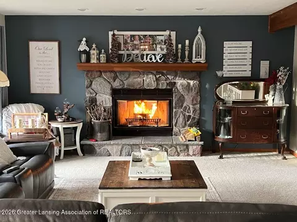
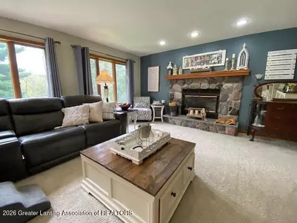
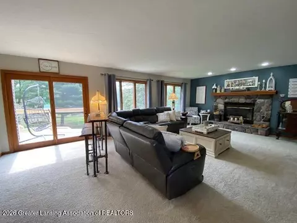
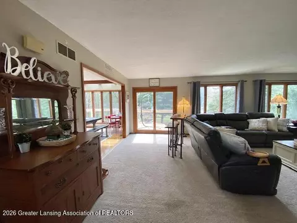
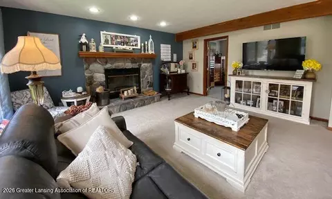

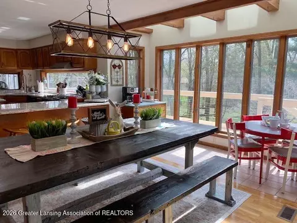
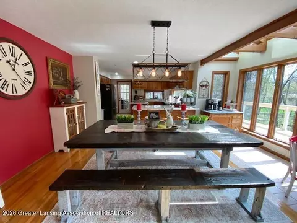
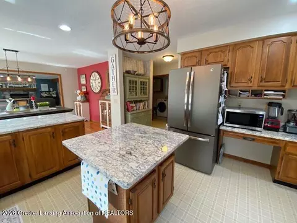
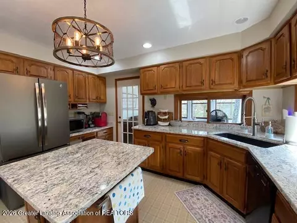
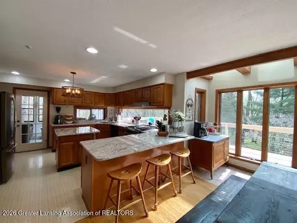
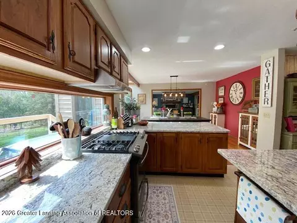
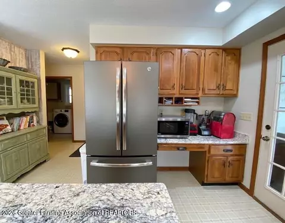
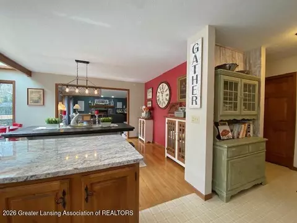
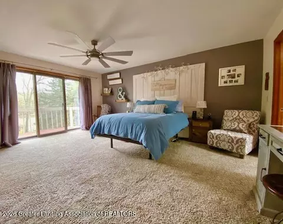
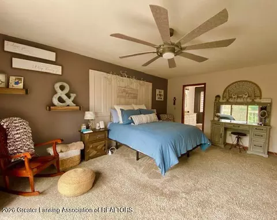
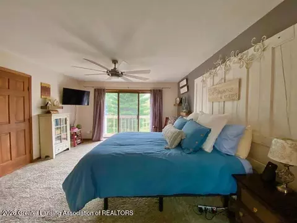
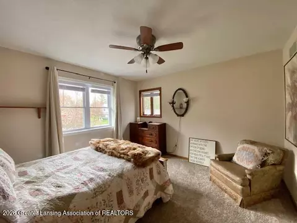
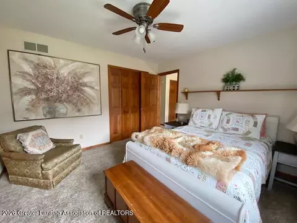
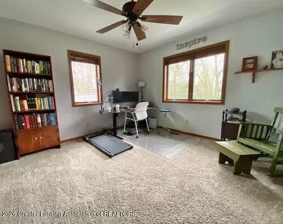
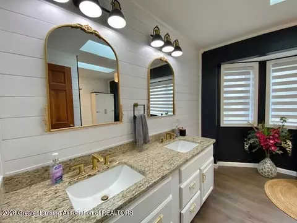
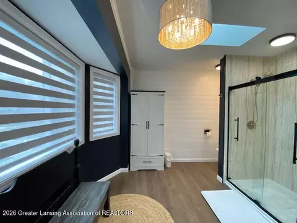

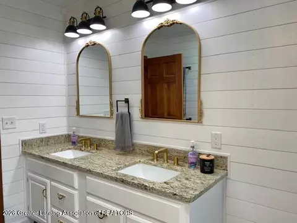
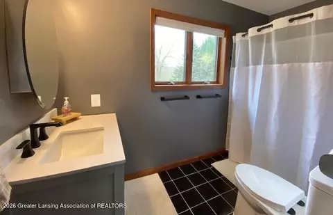
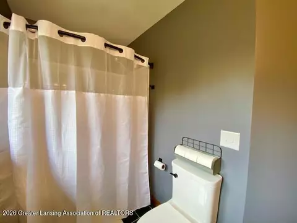
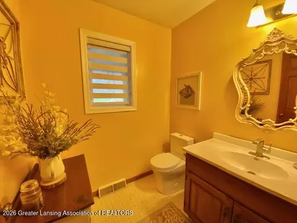
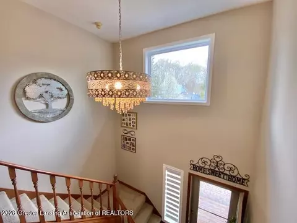
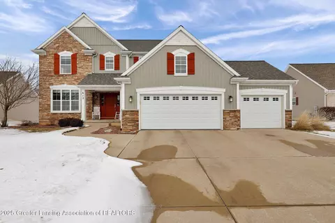
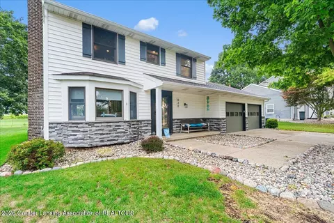
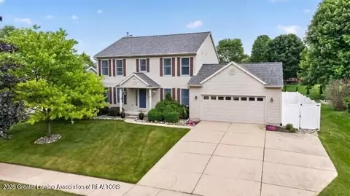
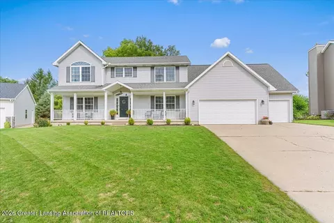
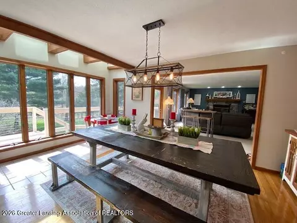
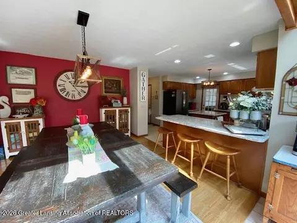
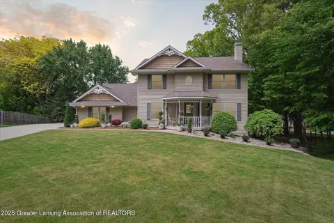
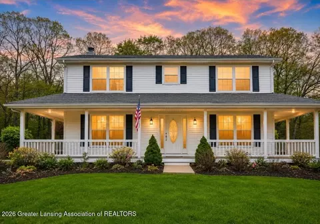
Multiple Offers Received! Highest & Best Monday April 20, 2026 at noon. Gorgeous & Tastefully Decorated 5 Bedroom & 3 1/2 Bath Home! Park-Like setting on Cul-de-sac w/ Natural views! Fenced Yard (aluminized), Mature Trees, & Fire pit for relaxing and outdoor entertaining! Open Floor Plan! 3 Season Room! Deck! Spacious Kitchen & Dining Room! Family Room w/wood burning Fireplace! 1st floor Office/bedroom! 1st Floor Laundry Room! Upper Level features Primary Bedroom Suite w Balcony! (Balcony being repaired soon) Oversized Remodeled Bath (stubbed for plumbing/electrical for Tub if desired). Walk out finished Lower Level w/ Rec Room, Wet Bar, Exercise Area, 5th Bedroom, Full Bath & Finished extra room currently used for storage but would make a great office! New Exterior Front Siding & Windows! New Roof! Generator Hook up (generator res'd). Lake Geneva Privileges!
Listed by
Listing Agent - Jenny Generous
Listing Office - RE/MAX Real Estate Professionals
Source: Greater Lansing Area Realtors mls logo mls badge logo
MLS#295140 • last updated 2 months ago
Movoto checked Greater Lansing Area Realtors for data 19 minutes ago
Overview
Cooling/AC Central Air
Heating Fireplace(s), Forced Air, Natural Gas
Levels/Style Two, Contemporary
MLS # 295140
SqFt 3572
SubType Single Family Residence
Status Closed
Lot Size (Acres) 0.36
Lot Size (Sqft) 15812.28
Property Tax 7305
HOA LAKE GENEVA PROPERTY OWNERS ASSOCIATION.
Condition Updated/Remodeled
HOA Fee 200, Annually
Year Built 1987
Interior
Total # of Bathrooms 4
# of Full Baths 3
# of Half Baths 1
Total # of Bedrooms 5
Basement Daylight, Egress Windows, Exterior Entry, Finished, Full
Total # of Rooms 12
Laundry Electric Dryer Hookup, Gas Dryer Hookup, Laundry Room, Main Level
Flooring Carpet, Ceramic Tile, Linoleum, Wood
Interior Features Ceiling Fan(s), Double Vanity, Granite Counters, High Speed Internet, Kitchen Island, Open Floorplan, Pantry, Recessed Lighting, Track Lighting, Walk-In Closet(s)
Fireplace Blower Fan, Living Room, Wood Burning
Appliances Bar Fridge, Convection Oven, Dishwasher, Disposal, Gas Range, Gas Water Heater, Ice Maker, Stainless Steel Appliance(s), Vented Exhaust Fan, Washer/Dryer
Exterior
Roof Shingle
Construction Stone, Vinyl Siding, Wood Siding
Parking Attached, Finished, Garage, Garage Door Opener, Garage Faces Front
Patio/Porch Deck, Front Porch
Fencing Back Yard, Chain Link
Exterior Features Balcony, Fire Pit, Rain Gutters
Lot Features Back Yard, Cul-De-Sac, Many Trees
Amenities / Utilities
Water Source Public
Sewer/Septic Public Sewer
HOA Amenities Powered Boats Allowed
Security Features Carbon Monoxide Detector(s), Smoke Detector(s)
Location
View Trees/Woods
Waterfront Beach Access, Lake Privileges
Subdivision Chateau
Community Features Fishing, Lake
High School District DeWitt
APN 19-200-120-000-051-00
Directions SEE GOOGLE MAPS (HERBISON/GENEVA/LARCHMONT)
Lot/ Land Details
Current Use Primary
Road Frontage City Street
Road Surface Asphalt, Paved
$504K
Range: $473K-$534K
Last 30 days 
  • May 2026
    mls logo MLS # 295140
  • May 26, 2026 Sold
    $515,000 (+14.5%)
  • May 1, 2026 Pending
  • Apr 20, 2026 Active
  • Apr 16, 2026 Listed
    $449,900 (+87.7%)
  • Feb 2020
    mls logo MLS # 83003
  • Feb 10, 2020 Sold
    $239,700
  • Jun 22, 2016 Listed
    $246,900
  • Feb 2017
    mls logo MLS # 630000083003
  • Feb 8, 2017 Sold
  • Jun 22, 2016 Listed
    $246,900 (-1.2%)
  • Feb 2017
    Public Records
  • Feb 7, 2017 Sold
    $239,700 (-2.9%)
  • Sep 2004
    Public Records
  • Sep 13, 2004 Sold
    $250,000
  • 704 Larchmont St
    $515K
  • 48820
    $414K +1% y/y
  • Dewitt
    $414K +2% y/y
No chart available
Statistics calculated by Movoto
Est. value Bed/bath Sqft mi
706 Larchmont St, Dewitt, MI 48820 $425,000 3/3 1,629 0.02
702 Larchmont St, Dewitt, MI 48820 $456,000 —/2 2,212 0.02
708 Larchmont St, Dewitt, MI 48820 $450,000 4/2 2,092 0.03
705 Larchmont St, Dewitt, MI 48820 $459,000 —/2 1,964 0.04
709 Larchmont St, Dewitt, MI 48820 $470,000 —/2 2,310 0.04
514 Cherry St, Dewitt, MI 48820 $271,000 —/1 1,608 0.04
707 Larchmont St, Dewitt, MI 48820 $449,000 3/2 2,040 0.04
510 Cherry St, Dewitt, MI 48820 $276,000 3/2 1,505 0.05

Estimated values are based on public record data and automated valuation models. Values are not guaranteed and may not reflect current market conditions.
Thinking of selling? Get a Cash Offer.

  • A smooth, fast sale
  • Skip staging and repairs
  • No strings attached
N/A
N/A
10/10
7/10
8/10
Source: GreatSchools.org © 2026. All rights reserved.

Around the neighborhood

Explore everything this neighborhood has to offer.
By entering my info and clicking Ask a Question below, I am providing my e-signature and express written consent to receive marketing emails, calls, and texts (including via automatic telephone dialing systems, AI generative, artificial or pre-recorded voice technology) relating to my inquiry from Movoto (and parties calling/messaging on their behalf) even if my number appears on the company, state, or national Do Not Call Registry. You also agree to ourTerms and Conditions and Privacy Policy. Consent not required to receive services (call 1-844-420-1270 to be connected without providing consent).

Nearby recently sold homes in Dewitt, MI

Nearby homes for sale in Dewitt, MI

Newest listings in 48820

  • Real Estate
  • MI
  • Clinton County
  • Dewitt
  • 48820
  • 704 Larchmont St
Meet with a real estate agent today (844) 430-0869
The multiple listing information is provided by GLAR. IDX information is provided exclusively for consumers’ personal, non-commercial use and that it may not be used for any purpose other than to identify prospective properties consumers may be interested in purchasing. Information deemed reliable but not guaranteed to be accurate. Buyer to verify all information. The information provided is for consumers' personal, non-commercial use and may not be used for any purpose other than to identify prospective properties consumers may be interested in purchasing. Listing information updated every 15 minutes. Terms of use & Privacy Policy, California Privacy Info. Copyright © 2005 - 2026 Movoto, Inc. All rights reserved. Equal Housing Opportunity CalDRE CalDRE #01517281
Movoto Real Estate is committed to ensuring accessibility for individuals with disabilities. We are continuously working to improve the accessibility of our web experience for everyone. We welcome feedback and accommodation requests, please submit them here.
The data relating to real estate for sale on this web site comes in part from the Greater Lansing Association of REALTORS®. IDX information is provided exclusively for consumers’ personal, non-commercial use, and it may not be used for any purpose other than to identify prospective properties consumers may be interested in purchasing. All information deemed reliable but not guaranteed and should be independently verified.
©2026 Greater Lansing Association of REALTORS®. All rights reserved.
Requests for information regarding mortgage products will be directed to Movoto.com affiliate, Lower, LLC - a licensed Mortgage Lender (NMLS #1124061), or, based on your location, may be redirected to a participating mortgage marketing partner that may pay Lower, LLC for any consumer contact information provided through this site.