Movoto Real Estate
  • Exterior
  • Entry Way
  • Other
  • Dining
  • Living
  • Kitchen
  • Bedroom
  • Bath

12628 Paradise Dr, Dewitt, MI 48820

$649,900
•
  • 4

    bed

  • 4

    bath

  • 4,038

    Sqft ($161/Sqft)

House pending

About 12628 Paradise Dr

Property type House
Year built 2003
HOA fee $0/month
Lot size 0.31 Acre
Movoto estimate
Parking 3 garage spaces
Property description
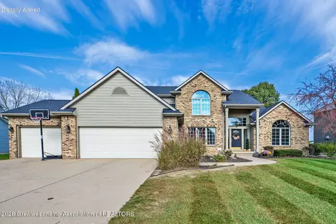
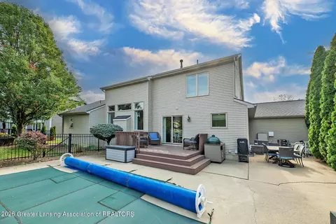
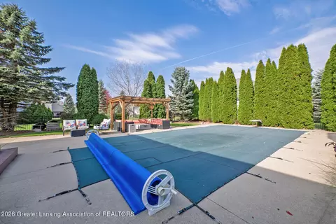
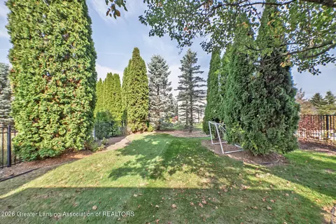
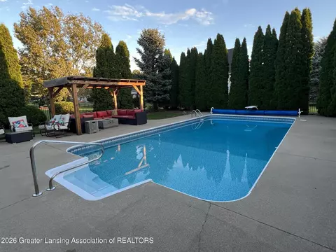
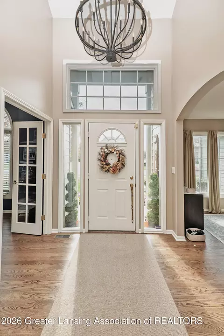
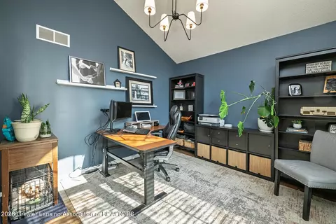
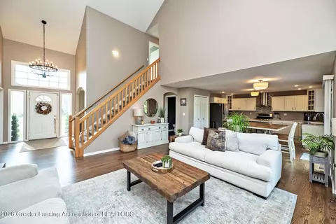
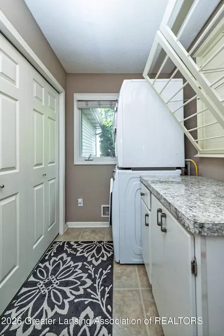
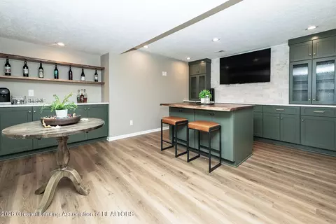
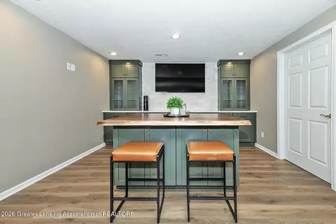
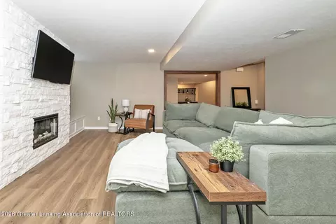
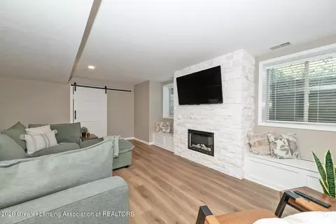
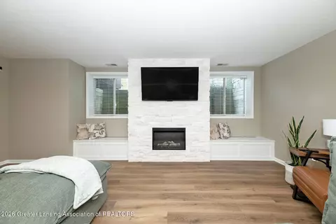
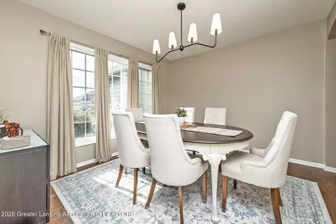
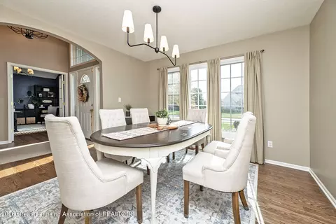
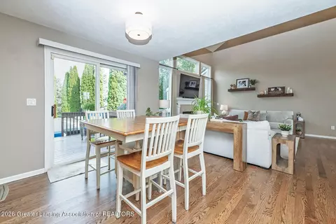
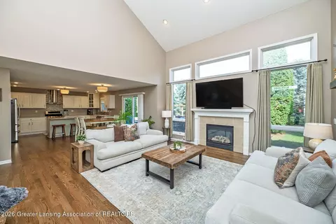
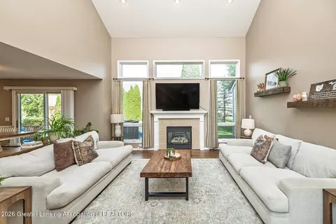
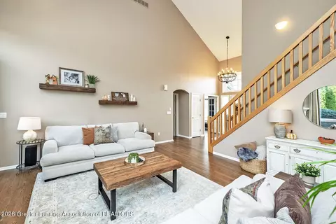
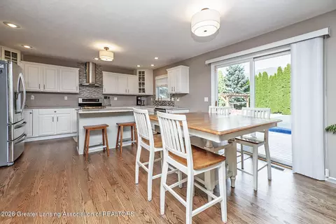
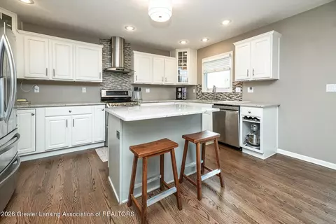
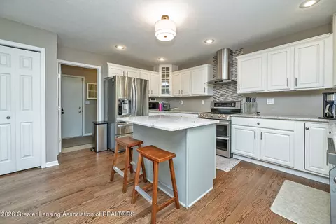
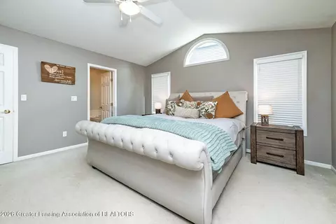
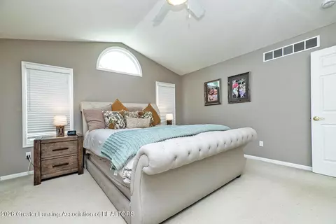
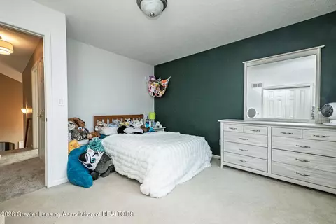
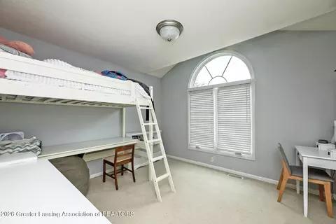
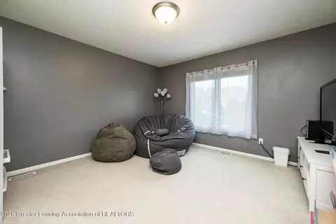
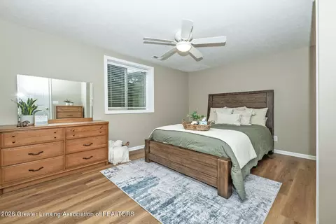
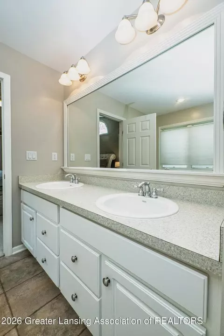
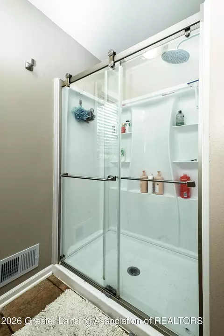
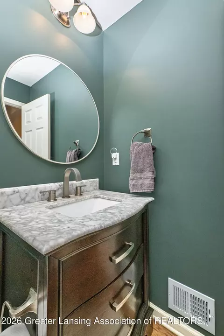
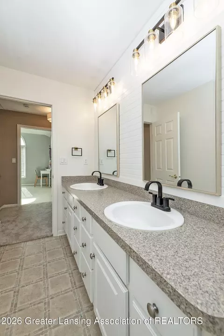
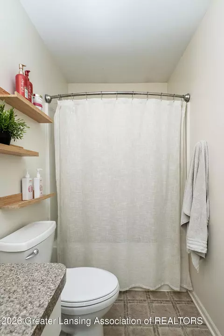
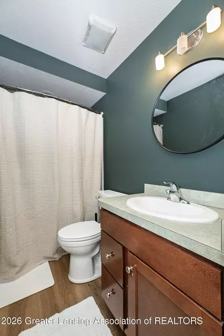
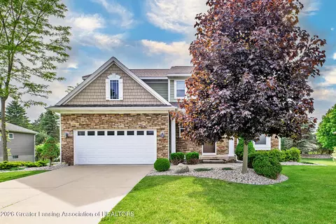
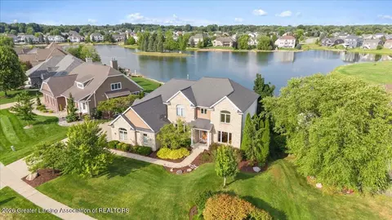
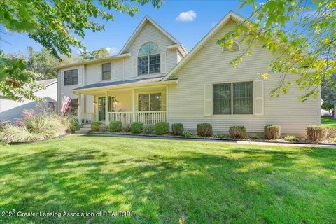
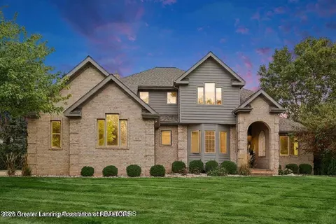
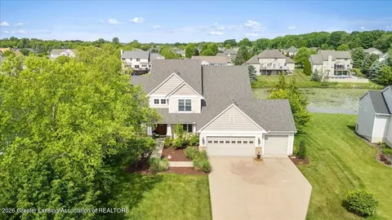
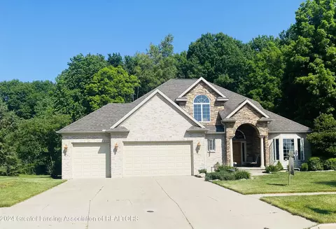
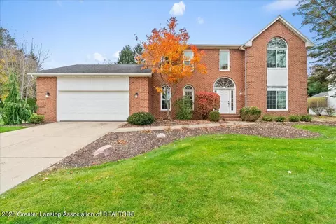
Welcome to this beautifully maintained and extensively updated home in DeWitt! Offering an inviting blend of elegance, comfort, and functionality, this home features soaring ceilings, an impressive two-story great room, beautiful hardwood flooring, and an abundance of natural light. The spacious kitchen offers freshly painted cabinetry and flows seamlessly into the living and dining areas, perfect for everyday living and entertaining. The main-floor primary suite provides a comfortable retreat, while additional bedrooms and a dedicated office offer flexibility for today's lifestyle. The recently remodeled lower level adds exceptional living space, featuring a cozy fireplace, custom built-ins, and a stylish bar area. Step outside to enjoy your private backyard oasis, complete with an in-ground pool featuring a new saltwater system and heater. Over $100,000 in recent improvements include updated flooring, new carpeting, a new AC unit, updated primary shower, new lighting, and more. With thoughtful updates throughout and incredible spaces for entertaining, this home is truly a must-see! Reserved Items: washer/ dryer, bar fridge in basement. Mounted TV's are negotiable.
Listed by
Listing Agent - Carrie Bond
Listing Office - Bond Real Estate & Design, LLC
Source: Greater Lansing Area Realtors mls logo mls badge logo
MLS#300205 • last updated 2 days ago
Movoto checked Greater Lansing Area Realtors for data 54 minutes ago
Request a virtual or in-person tour
Overview
Cooling/AC Central Air
Heating Fireplace(s), Forced Air, Natural Gas
Levels/Style Two, Traditional
MLS # 300205
SqFt 4038
SubType Single Family Residence
Status Pending
Lot Size (Acres) 0.31
Lot Size (Sqft) 13503.6
Property Tax 10840
Condition Updated/Remodeled
Year Built 2003
HOA Fee Annually
Interior
Total # of Bathrooms 4
# of Full Baths 3
# of Half Baths 1
Total # of Bedrooms 4
Basement Bath/Stubbed, Egress Windows, Finished, Full, Sump Pump
Total # of Rooms 9
Laundry Gas Dryer Hookup, Inside, Laundry Room, Main Level, Washer Hookup
Flooring Carpet, Hardwood, Simulated Wood, Tile, Vinyl, Wood
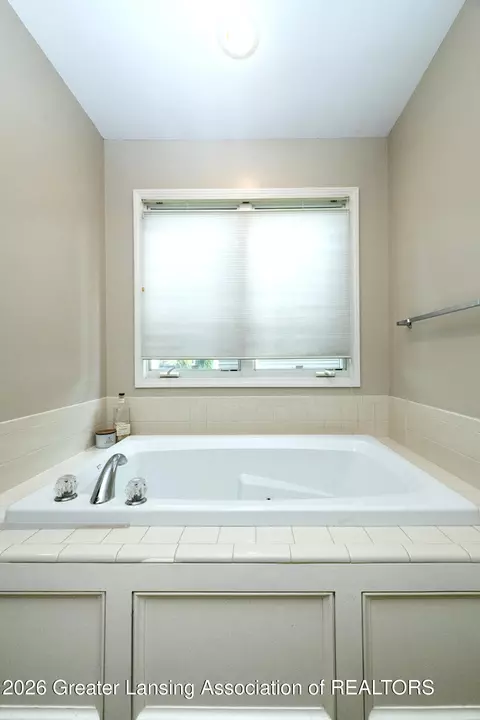
Interior Features Breakfast Bar, Built-in Features, Cathedral Ceiling(s), Ceiling Fan(s), Chandelier, Crown Molding, Double Vanity, Dry Bar, Eat-in Kitchen, Entrance Foyer, Granite Counters, High Ceilings, High Speed Internet, Kitchen Island, Open Floorplan, Pantry, Primary Downstairs, Recessed Lighting, Soaking Tub, Stone Counters, Storage, Vaulted Ceiling(s), Walk-In Closet(s)
Fireplace Gas, Electric, Basement, Family Room, Glass Doors, Living Room, Masonry, Stone
Appliances Convection Oven, Dishwasher, Disposal, Double Oven, Dryer, Free-Standing Electric Oven, Free-Standing Electric Range, Free-Standing Refrigerator, Humidifier, Ice Maker, Microwave, Range, Range Hood, Refrigerator, Stainless Steel Appliance(s), Vented Exhaust Fan, Washer, Washer/Dryer, Washer/Dryer Stacked, Water Heater, Water Softener Owned, Wine Refrigerator
Exterior
Roof Shingle
Foundation Concrete Perimeter
Construction Brick, Stone, Vinyl Siding
Parking Attached, Driveway, Finished, Garage, Garage Door Opener, Garage Faces Front
Patio/Porch Deck, Front Porch, Patio
Other Structures Pergola
Fencing Back Yard, Fenced, Wrought Iron
Exterior Features Barbecue, Lighting, Outdoor Grill, Private Yard, Rain Gutters, Storage, Uncovered Courtyard
Lot Features Back Yard, Front Yard, Landscaped, Level, Many Trees, Sprinklers In Front, Sprinklers In Rear
Amenities / Utilities
Water Source Public
Sewer/Septic Public Sewer
Pool Diving Board, ENERGY STAR Qualified Pool Pump, Fenced, Heated, In Ground, Liner, Outdoor Pool, Pool Cover, Private, Salt Water, Solar Cover
HOA Amenities Basketball Court, Beach Rights, Cable TV, Tennis Court(s), Other
Security Features Smoke Detector(s)
Location
Subdivision Lakeside Preserve
Community Features Fishing, Lake, Sidewalks, Street Lights, Tennis Court(s)
Elementary School District DeWitt
High School District DeWitt
APN 19-150-210-000-019-00
Directions GPS
Lot/ Land Details
Current Use Primary
Road Frontage City Street
Road Surface Concrete, Paved
Tour this home
When would you like to see 12628 Paradise Dr?
question
Have a question about this property? Call us at (844) 430-0869
N/A
N/A
7/10
8/10
8/10
Source: GreatSchools.org © 2026. All rights reserved.

Around the neighborhood

Explore everything this neighborhood has to offer.
3/100
Walk
85/100
Family
23/100
Dining
68/100
Pet
  • Real Estate
  • MI
  • Clinton County
  • Dewitt
  • 48820
  • 12628 Paradise Dr

My commute

Enter a destination to see travel time and distance.
By entering my info and clicking Ask a Question, I am providing my e-signature and express written consent to receive marketing emails, calls, and texts (including via automatic telephone dialing systems, AI generative, artificial or pre-recorded voice technology) relating to my inquiry from Movoto (and parties calling/messaging on their behalf) even if my number appears on the company, state, or national Do Not Call Registry. You also agree to ourTerms and Conditions and Privacy Policy. Consent not required to receive services (call 1-844-420-1270 to be connected without providing consent).

Nearby homes for sale in Dewitt, MI

Nearby recently sold homes in Dewitt, MI

Newest listings in 48820

Meet with a real estate agent today (844) 430-0869
The multiple listing information is provided by GLAR. IDX information is provided exclusively for consumers’ personal, non-commercial use and that it may not be used for any purpose other than to identify prospective properties consumers may be interested in purchasing. Information deemed reliable but not guaranteed to be accurate. Buyer to verify all information. The information provided is for consumers' personal, non-commercial use and may not be used for any purpose other than to identify prospective properties consumers may be interested in purchasing. Listing information updated every 15 minutes. Terms of use & Privacy Policy, California Privacy Info. Copyright © 2005 - 2026 Movoto, Inc. All rights reserved. Equal Housing Opportunity CalDRE CalDRE #01517281
Movoto Real Estate is committed to ensuring accessibility for individuals with disabilities. We are continuously working to improve the accessibility of our web experience for everyone. We welcome feedback and accommodation requests, please submit them here.
The data relating to real estate for sale on this web site comes in part from the Greater Lansing Association of REALTORS®. IDX information is provided exclusively for consumers’ personal, non-commercial use, and it may not be used for any purpose other than to identify prospective properties consumers may be interested in purchasing. All information deemed reliable but not guaranteed and should be independently verified.
©2026 Greater Lansing Association of REALTORS®. All rights reserved.
Requests for information regarding mortgage products will be directed to Movoto.com affiliate, Lower, LLC - a licensed Mortgage Lender (NMLS #1124061), or, based on your location, may be redirected to a participating mortgage marketing partner that may pay Lower, LLC for any consumer contact information provided through this site.