Movoto Real Estate
Sold on 01/12/2022

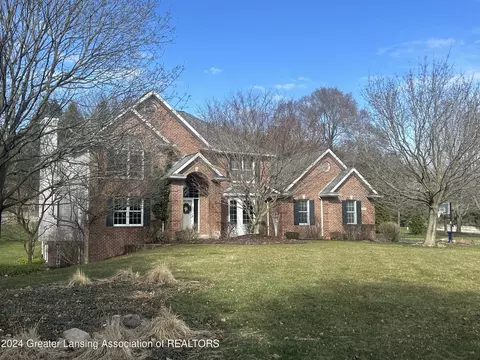
4234 Driftwood Dr, Dewitt, MI 48820

  • $682,000

    Last sold 01/12/2022 for $575K

  • 6

    bed

  • 6

    bath

  • 3,632

    Sqft ($158/Sqft)

House not for sale
Learn about Dewitt's top local Real Estate agents

About 4234 Driftwood Dr

Property type House
Year built 1980
HOA fee $0/month
Lot size 2.76 Acre
Movoto estimate
Property description
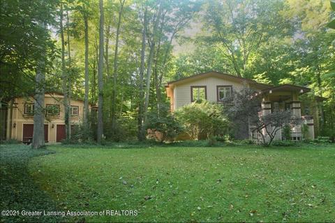
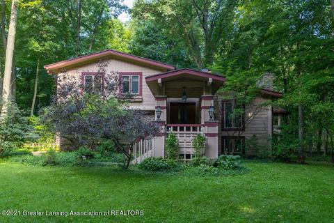
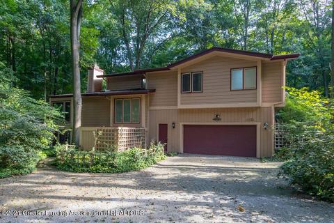
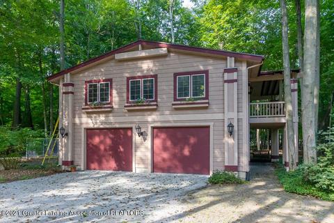
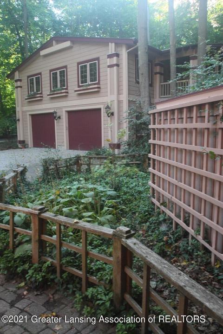
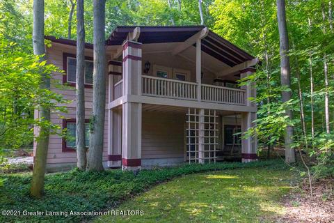
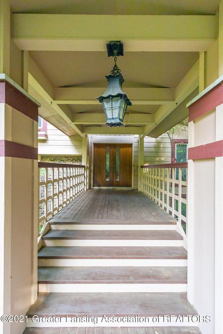
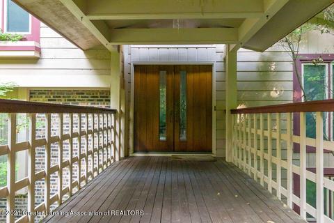
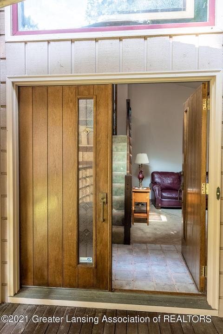
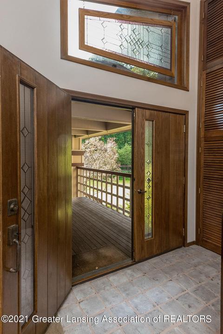
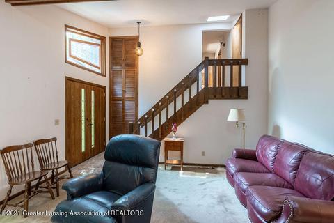
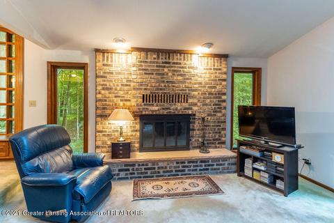
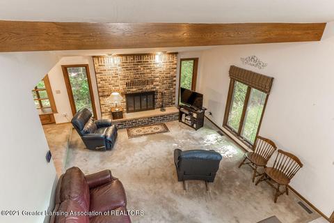
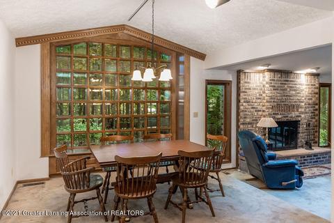
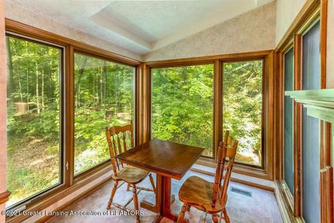
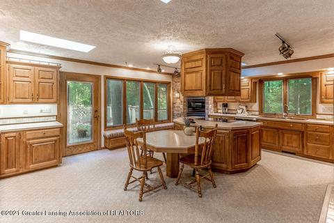
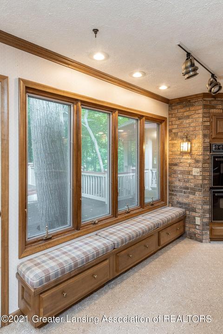
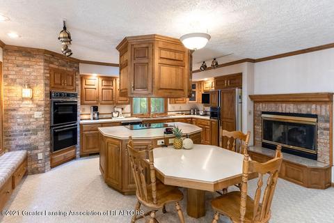
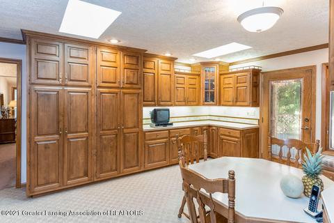
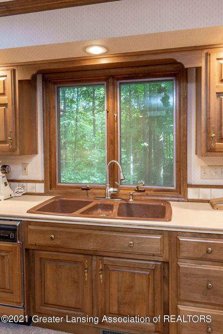
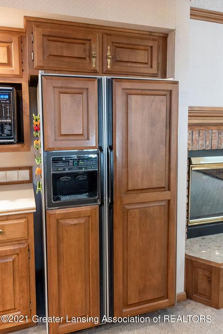
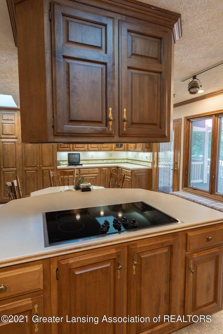
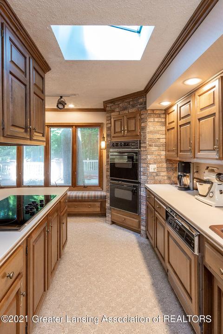
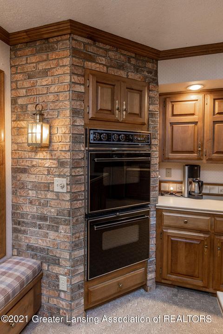
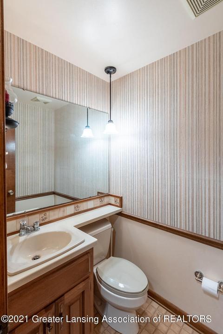
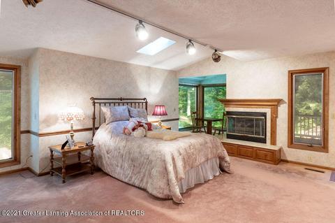
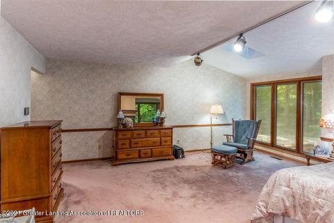
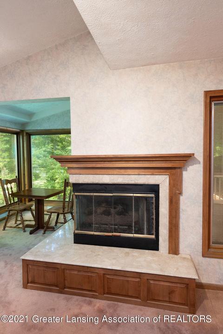
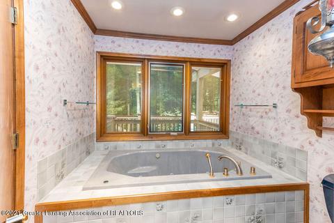
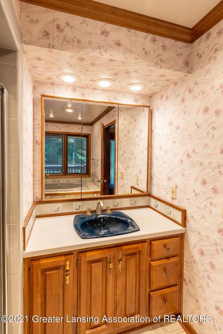
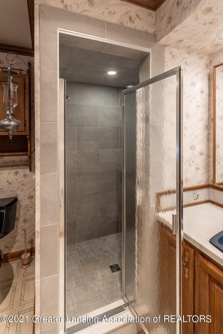
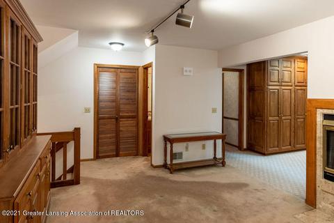
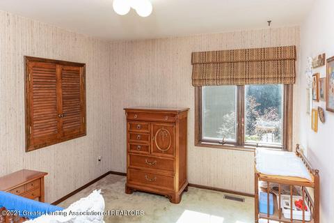
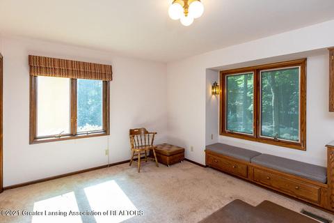
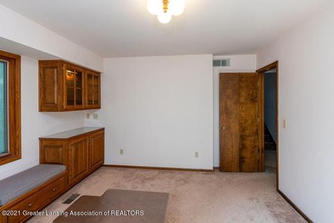
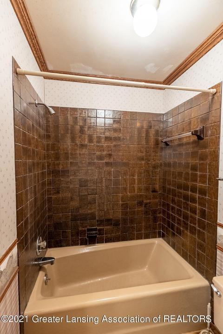
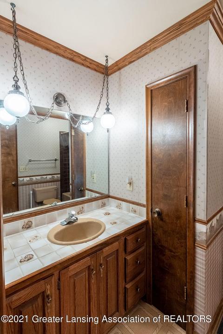
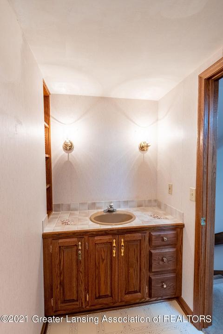
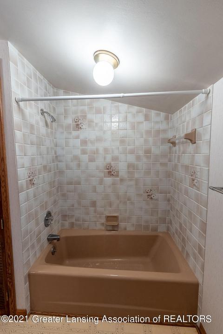
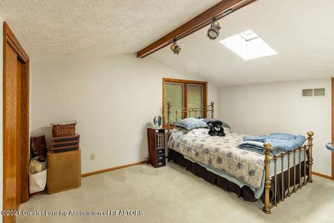
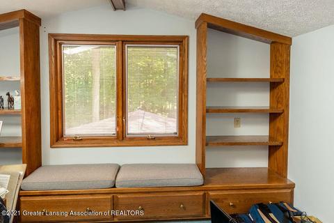
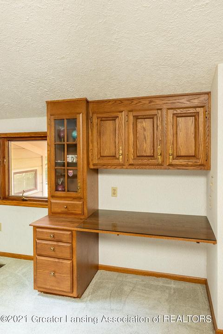
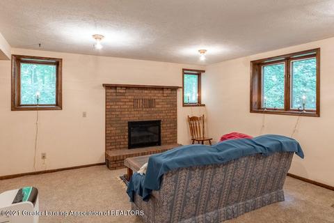
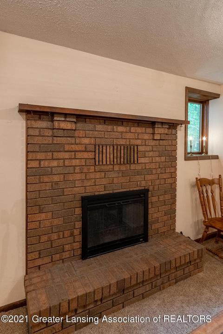
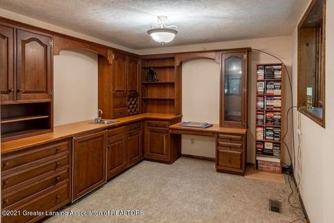
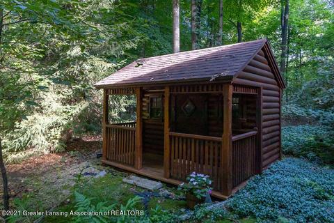
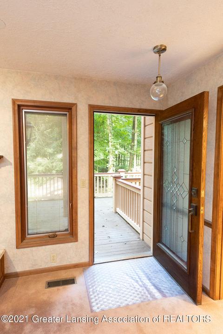
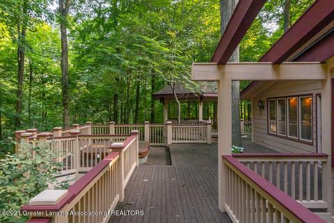
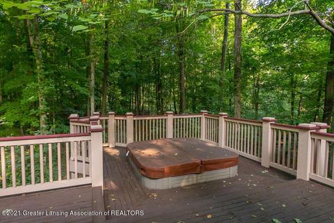
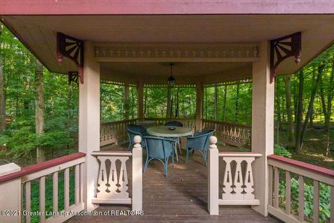
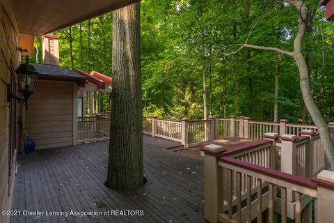
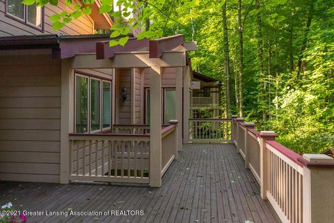
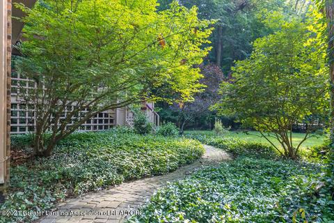
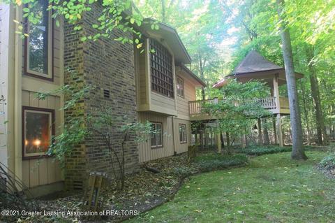
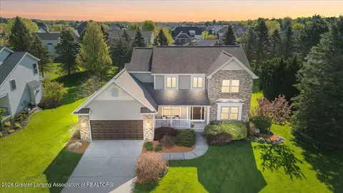
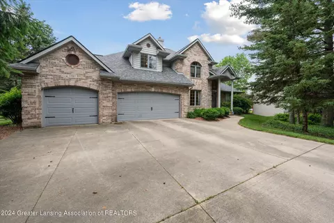
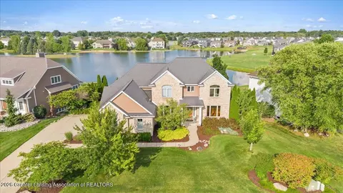
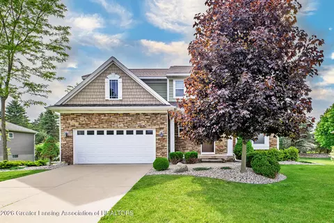
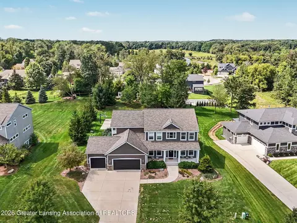
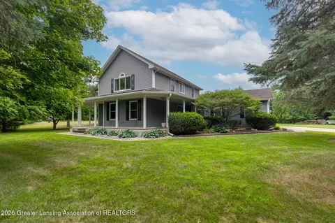
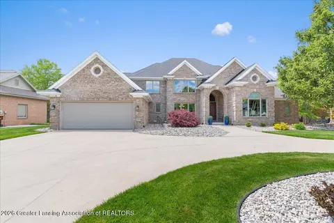
Nestled in the Cozy Forest in DeWitt is this 6-bedroom 3.5 bath Craftsman style cedar and brick home. The approximately 3,550+ sq ft of living space resides on a beautiful 2.76-acre mature tree filled parcel with abundant windows built to bring the outside in. Enter through solid wood French Pella leaded doors into the living room which presents a wood burning brick fireplace, skylights, and cathedral ceiling. Pass through the dining area featuring a breathtaking ceiling to wall custom bay window with cabinets below plus a custom built Grabill hutch along one wall. Then walk into the expansive kitchen surrounded by many custom Grabill cabinets (love the double fold out pantries!), spacious counters, center island, window seats, double ovens, new 5 burner cooktop, 3 skylights and a 2-way fireplace between the kitchen and dining area. The adjoining spacious first floor Master bedroom has a red cedar walk in closet, fireplace, sunroom, and private master bath with a new ceramic shower plus whirlpool bath. Upstairs you will find 5 additional bedrooms (two with window seats and three with custom Grabill cabinets) along with 2 full bathrooms and lots of windows. The lower level incorporates another brick wood burning fireplace with custom bar area and refrigerator too! From the kitchen and master bedroom access the large deck spanning one whole side of the home plus attached gazebo. The attached oversized 2+ car garage has a stairway down to more living space. The home is wired for an emergency generator, includes a sprinkler system and invisible fence for your favorite pet. As if this is not enough, there is a 2-story heated Carriage House with a 42X34 foot 4 car garage below and a full kitchen, 2 bedrooms, full bath, and spacious living space upstairs. Separate septic systems for each building with 200+ amp service. Enjoy the workshop and half-bath downstairs with space for your toys. Experience the joy of living with nature and the warm feeling of privacy. Home was built in 1980 and completely upgraded and enlarged in 1988. Additional adjoining parcels are available (Parcel B 2.04 acres and Parcel C with 2.44 acres). See attached survey and call listing agent for more details. Seller reserves: Washer, dryer, silo block and playhouse furniture. Beekeeper is entitled to his beehives & crops. If no Supra box access, call list office.
Listed by
Listing Agent - Lynne VanDeventer
Listing Office - Coldwell Banker Realty-Okemos
Source: Greater Lansing Area Realtors mls logo
MLS#259068 • last updated 2 years ago
Movoto checked Greater Lansing Area Realtors for data 33 minutes ago
Overview
Cooling/AC Central Air
Heating Central, Forced Air, Hot Water, Natural Gas, Radiant
Levels/Style Two, Colonial
MLS # 259068
SqFt 3632
SubType Single Family Residence
Status Closed
Lot Size (Acres) 2.76
Lot Size (Sqft) 120225.6
Property Tax 5749
Year Built 1980
Interior
Total # of Bathrooms 6
# of Full Baths 4
# of Half Baths 2
Total # of Bedrooms 6
Basement Daylight, Finished
Total # of Rooms 13
Laundry Electric Dryer Hookup, In Basement
Interior Features Bookcases, Breakfast Bar, Eat-in Kitchen, Entrance Foyer, High Ceilings, Kitchen Island, Pantry, Storage, Track Lighting, Walk-In Closet(s), See Remarks
Fireplace Gas, Basement, Living Room, Masonry, Wood Burning
Appliances Cooktop, Disposal, Electric Cooktop, Microwave, Range Hood, Refrigerator, Double Oven, Dishwasher, Bar Fridge, Built-In Electric Oven
Exterior
Roof Shingle
Foundation Concrete Perimeter
Construction Brick, Wood Siding, Rough Sawn
Parking Attached, Driveway, Garage Door Opener, Garage Faces Front, Guest, Varies By Unit
Patio/Porch Deck, Front Porch, Wrap Around, Other
Fencing Invisible
Lot Features Back Yard, Gentle Sloping, Many Trees, Private, Rectangular Lot, Secluded, Sprinklers In Rear, Steep Slope, Waterfront
Amenities / Utilities
Water Source Well
Sewer/Septic Septic Tank
Location
View Trees/Woods
Subdivision None
High School District DeWitt
APN 19-150-013-100-045-04
Directions Airport Rd To Driftwood
Lot/ Land Details
Current Use Primary
Road Frontage County Road, Easement
Road Surface Asphalt
$682K
Range: $600K-$763K
Last 30 days 
  • Feb 2022
    mls logo MLS # 259068
  • Feb 4, 2022 Sold
    $575,000
  • Jan 12, 2022 Pending
  • Sep 29, 2021 Price Change
    $598,900 (-7.9%)
  • Aug 27, 2021 Listed
    $650,000
  • Feb 2022
    Public Records
  • Feb 3, 2022 Sold
    $575,000 (-4.0%)
  • 4234 Driftwood Dr
    $575K
  • 48820
    $414K -3% y/y
  • Dewitt
    $414K -3% y/y
No chart available
Statistics calculated by Movoto

Thinking of selling? Get a Cash Offer.

  • A smooth, fast sale
  • Skip staging and repairs
  • No strings attached
N/A
Schavey Road Elementary School
public Grades PK, K-2
DeWitt Public Schools
N/A
Fuerstenau Early Childhood Center
public Grades PK, K
DeWitt Public Schools
7/10
Herbison Woods Elementary School
public Grades 4-6
DeWitt Public Schools
8/10
DeWitt Junior High School
public Grades 6-8
DeWitt Public Schools
8/10
DeWitt High School
public Grades 9-12
DeWitt Public Schools
Source: GreatSchools.org © 2026. All rights reserved.

Around the neighborhood

Explore everything this neighborhood has to offer.
By entering my info and clicking Ask a Question below, I am providing my e-signature and express written consent to receive marketing emails, calls, and texts (including via automatic telephone dialing systems, AI generative, artificial or pre-recorded voice technology) relating to my inquiry from Movoto (and parties calling/messaging on their behalf) even if my number appears on the company, state, or national Do Not Call Registry. You also agree to ourTerms and Conditions and Privacy Policy. Consent not required to receive services (call 1-844-420-1270 to be connected without providing consent).

Nearby recently sold homes in Dewitt, MI

Nearby homes for sale in Dewitt, MI

Newest listings in 48820

  • Real Estate
  • MI
  • Clinton County
  • Dewitt
  • 48820
  • 4234 Driftwood Dr
Meet with a real estate agent today (844) 430-0869
The multiple listing information is provided by GLAR. IDX information is provided exclusively for consumers’ personal, non-commercial use and that it may not be used for any purpose other than to identify prospective properties consumers may be interested in purchasing. Information deemed reliable but not guaranteed to be accurate. Buyer to verify all information. The information provided is for consumers' personal, non-commercial use and may not be used for any purpose other than to identify prospective properties consumers may be interested in purchasing. Listing information updated every 15 minutes. Terms of use & Privacy Policy, California Privacy Info. Copyright © 2005 - 2026 Movoto, Inc. All rights reserved. Equal Housing Opportunity CalDRE CalDRE #01517281
Movoto Real Estate is committed to ensuring accessibility for individuals with disabilities. We are continuously working to improve the accessibility of our web experience for everyone. We welcome feedback and accommodation requests, please submit them here.
The data relating to real estate for sale on this web site comes in part from the Greater Lansing Association of REALTORS®. IDX information is provided exclusively for consumers’ personal, non-commercial use, and it may not be used for any purpose other than to identify prospective properties consumers may be interested in purchasing. All information deemed reliable but not guaranteed and should be independently verified.
©2026 Greater Lansing Association of REALTORS®. All rights reserved.
Requests for information regarding mortgage products will be directed to Movoto.com affiliate, Lower, LLC - a licensed Mortgage Lender (NMLS #1124061), or, based on your location, may be redirected to a participating mortgage marketing partner that may pay Lower, LLC for any consumer contact information provided through this site.