Movoto Real Estate
Sold on 06/20/2024
  • Exterior
  • Entry Way
  • Living
  • Other
  • Bath
  • Dining
  • Kitchen
  • Bedroom

2485 Julie Way, Dewitt, MI 48820

  • $460,000

    Last sold 06/20/2024 for $410K

  • 4

    bed

  • 4

    bath

  • 3,967

    Sqft ($103/Sqft)

House not for sale
Learn about Dewitt's top local Real Estate agents

About 2485 Julie Way

Property type House
Year built 2005
HOA fee $0/month
Lot size 0.36 Acre
Movoto estimate
Parking 2 garage spaces
Property description
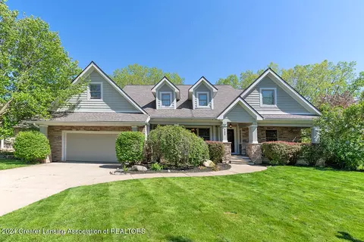
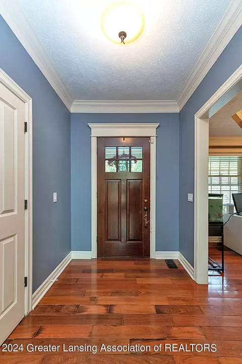
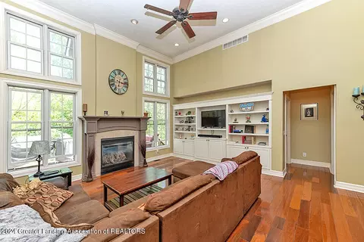
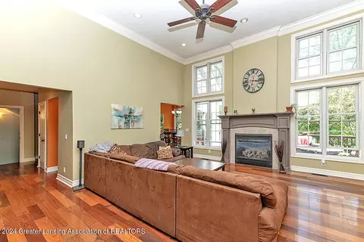
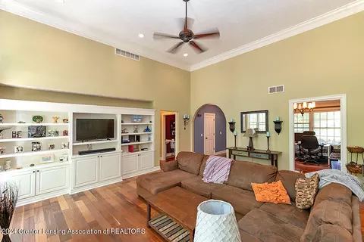
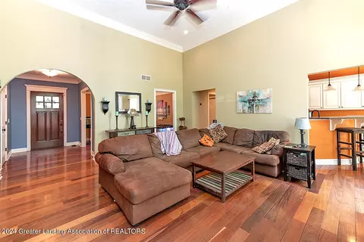
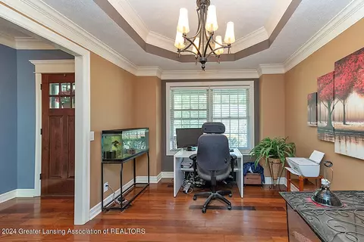
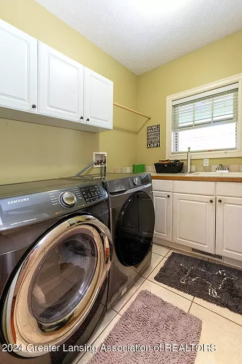
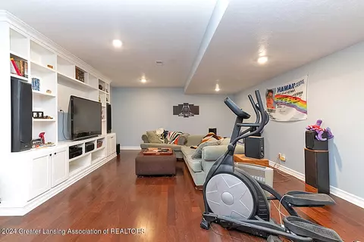
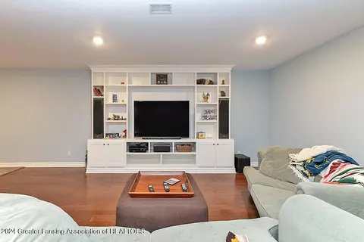
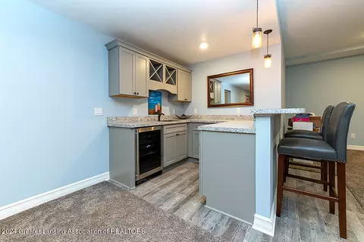
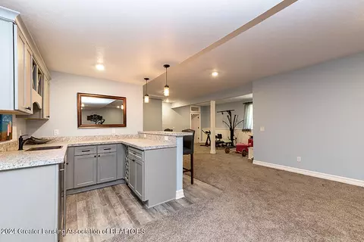
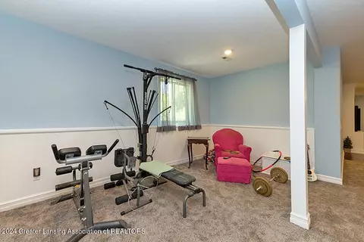
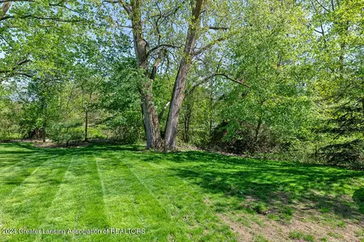
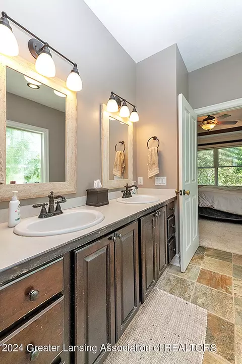
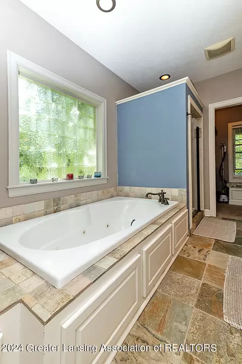
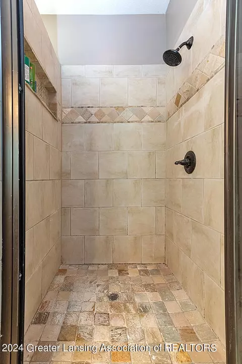
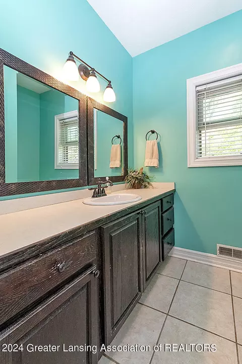
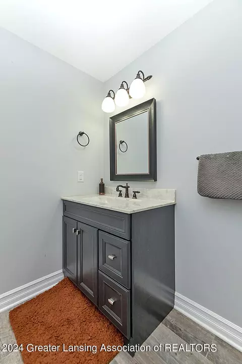
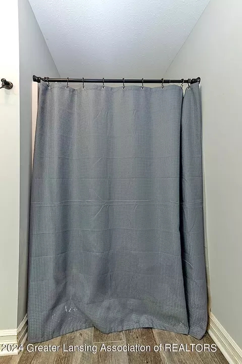
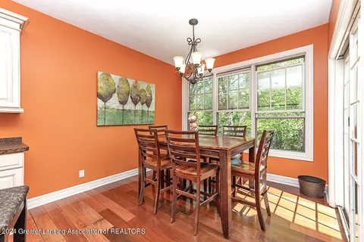
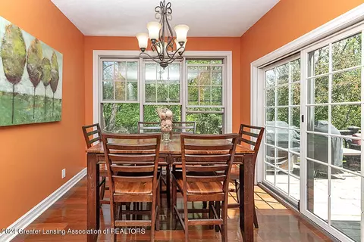
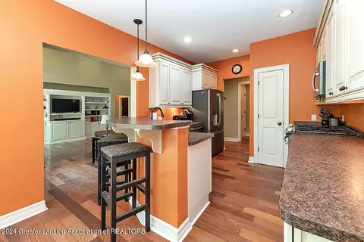
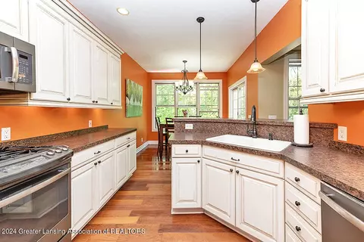
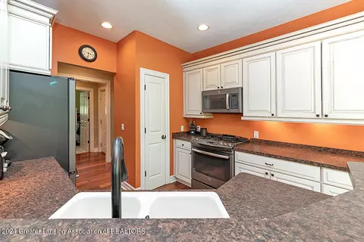
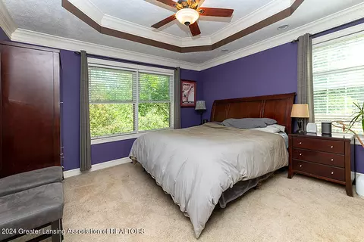
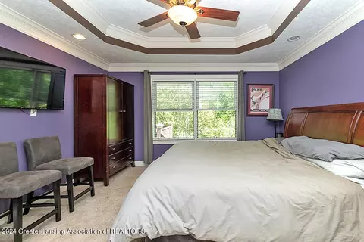
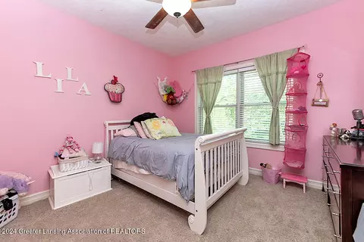
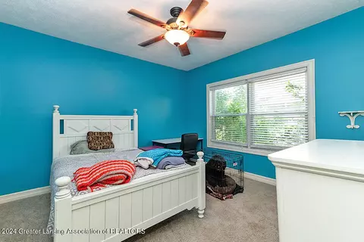
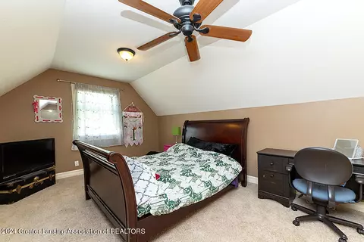
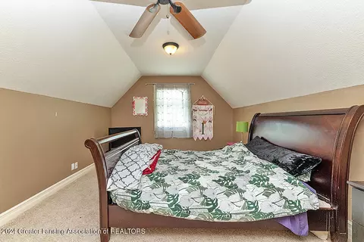
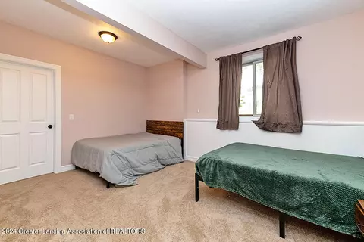
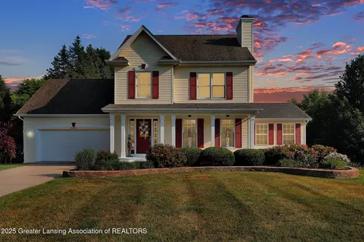
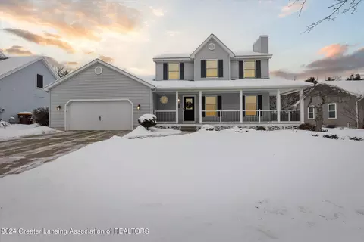
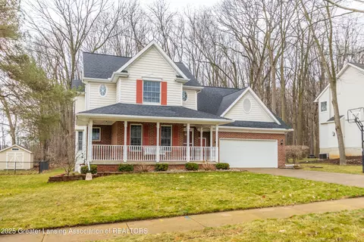
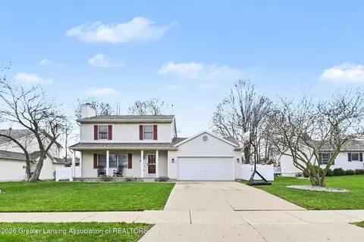
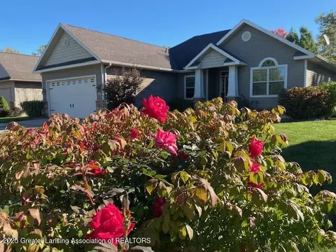
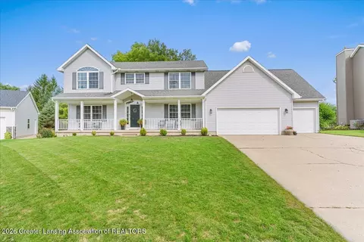
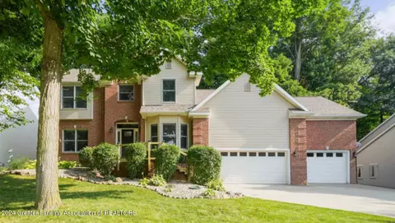
As the morning sun kisses the Dewitt Township area in Creeping Brook Estates, it casts a warm glow across the tranquil streets where you will find a charming 1.25-story home, nestled at the beginning of a cul-de-sac. It beckons you in with its inviting street presence. This sought-after property in the prestigious Dewitt public schools district stands as a testament to timeless elegance and modern comfort. Approaching the covered front porch, one couldn't help but admire the graceful architecture and landscaping that frames the entrance. Stepping through the front door, a sense of tranquility envelops visitors, setting the tone for the journey through this remarkable residence. Inside, the foyer opens up to reveal an expansive living space bathed in natural light pouring through large windows. The heart of the home, the great room/living room, boasts a wall of built-ins and a cozy gas fireplace, perfect for gathering with loved ones on chilly evenings. Hardwood floors are underfoot, adding a touch of warmth and sophistication. Adjacent to the living room, the formal dining room welcomes guests with its elegant octagon trayed ceiling, creating a captivating focal point for memorable dinner parties and celebrations. It is currently housing tanks with fish and critters and is also used as an office area. Just beyond, the kitchen beckons with its modern amenities and sleek finishes. Stainless steel appliances stand ready to inspire culinary masterpieces, while ample cabinetry provided plenty of storage for every gadget and utensil, as well as an adjacent eating area with slider to the deck and access to the lower level yard. Conveniently located on the main level, the primary bedroom in this split bedroom plan offers a retreat from the hustle and bustle of daily life. Its octagon trayed ceiling echoes the elegance of the dining room, while a spacious walk-in closet features a charming sitting bench, perfect for ease of dressing past the bath area. The en-suite bathroom boasts a whirlpool tub, separate shower, and double vanity, offering a spa-like experience within the comfort of home. Down the opposite hall of the first floor, two additional bedrooms and a full bath on the main floor provided versatility and convenience, ideal for accommodating guests or creating a home office or study space. The 4th bedroom on the second floor is also close to the main bath. A first-floor laundry room ensures practicality and ease of living, while ceiling fans in every bedroom ensures year round comfort. Meanwhile, the full finished basement welcomes you with endless possibilities for entertainment and relaxation. A spacious family room, complete with a wet bar, beverage refrigerator, and built-ins, set the stage for movie nights and game days, while a dedicated gaming area sparks friendly competition and laughter. The basement also boasts a fifth bedroom with egress windows, providing safety and natural light. Outside, a rear deck offers the perfect spot for al fresco dining or morning coffee, overlooking the rear yard bordered by invisible fence lines for furry family members to roam safely. With its thoughtful design, modern amenities, and prime location in Dewitt's coveted school district, this home offers the perfect blend of comfort, style, and convenience. Whether relaxing in the tranquility of the primary suite, entertaining in the spacious living areas, or exploring the vibrant community, every moment spent within its walls promised to be filled with warmth and joy.
Listed by
Listing Agent - Kathy Birchen
Listing Office - Berkshire Hathaway HomeServices Tomie Raines
Source: Greater Lansing Area Realtors mls logo
MLS#280150 • last updated 1 year ago
Movoto checked Greater Lansing Area Realtors for data 1 hour ago
Overview
Cooling/AC Central Air
Heating Forced Air, Natural Gas
Levels/Style One And One Half, Contemporary
MLS # 280150
SqFt 3967
SubType Single Family Residence
Status Closed
Lot Size (Acres) 0.36
Lot Size (Sqft) 15681.6
Property Tax 6924.86
Condition Updated/Remodeled
Year Built 2005
Interior
Total # of Bathrooms 4
# of Full Baths 3
# of Half Baths 1
Total # of Bedrooms 4
Basement Egress Windows, Finished
Total # of Rooms 12
Laundry Laundry Room, Main Level
Flooring Carpet, Ceramic Tile, Hardwood
Interior Features Breakfast Bar, Built-in Features, Ceiling Fan(s), Crown Molding, Double Vanity, Eat-in Kitchen, Entrance Foyer, High Ceilings, High Speed Internet, Laminate Counters, Pantry, Primary Downstairs, Walk-In Closet(s), Wet Bar
Fireplace Gas Log
Appliances Disposal, ENERGY STAR Qualified Appliances, ENERGY STAR Qualified Refrigerator, ENERGY STAR Qualified Water Heater, Gas Water Heater, Ice Maker, Microwave, Wine Refrigerator, Refrigerator, Free-Standing Gas Range, ENERGY STAR Qualified Dishwasher, Dishwasher
Exterior
Roof Shingle
Foundation Concrete Perimeter
Construction Cement Siding, Stone
Parking Finished, Garage Door Opener, Garage Faces Front
Patio/Porch Covered, Deck, Front Porch
Lot Features Landscaped, Many Trees
Amenities / Utilities
Water Source Public
Sewer/Septic Public Sewer
Security Features Security System
Location
View Neighborhood
Subdivision Creeping Brook
High School District DeWitt
APN 19-050-175-000-089-00
Directions DEWITT RD & MAIN N TO BROADVIEW TO JULIE
Lot/ Land Details
Current Use Primary
Road Frontage City Street
Road Surface Paved
$460K
Range: $358K-$561K
Last 30 days 
  • Jul 2024
    Public Records
  • Jul 23, 2024 Sold
    $410,000
  • Jul 2024
    mls logo MLS # 280150
  • Jul 22, 2024 Sold
    $410,000 (-1.2%)
  • Jun 20, 2024 Pending
  • Jun 18, 2024 Listed
  • Jun 13, 2024 Active
  • May 31, 2024 Price Change
    $415,000 (-3.5%)
  • May 25, 2024 Listed
  • May 24, 2024 Active
  • May 13, 2024 Price Change
    $429,900 (-6.5%)
  • Apr 26, 2024 Listed
    $459,900 (+95.4%)
  • May 2011
    Public Records
  • May 25, 2011 Sold
    $235,400
  • 2485 Julie Way
    $410K
  • 48820
    $414K -3% y/y
  • Dewitt
    $414K -3% y/y
No chart available
Statistics calculated by Movoto

Thinking of selling? Get a Cash Offer.

  • A smooth, fast sale
  • Skip staging and repairs
  • No strings attached
N/A
N/A
10/10
7/10
8/10
Source: GreatSchools.org © 2026. All rights reserved.

Around the neighborhood

Explore everything this neighborhood has to offer.
By entering my info and clicking Ask a Question below, I am providing my e-signature and express written consent to receive marketing emails, calls, and texts (including via automatic telephone dialing systems, AI generative, artificial or pre-recorded voice technology) relating to my inquiry from Movoto (and parties calling/messaging on their behalf) even if my number appears on the company, state, or national Do Not Call Registry. You also agree to ourTerms and Conditions and Privacy Policy. Consent not required to receive services (call 1-844-420-1270 to be connected without providing consent).

Nearby recently sold homes in Dewitt, MI

Nearby homes for sale in Dewitt, MI

Newest listings in 48820

  • Real Estate
  • MI
  • Clinton County
  • Dewitt
  • 48820
  • 2485 Julie Way
Meet with a real estate agent today (844) 430-0869
The multiple listing information is provided by GLAR. IDX information is provided exclusively for consumers’ personal, non-commercial use and that it may not be used for any purpose other than to identify prospective properties consumers may be interested in purchasing. Information deemed reliable but not guaranteed to be accurate. Buyer to verify all information. The information provided is for consumers' personal, non-commercial use and may not be used for any purpose other than to identify prospective properties consumers may be interested in purchasing. Listing information updated every 15 minutes. Terms of use & Privacy Policy, California Privacy Info. Copyright © 2005 - 2026 Movoto, Inc. All rights reserved. Equal Housing Opportunity CalDRE CalDRE #01517281
Movoto Real Estate is committed to ensuring accessibility for individuals with disabilities. We are continuously working to improve the accessibility of our web experience for everyone. We welcome feedback and accommodation requests, please submit them here.
The data relating to real estate for sale on this web site comes in part from the Greater Lansing Association of REALTORS®. IDX information is provided exclusively for consumers’ personal, non-commercial use, and it may not be used for any purpose other than to identify prospective properties consumers may be interested in purchasing. All information deemed reliable but not guaranteed and should be independently verified.
©2026 Greater Lansing Association of REALTORS®. All rights reserved.
Requests for information regarding mortgage products will be directed to Movoto.com affiliate, Lower, LLC - a licensed Mortgage Lender (NMLS #1124061), or, based on your location, may be redirected to a participating mortgage marketing partner that may pay Lower, LLC for any consumer contact information provided through this site.