Movoto Real Estate
  • Exterior
  • Entry Way
  • Other
  • Living
  • Kitchen
  • Bedroom
  • Bath
  • View/Area
  • Animated home icon 3D tour

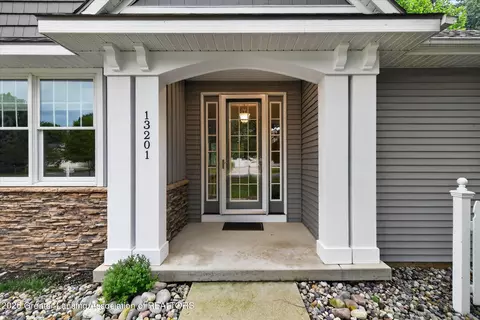
13201 Watercrest Dr, Dewitt, MI 48820

$499,900
  • 5

    bed

  • 3

    bath

  • 2,837

    Sqft ($176/Sqft)

House pending

About 13201 Watercrest Dr

Property type House
Year built 2002
HOA fee $0/month
Lot size 10,062 Sqft
Movoto estimate
Parking 2 garage spaces
Property description
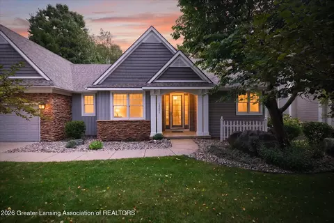
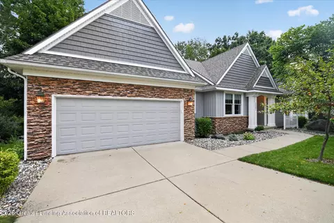
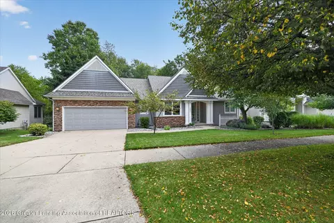
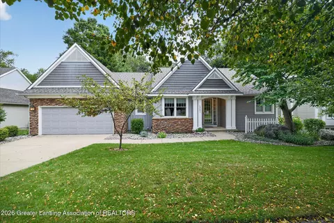
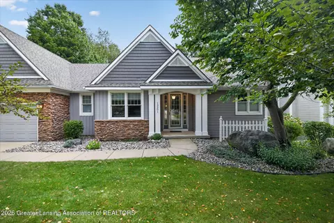
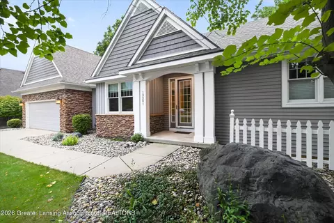
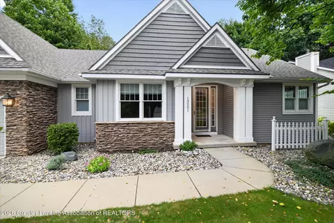
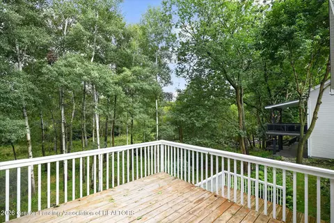
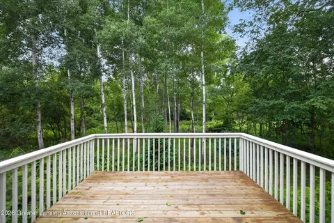
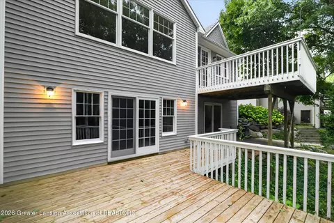
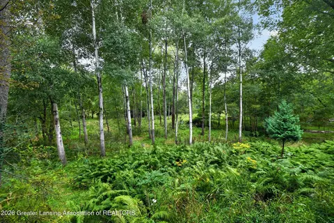
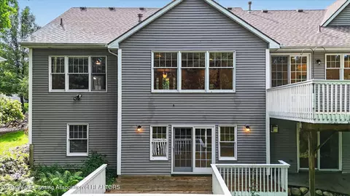
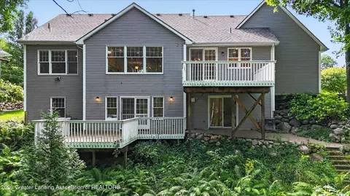
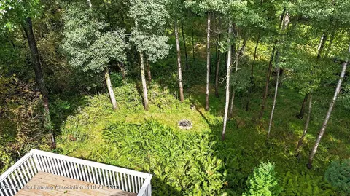
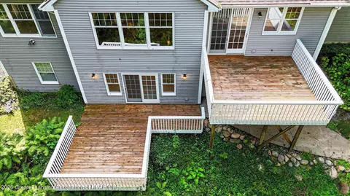
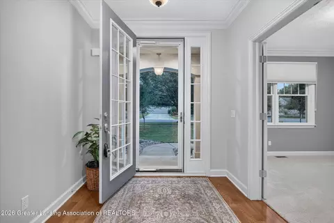
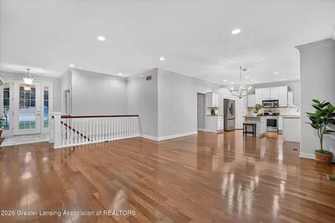
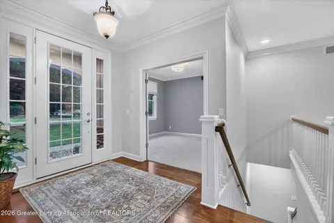
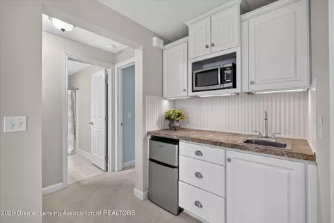
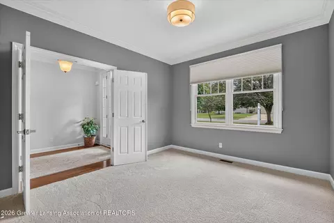
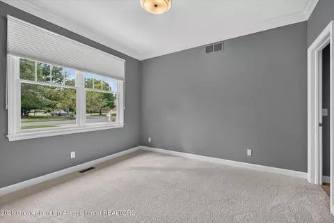
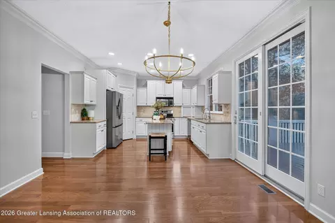
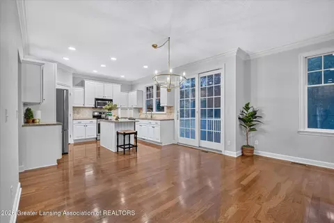
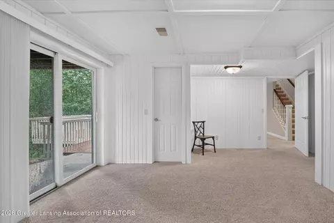
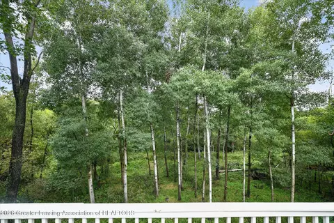
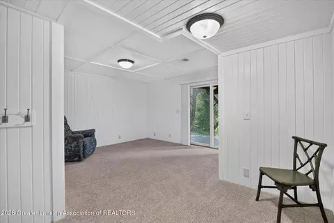
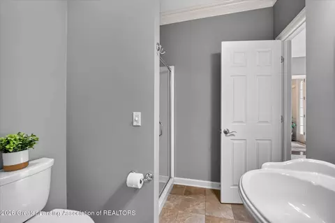
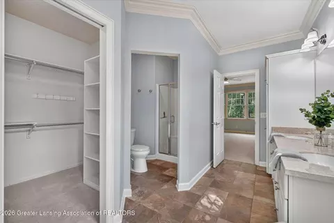
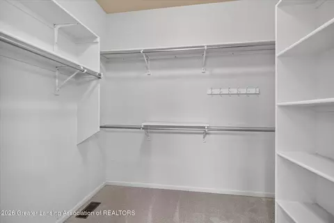
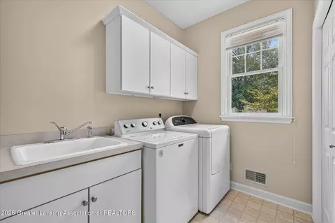
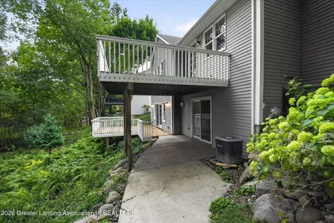
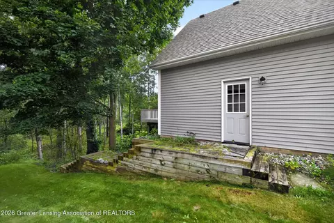
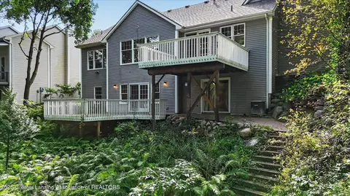
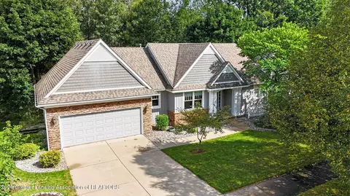
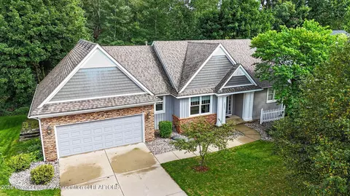
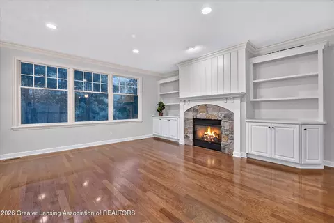
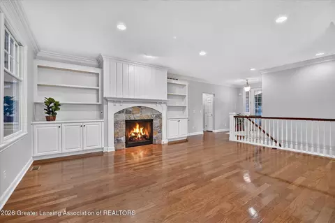
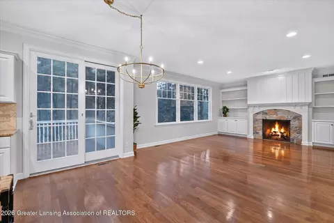
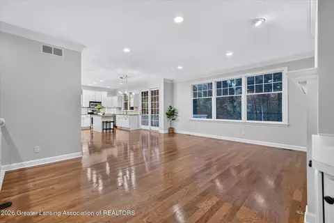
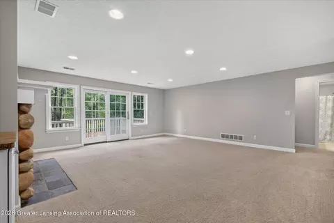
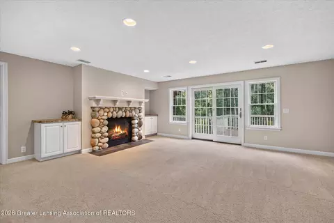
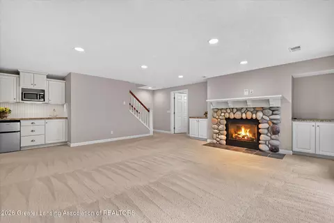
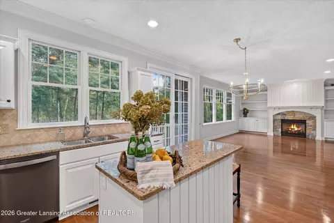
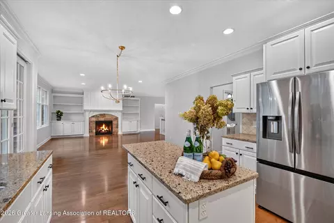
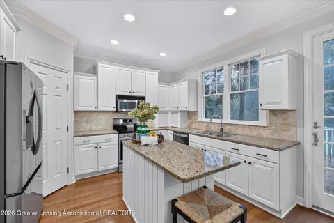
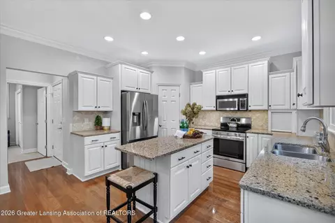
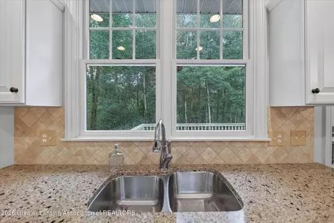
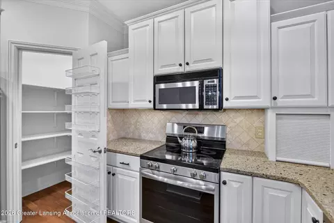
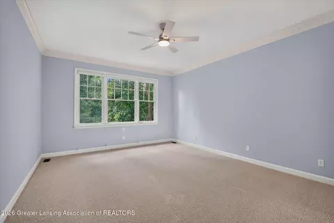
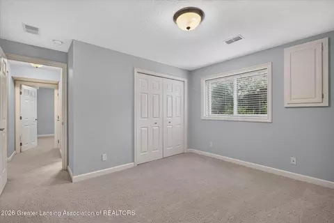
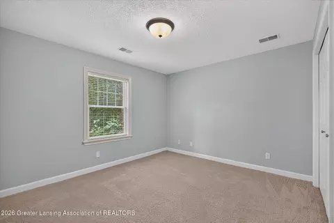
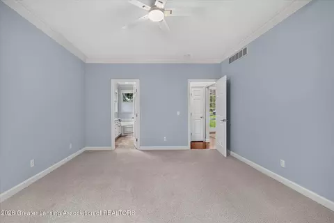
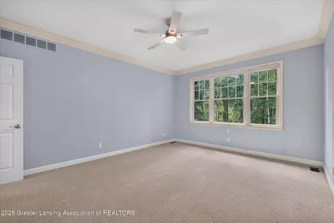
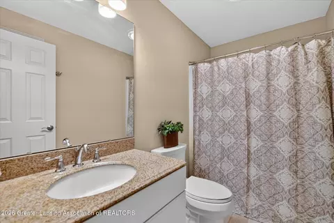
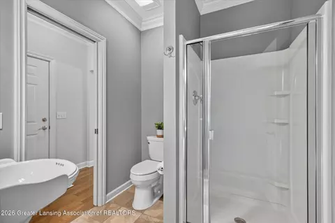
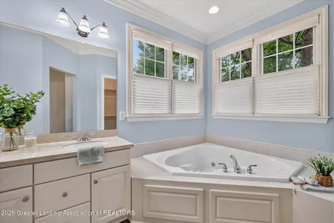
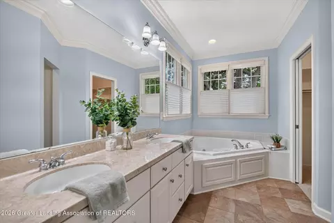
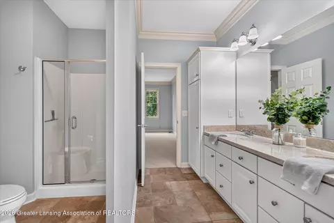
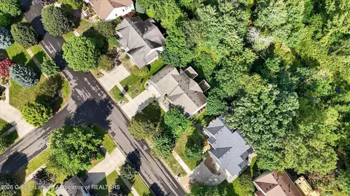
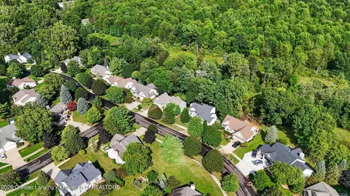
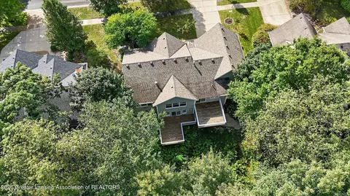
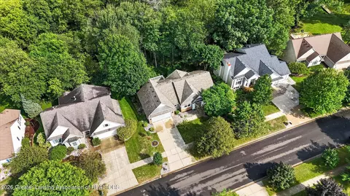
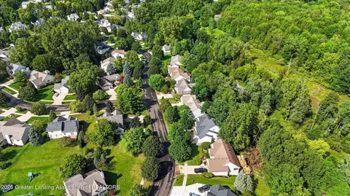
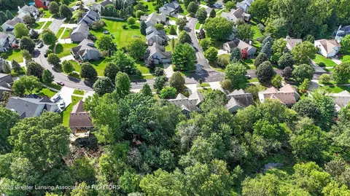
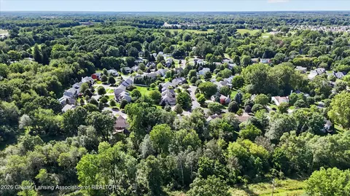
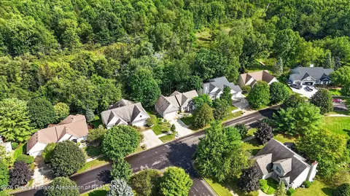
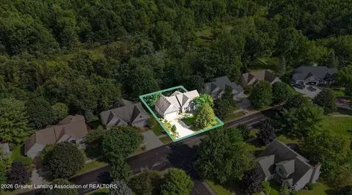
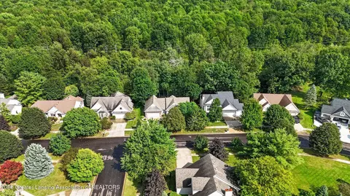
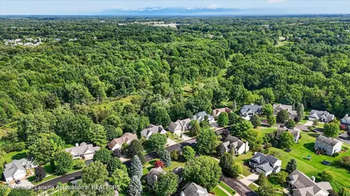
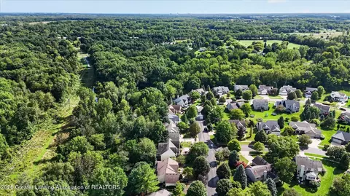
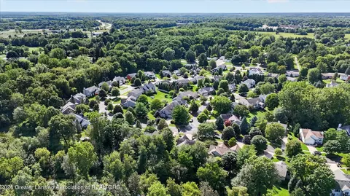
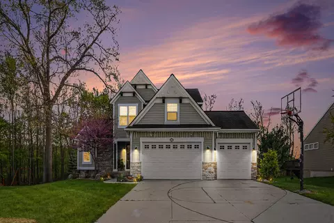
Experience elevated living in this quality-built Motz ranch within the highly regarded DeWitt school district. Offering five bedrooms, a newer roof (2021), and more than $20,000 in recent improvements, this home combines refined finishes with peaceful views of Prairie Creek. The open main level features 9-foot ceilings, hardwood floors, extensive crown molding, and a great room with custom built-ins, a designer fireplace, and expansive windows overlooking the creek and surrounding wildlife. An 8-foot Andersen sliding door leads to one of two decks, both recently power-washed. The updated kitchen offers quartz countertops, stainless steel appliances, a center island, corner pantry, roll-out shelving, and an adjoining dining area with deck access. The spacious primary suite includes a walk-in closet, whirlpool tub, separate shower, new ceiling fan, and premium Hunter Douglas blinds. A second ensuite bedrooms, also ideal as an office, plus first-floor laundry and an additional full bath complete the main level. The walkout lower level is perfect for entertaining or guests, featuring a large family room with a stone gas fireplace and Heatilator, kitchenette, three bedrooms, including one newly added, a full bath, and generous storage. Recent improvements include fresh interior paint on the walls, trim, and built-ins; professionally buffed hardwood floors; professionally cleaned windows; refreshed front exterior paint; new lighting fixtures; and remediation of all inspection items identified at the time of purchase. The oversized garage provides water access, pull-down storage, and additional shelving. Professionally designed tiered steps lead to the creekside backyard and its serene natural setting. Conveniently located near schools, shopping, dining, highways, and the airport, this exceptional property offers luxury, comfort, and beautiful creekside living.
Listed by
Listing Agent - Dana Costello
Listing Office - Berkshire Hathaway HomeServices
Source: Greater Lansing Area Realtors mls logo mls badge logo
MLS#299004 • last updated 5 days ago
Movoto checked Greater Lansing Area Realtors for data 37 minutes ago
Request a virtual or in-person tour
Overview
Cooling/AC Central Air
Heating Forced Air, Natural Gas
Levels/Style One, Ranch, Traditional
MLS # 299004
SqFt 2837
SubType Single Family Residence
Virtual Tour External Link
Status Pending
Lot Size (Acres) 0.23
Lot Size (Sqft) 10062.36
Property Tax 6945
Condition Updated/Remodeled
Year Built 2002
Interior
Total # of Bathrooms 3
# of Full Baths 3
Total # of Bedrooms 5
Basement Bath/Stubbed, Daylight, Egress Windows, Finished, Full, Sump Pump, Walk-Out Access
Total # of Rooms 10
Laundry Electric Dryer Hookup, Gas Dryer Hookup, Laundry Room, Main Level, Sink
Flooring Carpet, Hardwood, Tile
Interior Features Bookcases, Built-in Features, Ceiling Fan(s), Chandelier, Crown Molding, Double Vanity, Eat-in Kitchen, Entrance Foyer, Granite Counters, High Ceilings, Kitchen Island, Open Floorplan, Pantry, Recessed Lighting, Soaking Tub, Stone Counters, Storage, Walk-In Closet(s), Wet Bar
Fireplace Family Room, Fire Pit, Gas Log, Glass Doors, Great Room, Living Room, Stone
Appliances Built-In Electric Oven, Built-In Electric Range, Disposal, Dryer, Gas Water Heater, Ice Maker, Microwave, Refrigerator, Stainless Steel Appliance(s), Vented Exhaust Fan, Washer, Water Heater
Exterior
Roof Shingle
Foundation Concrete Perimeter
Construction Cement Siding, Stone, Vinyl Siding
Parking Attached, Driveway, Garage, Garage Door Opener, Garage Faces Front, Overhead Storage, Oversized
Patio/Porch Deck
Other Structures None
Fencing None
Exterior Features Fire Pit, Rain Gutters
Lot Features Back Yard, Front Yard, Gentle Sloping, Landscaped, Native Plants, Sprinklers In Front, Sprinklers In Rear, Views, Wooded
Amenities / Utilities
Water Source Public
Sewer/Septic Public Sewer
Spa None
Pool None
HOA Amenities None
Security Features Smoke Detector(s)
Location
View Creek/Stream, Trees/Woods
Waterfront Creek
Subdivision Creek Side
Community Features Curbs, Sidewalks, Street Lights
High School District DeWitt
APN 19-050-173-000-024-00
Directions OLD US 27 TO HERBISON TO ADDINGTON TO WATERCREST
Lot/ Land Details
Current Use Primary
Road Frontage County Road
Road Surface Concrete, Paved
Tour this home
When would you like to see 13201 Watercrest Dr?
question
Have a question about this property? Call us at (844) 430-0869
N/A
N/A
7/10
8/10
8/10
Source: GreatSchools.org © 2026. All rights reserved.

Around the neighborhood

Explore everything this neighborhood has to offer.
4/100
Walk
85/100
Family
39/100
Dining
73/100
Pet
  • Real Estate
  • MI
  • Clinton County
  • Dewitt
  • 48820
  • 13201 Watercrest Dr

My commute

Enter a destination to see travel time and distance.
By entering my info and clicking Ask a Question below, I am providing my e-signature and express written consent to receive marketing emails, calls, and texts (including via automatic telephone dialing systems, AI generative, artificial or pre-recorded voice technology) relating to my inquiry from Movoto (and parties calling/messaging on their behalf) even if my number appears on the company, state, or national Do Not Call Registry. You also agree to ourTerms and Conditions and Privacy Policy. Consent not required to receive services (call 1-844-420-1270 to be connected without providing consent).

Nearby homes for sale in Dewitt, MI

Nearby recently sold homes in Dewitt, MI

Newest listings in 48820

Meet with a real estate agent today (844) 430-0869
The multiple listing information is provided by GLAR. IDX information is provided exclusively for consumers’ personal, non-commercial use and that it may not be used for any purpose other than to identify prospective properties consumers may be interested in purchasing. Information deemed reliable but not guaranteed to be accurate. Buyer to verify all information. The information provided is for consumers' personal, non-commercial use and may not be used for any purpose other than to identify prospective properties consumers may be interested in purchasing. Listing information updated every 15 minutes. Terms of use & Privacy Policy, California Privacy Info. Copyright © 2005 - 2026 Movoto, Inc. All rights reserved. Equal Housing Opportunity CalDRE CalDRE #01517281
Movoto Real Estate is committed to ensuring accessibility for individuals with disabilities. We are continuously working to improve the accessibility of our web experience for everyone. We welcome feedback and accommodation requests, please submit them here.
The data relating to real estate for sale on this web site comes in part from the Greater Lansing Association of REALTORS®. IDX information is provided exclusively for consumers’ personal, non-commercial use, and it may not be used for any purpose other than to identify prospective properties consumers may be interested in purchasing. All information deemed reliable but not guaranteed and should be independently verified.
©2026 Greater Lansing Association of REALTORS®. All rights reserved.
Requests for information regarding mortgage products will be directed to Movoto.com affiliate, Lower, LLC - a licensed Mortgage Lender (NMLS #1124061), or, based on your location, may be redirected to a participating mortgage marketing partner that may pay Lower, LLC for any consumer contact information provided through this site.