Movoto Real Estate
  • Exterior
  • Entry Way
  • Kitchen
  • Living
  • Other
  • Bedroom
  • Bath
  • View/Area

8 Sugar Knoll Dr, Devon, PA 19333

  • $999,900

  • 4

    bed

  • 4

    bath

  • 3,160

    Sqft ($316/Sqft)

Townhouse active under contract 51 days
Learn about Devon's top local Real Estate agents

About 8 Sugar Knoll Dr

Property type Townhouse
Neighborhood
Year built 1982
HOA fee $625/month
Lot size 3,160 Sqft
Movoto estimate
Parking 1 garage spaces
Property description
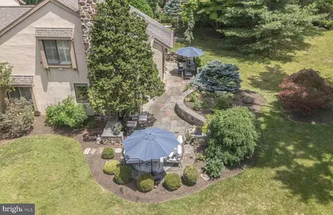
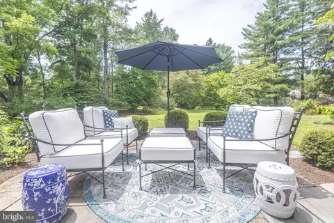
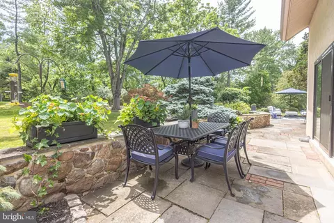
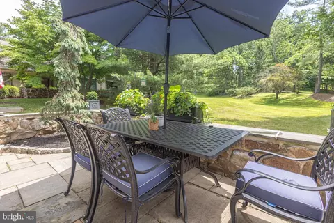
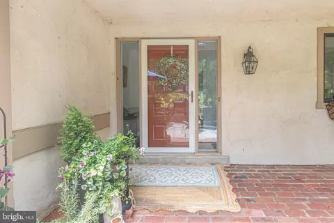
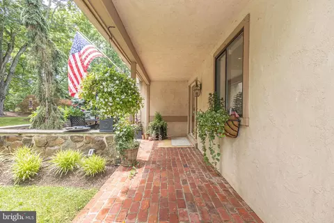
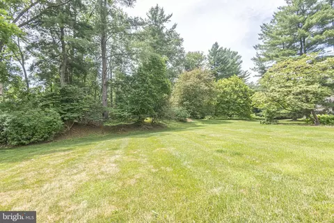
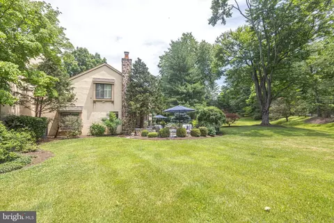
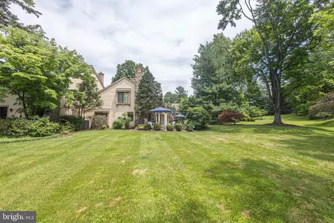
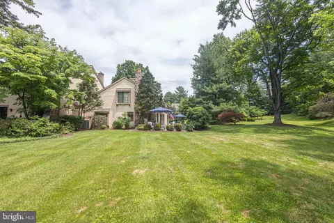
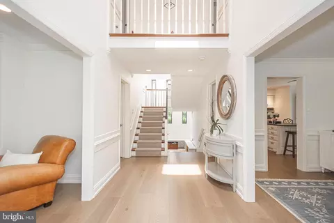
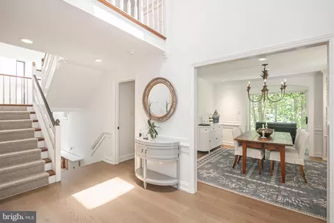
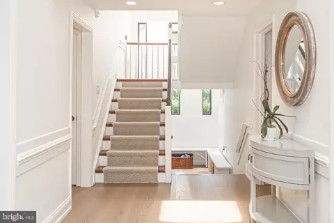
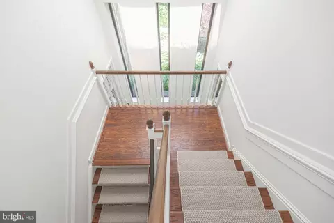
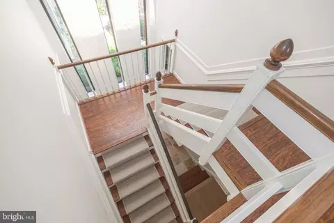
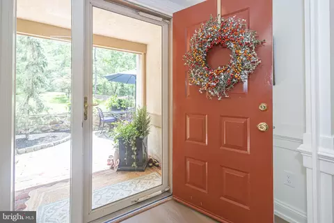
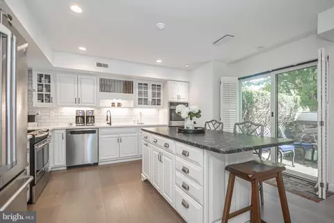
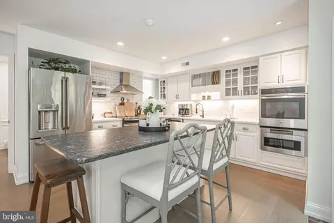
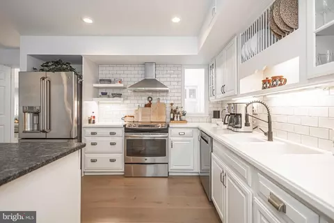
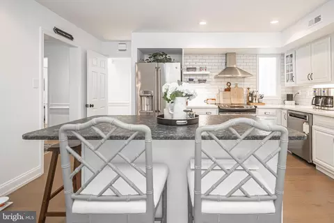
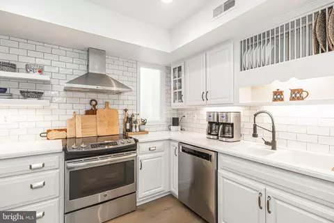
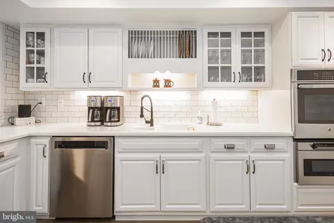
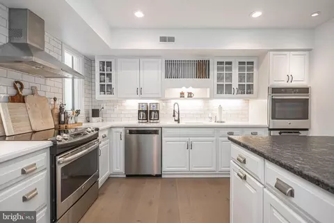
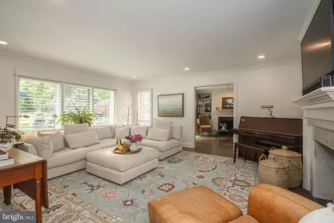
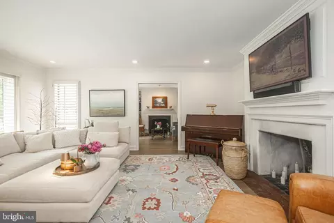
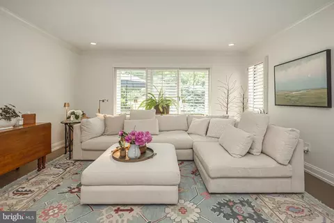
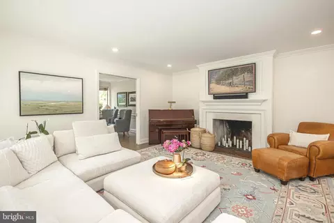
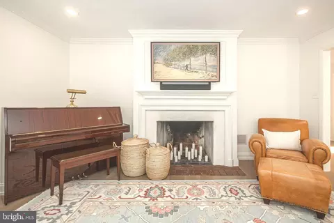
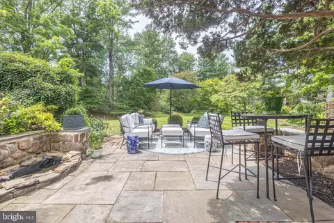
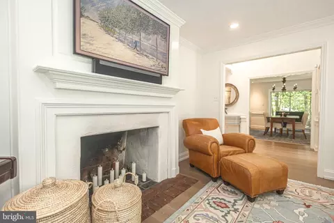
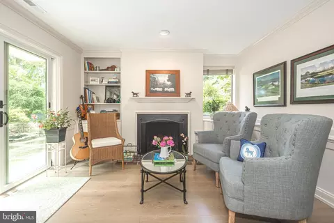
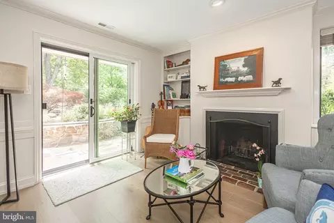
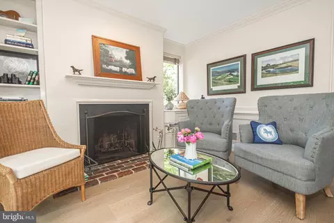
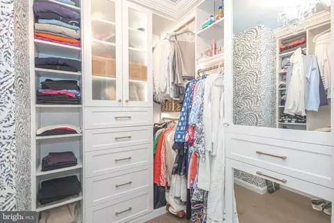
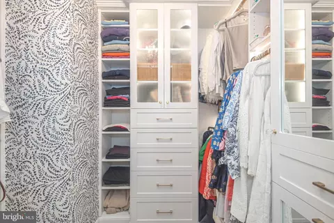
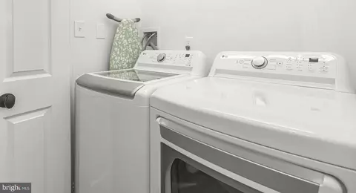
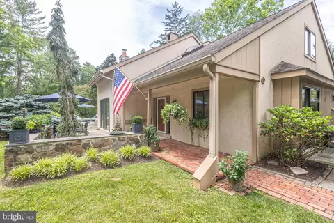
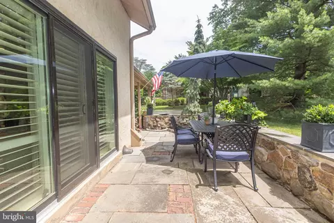
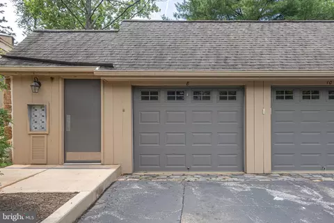
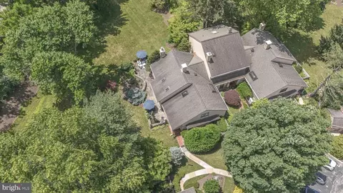
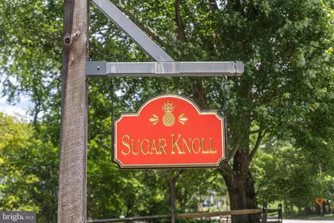
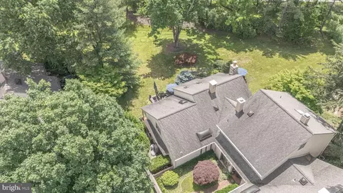
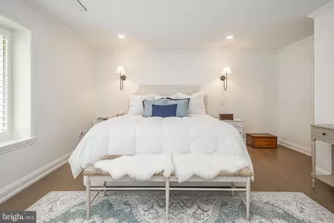

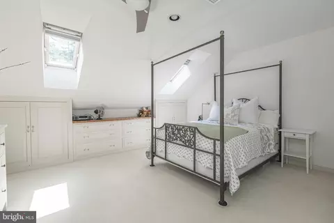
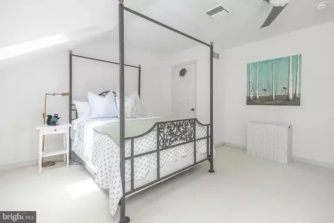
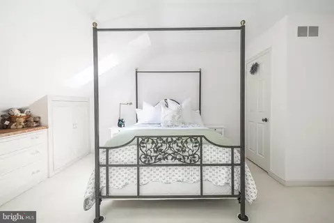
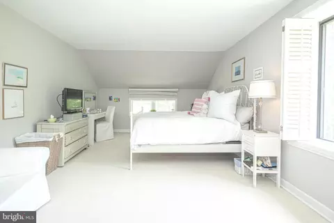
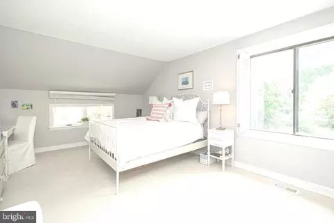
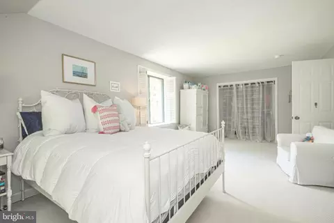
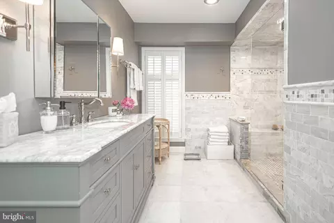
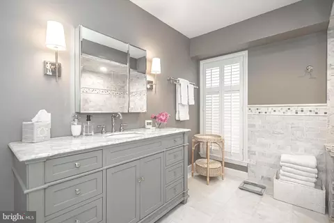
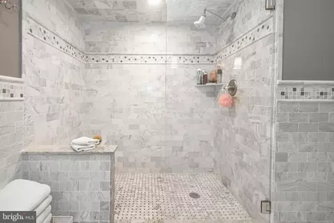
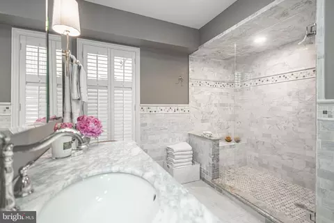
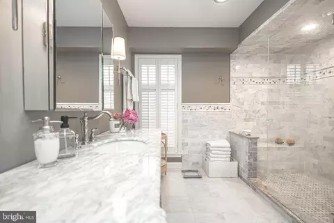
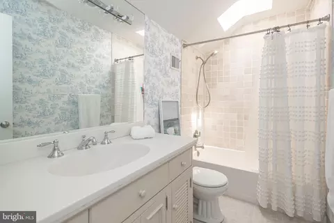
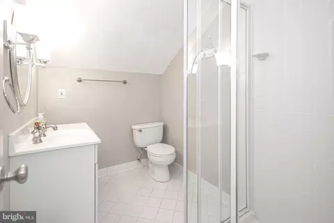
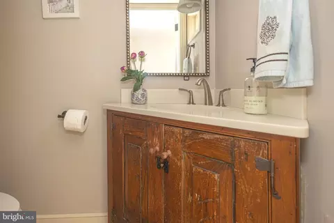
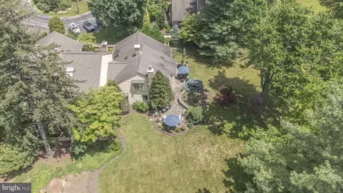
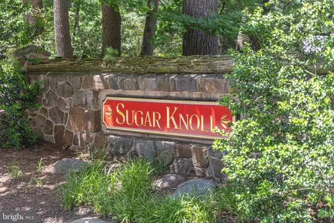
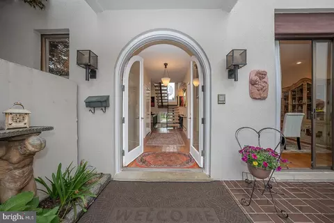
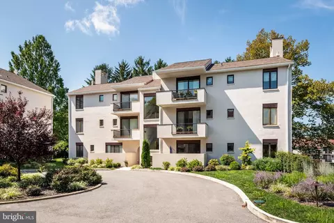
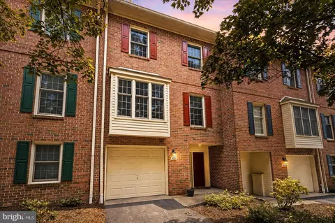
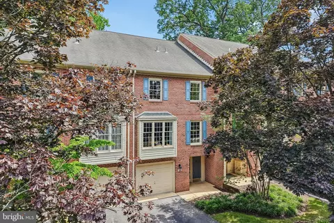
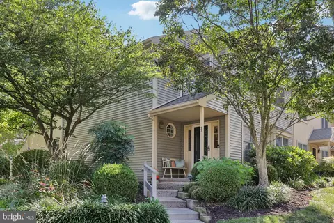
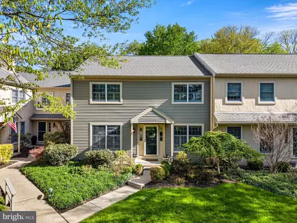
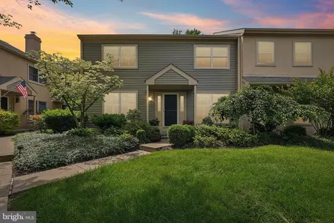
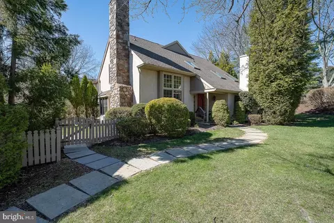
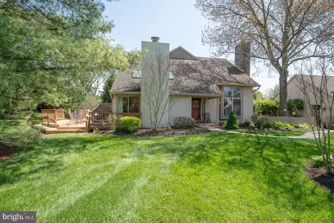
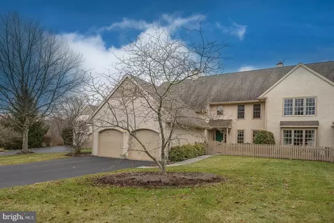
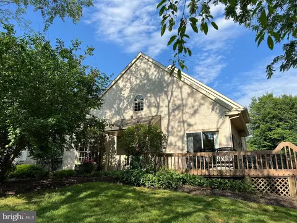
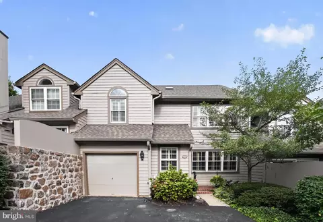
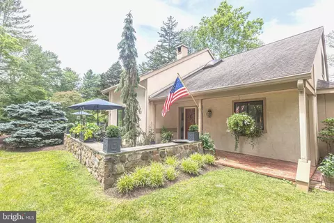
Spectacular 4 bedroom, 3.5 bath end-unit townhome in prestigious Sugar Knoll is nestled in the heart of the Main Line, yet offers the privacy of a lush 18 acre estate shared by just 32 carriage homes. Built by prominent Hank Belber, this rare treasure features superior craftsmanship, blending innovative design with high-end finishes and architectural millwork. Just minutes from all the epicurean restaurants and indulgent shopping of vibrant downtown Wayne , as well as the Devon Horse Show, Jenkins Arboretum, Valley Forge National Park, Aronimink Golf Club, St Davids Country & Radnor Valley Country Clubs, Historic Waynesborough, and Wilson Farm Park. Step into the bright foyer with sidelights , new European white oak 9 inch flooring, and soaring windows. The sundrenched living room is complete with gleaming Pinnacle Collection Crescendo engineered hardwood floors, dramatic brick fireplace with custom mantle & hand laid brick hearth, plantation blinds, recessed lighting, and crown molding. The impressive kitchen is well-equipped for a culinary artist, complete with luxury wide-plank flooring, sleek white cabinets with several accent glass doors, premium Corian countertops , glazed subway tile backsplash, soft-close dove-tail drawers, stainless steel appliances & hood, double sink, new LG dishwasher with interior lighting, oversized island with mesmerizing raw granite , recessed lighting, and new sliders to an outdoor breakfast nook! The elegant dining room features aged European White Oak wide-plank floors, Perigold chandelier, built-in shelving, three-dimensional chair rail, crown molding, & recessed lighting! The library/ office is highlighted by the cozy wood-burning fireplace, new sliders, sophisticated millwork, and timeless built-ins that add aesthetic interest while providing ample display space, accented with recessed lighting. The magnificent primary suite on the main level boasts new Pinnacle Collection engineered hardwood flooring, Pottery Barn sconces, plantation shutters, enormous walk-in closet with Serena & Lily wallpaper & crystal chandelier, second Closets by Design California closet, and a luxurious en-suite with expansive floor-to-ceiling tiled shower with seat, marble sink with stainless steel fixtures, plantation blinds, and a water closet. The 2nd floor primary suite is massive with wall-to-wall carpeting, a huge closet with custom shelving, and full bathroom with tiled tub/shower and a skylight. The additional lovely bedrooms are spacious, with large closets, plush carpeting, and share a hall bathroom with shower. The stunning outdoor space is highlighted by a wrap-around yard & terrace enveloping your entire home... feels like your very own botanical gardens, with professionally manicured grounds, delicate Japanese maple, vivid flowering shrubs, awe-inspiring trees, captivating wildlife, 2 miniature ponds with water features, and textured flagstone, harmonizing natural aesthetics with a rustic, inviting appeal. Don't forget the oversized 1-car garage, recessed lighting with dimmer switches, Premium European White Oak 9 " wide plank flooring throughout first floor, four brand-new Anderson sliders, dual-zoned HVAC, and LG washer & dryer . Award-winning Tredyffrin-Easton School District! Maintenance free with the HOA providing exterior building maintenance, snow & trash removal, all grounds & common area maintenance, and landscaping.
Listed by
Listing Agent - Tina A Guerrieri
Listing Office - RE/MAX Central - Blue Bell
Source: Bright MLS mls logo
MLS#PACT2129024 • last updated 1 month ago
Movoto checked Bright MLS for data 1 minute ago
Request a virtual or in-person tour
Overview
Cooling/AC Central A/C, Electric
Heating Electric
Levels/Style Carriage House
Type Residential
Status Active Under Contract
SqFt 3160
Lot Size (SqFt) 3160
Lot Size (Acres) 0.07
Tax: Assessed Value 285350
Annual Property Tax 11322
Year Built 1982
Municipality EASTTOWN TWP
HOA Fee 625, Monthly
New Construction (Y/N) N
HOA Name CSK MANAGEMENT
Foreclosure (Y/N) N
Interior
Total # of Bathrooms 4
# Full Baths 3
# Half Baths 1
Total # of Bedrooms 4
Other Room(s) Living Room, Dining Room, Primary Bedroom, Bedroom 2, Bedroom 3, Bedroom 4, Kitchen, Family Room, Laundry, Primary Bathroom
Laundry Main Floor
Appliances Built-In Range, Oven - Self Cleaning, Dishwasher, Disposal
Walls/ Ceilings Cathedral Ceilings, High
Interior Features Primary Bath(s), Kitchen - Island, Butlers Pantry, Skylight(s), Ceiling Fan(s), Kitchen - Eat-In
Accessibility Features None
Exterior
Roof Pitched, Asbestos Shingle
Construction Stucco
Foundation Slab
Assigned Parking Spaces 1
Garage Desc Garage Door Opener
Parking Desc Assigned, On Street, Detached Garage
# Garage Spaces 1
# Parking Spaces 1
# Detached Garage Spaces 1
Exterior Features Street Lights, Exterior Lighting
Existing Structures Above Grade, Below Grade
Amenities / Utilities
Utilities Cable TV
Sewer/ Septic Public Sewer
Pool No Pool
Security Features Security System
Location
Subdivision SUGAR KNOLL
Water Source Public
Senior Community (Y/N) N
High School CONESTOGA SENIOR
School District TREDYFFRIN-EASTTOWN
Directions From Lancaster Ave, Take Fairfield Rd To Right On Berkley. Turn Right Onto Sugar Knoll Dr, Than Left Onto The First Street.
Zoning R3
Tour this home
When would you like to see 8 Sugar Knoll Dr?
question
Have a question about this property? Call us at (844) 430-0869
8/10
9/10
Source: GreatSchools.org © 2026. All rights reserved.

Around Sugar Knoll

Explore everything this neighborhood has to offer.
6/100
Walk
96/100
Family
67/100
Dining
86/100
Pet
  • Real Estate
  • PA
  • Chester County
  • Devon
  • 19333
  • 8 Sugar Knoll Dr

My commute

Enter a destination to see travel time and distance.
By entering my info and clicking Ask a Question below, I am providing my e-signature and express written consent to receive marketing emails, calls, and texts (including via automatic telephone dialing systems, AI generative, artificial or pre-recorded voice technology) relating to my inquiry from Movoto (and parties calling/messaging on their behalf) even if my number appears on the company, state, or national Do Not Call Registry. You also agree to ourTerms and Conditions and Privacy Policy. Consent not required to receive services (call 1-844-420-1270 to be connected without providing consent).

Nearby homes for sale in Devon, PA

Nearby recently sold homes in Devon, PA

Newest listings in 19333

Meet with a real estate agent today (844) 430-0869
The multiple listing information is provided by BRIGHT MLS. IDX information is provided exclusively for consumers’ personal, non-commercial use and that it may not be used for any purpose other than to identify prospective properties consumers may be interested in purchasing. Information deemed reliable but not guaranteed to be accurate. Buyer to verify all information. The information provided is for consumers' personal, non-commercial use and may not be used for any purpose other than to identify prospective properties consumers may be interested in purchasing. Listing information updated every 15 minutes. Terms of use & Privacy Policy, California Privacy Info. Copyright © 2005 - 2026 Movoto, Inc. All rights reserved. Equal Housing Opportunity CalDRE CalDRE #01517281
Movoto Real Estate is committed to ensuring accessibility for individuals with disabilities. We are continuously working to improve the accessibility of our web experience for everyone. We welcome feedback and accommodation requests, please submit them here.
© 2026 BRIGHT, All Rights Reserved
Information Deemed Reliable But Not Guaranteed
The data relating to real estate for sale on this website appears in part through the BRIGHT Internet Data Exchange program, a voluntary cooperative exchange of property listing data between licensed real estate brokerage firms in which Movoto participates, and is provided by BRIGHT through a licensing agreement.The information provided by this website is for the personal, non-commercial use of consumers and may not be used for any purpose other than to identify prospective properties consumers may be interested in purchasing. Data last updated: 8/13/2026. Some properties which appear for sale on this website may no longer be available because they are under contract, have Closedor are no longer being offered for sale. Some real estate firms do not participate in IDX and their listings do not appear on this website. Some properties listed with participating firms do not appear on this website at the request of the seller. This home sale information is not to be construed as an appraisal and may not be used as such for any purpose. BRIGHTMLS is the (or a) provider of this home sale information and has compiled content from various sources. Some properties represented may not have actually solddue to reporting errors.
Requests for information regarding mortgage products will be directed to Movoto.com affiliate, Lower, LLC - a licensed Mortgage Lender (NMLS #1124061), or, based on your location, may be redirected to a participating mortgage marketing partner that may pay Lower, LLC for any consumer contact information provided through this site.