Movoto Real Estate
  • Exterior
  • Other
  • Entry Way
  • Living
  • Dining
  • Bath
  • Kitchen
  • Bedroom
  • View/Area

716 Clovelly Ln, Devon, PA 19333

$1,880,000
•
  • 5

    bed

  • 4

    bath

  • 4,608

    Sqft ($408/Sqft)

House pending

About 716 Clovelly Ln

Property type House
Year built 1963
HOA fee $0/month
Lot size 1 Acre
Movoto estimate
Parking 2 garage spaces
Property description
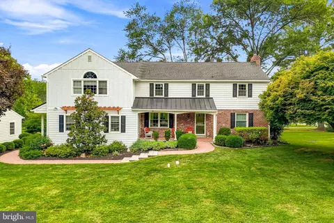
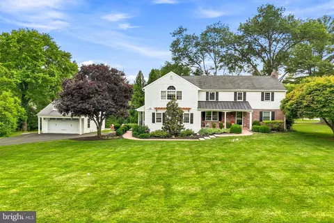
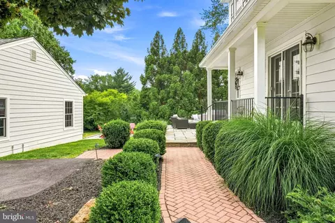
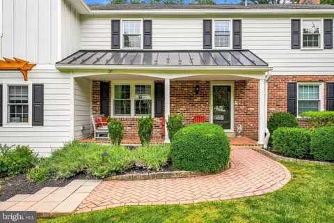
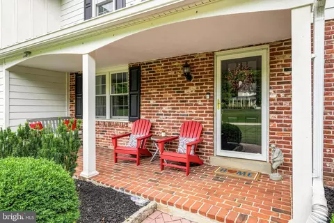
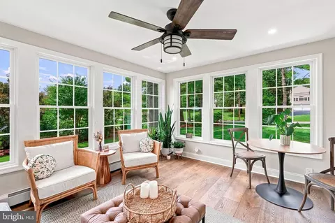
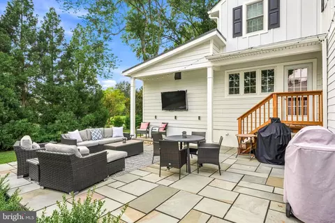
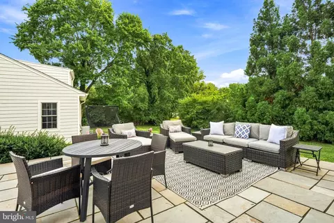
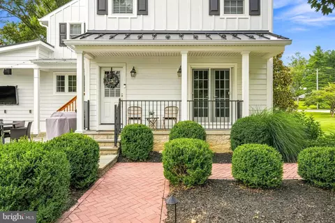
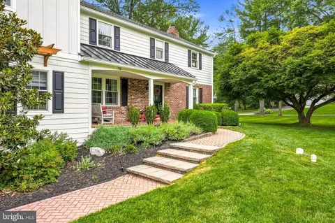
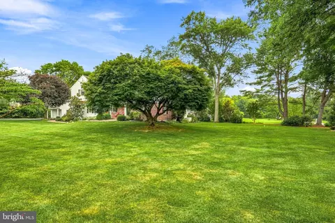
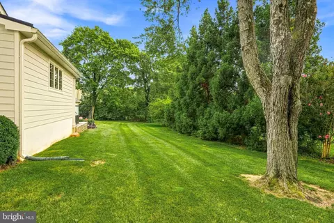
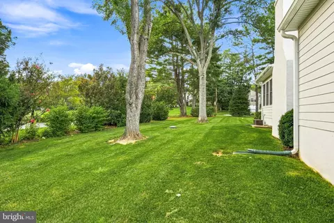
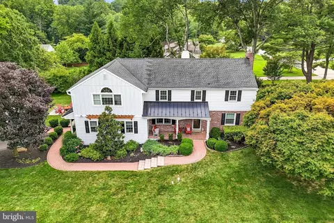
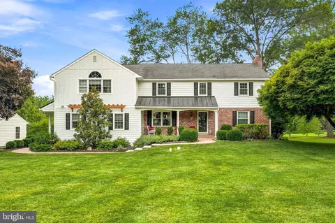
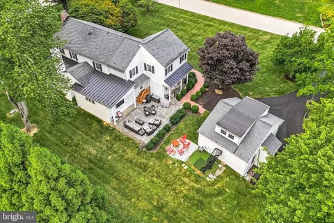
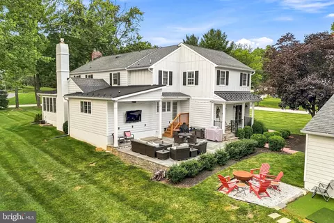
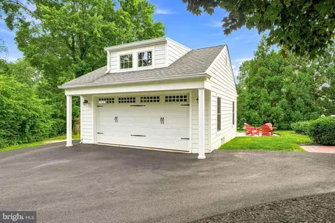
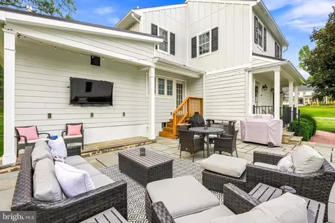
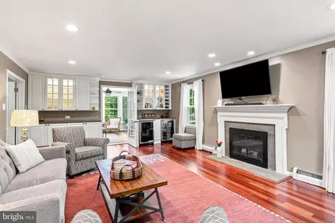
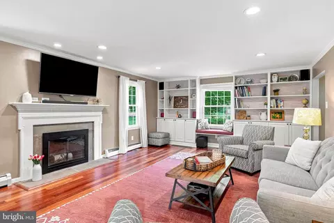
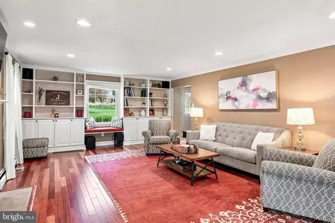
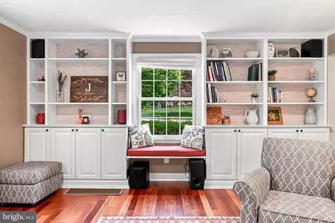
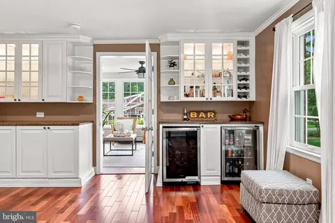
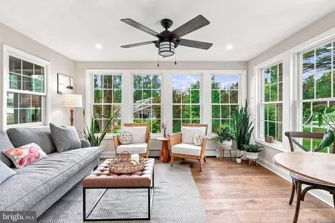
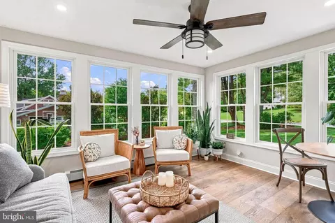
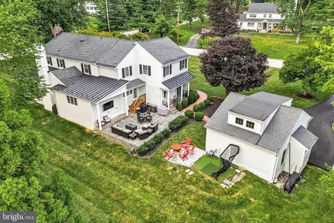
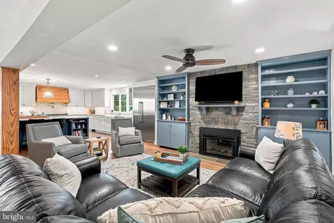
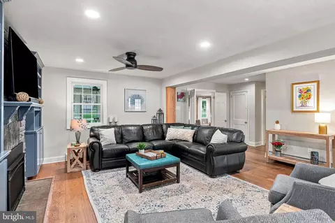
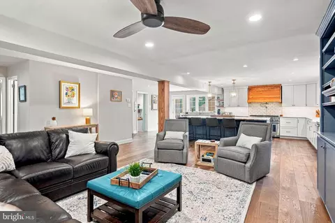
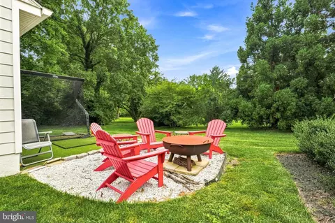
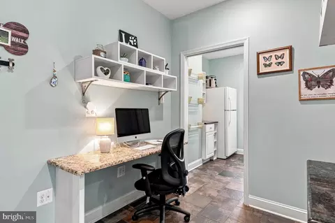
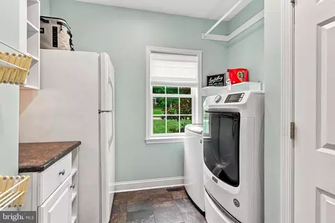
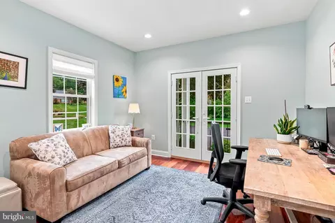
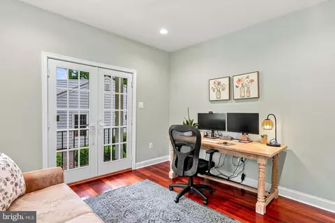
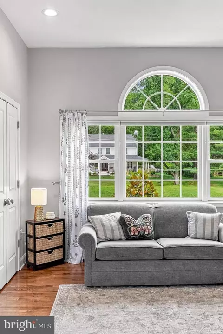
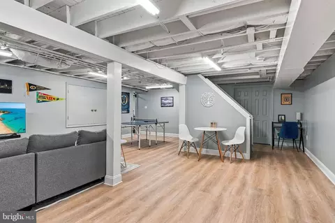
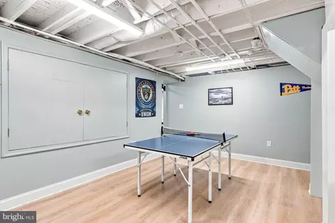
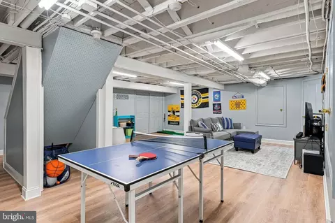
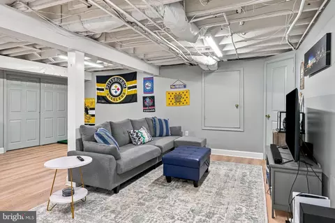
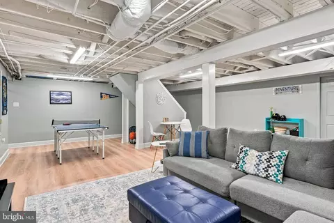
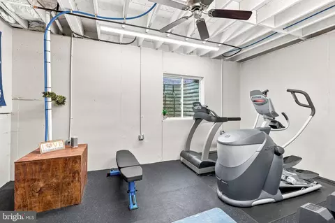
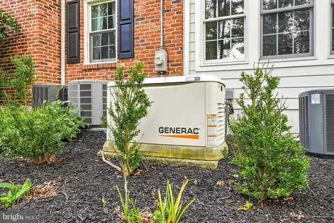
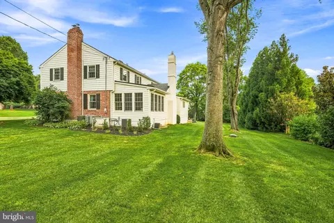
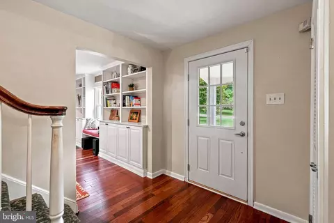
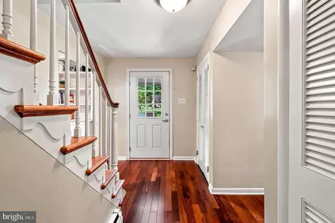
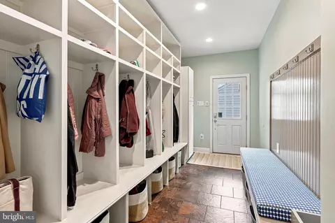
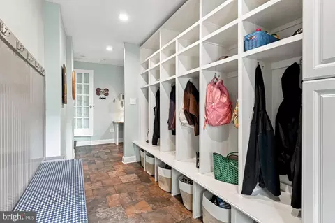
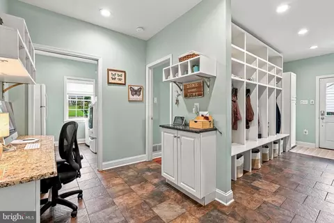
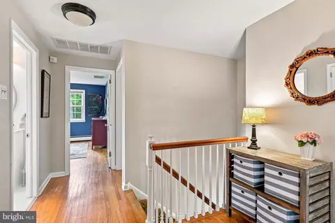
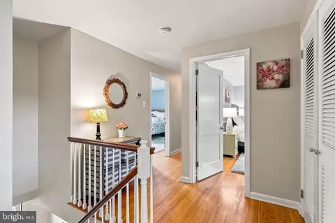
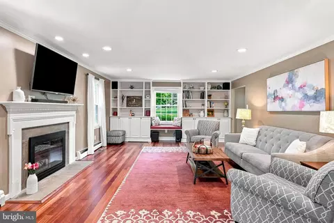
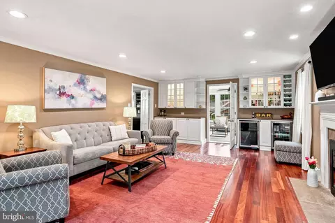
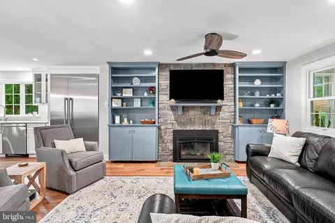
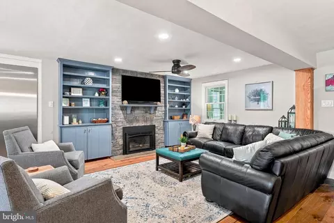
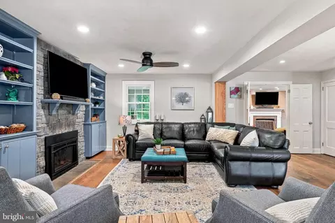
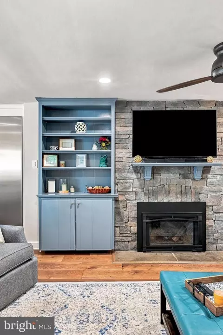
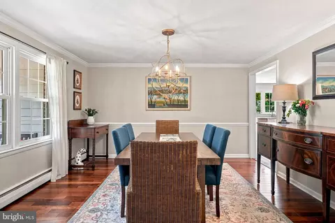
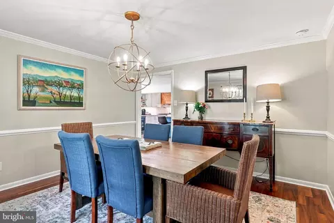
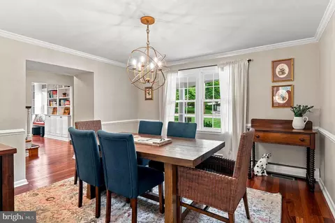
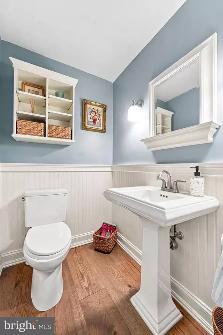
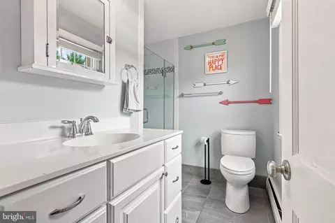
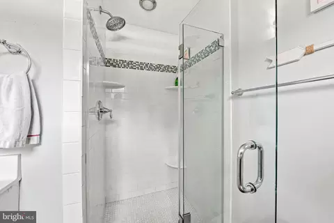
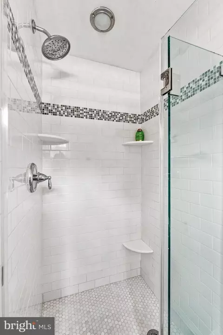
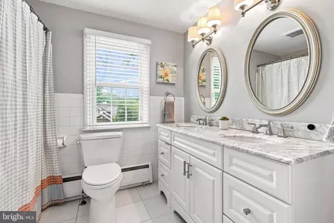
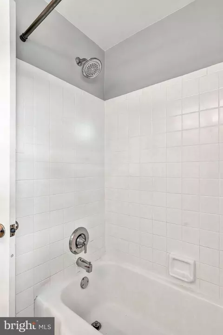
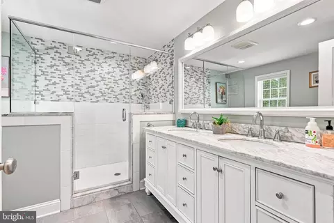
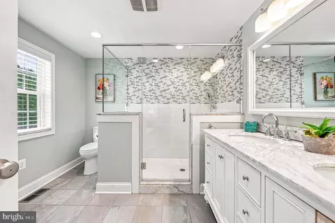
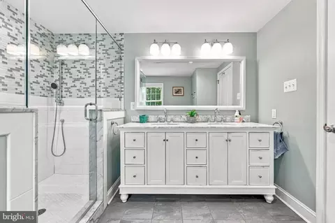
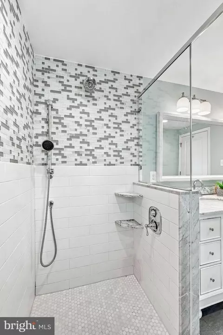
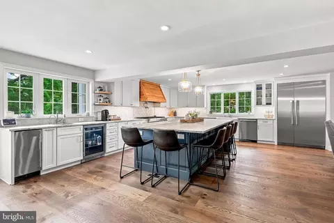
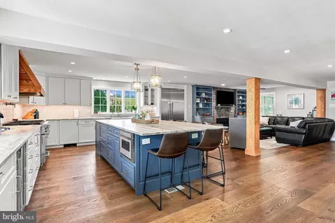
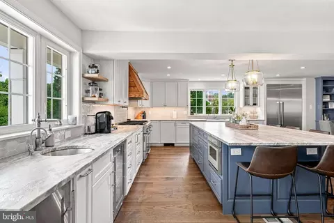
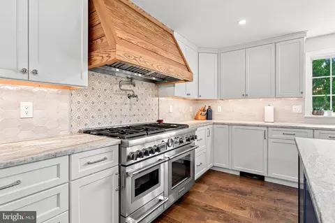
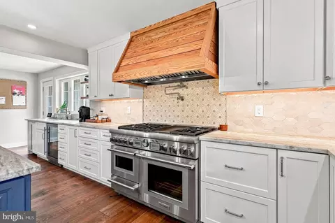
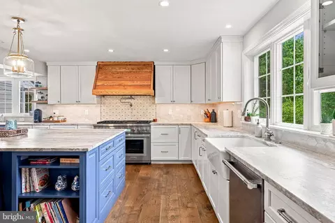
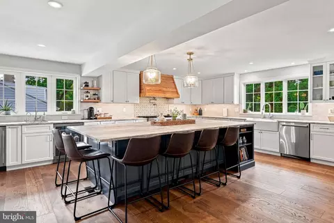
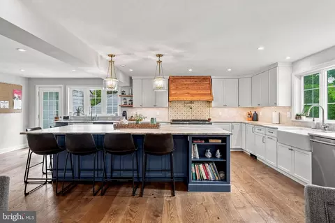
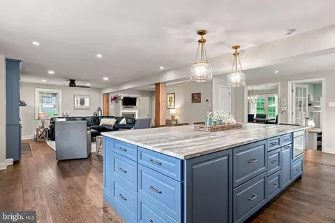
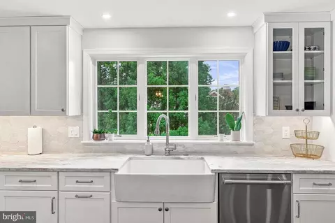
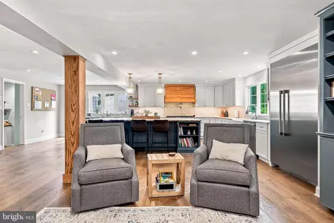
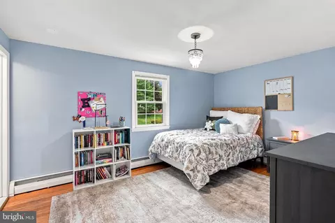
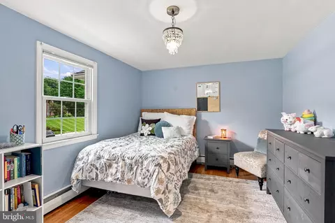
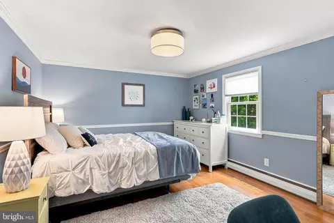
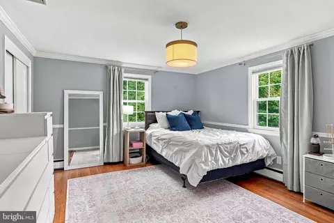
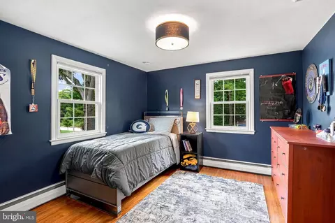
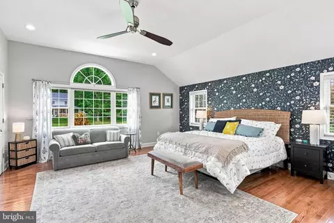
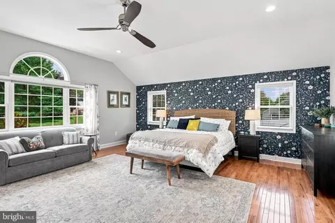
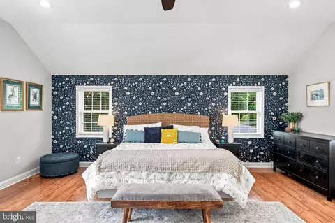
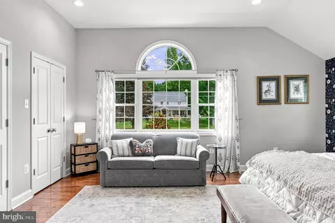
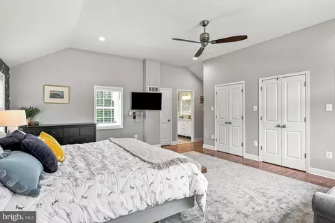
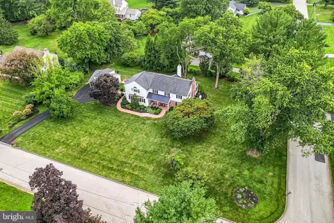
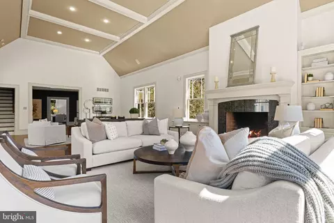
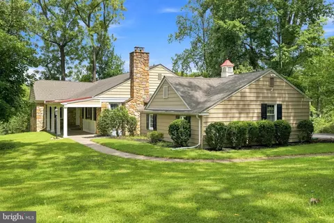
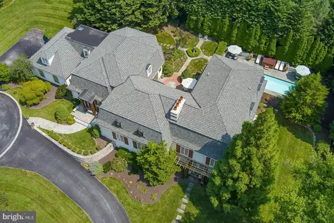
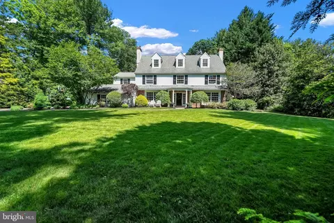
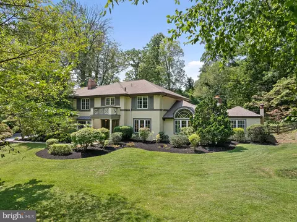
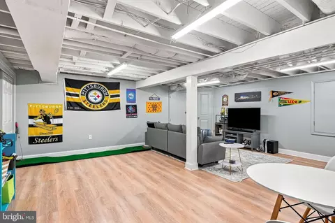
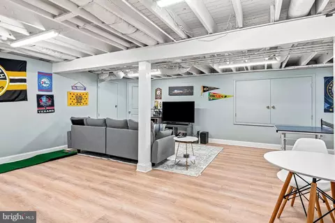
This beautiful colonial home invites you to experience a perfect blend of classic charm and modern luxury. Set on a generous one-acre lot, this five-bedroom, three-and-a-half-bath residence is a sanctuary for those seeking comfort and elegance in a fantastic main line location and neighborhood. As you approach the property, you're greeted by the grace of its classic colonial architecture and front porch, complemented by a detached two-car garage with convenient attic storage. Over the past 15 years, the home has been lovingly transformed through thoughtful renovations, each enhancing its appeal and functionality. Step inside, and you'll immediately feel the warmth and character that define this remarkable property. The foyer leads you to a spacious living room with built in bookshelves that flank each side with a wet bar and wood burning fireplace centered in the middle. Just beyond is a tranquil sunroom with windows all around and a beautiful spot for taking call when working from home. The dining room features recessed lighting, crown molding and very spacious overlooking the lush front lawn. The gourmet kitchen and open family room was part of a 2023 whole home renovation and is a stunner! The latest renovation features exquisite quartzite countertops, custom cabinetry, and top-of-the-line Thermador appliances. Picture yourself preparing meals while enjoying the convenience of a second sink with purified water taps and an ice machine, all under the glow of natural light. The island offers seating for 10+ other extras include a large pantry closet and French door to stone patio with TV, fire pit and rear yard putting green. The kitchen opens to a family room with gas fireplace & built-in bookshelves. The side entry to the home offers a spacious mudroom with cubbies, a desk for homework and home management and powder room. There is a spacious home office with French doors to a balcony overlooking the yard. This home could also serve as a guest bedroom for out-of-town guests. Upstairs on the second floor living quarters you’ll find 5 bedrooms with a true retreat to the primary bedroom suite. Featuring a vaulted ceiling that adds a sense of grandeur, this oasis includes a luxurious ensuite bathroom and an abundance of closets, ensuring you have all the space you need for your wardrobe and personal items. There is another princess suite with private bathroom and three more additional bedrooms each offer warmth and comfort, providing restful sanctuaries for family and guests alike. Step outside, and you'll discover a meticulously landscaped yard that feels like your own private retreat. The expansive outdoor space features an additional stone patio, a fire pit area for starlit conversations, and even a putting green for golf enthusiasts. The thoughtful design extends beyond aesthetics; a stormwater management system ensures your outdoor oasis remains pristine. This home has been upgraded to meet modern needs, with a full house generator, a transition to propane heating, and updated HVAC systems ensuring comfort in every season. The finished basement, complete with a dedicated workout space, adds even more versatility to this already exceptional home. As you explore further, you’ll appreciate the careful attention to detail, from the additional metal roofing to the refreshed driveway, all designed to enhance your living experience. Don’t miss the opportunity to call this extraordinary property your own—your dream home awaits!
Listed by
Listing Agent - Laura Caterson
Listing Office - BHHS Fox & Roach Wayne-Devon
Source: Bright MLS mls logo
MLS#PACT2133468 • last updated 1 week ago
Movoto checked Bright MLS for data 9 minutes ago
Request a virtual or in-person tour
Overview
Cooling/AC Central A/C, Electric
Heating Propane - Leased, Natural Gas
Levels/Style Colonial
Type Residential
Status Pending
SqFt 4608
Lot Size (SqFt) 43560
Lot Size (Acres) 1
County Tax 2089, Annually
City/ Town Tax 1966
School Tax 12598
Tax: Assessed Value 404630
Annual Property Tax 16654
Year Built 1963
Municipality EASTTOWN TWP
New Construction (Y/N) N
Foreclosure (Y/N) N
Interior
Total # of Bathrooms 4
# Full Baths 3
# Half Baths 1
Total # of Bedrooms 5
Basement Daylight, Full
Laundry Main Floor
Walls/ Ceilings Dry Wall, Vaulted Ceilings
Interior Features Kitchen - Gourmet, Kitchen - Island, Walk-in Closet(s), Wine Storage
Accessibility Features None
Door Features ENERGY STAR Qualified Door(s)
Exterior
Roof Architectural Shingle
Foundation Concrete Perimeter
Garage Desc Garage - Front Entry, Garage Door Opener, Additional Storage Area
# Garage Spaces 2
# Parking Spaces 7
# Detached Garage Spaces 2
Parking Desc Detached Garage, Driveway, On Street
# Driveway Spaces 5
Exterior Features Exterior Lighting, Bump-outs
Existing Structures Above Grade, Below Grade
Amenities / Utilities
Sewer/ Septic Public Sewer
Pool No Pool
Location
View Scenic Vista
Subdivision NONE AVAILABLE
Water Source Public
Senior Community (Y/N) N
School District TREDYFFRIN-EASTTOWN
Location Suburban
Directions From Villanova Take Darby Paoli Road To Church Road Going Towards Devon. Turn Right Onto Clovelly Lane To #716
Zoning RESIDENTIAL
Tour this home
When would you like to see 716 Clovelly Ln?
question
Have a question about this property? Call us at (844) 430-0869
8/10
9/10
Source: GreatSchools.org © 2026. All rights reserved.

Around the neighborhood

Explore everything this neighborhood has to offer.
4/100
Walk
92/100
Family
70/100
Dining
87/100
Pet
  • Real Estate
  • PA
  • Chester County
  • Devon
  • 19333
  • 716 Clovelly Ln

My commute

Enter a destination to see travel time and distance.
By entering my info and clicking Ask a Question below, I am providing my e-signature and express written consent to receive marketing emails, calls, and texts (including via automatic telephone dialing systems, AI generative, artificial or pre-recorded voice technology) relating to my inquiry from Movoto (and parties calling/messaging on their behalf) even if my number appears on the company, state, or national Do Not Call Registry. You also agree to ourTerms and Conditions and Privacy Policy. Consent not required to receive services (call 1-844-420-1270 to be connected without providing consent).

Nearby homes for sale in Devon, PA

Nearby recently sold homes in Devon, PA

Meet with a real estate agent today (844) 430-0869
The multiple listing information is provided by BRIGHT MLS. IDX information is provided exclusively for consumers’ personal, non-commercial use and that it may not be used for any purpose other than to identify prospective properties consumers may be interested in purchasing. Information deemed reliable but not guaranteed to be accurate. Buyer to verify all information. The information provided is for consumers' personal, non-commercial use and may not be used for any purpose other than to identify prospective properties consumers may be interested in purchasing. Listing information updated every 15 minutes. Terms of use & Privacy Policy, California Privacy Info. Copyright © 2005 - 2026 Movoto, Inc. All rights reserved. Equal Housing Opportunity CalDRE CalDRE #01517281
Movoto Real Estate is committed to ensuring accessibility for individuals with disabilities. We are continuously working to improve the accessibility of our web experience for everyone. We welcome feedback and accommodation requests, please submit them here.
© 2026 BRIGHT, All Rights Reserved
Information Deemed Reliable But Not Guaranteed
The data relating to real estate for sale on this website appears in part through the BRIGHT Internet Data Exchange program, a voluntary cooperative exchange of property listing data between licensed real estate brokerage firms in which Movoto participates, and is provided by BRIGHT through a licensing agreement.The information provided by this website is for the personal, non-commercial use of consumers and may not be used for any purpose other than to identify prospective properties consumers may be interested in purchasing. Data last updated: 9/24/2026. Some properties which appear for sale on this website may no longer be available because they are under contract, have Closedor are no longer being offered for sale. Some real estate firms do not participate in IDX and their listings do not appear on this website. Some properties listed with participating firms do not appear on this website at the request of the seller. This home sale information is not to be construed as an appraisal and may not be used as such for any purpose. BRIGHTMLS is the (or a) provider of this home sale information and has compiled content from various sources. Some properties represented may not have actually solddue to reporting errors.
Requests for information regarding mortgage products will be directed to Movoto.com affiliate, Lower, LLC - a licensed Mortgage Lender (NMLS #1124061), or, based on your location, may be redirected to a participating mortgage marketing partner that may pay Lower, LLC for any consumer contact information provided through this site.