Movoto Real Estate
Sold on 08/11/2022

35 Steeplechase Rd, Devon, PA 19333

$3,235,000

Last sold 08/11/2022 for $2.6M

  • 6

    bed

  • 6

    bath

  • 5,759

    Sqft ($451/Sqft)

House not for sale

About 35 Steeplechase Rd

Property type House
Neighborhood
Year built 1952
HOA fee $0/month
Lot size 0.89 Acre
Movoto estimate
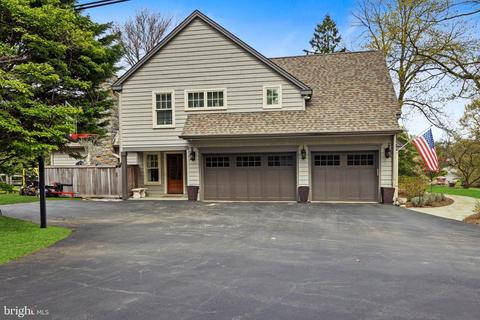
Parking 3 garage spaces
Property description
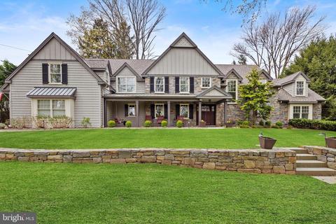
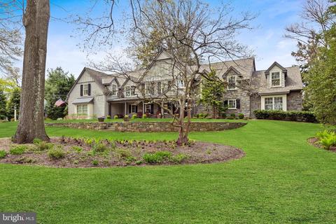
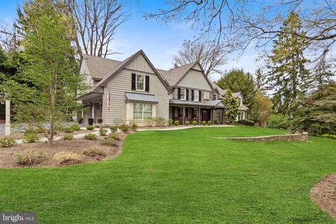
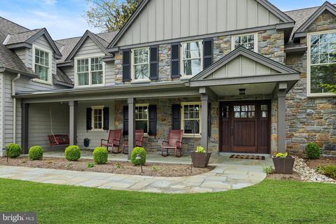
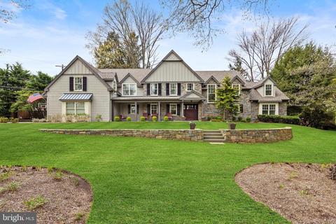
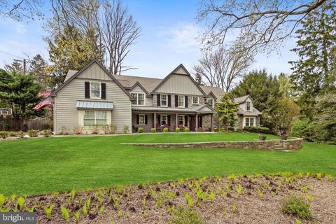
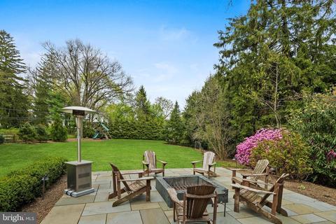
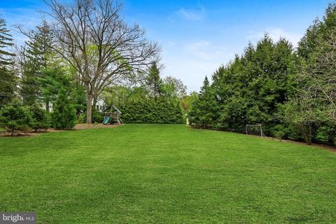
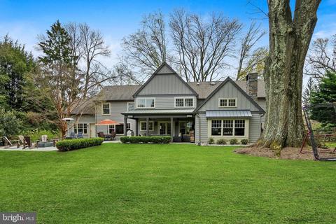
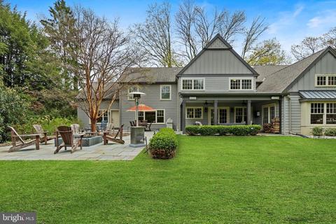
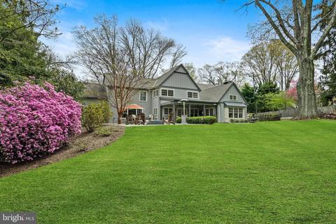
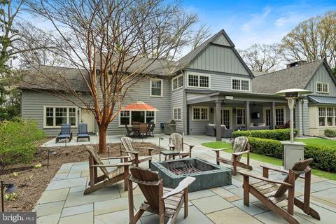
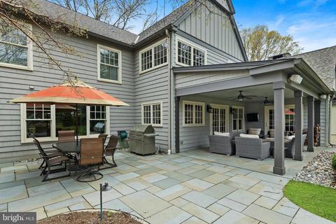
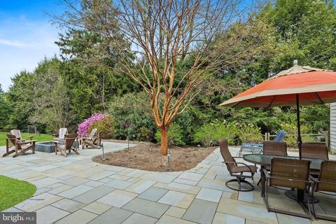
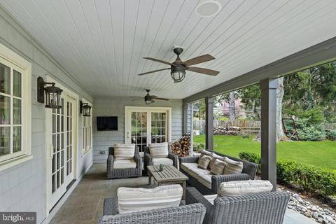
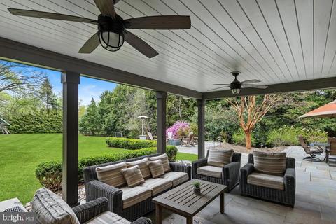
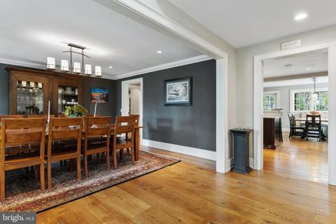
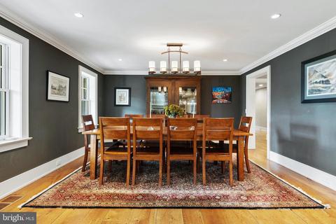
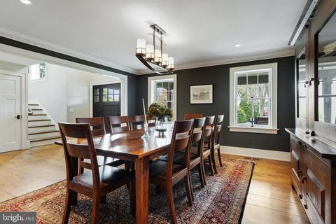
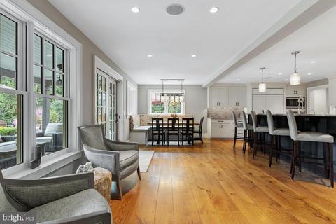
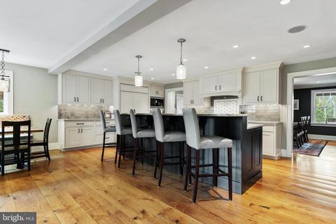
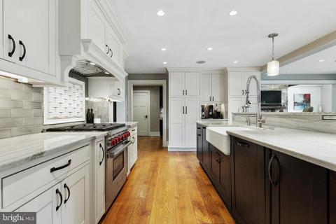
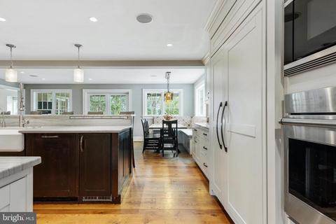
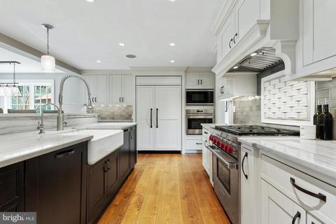
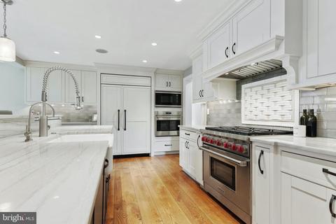
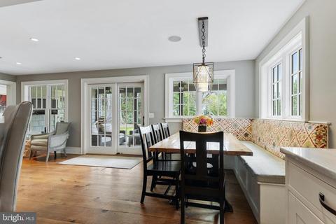
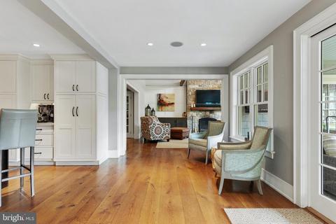
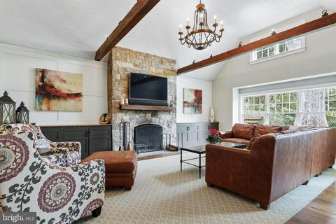
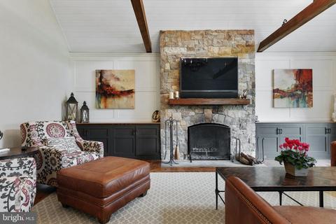
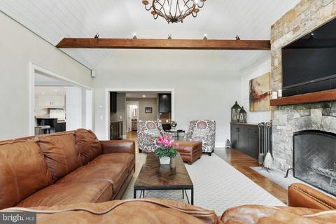
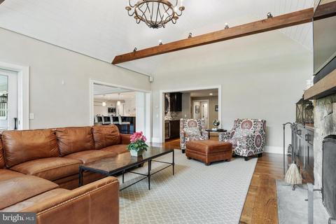
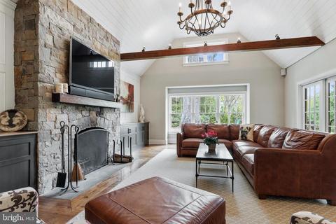
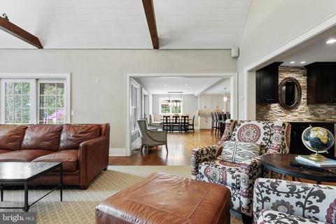
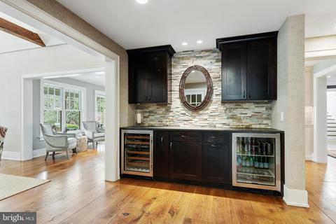
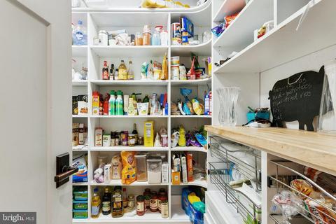
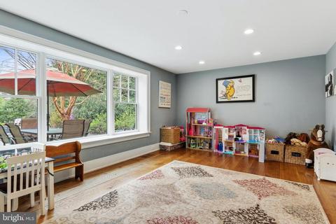
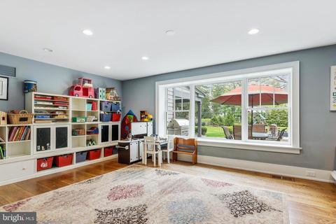
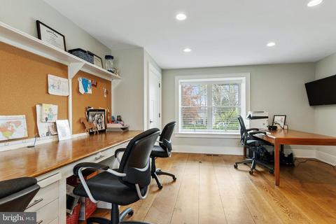
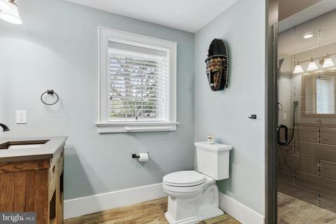
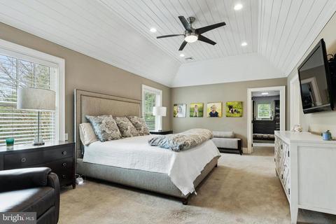
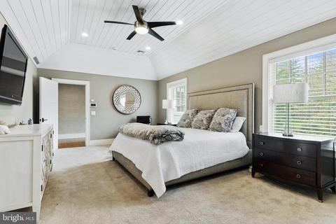
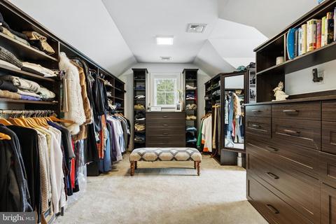
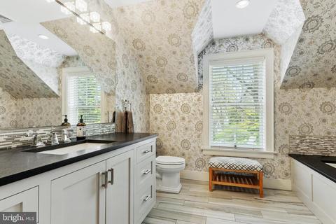
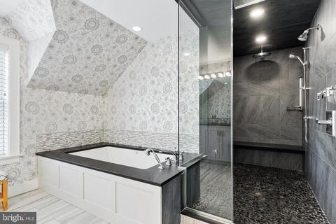
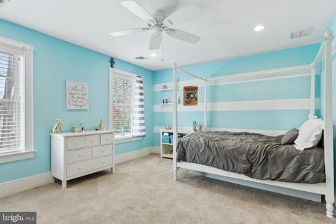
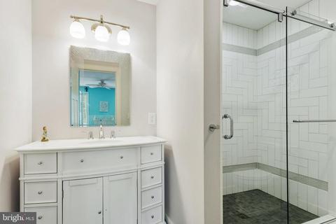
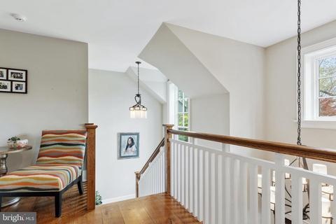
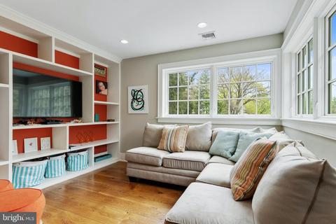
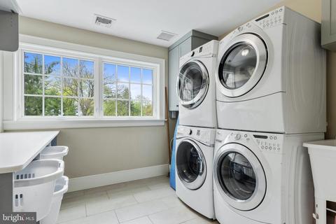
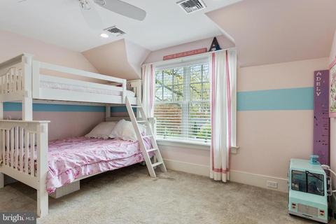
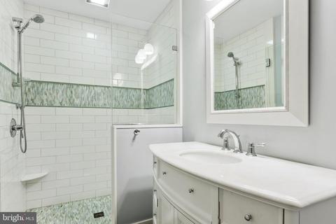
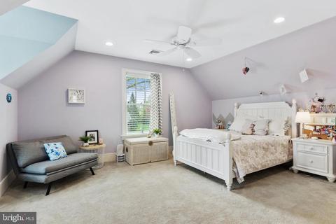
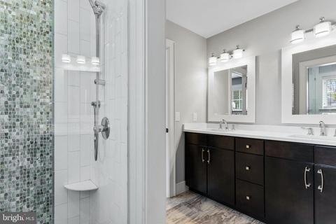
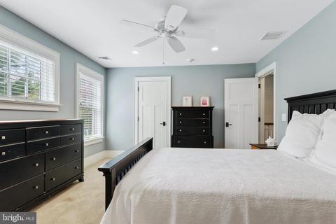
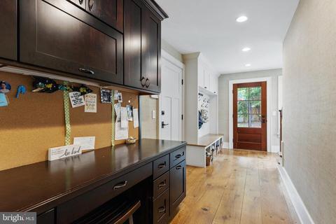
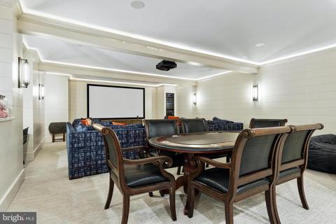
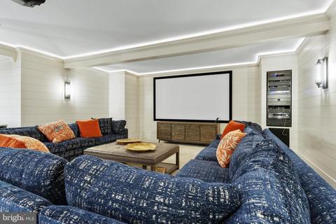
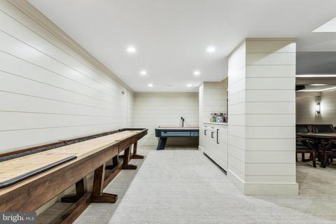
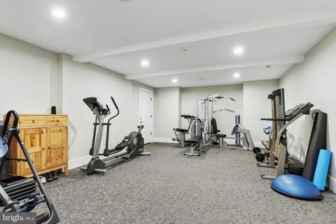
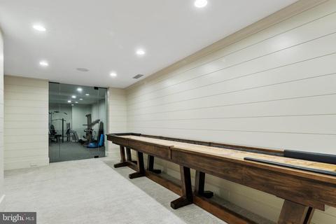
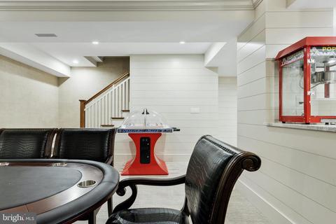
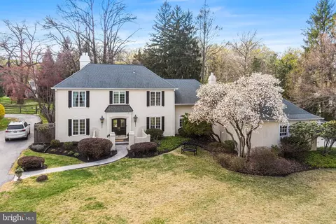
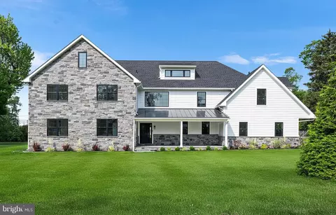
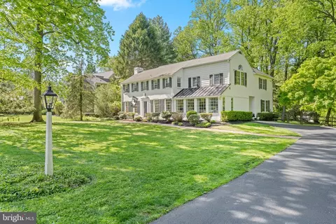
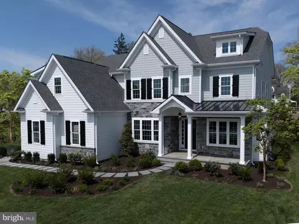
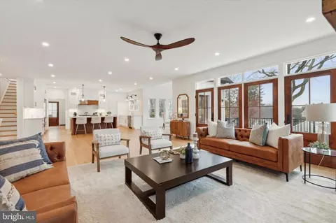
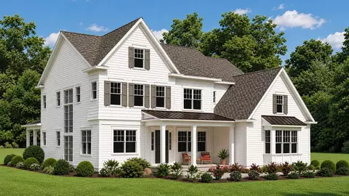
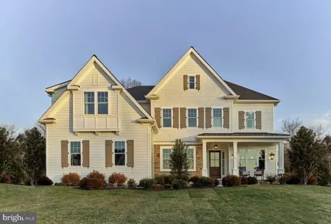
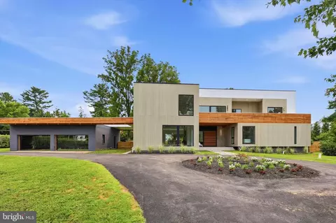
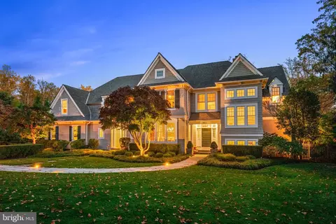
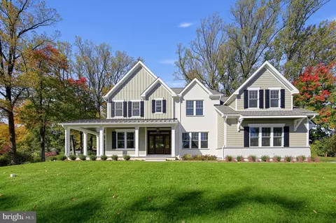
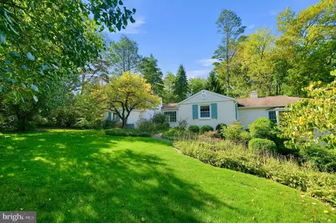
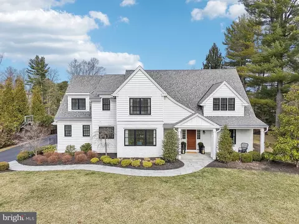
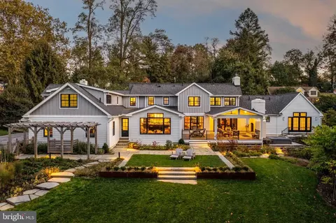
It is my pleasure to present this truly spectacular home in the popular Shand Tract neighborhood of Tredyffrin Twp. As the personal home of Pete Jonak, owner of prestigious Spire Builders, no expense was spared or detail missed in creating this masterpiece. Built of the highest quality materials and craftsmanship by Spire, and designed by acclaimed architect Rene Hoffman, this custom 5-6BR, 5.5 bath home has an open floor plan with all the modern amenities today’s buyers are looking for! The stunning design offers great curb appeal with it's interesting roof lines, intricate detail, beautiful stone façade. and charming front porch – truly impressive! The .89 ac private fenced rear yard is flat and open with mature landscaping around the perimeter and has numerous flagstone patios including a built-in firepit and a covered patio area. Perfect for entertaining! Inside, the custom open floor plan is perfect for everyday living and entertaining. The expansive gourmet kitchen has top of the line appliances, quartzite countertops, custom cabinets, huge walk-in pantry and every perk you could want. The kitchen is open to the breakfast room with charming nook with bench seating, and also to the family room with floor to ceiling stone fireplace, and cathedral ceiling with exposed beams. Both the family room and kitchen have an abundance of windows with great views of the property, and sliders to the covered patio. There is a formal living room which current owner uses as a play room. The 6th bedroom has a full bath that is handicap friendly with a roll in shower and is also located on the main floor for easy access. This space has built in desks and can also be used as a home office. This house was designed with flexibility in mind as you can use many rooms for different purposes. Upstairs you will have the primary suite with expansive walk-in closet and luxury bath with steam shower and jetted tub. Two additional bedrooms have ensuite baths while two other bedrooms share a Jack and Jill bath. All bedrooms are generously sized and have walk in closets. There is also a TV area/2nd family room on the 2nd floor as well as the convenient laundry. The newly finished lower level features a state of the art media room with projection TV, screen, serving bar as well as an expansive gym. No money was spared in making this house safe and energy efficient! There is a Carrier Green Speed ultra high efficiency electric heat pump with a 20 SEER rating! (avg electric bill on this home is an astounding $410/mth!) There are 4 zones of HVAC and a steam humidifier to keep the house at a constant 40% humidity level in winter. To purify the air and keep germs out, air scrubbers have been added and there is an ERV (Energy Recovery Unit) to bring in fresh air and get rid of stale air. Other systems include a Lutron lighting system, a Sonos system throughout, a whole house water softener and water purification system, Central vac, a Moen Flow and Water Cop System, a generator and an extensive security system. This is a unique opportunity to own a very special home of the highest craftsmanship in one of the best neighborhoods on the Main Line and one of the best school districts in the country! Showings start approx. May 13/14.
Listed by
Listing Agent - Susan E Shea
Listing Office - BHHS Fox & Roach Wayne-Devon
Source: Bright MLS mls logo
MLS#PACT2023008 • last updated 3 years ago
Movoto checked Bright MLS for data 7 minutes ago
Overview
Cooling/AC Central A/C, Electric
Heating Electric
Levels/Style Traditional
Type Residential
Status Closed
SqFt 5759
Lot Size (SqFt) 38639
Lot Size (Acres) 0.89
County Tax 2393, Annually
City/ Town Tax 1351
School Tax 13207
Tax: Assessed Value 525920
Annual Property Tax 16952
Year Built 1952
Condition Excellent
Municipality TREDYFFRIN TWP
New Construction (Y/N) N
Foreclosure (Y/N) N
Interior
Total # of Bathrooms 6
# Full Baths 5
# Half Baths 1
Total # of Bedrooms 6
Basement Heated, Interior Access, Outside Entrance, Dirt Floor, Partially Finished, Workshop
Other Room(s) Living Room, Dining Room, Primary Bedroom, Bedroom 2, Bedroom 3, Bedroom 4, Bedroom 5, Kitchen, Family Room, 2nd Stry Fam Rm, Exercise Room, Laundry, Mud Room, Utility Room, Media Room, Bedroom 6, Bathroom 1, Bathroom 2, Bathroom 3, Primary Bathroom
Interior Features Air Filter System, Bar, Breakfast Area, Built-Ins, Butlers Pantry, Central Vacuum, Double/Dual Staircase, Entry Level Bedroom, Exposed Beams, Floor Plan - Open, Pantry, Soaking Tub, Sprinkler System, Walk-in Closet(s), Wet/Dry Bar, WhirlPool/HotTub, Wood Floors, Water Treat System
Accessibility Features Roll-in Shower
Exterior
Roof Architectural Shingle, Metal
Construction Frame
Foundation Concrete Perimeter
Garage Desc Garage - Side Entry, Garage Door Opener
# Garage Spaces 3
# Parking Spaces 3
# Attached Garage Spaces 3
Parking Desc Attached Garage, Driveway
Exterior Features Extensive Hardscape, Exterior Lighting, BBQ Grill, Play Equipment, Underground Lawn Sprinkler
Existing Structures Above Grade, Below Grade
Fencing Fully
Amenities / Utilities
Sewer/ Septic Public Sewer
Pool No Pool
Location
Subdivision SHAND TRACT
Water Source Public
Senior Community (Y/N) N
High School CONESTOGA
Elementary School NEW EAGLE
School District TREDYFFRIN-EASTTOWN
Middle School VALLEY FORGE
Directions From Conestoga Rd, Make A Left Onto Hunters Lane. Then Make A Right Onto Steeplechase Road. House Is On Left.
Zoning RESIDENTIAL
$3.23M
Range: $2.78M-$3.68M
Last 30 days 
  • Aug 2022
    mls logo MLS # PACT2023008
  • Aug 11, 2022 Sold
    $2,600,000 (-7.1%)
  • May 18, 2022 Pending
    —
  • May 12, 2022 Listed
    $2,800,000 (+268.4%)
  • Dec 2009
    Public Records
  • Dec 21, 2009 Sold
    $760,000
  • Dec 2009
    mls logo MLS # 5611968
  • Dec 7, 2009 Sold
    $760,000
  • Oct 18, 2009 Listed
    $769,000
  • Dec 2009
    mls logo MLS # 1003540819
  • Dec 7, 2009 Sold
    $760,000 (-1.2%)
  • Oct 18, 2009 Listed
    $769,000 (+6.8%)
  • Mar 2004
    Public Records
  • Mar 8, 2004 Sold
    $720,000
  • Feb 2004
    mls logo MLS # 4269647
  • Feb 26, 2004 Sold
    $720,000
  • Sep 11, 2003 Listed
    $720,000
  • Year Property taxes Tax assessment
  • 2026
    $33,107 +3.9%
    $846,000
  • 2025
    $31,863 +72.0%
    $846,000
  • 2024
    $18,525 +6.5%
    $846,000 +60.86%
  • 2023
    $17,401 +2.6%
    $525,920
  • 2022
    $16,952 +8.4%
    $525,920
  • 2020
    $15,636
    $525,920
  • 2019
    $15,636
    $525,920
  • 2018
    $15,636 +1.9%
    $525,920
  • 2017
    $15,350
    $525,920
  • 35 Steeplechase Rd
    $2.6M
  • Shand Tract
    —
  • 19333
    $1.27M 0% y/y
  • Devon
    $1.27M 0% y/y
No chart available
Statistics calculated by Movoto
Est. value Bed/bath Sqft mi
51 Steeplechase Rd, Devon, PA 19333 $1,760,000 4/2 3,205 0.03
11 Steeplechase Rd, Devon, PA 19333 $1,421,000 4/2 2,700 0.03
40 Hunters Ln, Devon, PA 19333 $1,605,000 6/4 3,607 0.04
30 Steeplechase Rd, Devon, PA 19333 $1,439,000 4/3 2,854 0.04
46 Steeplechase Rd, Devon, PA 19333 $968,000 4/3 1,992 0.04
61 Steeplechase Rd, Devon, PA 19333 $1,720,000 4/1 3,261 0.05
48 Hunters Ln, Devon, PA 19333 $1,015,000 3/2 2,287 0.05
18 Hunters Ln, Devon, PA 19333 $1,152,000 4/2 2,430 0.06

Estimated values are based on public record data and automated valuation models. Values are not guaranteed and may not reflect current market conditions.
Thinking of selling? Get a Cash Offer.

  • A smooth, fast sale
  • Skip staging and repairs
  • No strings attached
7/10
New Eagle El School
public Grades K-4
Tredyffrin-Easttown School District
8/10
Valley Forge Middle School
public Grades 5-8
Tredyffrin-Easttown School District
9/10
Conestoga Senior High School
public Grades 9-12
Tredyffrin-Easttown School District
Source: GreatSchools.org © 2026. All rights reserved.

Around Shand Tract

Explore everything this neighborhood has to offer.
By entering my info and clicking Ask a Question below, I am providing my e-signature and express written consent to receive marketing emails, calls, and texts (including via automatic telephone dialing systems, AI generative, artificial or pre-recorded voice technology) relating to my inquiry from Movoto (and parties calling/messaging on their behalf) even if my number appears on the company, state, or national Do Not Call Registry. You also agree to ourTerms and Conditions and Privacy Policy. Consent not required to receive services (call 1-844-420-1270 to be connected without providing consent).

Nearby recently sold homes in Devon, PA

Nearby homes for sale in Devon, PA

Newest listings in 19333

  • Real Estate
  • PA
  • Chester County
  • Devon
  • 19333
  • 35 Steeplechase Rd
Meet with a real estate agent today (844) 430-0869
The multiple listing information is provided by BRIGHT MLS. IDX information is provided exclusively for consumers’ personal, non-commercial use and that it may not be used for any purpose other than to identify prospective properties consumers may be interested in purchasing. Information deemed reliable but not guaranteed to be accurate. Buyer to verify all information. The information provided is for consumers' personal, non-commercial use and may not be used for any purpose other than to identify prospective properties consumers may be interested in purchasing. Listing information updated every 15 minutes. Terms of use & Privacy Policy, California Privacy Info. Copyright © 2005 - 2026 Movoto, Inc. All rights reserved. Equal Housing Opportunity CalDRE CalDRE #01517281
Movoto Real Estate is committed to ensuring accessibility for individuals with disabilities. We are continuously working to improve the accessibility of our web experience for everyone. We welcome feedback and accommodation requests, please submit them here.
© 2026 BRIGHT, All Rights Reserved
Information Deemed Reliable But Not Guaranteed
The data relating to real estate for sale on this website appears in part through the BRIGHT Internet Data Exchange program, a voluntary cooperative exchange of property listing data between licensed real estate brokerage firms in which Movoto participates, and is provided by BRIGHT through a licensing agreement.The information provided by this website is for the personal, non-commercial use of consumers and may not be used for any purpose other than to identify prospective properties consumers may be interested in purchasing. Data last updated: 10/29/2026. Some properties which appear for sale on this website may no longer be available because they are under contract, have Closedor are no longer being offered for sale. Some real estate firms do not participate in IDX and their listings do not appear on this website. Some properties listed with participating firms do not appear on this website at the request of the seller. This home sale information is not to be construed as an appraisal and may not be used as such for any purpose. BRIGHTMLS is the (or a) provider of this home sale information and has compiled content from various sources. Some properties represented may not have actually solddue to reporting errors.
Requests for information regarding mortgage products will be directed to Movoto.com affiliate, Lower, LLC - a licensed Mortgage Lender (NMLS #1124061), or, based on your location, may be redirected to a participating mortgage marketing partner that may pay Lower, LLC for any consumer contact information provided through this site.