
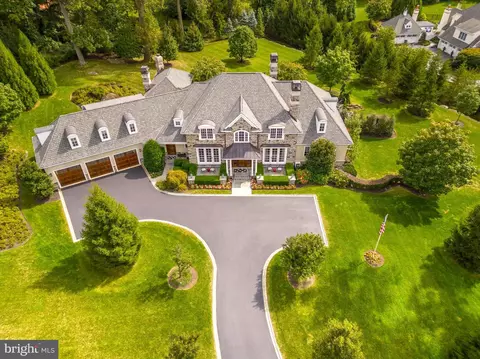
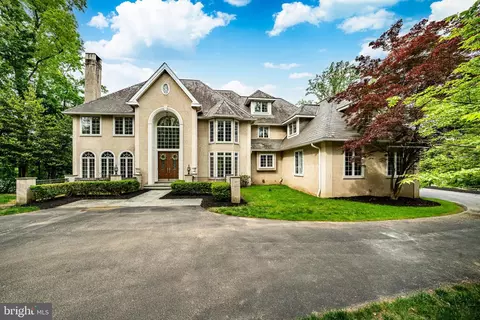
- $3,200,000
- 4Bd
- 8Ba
- 8,222 Sq Ft
SOLD

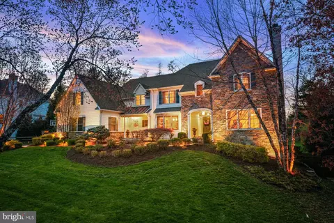
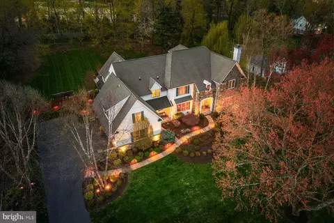
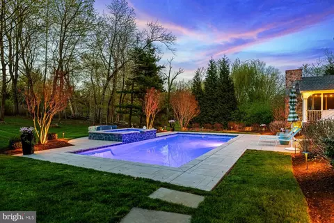
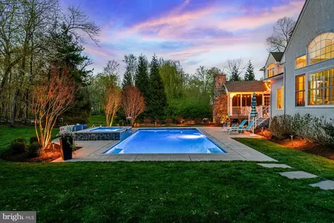
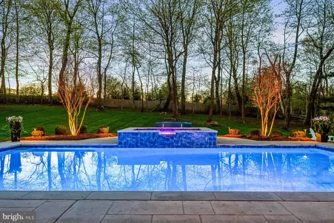
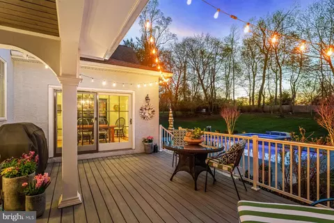
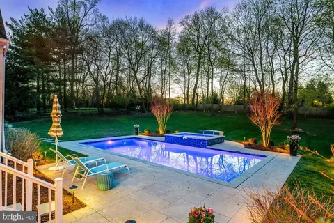
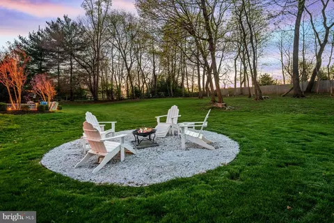
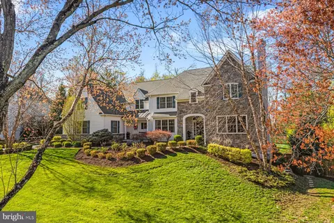
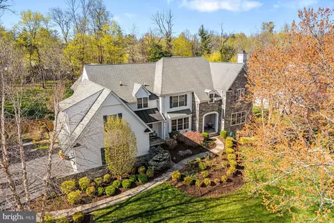
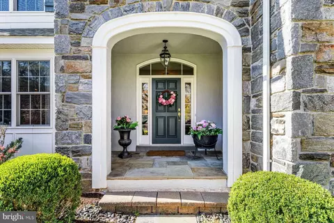
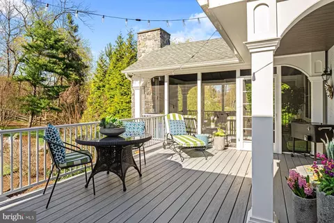
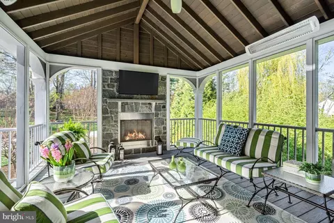
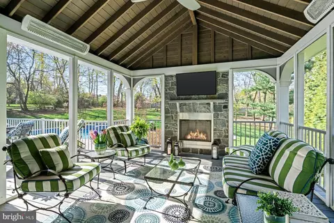
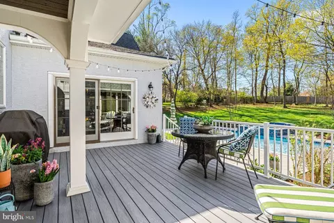
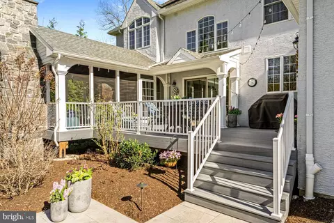
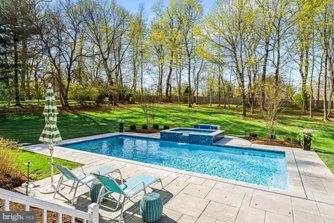
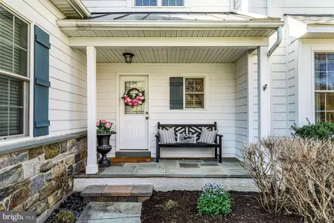
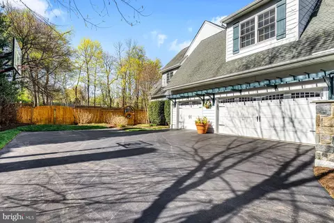
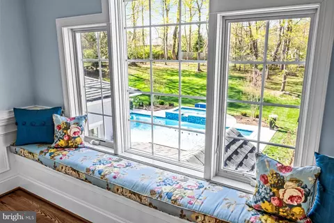
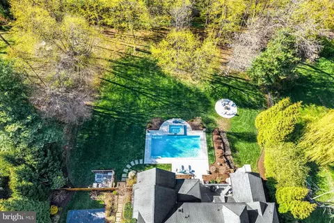
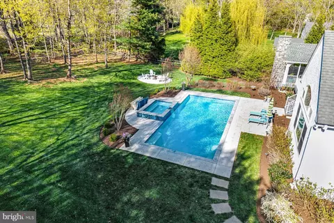
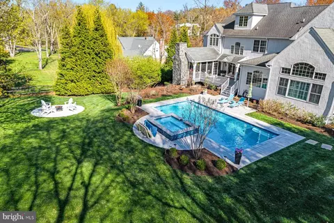
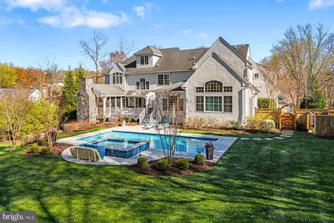
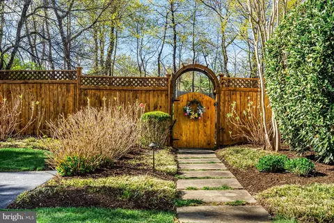
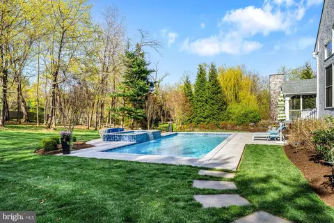
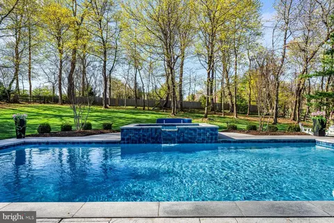
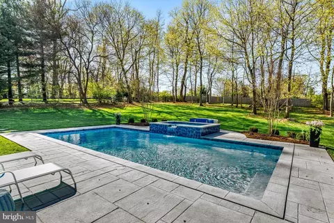
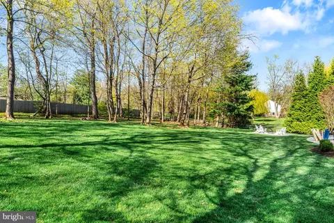
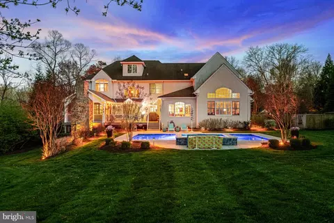
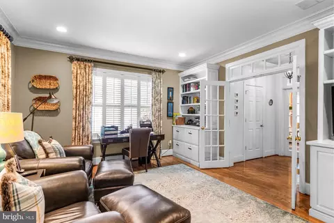
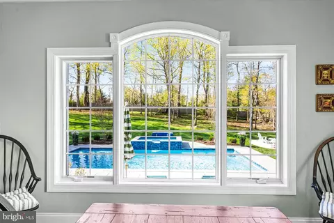
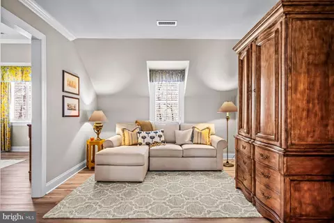
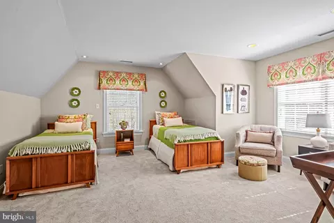
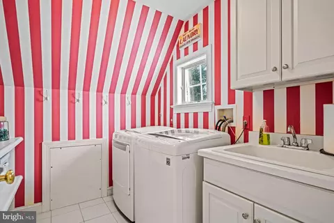
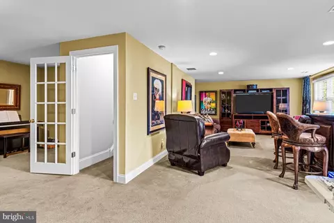
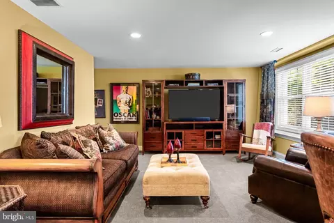
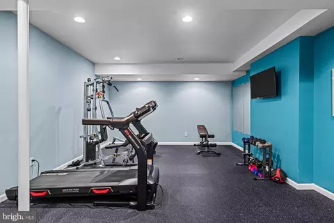
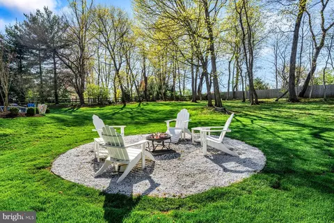
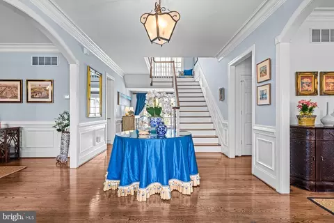
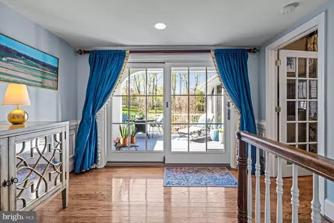
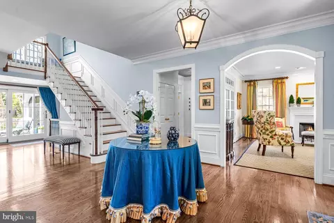
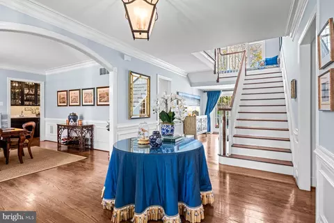
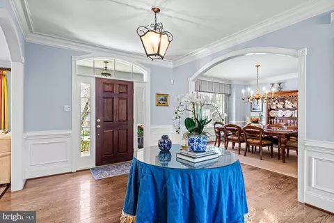
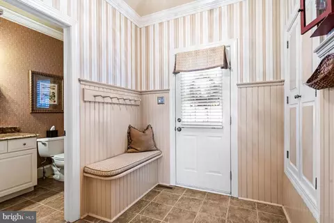
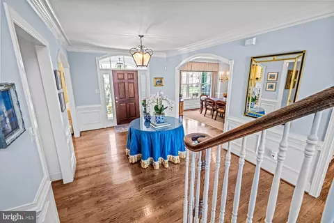
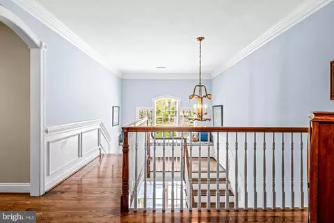
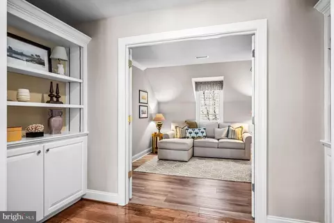
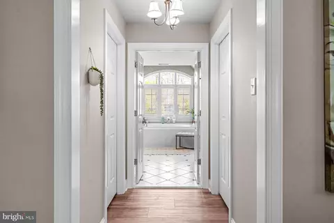
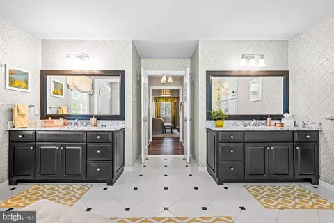
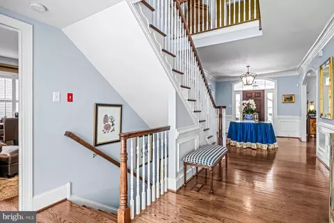
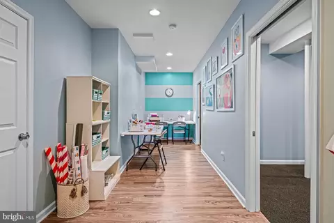
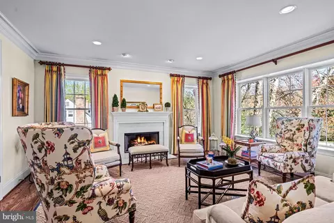
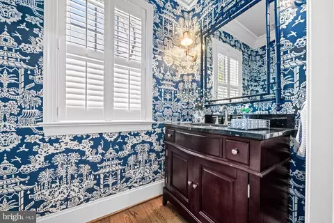
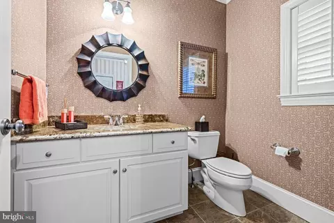
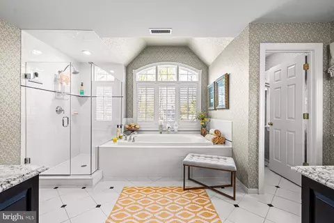
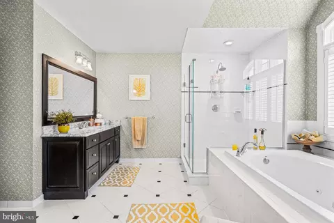
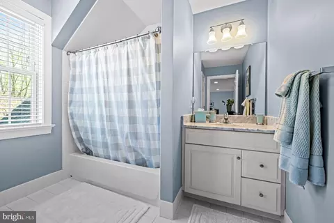
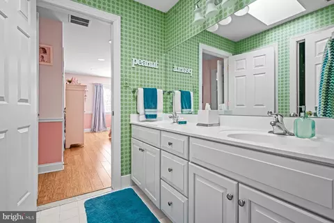
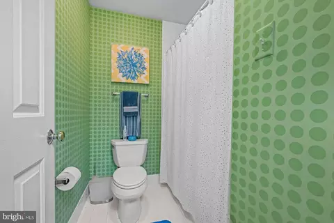
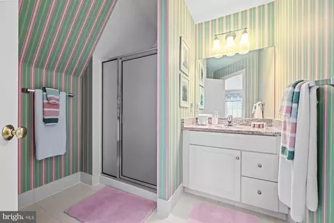
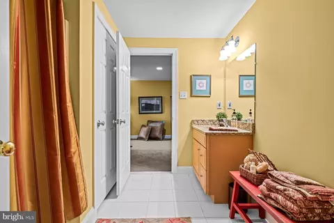
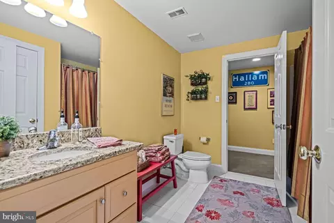
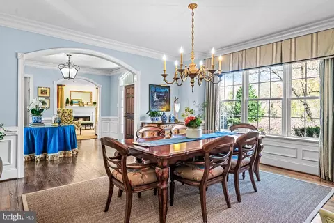
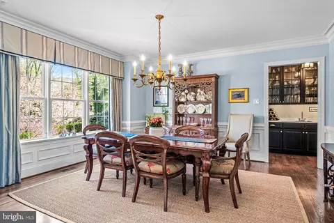
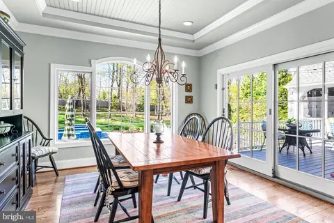
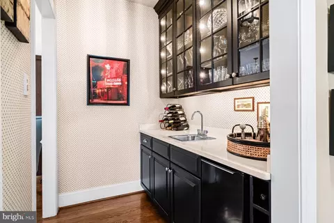
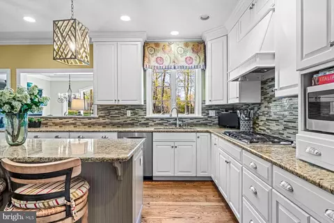
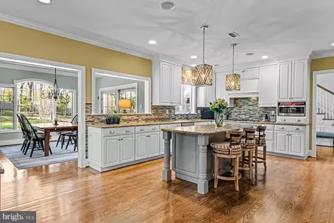
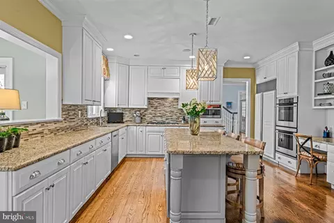
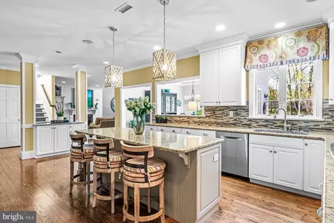
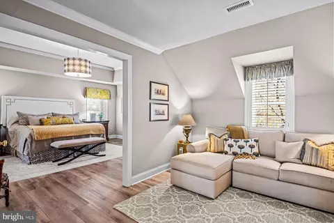
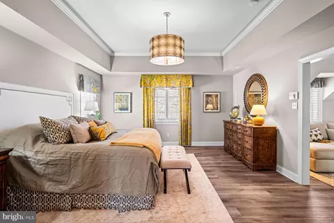
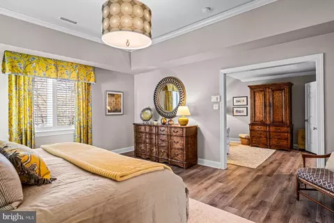
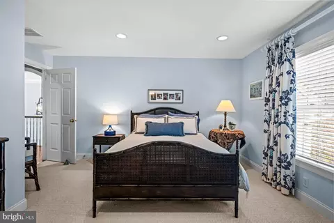
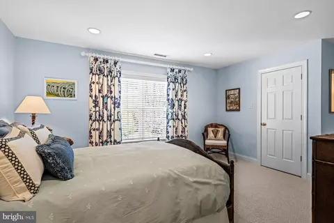
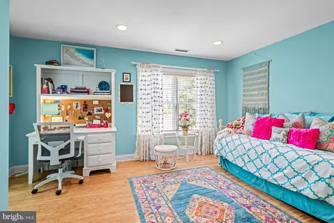
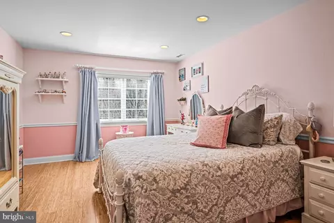
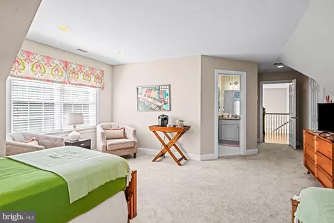
Last sold 07/11/2025 after 65 Days
bed
bath
Sqft ($396/Sqft)
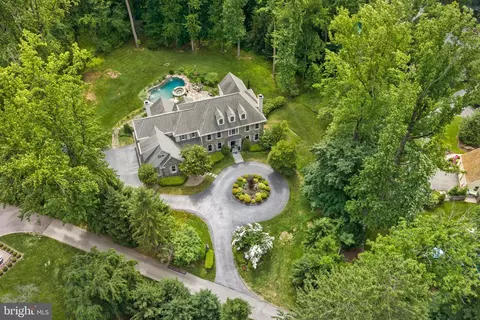
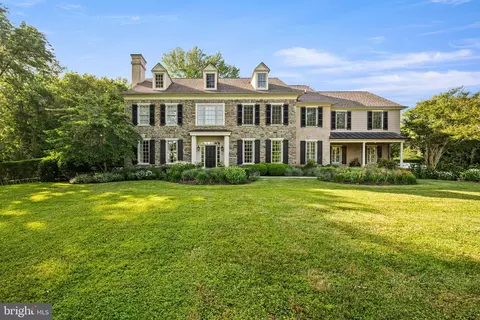
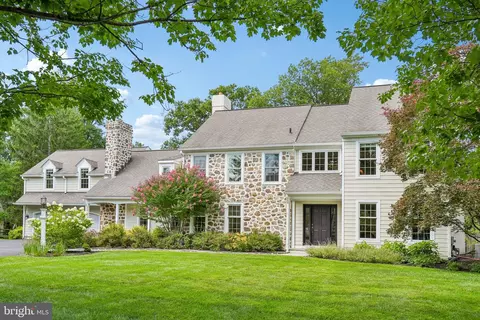
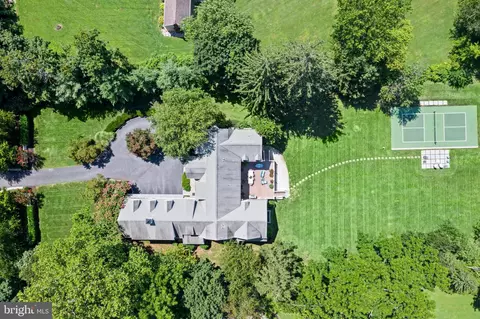
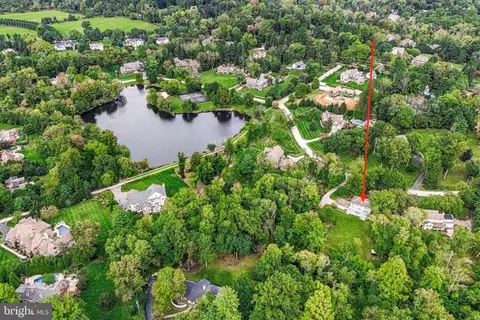
| Property type House | Year built 2005 | HOA fee $0/month | Lot size 1 Acre | Parking 3 garage spaces |

| Overview | |
| Cooling/AC | Central A/C, Electric |
| Heating | Propane - Owned |
| Levels/Style | Traditional |
| Type | Residential |
| Status | Pending |
| SqFt | 8200 |
| Lot Size (SqFt) | 43560 |
| Lot Size (Acres) | 1 |
| County Tax | 3323, Annually |
| City/ Town Tax | 4374 |
| School Tax | 20692 |
| Tax: Assessed Value | 730200 |
| Annual Property Tax | 28389 |
| Year Built | 2005 |
| Condition | Excellent |
| Municipality | EASTTOWN TWP |
| New Construction (Y/N) | N |
| Foreclosure (Y/N) | N |
| Interior | |
| Total # of Bathrooms | 7 |
| # Full Baths | 5 |
| # Half Baths | 2 |
| Total # of Bedrooms | 5 |
| Basement | Daylight, Full, Full, Heated, Improved, Interior Access, Outside Entrance, Partially Finished, Poured Concrete, Shelving, Space For Rooms, Walkout Level, Water Proofing System, Windows |
| Other Room(s) | Living Room, Dining Room, Primary Bedroom, Sitting Room, Bedroom 2, Bedroom 3, Kitchen, Game Room, Family Room, Foyer, Breakfast Room, Bedroom 1, Exercise Room, Laundry, Mud Room, Other, Office, Recreation Room, Storage Room, Media Room, Primary Bathroom, Full Bath, Half Bath, Screened Porch |
| Laundry | Upper Floor |
| Appliances | Cooktop, Built-In Range, Oven - Wall, Oven - Double, Oven - Self Cleaning, Dishwasher, Refrigerator, Disposal, Energy Efficient Appliances, Built-In Microwave, Dryer, Exhaust Fan, Freezer, Microwave, Oven/Range - Gas, Range Hood, Six Burner Stove, Stainless Steel Appliances, Washer, Water Heater |
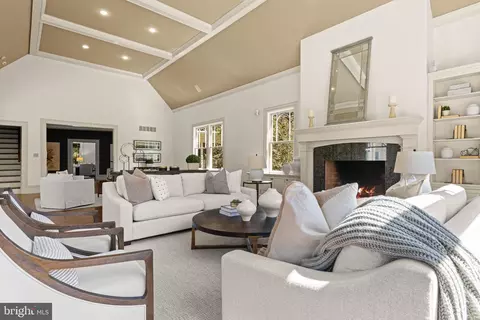
| Walls/ Ceilings | Cathedral Ceilings, 9'+ Ceilings |
| Window Features | Energy Efficient |
| Interior Features | Primary Bath(s), Kitchen - Island, Butlers Pantry, WhirlPool/HotTub, Wet/Dry Bar, Bathroom - Stall Shower, Dining Area, Attic, Additional Stairway, Bathroom - Soaking Tub, Bathroom - Tub Shower, Bathroom - Walk-In Shower, Breakfast Area, Built-Ins, Carpet, Cedar Closet(s), Chair Railings, Combination Dining/Living, Combination Kitchen/Dining, Combination Kitchen/Living, Crown Moldings, Family Room Off Kitchen, Floor Plan - Open, Floor Plan - Traditional, Kitchen - Eat-In, Formal/Separate Dining Room, Kitchen - Gourmet, Kitchen - Table Space, Pantry, Recessed Lighting, Wainscotting, Walk-in Closet(s), Window Treatments, Wine Storage, Wood Floors |
| Accessibility Features | None |
| Exterior | |
| Roof | Pitched, Shingle |
| Foundation | Concrete Perimeter |
| Garage Desc | Inside Access, Garage Door Opener, Oversized |
| Parking Desc | Paved Parking, Driveway, Attached Garage, Other, On Street |
| # Garage Spaces | 3 |
| # Parking Spaces | 8 |
| # Attached Garage Spaces | 3 |
| # Driveway Spaces | 5 |
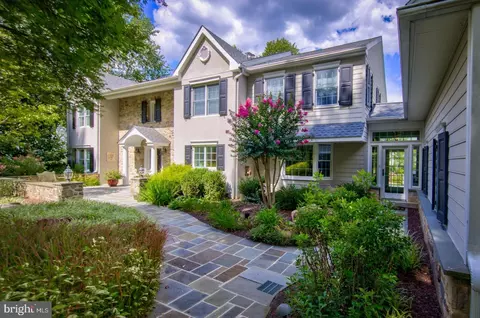
| Exterior Features | Street Lights, Exterior Lighting, Extensive Hardscape, BBQ Grill, Gutter System, Play Area, Secure Storage, Other |
| Existing Structures | Above Grade, Below Grade |
| Amenities / Utilities | |
| Sewer/ Septic | Public Sewer |
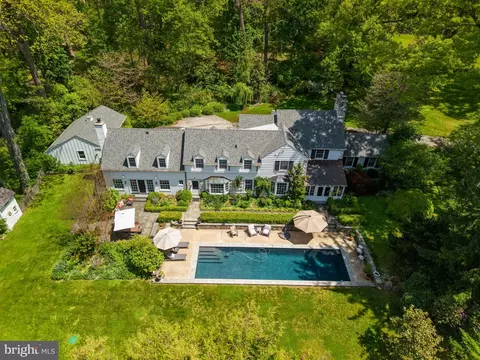
| Pool | Yes - Personal |
| Location | |
| Subdivision | NONE AVAILABLE |
| Water Source | Public |
| Senior Community (Y/N) | N |
| High School | CONESTOGA SENIOR |
| School District | TREDYFFRIN-EASTTOWN |
| Location | Suburban |
| Directions | Rt 30 West To Left On Fairfield, Cross Sugartown, To Right On Exeter |
| Zoning | R1, Residential |
| Lot/ Land Details | |
| Road Responsibility | Boro/Township |
| Road Surface Type | Concrete |
MLS # PACT2095732
MLS # 1003555079 MLS # 6122872
MLS # 4408736
MLS # 4356048
MLS # 6122872
MLS # 4408736
MLS # 4356048| Est. value | Bed/bath | Sqft | mi | |
|---|---|---|---|---|
| 315 Exeter Rd, Devon, PA 19333 | $1,211,000 | 4/2 | 2,830 | 0.02 |
| 327 Exeter Rd, Devon, PA 19333 | $3,143,000 | 5/4 | 8,053 | 0.03 |
| 434 S Fairfield Rd, Devon, PA 19333 | $1,457,000 | 6/3 | 3,065 | 0.06 |
| 333 Exeter Rd, Devon, PA 19333 | $2,944,000 | 5/5 | 6,801 | 0.06 |
| 320 Exeter Rd, Devon, PA 19333 | $1,710,000 | 4/2 | 3,922 | 0.06 |
| 326 Exeter Rd, Devon, PA 19333 | $1,396,000 | 5/3 | 3,205 | 0.06 |
| 314 Exeter Rd, Devon, PA 19333 | $1,450,000 | 4/2 | 3,065 | 0.07 |
| 305 Exeter Rd, Devon, PA 19333 | $1,547,000 | 4/2 | 3,565 | 0.07 |
Estimated values are based on public record data and automated valuation models. Values are not guaranteed and may not reflect current market conditions.
$260,000
$1,350,000
$713,000
$249,900
$549,500
$999,450
$315,990
$1,139,000
$229,900
$562,500
$1,000,000
$739,500
$454,950
$380,000
$439,990
$420,000
$349,900
$952,910
$199,900
$1,019,990
$1,635,000
$380,000
$472,500
$207,500
$444,500
$235,000
$1,375,000
$334,450
$329,900