Movoto Real Estate
  • Exterior
  • Other
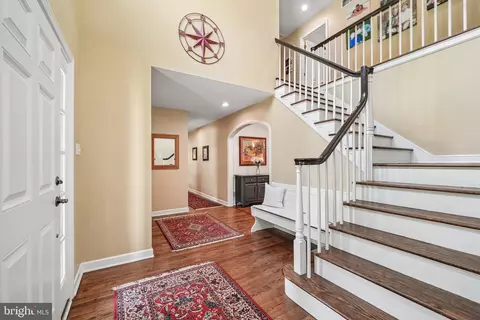
  • Entry Way
  • Living
  • Dining
  • Kitchen
  • Bath
  • Bedroom
  • View/Area
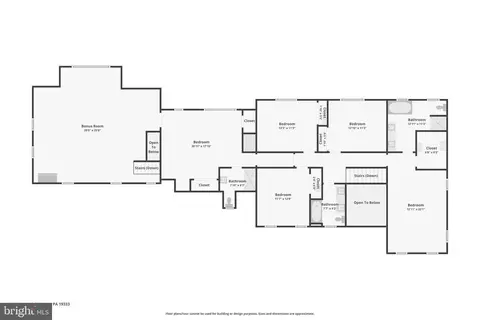
  • Floorplan
  • Animated home icon 3D tour

409 Chester Rd, Devon, PA 19333

$1,849,000
  • 5

    bed

  • 5

    bath

  • 4,484

    Sqft ($412/Sqft)

House pending

About 409 Chester Rd

Property type House
Year built 1988
HOA fee $0/month
Lot size 1.8 Acre
Parking 2 garage spaces
Property description
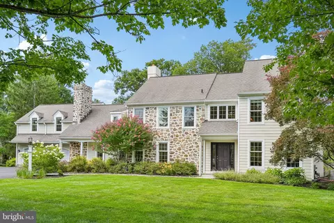
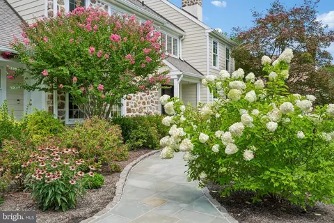
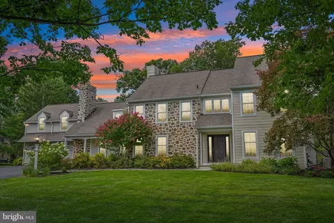
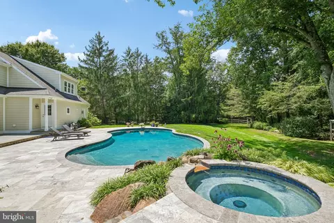
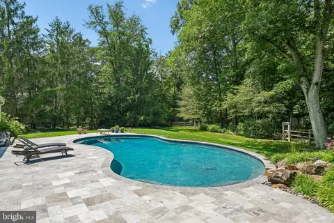
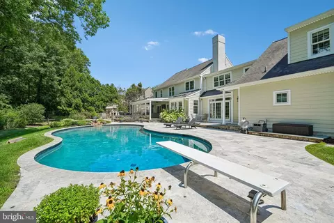
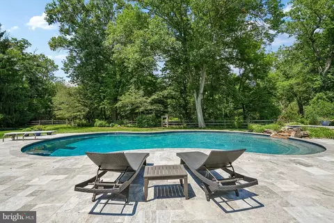
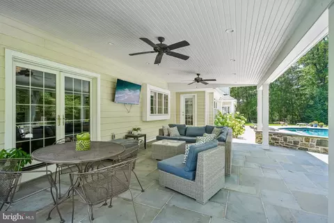
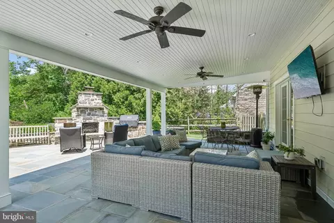
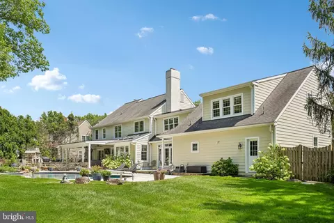
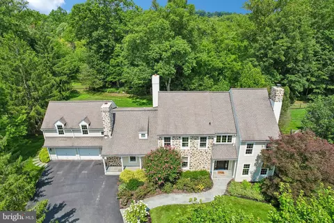
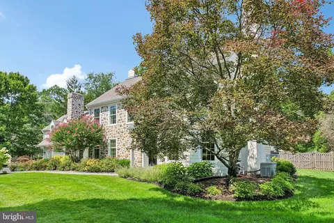
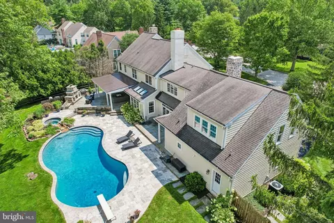
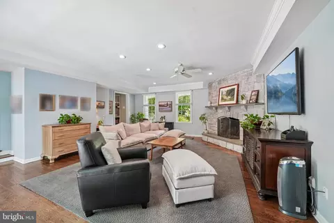
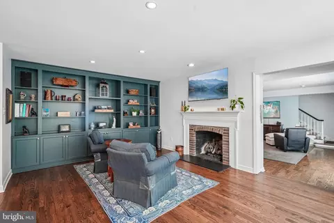
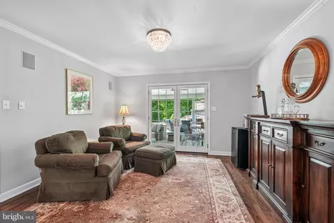
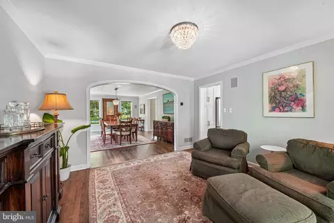
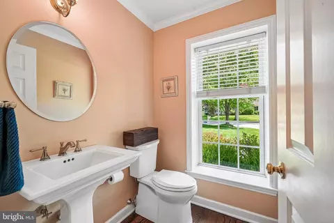
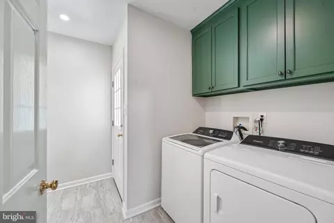
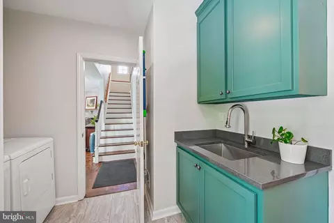
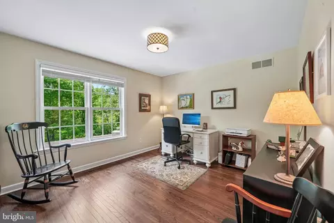
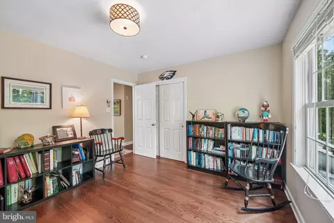
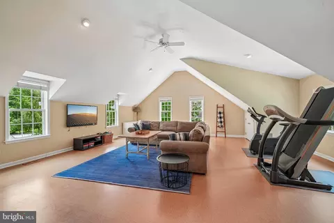
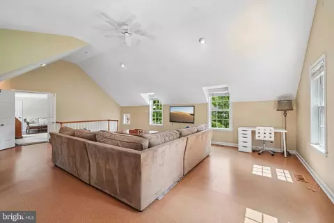
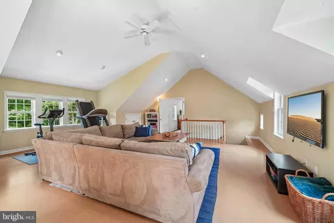
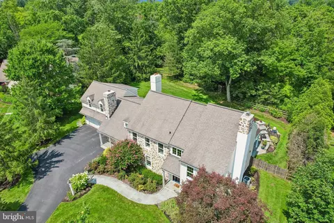
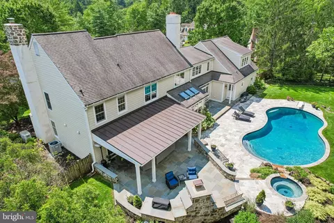
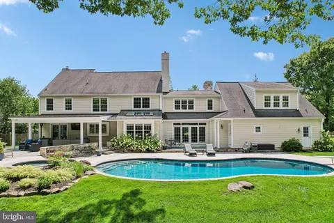
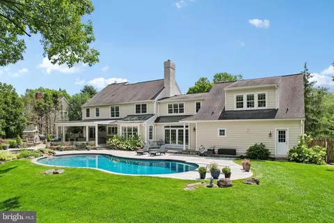
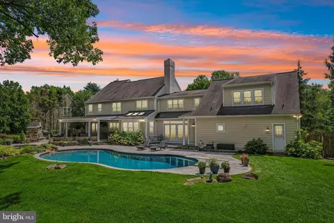
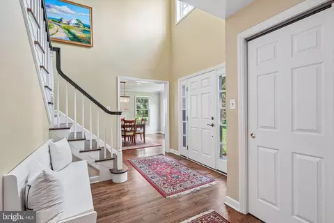
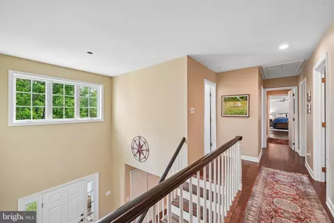
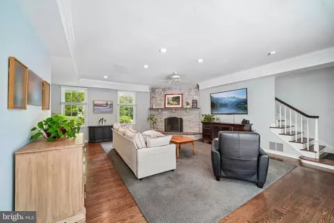
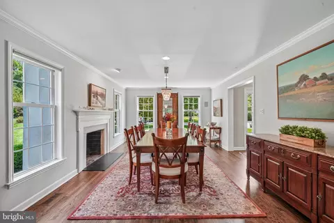
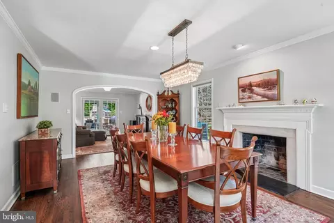
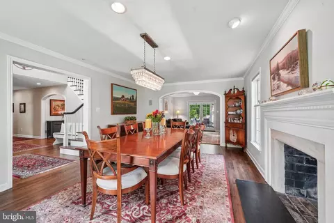
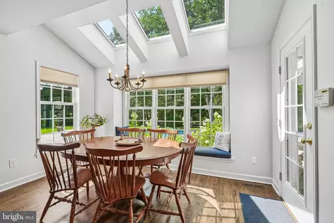
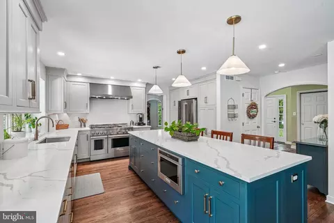
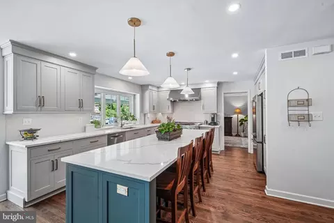
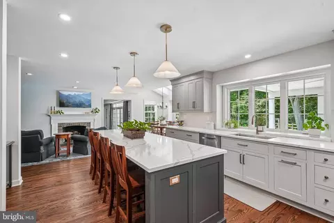
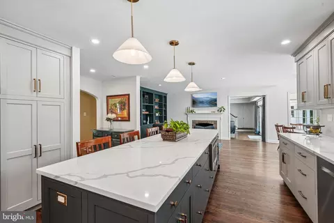
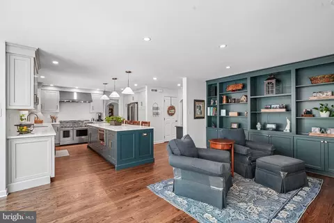
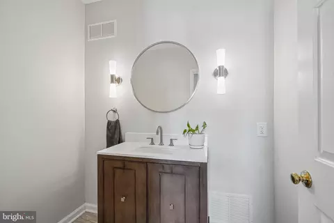
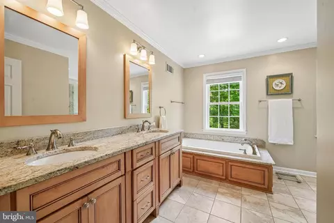
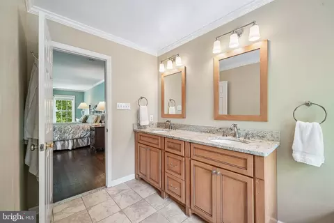
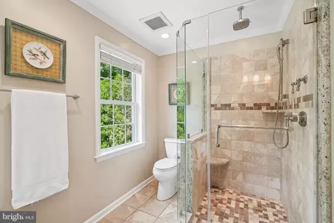
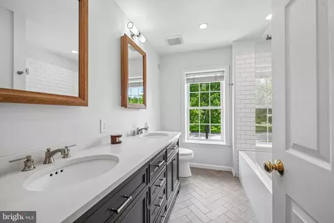
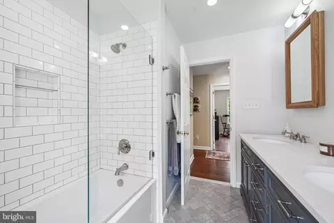
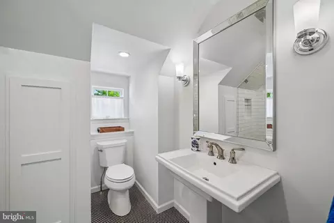
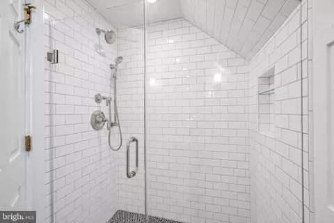
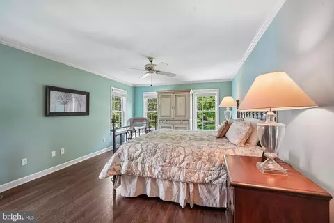
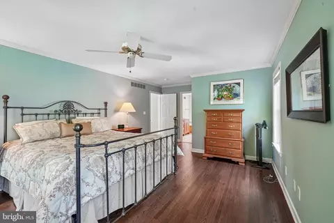
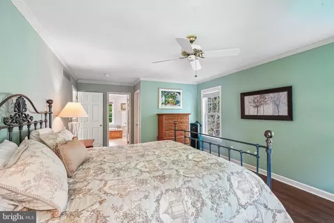
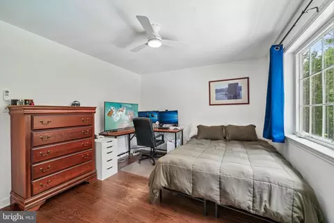
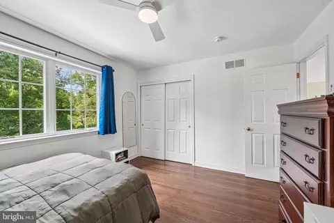
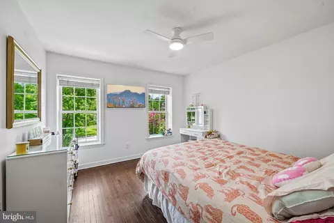
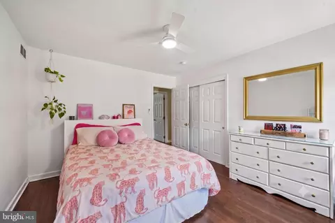
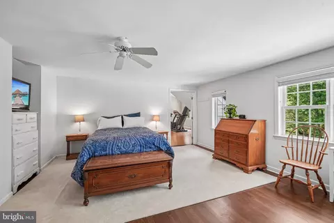
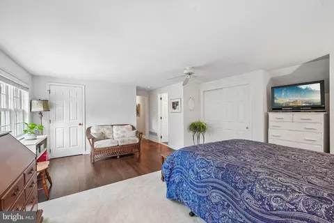
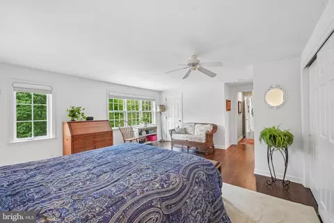
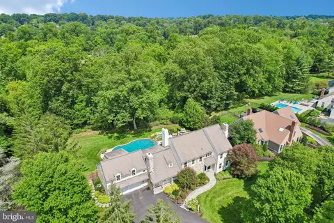
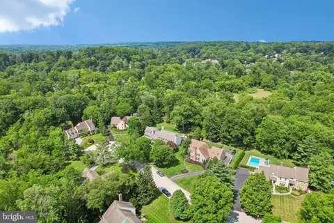
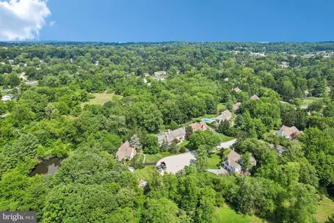
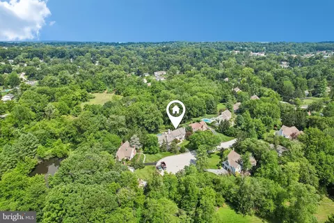
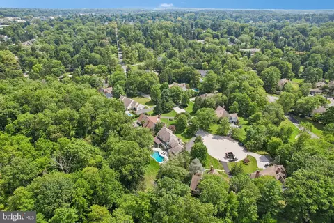
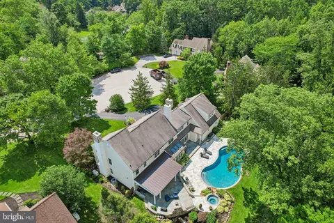
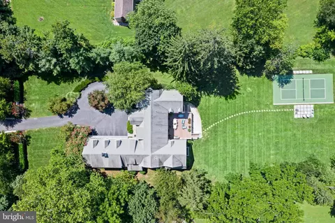
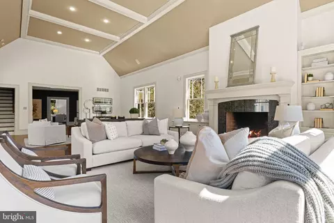
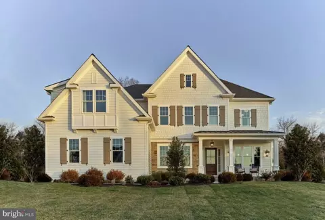
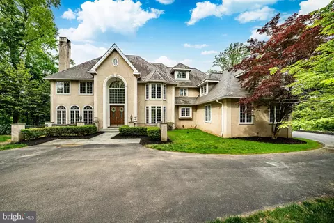
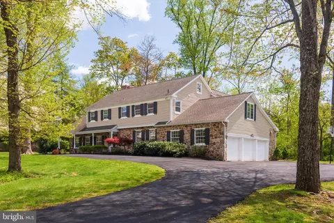
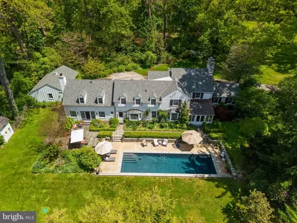
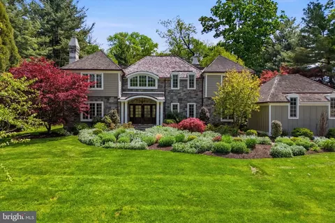
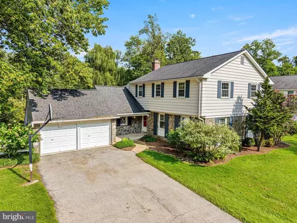
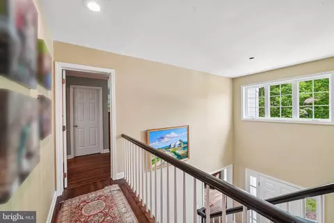
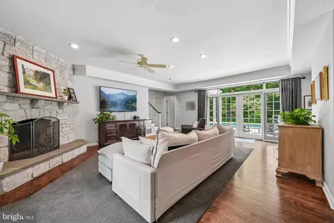
Welcome to your forever home at 409 Chester Rd. Nestled on a 2 acre cul-de-sac lot in the heart of Devon, this property is more than just a house—it is a sanctuary where your most cherished memories are waiting to be made. From the moment you arrive, the stylish stone and Hardi Plank exterior captivates you, radiating a timeless, welcoming charm. A convenient and elegant side entrance out front hints at the thoughtful design that awaits inside. Step through the front entrance and feel an immediate sense of warmth and belonging. Exquisite crown mouldings gracefully frame the spacious rooms, while a new dual-zone AC ensures your comfort no matter the season. Picture your family gathering in the living spaces on a crisp autumn evening, warmed by the glow of three different fireplaces inside, offering the perfect, cozy mix of both wood and gas. The heart of this home is undeniably the breathtaking gourmet kitchen. Whether you are a culinary master or just love hosting, you will fall in love with the upgraded soft-close cabinets, gleaming stainless steel appliances, and the professional-grade 6-burner gas stove. A large island with seating invites loved ones to gather around and share stories while dinner simmers. Just steps away, enjoy your morning coffee in the sunlit breakfast room, or unwind with a good book in the adjacent, cozy keeping room. When it is time to rest, the home offers five generous bedrooms, providing a peaceful retreat for everyone. The luxurious primary bath serves as your personal, spa-like haven to wash away the stress of the day. A versatile bonus flex room offers endless possibilities—be it a playroom, a home theater, or a quiet studio. With 3 full and 2 half baths perfectly placed throughout, the home effortlessly accommodates the bustling rhythm of daily life. But the true magic of 409 Chester Rd awaits in the backyard. This home lends itself to both indoor and outdoor entertainment! Summer days will be spent laughing and splashing in the stunning in-ground, saltwater pool. A magnificent covered patio awaits where you can view your favorite sports game while grilling on your XO built-in grill and having s'mores by the fireplace. As the sun sets, let the sounds of nature wash over you—a serene stream babbles gently just behind the yard, backing to a tranquil line of mature trees in this park-like setting that offers ultimate privacy and peace while you're surrounded by beautiful landscaping and nature. This isn't just a place to live; it's a place to breathe, to celebrate, and to truly feel at home. Seller has decided to set a deadline for this evening 8/14. Deadline is 7:00pm. Please use 8/15 acceptance date.
Listed by
Listing Agent - Joymarie DeFruscio
Listing Office - Keller Williams Realty Group
Source: Bright MLS mls logo
MLS#PACT2132454 • last updated 4 weeks ago
Movoto checked Bright MLS for data 9 minutes ago
Request a virtual or in-person tour
Overview
Cooling/AC Central A/C, Zoned, Electric
Heating Natural Gas
Type Residential
Virtual Tour External Link
Status Pending
SqFt 4484
Lot Size (SqFt) 78408
Lot Size (Acres) 1.8
County Tax 3134, Annually
City/ Town Tax 2949
School Tax 18897
Tax: Assessed Value 606940
Annual Property Tax 24981
Year Built 1988
Condition Excellent
Municipality EASTTOWN TWP
HOA Fee 0, Unknown
New Construction (Y/N) N
Foreclosure (Y/N) N
Interior
Total # of Bathrooms 5
# Full Baths 3
# Half Baths 2
Total # of Bedrooms 5
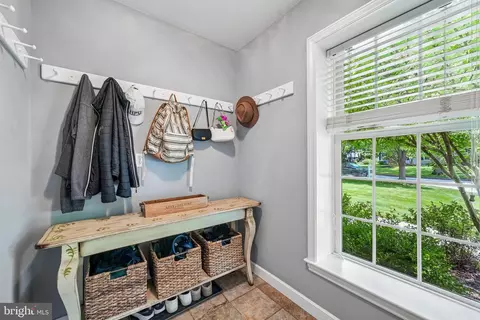
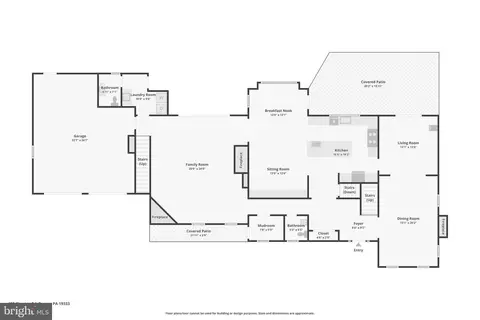
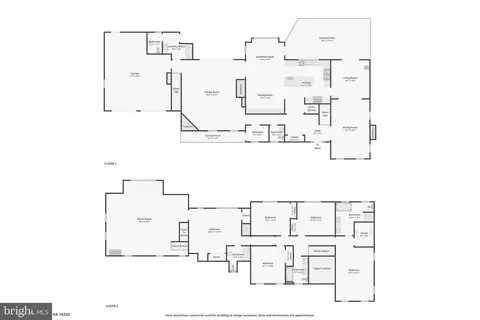
Other Room(s) Living Room, Dining Room, Primary Bedroom, Sitting Room, Bedroom 2, Bedroom 3, Bedroom 4, Bedroom 5, Kitchen, Family Room, Basement, Breakfast Room, Laundry, Loft, Mud Room, Primary Bathroom, Full Bath, Half Bath
Appliances Cooktop, Oven - Double, Oven - Self Cleaning, Dishwasher, Disposal, Built-In Microwave, Dryer, Exhaust Fan, Extra Refrigerator/Freezer, Oven/Range - Gas, Six Burner Stove, Refrigerator, Range Hood, Stainless Steel Appliances, Washer
Walls/ Ceilings Cathedral Ceilings, Dry Wall, Tray Ceilings, Vaulted Ceilings
Window Features Bay/Bow
Interior Features Primary Bath(s), Kitchen - Island, Ceiling Fan(s), WhirlPool/HotTub, Bathroom - Stall Shower, Additional Stairway, Bathroom - Walk-In Shower, Bathroom - Soaking Tub, Breakfast Area, Crown Moldings, Dining Area, Family Room Off Kitchen, Kitchen - Gourmet, Kitchen - Table Space, Pantry, Recessed Lighting, Skylight(s), Walk-in Closet(s), Window Treatments, Wood Floors, Sound System
Accessibility Features None
Exterior
Roof Pitched, Shingle
Foundation Permanent
Garage Desc Oversized, Garage - Front Entry, Inside Access, Garage Door Opener
# Garage Spaces 2
# Parking Spaces 2
# Attached Garage Spaces 2
Parking Desc Attached Garage
Exterior Features Extensive Hardscape
Existing Structures Above Grade, Below Grade
Amenities / Utilities
Utilities Cable TV
Sewer/ Septic Public Sewer
Pool Yes - Personal
HOA Fees Include Common Area Maintenance
Location
Subdivision NONE AVAILABLE
Water Source Public
Senior Community (Y/N) N
High School CONESTOGA SENIOR
School District TREDYFFRIN-EASTTOWN
Middle School TREDYFFRIN-EASTTOWN
Directions Property Shows On Google Maps
Zoning AA
Tour this home
When would you like to see 409 Chester Rd?
question
Have a question about this property? Call us at (844) 430-0869
8/10
9/10
Source: GreatSchools.org © 2026. All rights reserved.

Around the neighborhood

Explore everything this neighborhood has to offer.
18/100
Walk
96/100
Family
67/100
Dining
86/100
Pet
  • Real Estate
  • PA
  • Chester County
  • Devon
  • 19333
  • 409 Chester Rd

My commute

Enter a destination to see travel time and distance.
By entering my info and clicking Ask a Question below, I am providing my e-signature and express written consent to receive marketing emails, calls, and texts (including via automatic telephone dialing systems, AI generative, artificial or pre-recorded voice technology) relating to my inquiry from Movoto (and parties calling/messaging on their behalf) even if my number appears on the company, state, or national Do Not Call Registry. You also agree to ourTerms and Conditions and Privacy Policy. Consent not required to receive services (call 1-844-420-1270 to be connected without providing consent).

Nearby homes for sale in Devon, PA

Nearby recently sold homes in Devon, PA

Newest listings in 19333

Meet with a real estate agent today (844) 430-0869
The multiple listing information is provided by BRIGHT MLS. IDX information is provided exclusively for consumers’ personal, non-commercial use and that it may not be used for any purpose other than to identify prospective properties consumers may be interested in purchasing. Information deemed reliable but not guaranteed to be accurate. Buyer to verify all information. The information provided is for consumers' personal, non-commercial use and may not be used for any purpose other than to identify prospective properties consumers may be interested in purchasing. Listing information updated every 15 minutes. Terms of use & Privacy Policy, California Privacy Info. Copyright © 2005 - 2026 Movoto, Inc. All rights reserved. Equal Housing Opportunity CalDRE CalDRE #01517281
Movoto Real Estate is committed to ensuring accessibility for individuals with disabilities. We are continuously working to improve the accessibility of our web experience for everyone. We welcome feedback and accommodation requests, please submit them here.
© 2026 BRIGHT, All Rights Reserved
Information Deemed Reliable But Not Guaranteed
The data relating to real estate for sale on this website appears in part through the BRIGHT Internet Data Exchange program, a voluntary cooperative exchange of property listing data between licensed real estate brokerage firms in which Movoto participates, and is provided by BRIGHT through a licensing agreement.The information provided by this website is for the personal, non-commercial use of consumers and may not be used for any purpose other than to identify prospective properties consumers may be interested in purchasing. Data last updated: 9/10/2026. Some properties which appear for sale on this website may no longer be available because they are under contract, have Closedor are no longer being offered for sale. Some real estate firms do not participate in IDX and their listings do not appear on this website. Some properties listed with participating firms do not appear on this website at the request of the seller. This home sale information is not to be construed as an appraisal and may not be used as such for any purpose. BRIGHTMLS is the (or a) provider of this home sale information and has compiled content from various sources. Some properties represented may not have actually solddue to reporting errors.
Requests for information regarding mortgage products will be directed to Movoto.com affiliate, Lower, LLC - a licensed Mortgage Lender (NMLS #1124061), or, based on your location, may be redirected to a participating mortgage marketing partner that may pay Lower, LLC for any consumer contact information provided through this site.