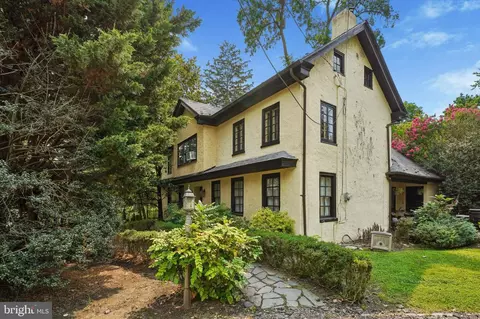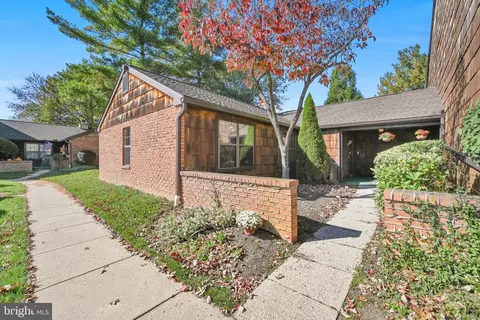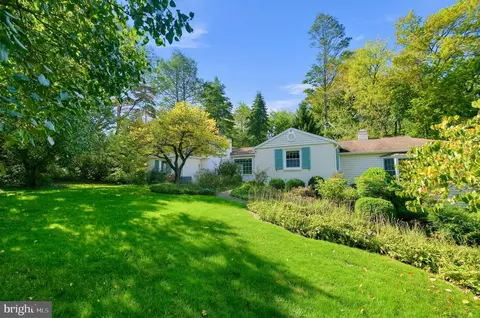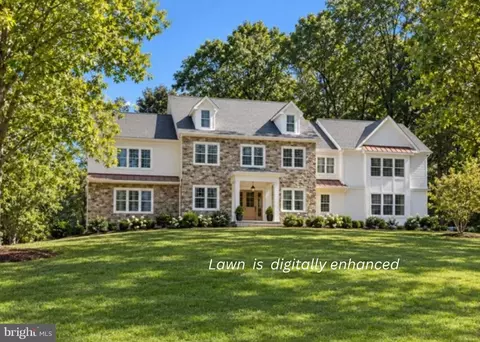
Movoto Real Estate
Sold on 01/28/2021
  • Map Image
  • Map Image
  • Map Image

309 Winfield Rd, Devon, PA 19333

$5,074,000

Last sold 01/28/2021 for $3.73M

  • 5

    bed

  • 8

    bath

  • 12,173

    Sqft ($307/Sqft)

House not for sale

About 309 Winfield Rd

Property type House
Neighborhood
Year built 2007
HOA fee $0/month
Lot size 2.71 Acre
Movoto estimate
Parking 5 garage spaces
Property description
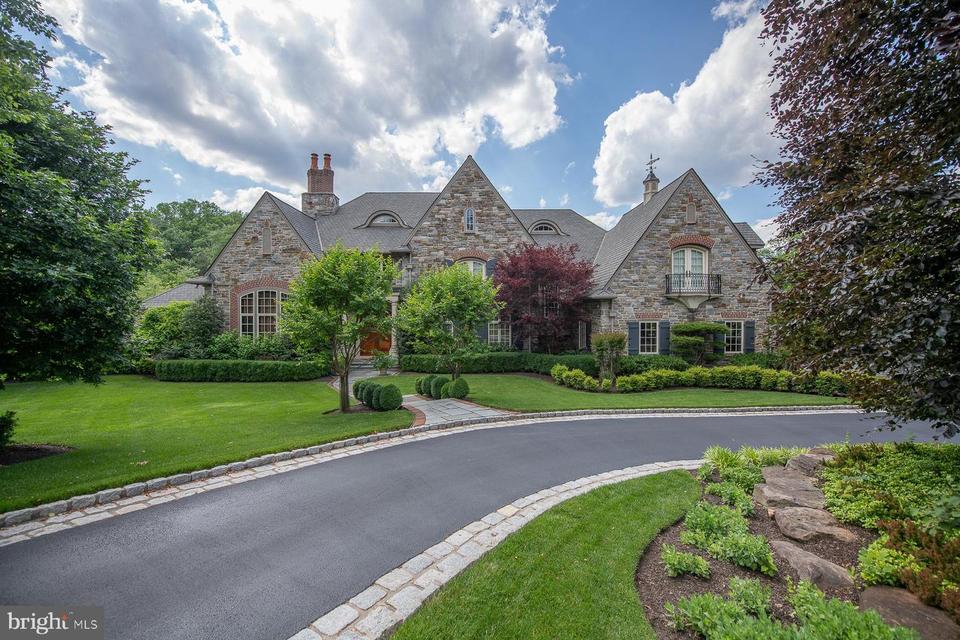
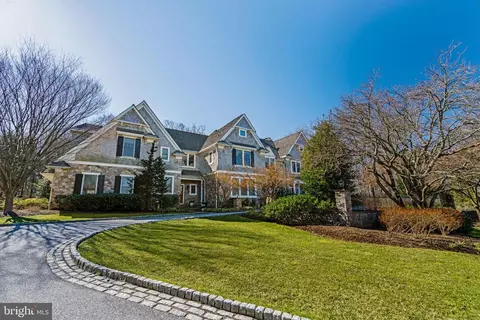
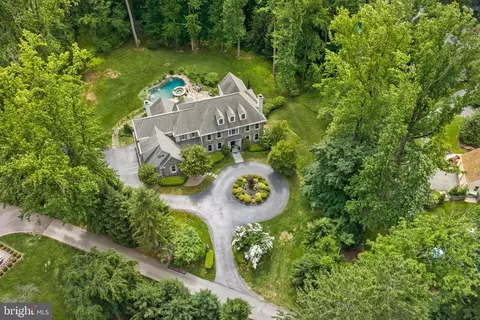
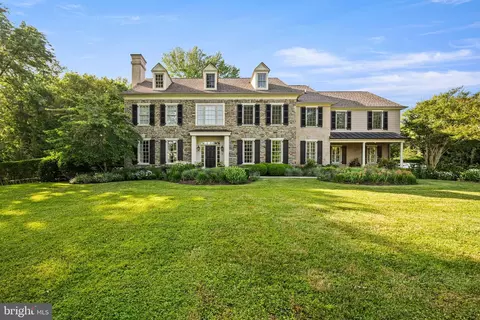
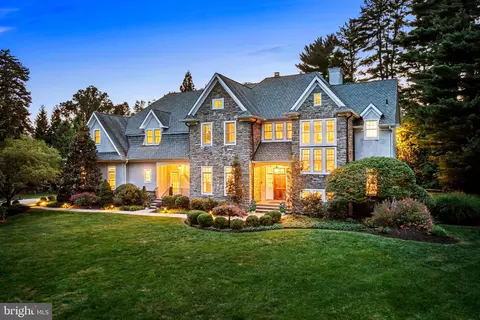
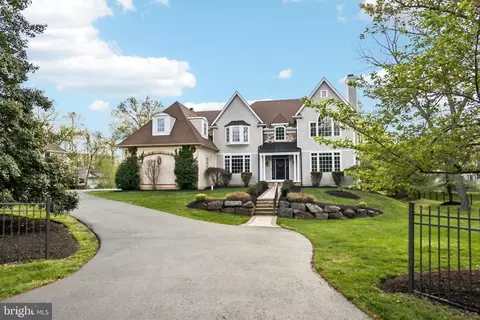
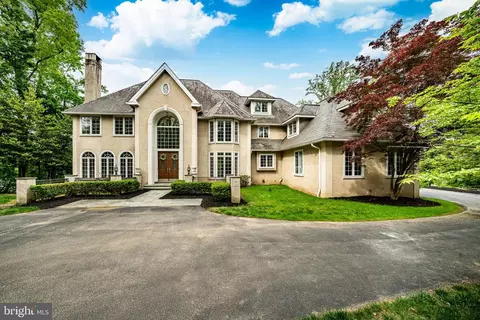
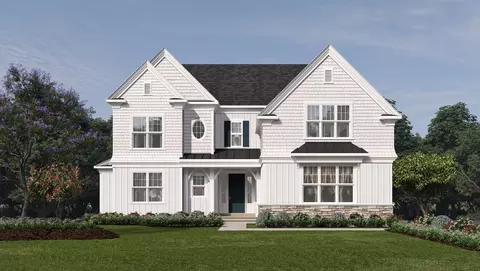
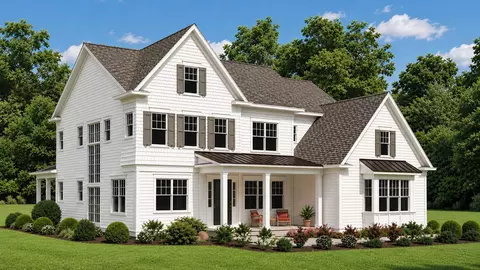
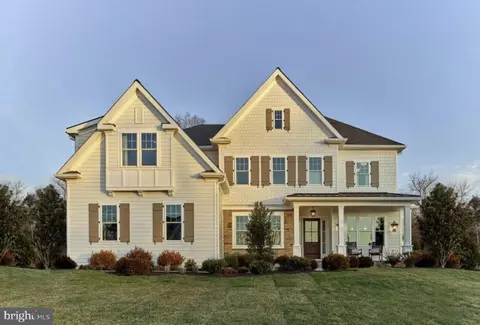
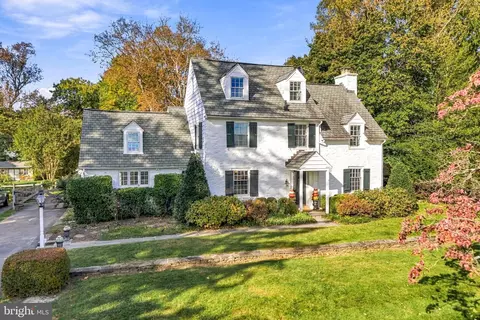
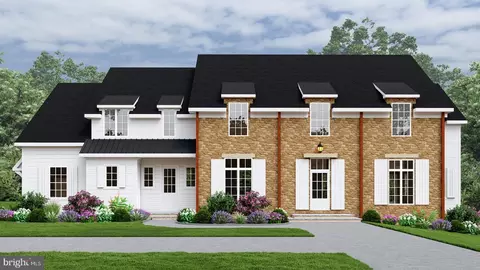
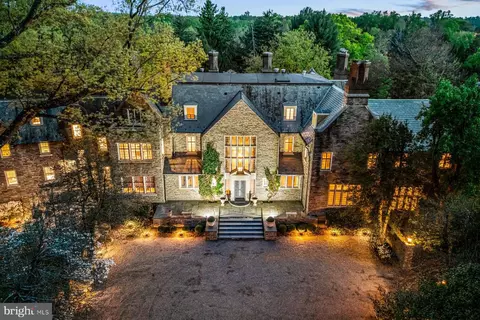
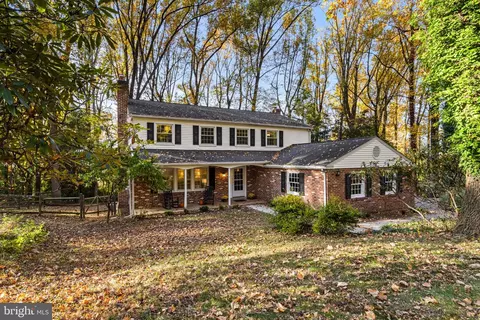
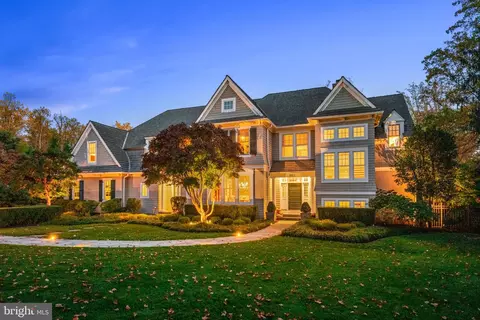
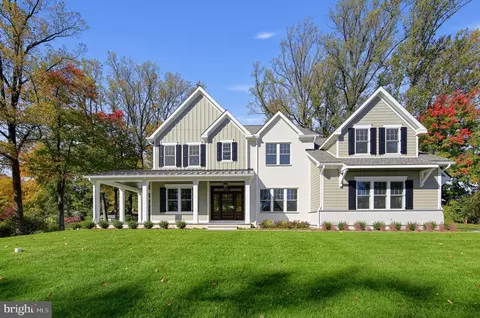
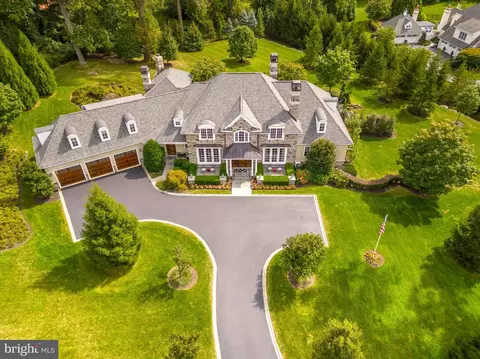
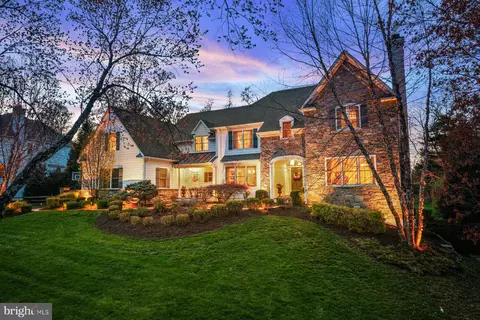
It's all in the details of this stunning custom ten year old estate set on the quiet cul de sac of Winfield in Devon. 2.7 acres of magnificent fenced in grounds featuring lovely English style gardens. Historic Spanish cedar doors welcome you into the elegant view through Foyer with balcony overlooks. Hand hewn wide plank hickory floors grace most of the first floor. The formal dining room is adorned with Felber plaster molding and deep paneled archways. A Library worthy of the Earl of Grantham was constructed by Jonathan Trueblood stands off of the foyer with majestic 14 foot ceilings, California Elm wall and ceiling moldings, and an English fireplace. The first floor gallery has wood wainscoting and leads to the dramatic Grand Room with 22' high coffered ceilings, Felber plaster moldings, a hand carved TV cabinet, a piano alcove and Francis Purcell antique mantel. Two sets of french doors lead to a flagstone Loggia. Here you'll find an outdoor cooking space, a stone fireplace, and stone balusters overlooking the grounds. The Coventry Kitchen has all the modern amenities with its Gagganau Steam oven, convection oven, and warming drawer, Thermador six burner rangetop with griddle, Miele dishwasher, stainless microwave, and paneled Subzero refrigerator and freezer drawers. The tiered island features a bridge faucet and farm sink. A built in banquette, lighted hutch, and bookcases frame this inviting space. Treat yourself to a cappuccino with a built in Miele coffee station in the Butler's Pantry which includes a dual temp wine chiller. A four stop elevator makes getting yourself or your things up and down with ease. Off of the Kitchen is a sunlit desk with windows overlooking the gardens. The morning room is a warm space with bead board tray ceiling and opens to the Loggia. The Kitchen wing is finished with a walk in Pantry with a Thermador fridge and cherry cabinets. The convenient Laundry Room has designer tile wainscoting, a built in ironing board, hanging rack and plenty of cabinets. There is also a full bath on this level in addition to the formal powder room. A Georgian style second staircase with picture window leads up to a charming reading loft. At the end of the first floor gallery is the Master Suite. An anteroom opens into a relaxing sitting room with outdoor balcony. The Master Bedroom features a tray ceiling with lovely moldings, and two walk in closets with built in full length cabinetry. Luxuriate in the Master Bath with two onyx top vanities, built ins, corner tub, walk in shower and domed mother of pearl ceiling. The main staircase is as grand as the room it overlooks with Ironworks railings and three balconies. Upstairs you'll find four generously sized bedrooms, each with its own en suite bath. Bedrooms feature window seats, Juliet balconies, and walk in closets. The third floor has a huge finished space with dormers and plenty of storage space. There's no reason to leave home with the fabulous finished lower level! Your very own movie theater features reclining leather chairs and large screen. The Family Room has a stone raised hearth fireplace and tall French doors out to a huge covered porch. The Bar/Kitchen has custom Sherman Gosweiler cabinetry and Emily Seldin stained glass windows. A working Office is also on this level with cherry coffered ceilings, wainscoting and glass door built-ins. There is also a Playroom, a bright Exercise Room as well as a Holiday/Craft room with floor to ceiling cabinets and counters. A marble powder room and cedar lined room and a spacious veranda complete this level. Step out to the lush gardens and the red Japanese bridge beneath the trees encourages a reflective space. Cobblestone courtyard and garages for 5 cars include an upstairs storage space and whole home generator. Fill your days with friends and family in this warm and welcoming home with exquisite finishes. Your new home awaits; call now to arrange for a private showing!
Listed by
Listing Agent - Carl Becht
Listing Office - BHHS Fox & Roach Wayne-Devon
Source: Bright MLS mls logo
MLS#PACT508550 • last updated 3 years ago
Movoto checked Bright MLS for data 6 minutes ago
$5.07M
Range: $4.21M-$5.93M
Last 30 days 
  • Jan 2021
    mls logo MLS # PACT508550
  • Jan 28, 2021 Sold
    $3,739,000 (-1.6%)
  • Nov 30, 2020 Pending
    —
  • Nov 16, 2020 Active
    —
  • Jun 14, 2020 Listed
    $3,799,000
  • Apr 2020
    mls logo MLS # PACT503164
  • Apr 21, 2020 Listed
    —
  • Apr 16, 2020 Hold
    —
  • Mar 16, 2020 Listed
    $3,799,000
  • Year Property taxes Tax assessment
  • 2026
    $67,828 +2.0%
    $1,709,400
  • 2025
    $66,498 +4.3%
    $1,709,400
  • 2024
    $63,760 +8.0%
    $1,709,400 +0.97%
  • 2023
    $59,041 +2.8%
    $1,692,900
  • 2022
    $57,426 +8.2%
    $1,692,900
  • 2020
    $53,096
    $1,692,900
  • 2019
    $53,096
    $1,692,900
  • 2018
    $53,096 -12.1%
    $1,692,900 -13.6%
  • 2017
    $60,392
    $1,959,430
  • 309 Winfield Rd
    $3.73M
  • Winfield
    —
  • 19333
    $1.27M 0% y/y
  • Devon
    $1.27M 0% y/y
No chart available
Statistics calculated by Movoto
Est. value Bed/bath Sqft mi
315 Winfield Rd, Devon, PA 19333 $3,854,000 5/6 5,862 0.06
320 Exeter Rd, Devon, PA 19333 $1,710,000 4/2 3,922 0.06
305 Winfield Rd, Devon, PA 19333 $3,488,000 5/6 8,511 0.07
326 Exeter Rd, Devon, PA 19333 $1,396,000 5/3 3,205 0.07
314 Exeter Rd, Devon, PA 19333 $1,450,000 4/2 3,065 0.08
314 Winfield Rd, Devon, PA 19333 $3,614,000 3/3 8,222 0.08
308 Winfield Rd, Devon, PA 19333 $4,574,000 5/5 9,593 0.08
332 Exeter Rd, Devon, PA 19333 $1,404,000 4/2 3,030 0.08

Estimated values are based on public record data and automated valuation models. Values are not guaranteed and may not reflect current market conditions.

Thinking of selling? Get a Cash Offer.

  • A smooth, fast sale
  • Skip staging and repairs
  • No strings attached
8/10
Devon El School
public Grades K-4
Tredyffrin-Easttown School District
8/10
Tredyffrin-Easttown Middle School
public Grades 5-8
Tredyffrin-Easttown School District
9/10
Conestoga Senior High School
public Grades 9-12
Tredyffrin-Easttown School District
Source: GreatSchools.org © 2026. All rights reserved.

Around Winfield

Explore everything this neighborhood has to offer.
By entering my info and clicking Ask a Question below, I am providing my e-signature and express written consent to receive marketing emails, calls, and texts (including via automatic telephone dialing systems, AI generative, artificial or pre-recorded voice technology) relating to my inquiry from Movoto (and parties calling/messaging on their behalf) even if my number appears on the company, state, or national Do Not Call Registry. You also agree to ourTerms and Conditions and Privacy Policy. Consent not required to receive services (call 1-844-420-1270 to be connected without providing consent).

Nearby recently sold homes in Devon, PA

Nearby homes for sale in Devon, PA

Newest listings in 19333

  • Real Estate
  • PA
  • Chester County
  • Devon
  • 19333
  • 309 Winfield Rd
Meet with a real estate agent today (844) 430-0869
The multiple listing information is provided by BRIGHT MLS. IDX information is provided exclusively for consumers’ personal, non-commercial use and that it may not be used for any purpose other than to identify prospective properties consumers may be interested in purchasing. Information deemed reliable but not guaranteed to be accurate. Buyer to verify all information. The information provided is for consumers' personal, non-commercial use and may not be used for any purpose other than to identify prospective properties consumers may be interested in purchasing. Listing information updated every 15 minutes. Terms of use & Privacy Policy, California Privacy Info. Copyright © 2005 - 2026 Movoto, Inc. All rights reserved. Equal Housing Opportunity CalDRE CalDRE #01517281
Movoto Real Estate is committed to ensuring accessibility for individuals with disabilities. We are continuously working to improve the accessibility of our web experience for everyone. We welcome feedback and accommodation requests, please submit them here.
© 2026 BRIGHT, All Rights Reserved
Information Deemed Reliable But Not Guaranteed
The data relating to real estate for sale on this website appears in part through the BRIGHT Internet Data Exchange program, a voluntary cooperative exchange of property listing data between licensed real estate brokerage firms in which Movoto participates, and is provided by BRIGHT through a licensing agreement.The information provided by this website is for the personal, non-commercial use of consumers and may not be used for any purpose other than to identify prospective properties consumers may be interested in purchasing. Data last updated: 10/29/2026. Some properties which appear for sale on this website may no longer be available because they are under contract, have Closedor are no longer being offered for sale. Some real estate firms do not participate in IDX and their listings do not appear on this website. Some properties listed with participating firms do not appear on this website at the request of the seller. This home sale information is not to be construed as an appraisal and may not be used as such for any purpose. BRIGHTMLS is the (or a) provider of this home sale information and has compiled content from various sources. Some properties represented may not have actually solddue to reporting errors.
Requests for information regarding mortgage products will be directed to Movoto.com affiliate, Lower, LLC - a licensed Mortgage Lender (NMLS #1124061), or, based on your location, may be redirected to a participating mortgage marketing partner that may pay Lower, LLC for any consumer contact information provided through this site.