

- $2,495,794
- 6Bd
- 6Ba
- 4,500 Sq Ft
SOLD

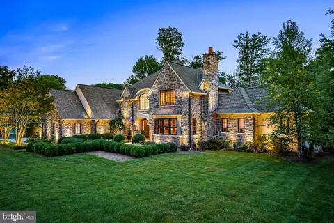
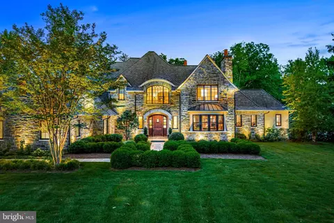
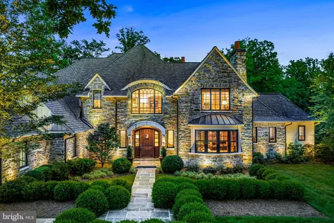
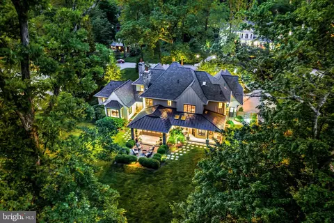
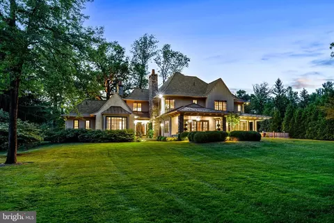
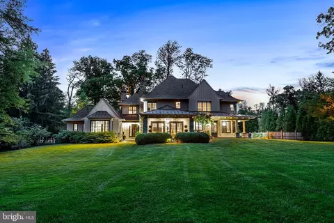
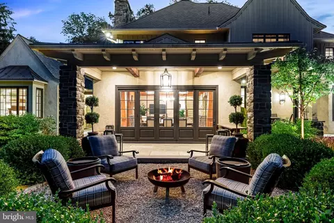
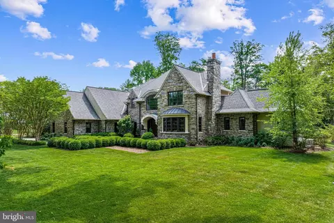
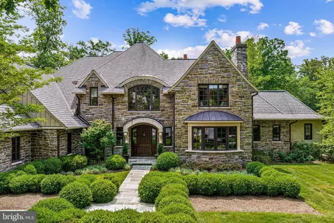
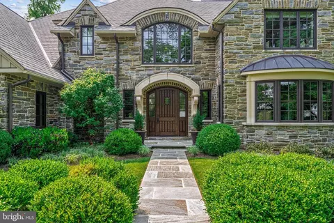
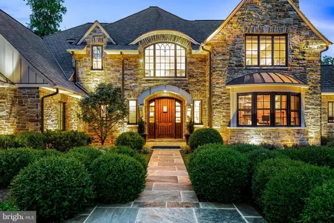
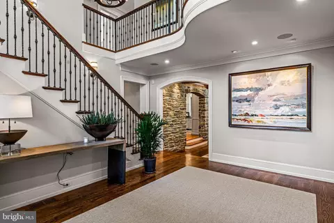
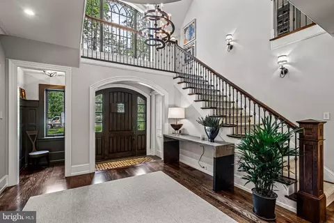
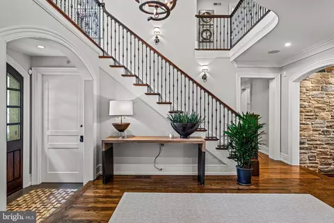
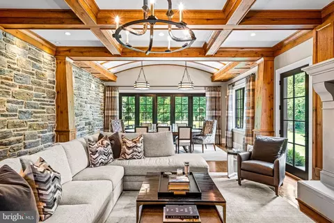
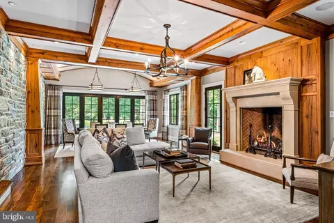
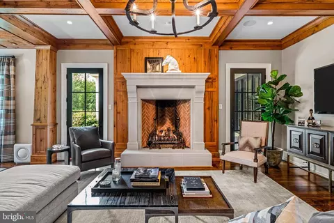
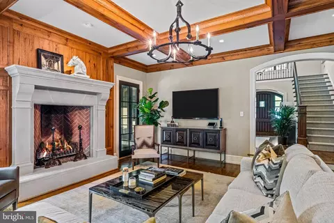
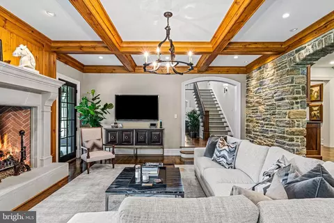
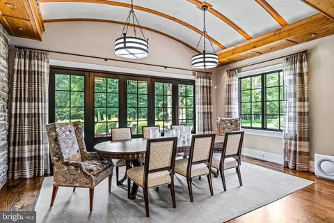
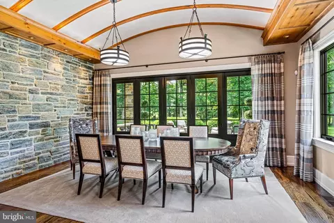
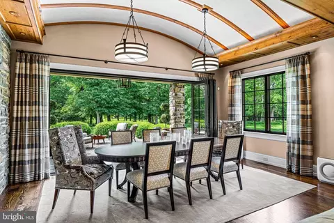
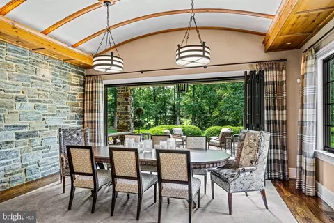
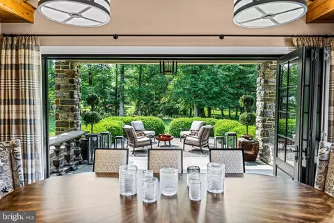
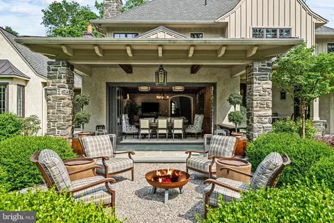
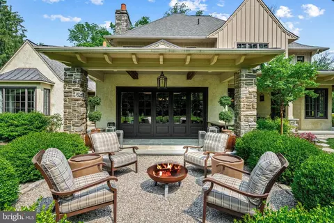
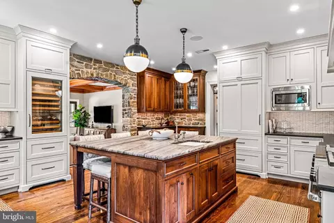
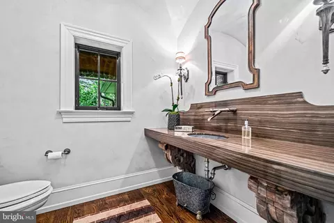
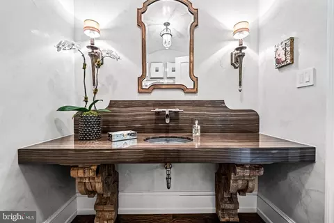
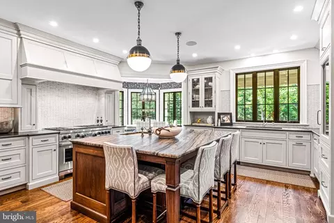
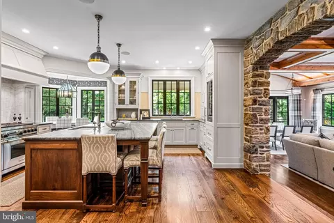
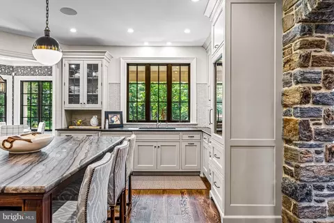
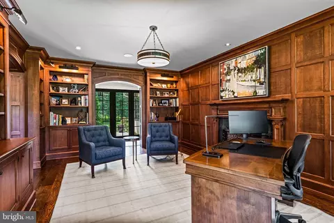
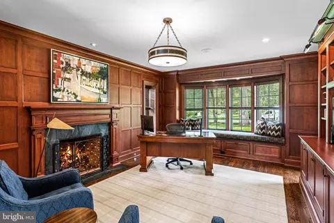
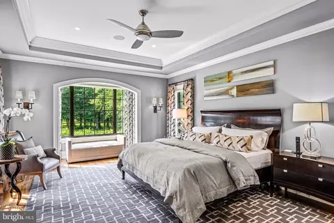
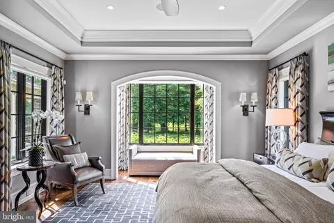
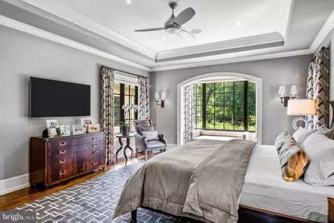
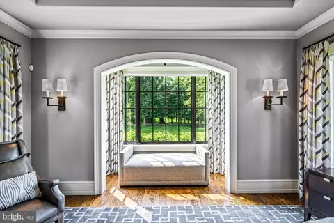
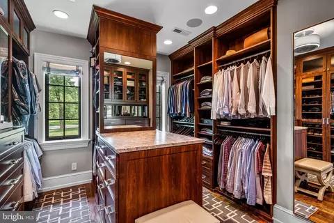
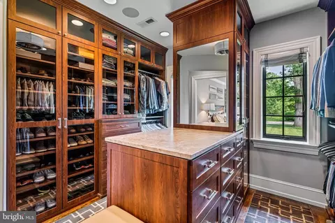
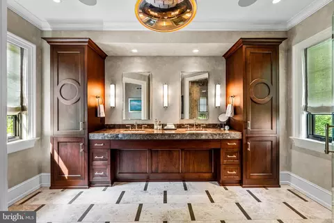
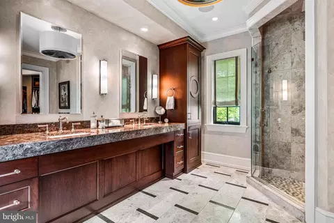
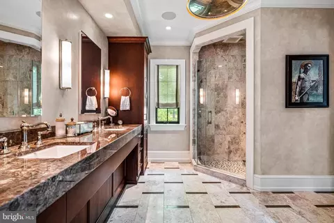
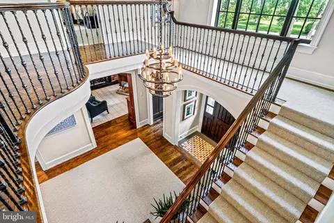
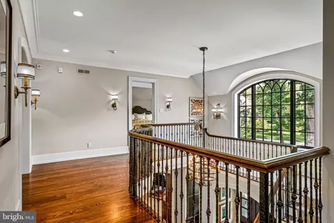
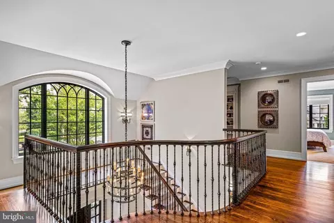
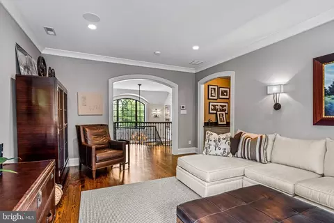
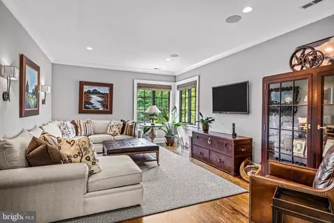
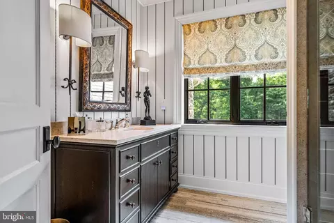
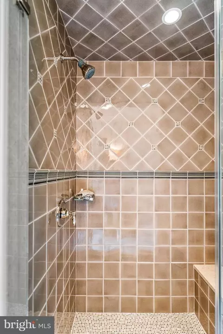
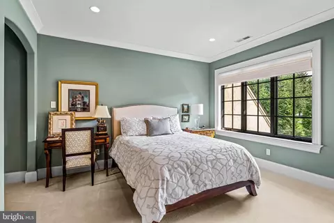
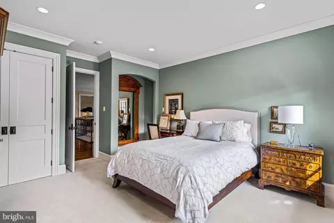
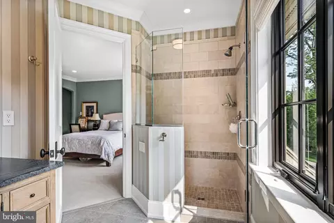
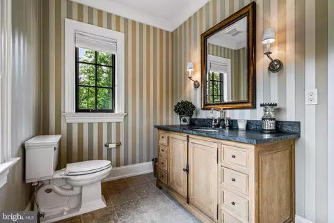
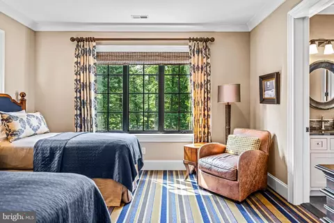
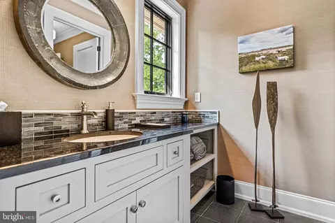
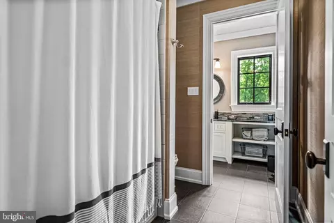
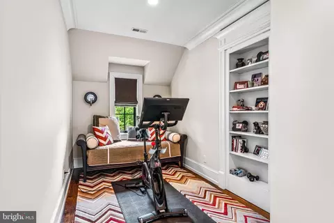
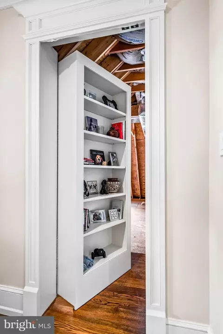
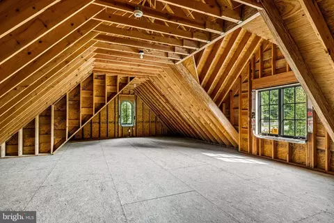
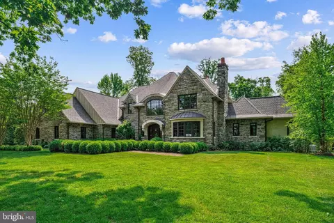
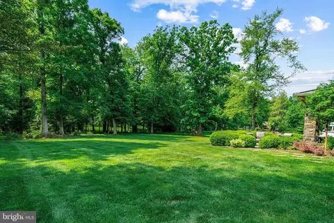
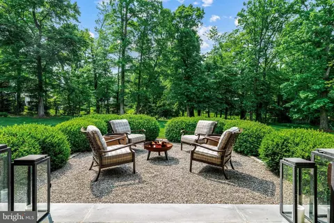
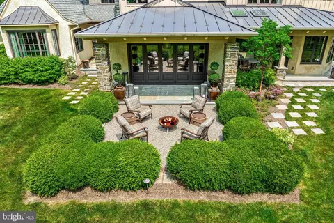
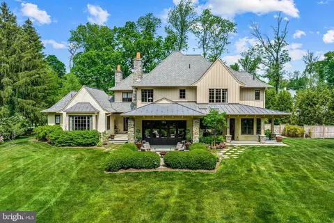
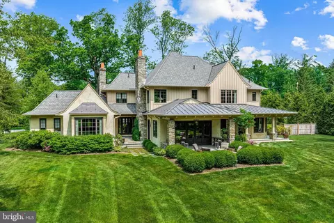
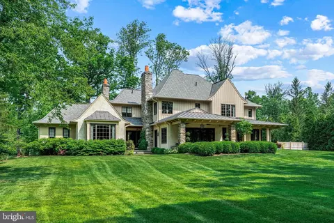
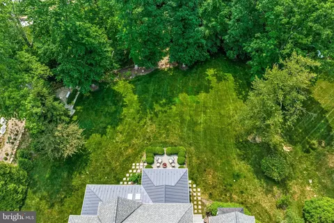
Last sold 09/07/2023 after 103 Days
bed
bath
Sqft ($633/Sqft)
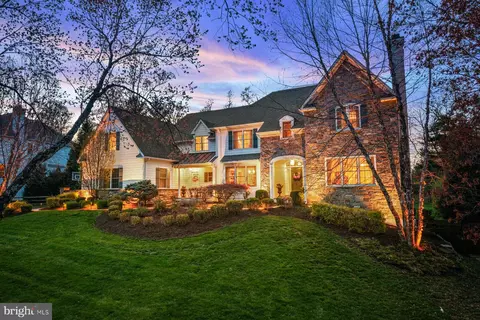
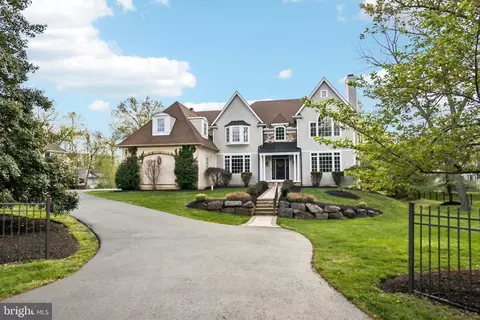
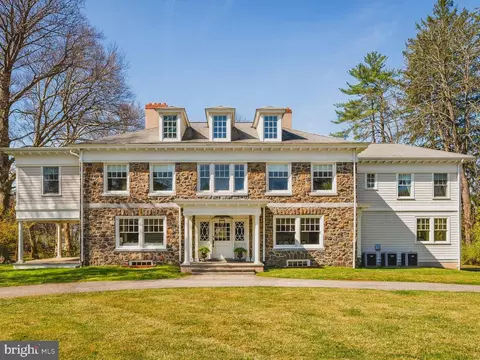
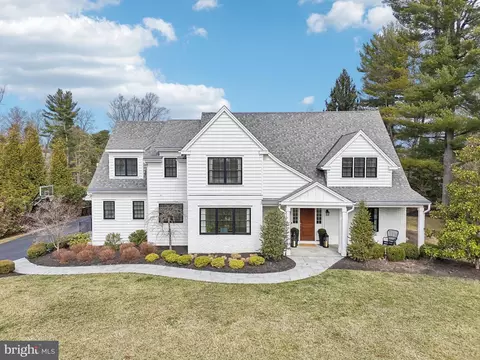
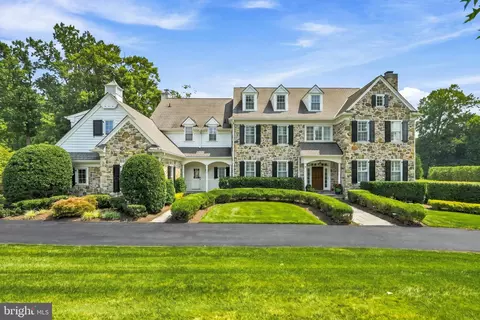
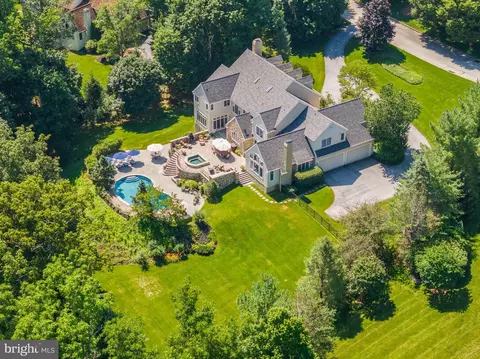
| Property type House | Year built 2012 | HOA fee $0/month | Lot size 1 Acre | Parking 3 garage spaces |

| Overview | |
| Cooling/AC | Central A/C, Electric, Geothermal |
| Heating | Natural Gas, Geo-thermal |
| Type | Residential |
| Virtual Tour | N/A |
| Status | Closed |
| SqFt | 5210 |
| Lot Size (SqFt) | 43560 |
| Lot Size (Acres) | 1 |
| Tax: Assessed Value | 720000 |
| Annual Property Tax | 25110 |
| Year Built | 2012 |
| Condition | Excellent |
| Municipality | TREDYFFRIN TWP |
| New Construction (Y/N) | N |
| Foreclosure (Y/N) | N |
| Interior | |
| Total # of Bathrooms | 5 |
| # Full Baths | 4 |
| # Half Baths | 1 |
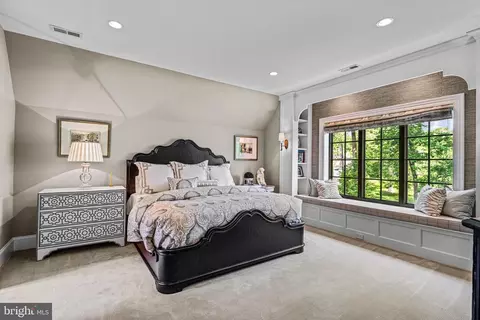
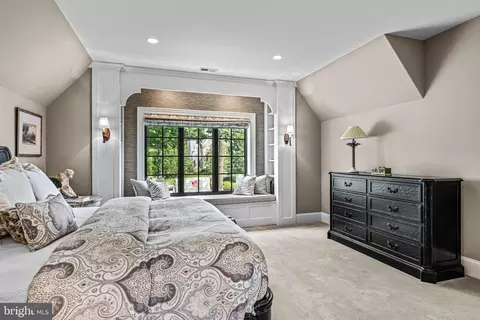
| Total # of Bedrooms | 4 |
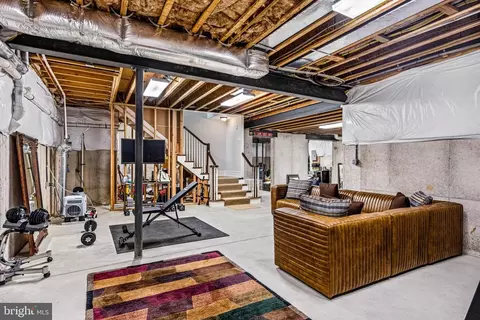
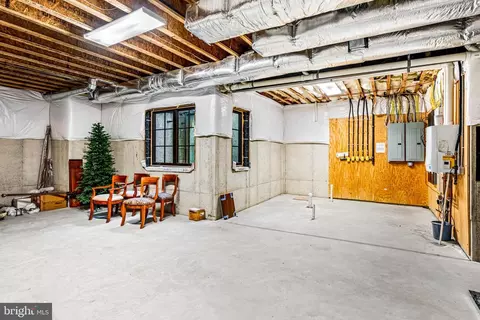
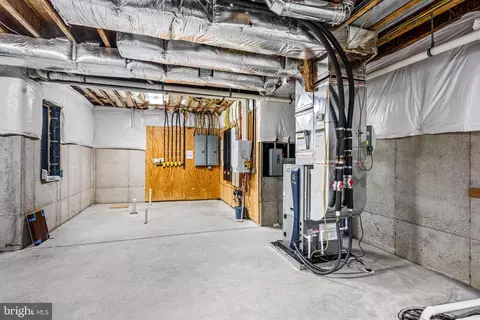
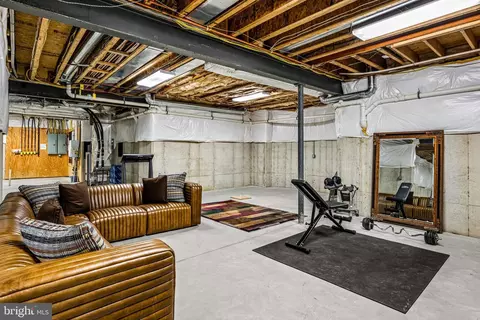
| Basement | Full, Garage Access, Interior Access, Unfinished, Water Proofing System |
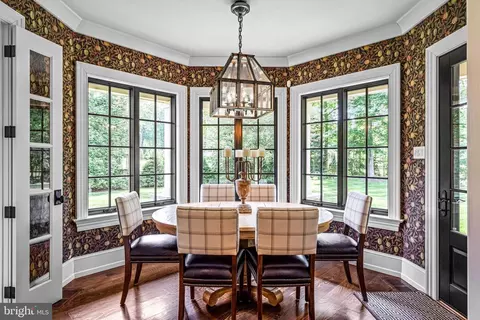
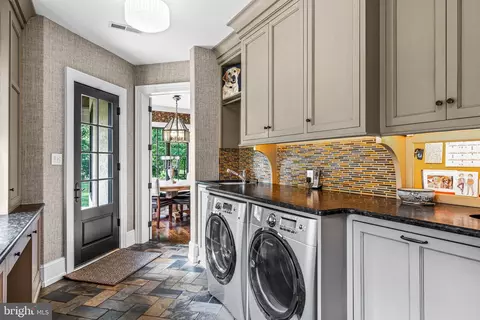
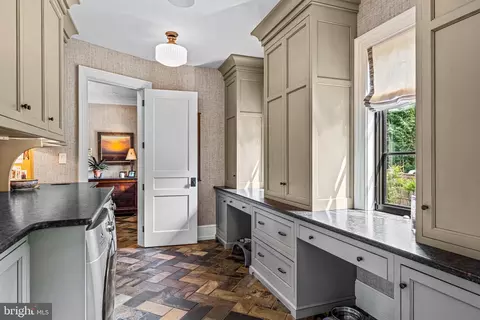
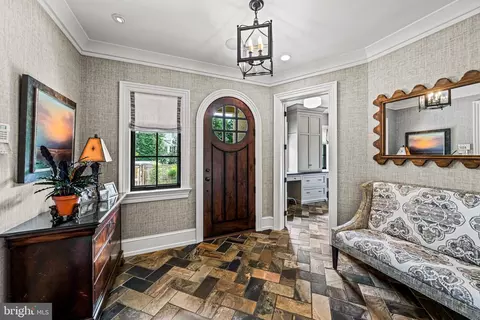
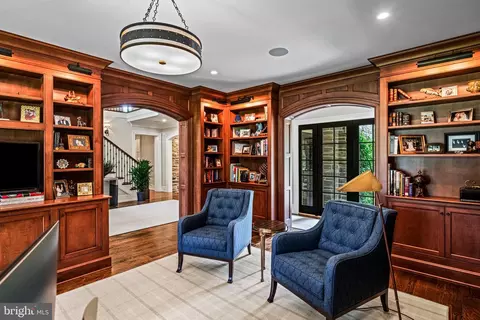
| Other Room(s) | Dining Room, Primary Bedroom, Bedroom 2, Bedroom 3, Bedroom 4, Kitchen, Library, Foyer, Breakfast Room, Great Room, Laundry, Mud Room, Bathroom 2, Bathroom 3, Attic, Bonus Room, Primary Bathroom, Full Bath |
| Laundry | Main Floor |
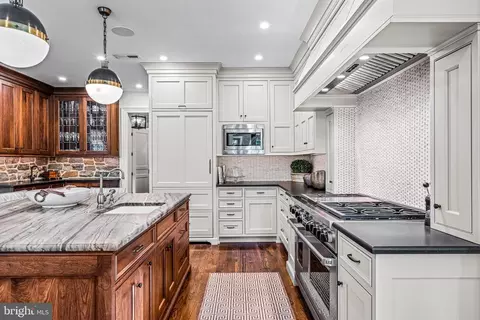
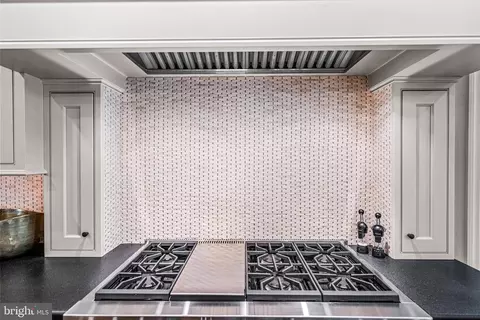
| Appliances | Built-In Microwave, Built-In Range, Commercial Range, Dishwasher, Disposal, Exhaust Fan, Freezer, Microwave, Oven - Double, Oven - Self Cleaning, Oven/Range - Gas, Range Hood, Refrigerator, Six Burner Stove, Stainless Steel Appliances, Water Heater, Water Heater - High-Efficiency, Water Heater - Tankless |
| Walls/ Ceilings | 9'+ Ceilings, Beamed Ceilings, High, Paneled Walls, Plaster Walls, Vaulted Ceilings |
| Fireplace | Gas/Propane |
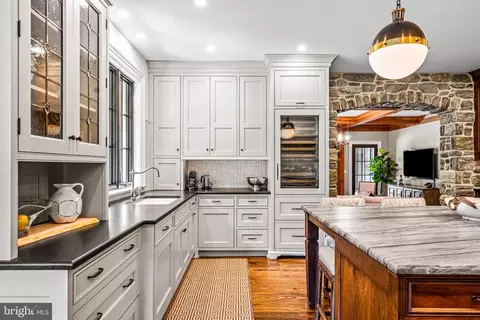
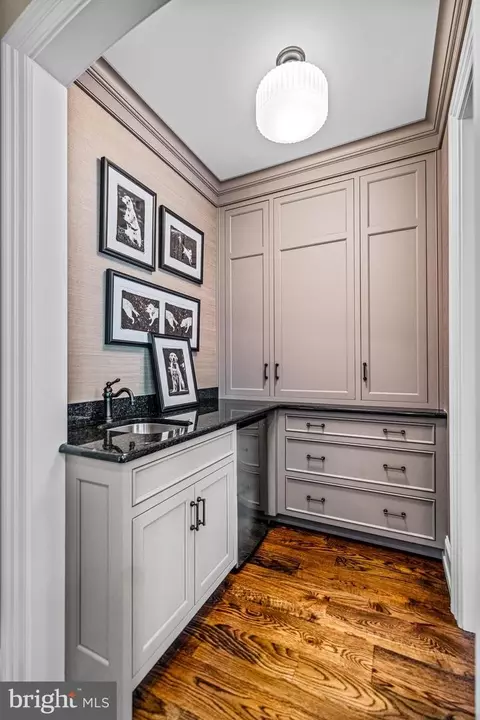
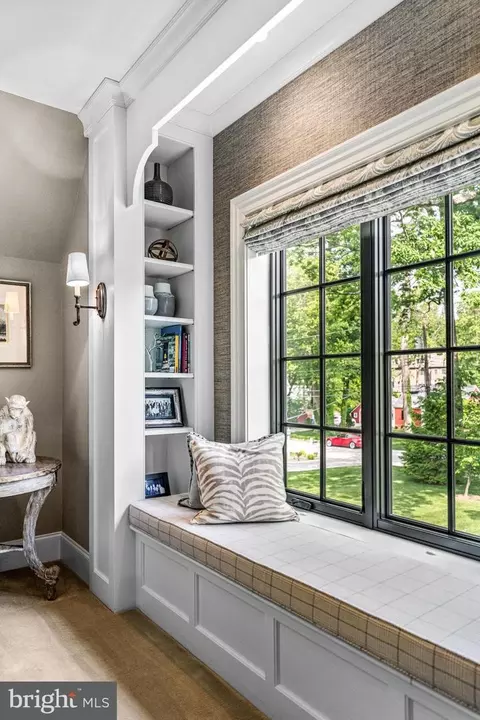
| Interior Features | Attic, Breakfast Area, Built-Ins, Butlers Pantry, Carpet, Chair Railings, Combination Dining/Living, Combination Kitchen/Dining, Combination Kitchen/Living, Crown Moldings, Dining Area, Entry Level Bedroom, Exposed Beams, Family Room Off Kitchen, Flat, Floor Plan - Open, Kitchen - Eat-In, Kitchen - Gourmet, Kitchen - Island, Kitchen - Table Space, Pantry, Primary Bath(s), Recessed Lighting, Soaking Tub, Sound System, Tub Shower, Upgraded Countertops, Wainscotting, Walk-in Closet(s), Wet/Dry Bar, Window Treatments, Wine Storage, Wood Floors, Other |
| Accessibility Features | None |
| Exterior | |
| Roof | Architectural Shingle, Pitched |
| Foundation | Active Radon Mitigation |
| Garage Desc | Inside Access, Other, Garage - Side Entry, Garage Door Opener, Additional Storage Area, Oversized |
| Parking Desc | Attached Garage, Driveway, On Street |
| # Garage Spaces | 3 |
| # Parking Spaces | 8 |
| # Attached Garage Spaces | 3 |
| # Driveway Spaces | 5 |
| Exterior Features | Extensive Hardscape, BBQ Grill, Exterior Lighting, Gutter System, Play Area, Stone Retaining Walls |
| Existing Structures | Above Grade |
| Amenities / Utilities | |
| Sewer/ Septic | Public Sewer |
| Electricity | 200+ Amp Service |
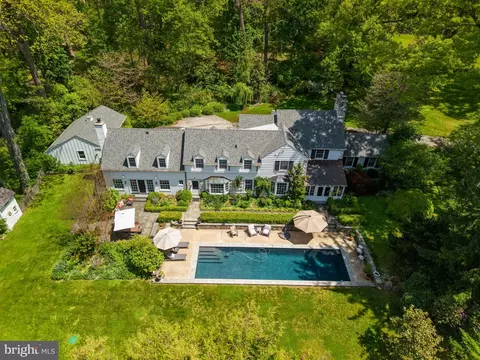
| Pool | No Pool |
| Inclusions | All Attached Fixtures And Kitchen Appliances |
| Location | |
| Subdivision | NONE AVAILABLE |
| Water Source | Public |
| Senior Community (Y/N) | N |
| High School | CONESTOGA SENIOR |
| School District | TREDYFFRIN-EASTTOWN |
| Location | Suburban |
| Directions | From Darby Paoli Rd, Right On S Waterloo Rd, Left On S Fairfield Rd, Left On Berkley Rd |
| Zoning | RESIDENTIAL |
| Lot/ Land Details | |
| Road Responsibility | Boro/Township |
MLS # PACT2045978 MLS # 5470606
MLS # 1005123604
MLS # 5470606
MLS # 1005123604| Est. value | Bed/bath | Sqft | mi | |
|---|---|---|---|---|
| 314 Berkley Rd, Devon, PA 19333 | $1,832,000 | 5/2 | 3,495 | 0.03 |
| 302 Berkley Rd, Devon, PA 19333 | $1,831,000 | 5/4 | 5,310 | 0.03 |
| 311 Berkley Rd, Devon, PA 19333 | $3,451,000 | 5/5 | 10,084 | 0.05 |
| 210 S Fairfield Rd, Devon, PA 19333 | $1,894,000 | 4/2 | 4,828 | 0.05 |
| 321 Berkley Rd, Devon, PA 19333 | $820,000 | 3/1 | 1,094 | 0.05 |
| 320 Berkley Rd, Devon, PA 19333 | $2,079,000 | 5/4 | 5,656 | 0.06 |
| 220 S Fairfield Rd, Devon, PA 19333 | $1,971,000 | 4/3 | 4,936 | 0.06 |
| 327 Berkley Rd, Devon, PA 19333 | $905,000 | 4/2 | 1,738 | 0.07 |
Estimated values are based on public record data and automated valuation models. Values are not guaranteed and may not reflect current market conditions.
$260,000
$1,350,000
$713,000
$249,900
$549,500
$999,450
$315,990
$1,139,000
$229,900
$562,500
$1,000,000
$739,500
$454,950
$380,000
$439,990
$420,000
$349,900
$952,910
$199,900
$1,019,990
$1,635,000
$380,000
$472,500
$207,500
$444,500
$235,000
$1,375,000
$334,450
$329,900