
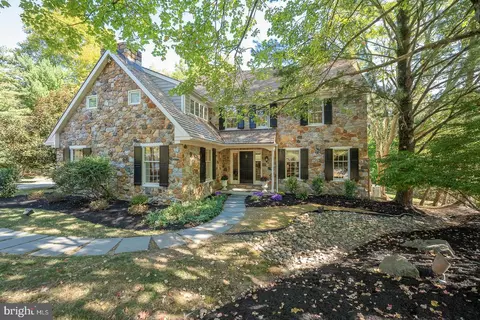
- $1,250,000
- 4Bd
- 4Ba
- 3,472 Sq Ft
SOLD

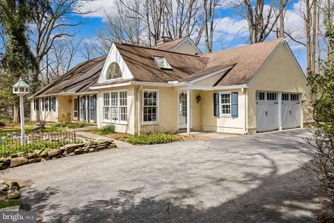
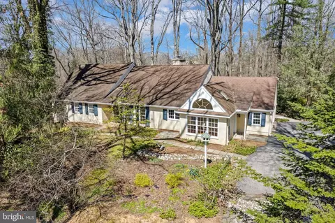
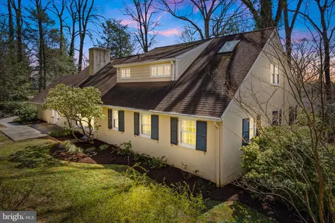
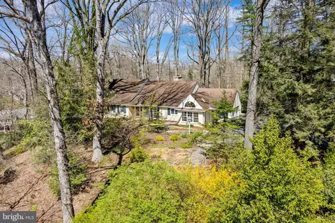
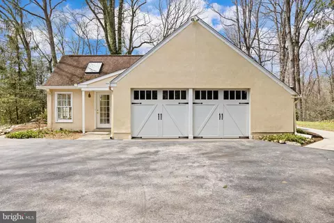
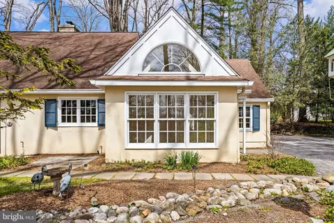
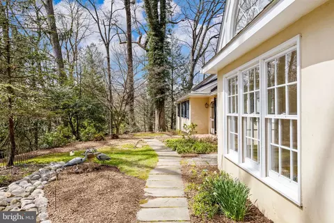
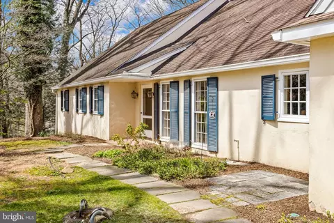
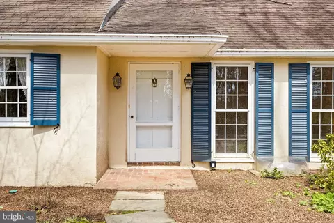
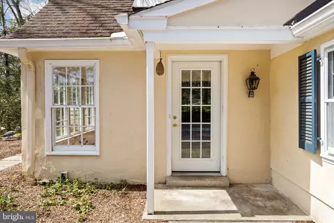
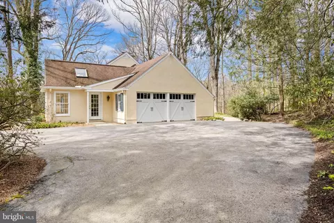
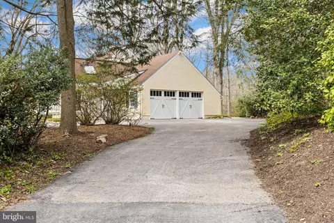
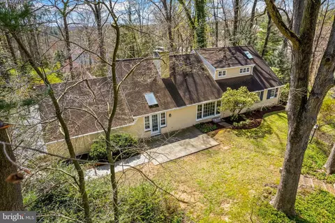
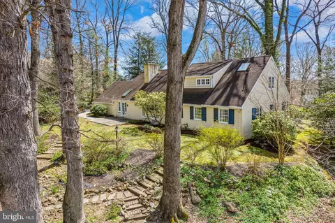
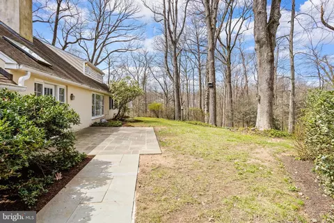
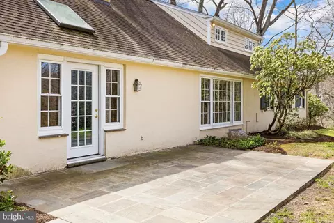
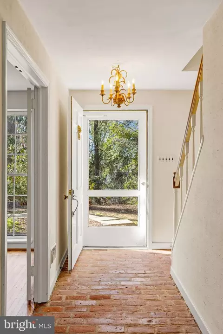
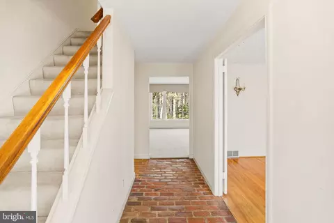
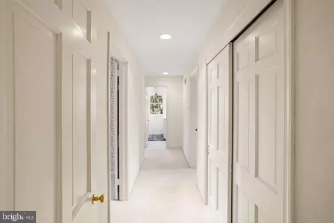
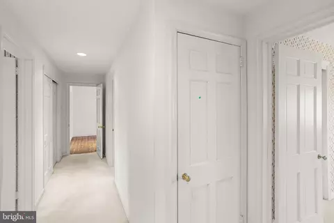
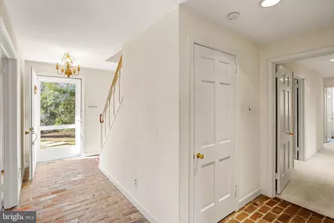
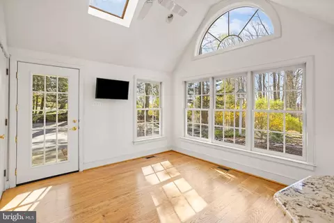
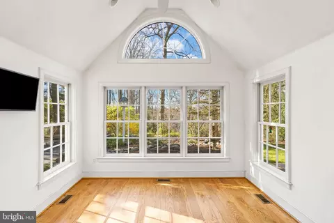
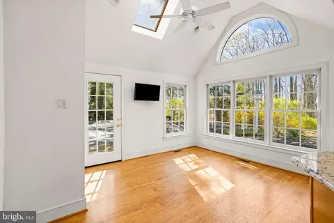
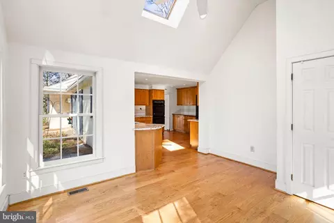
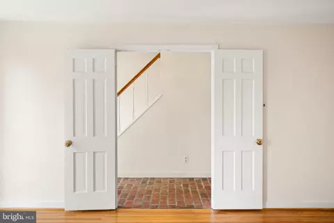
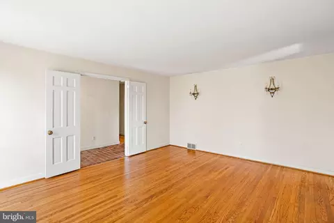
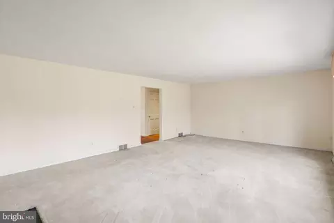
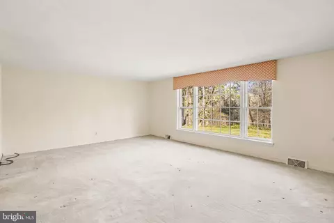
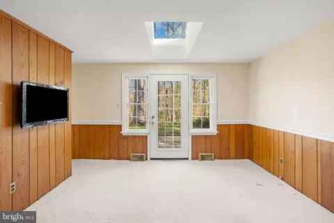
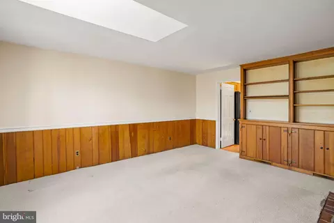
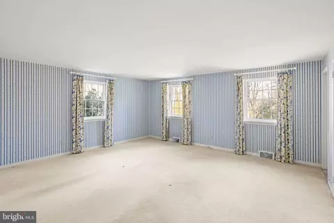
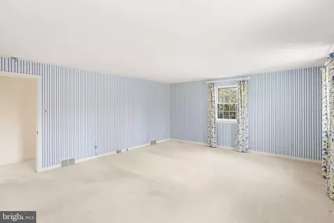
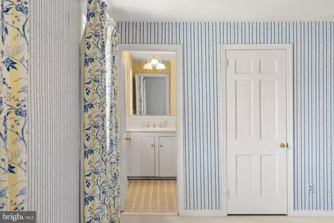
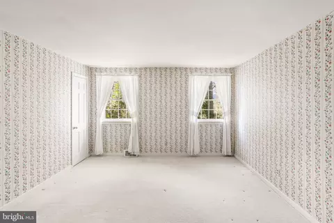
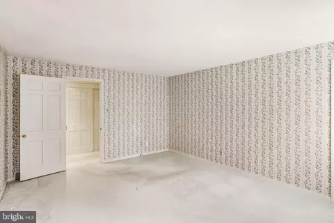
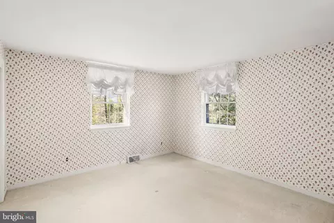
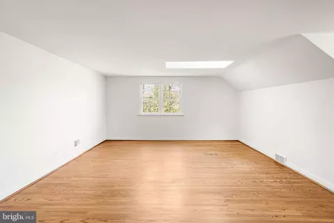
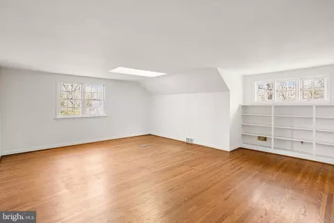
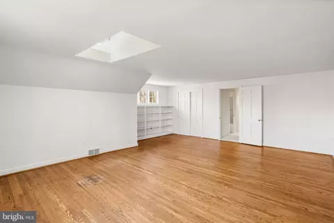
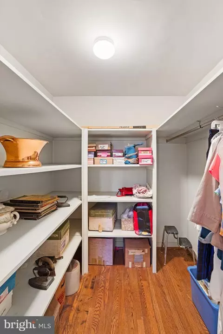
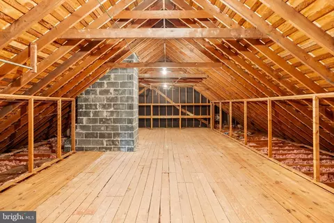
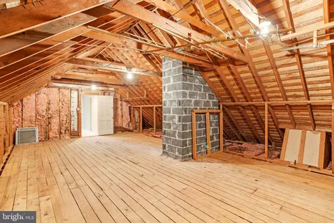
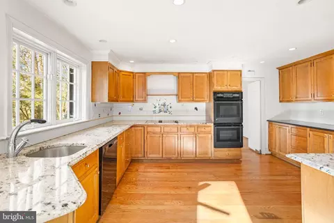
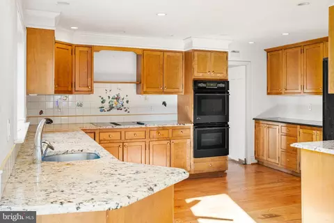
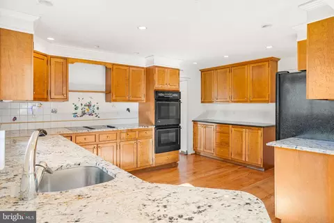
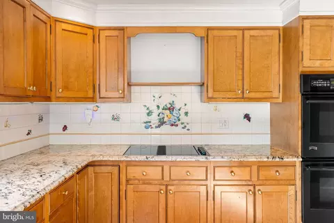
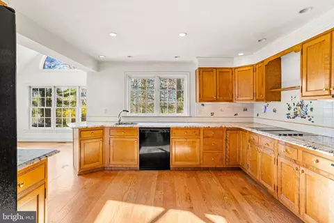
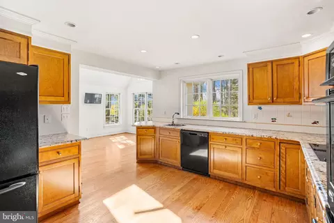
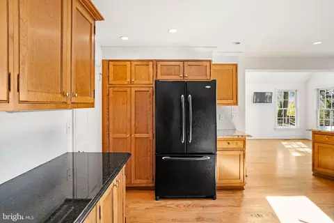
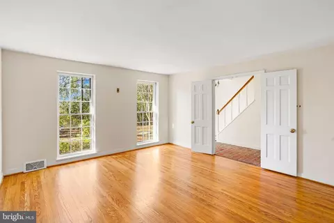
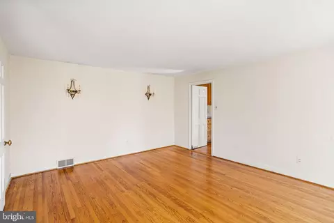
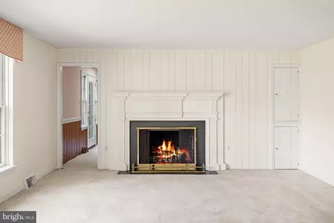
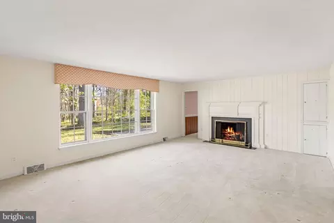
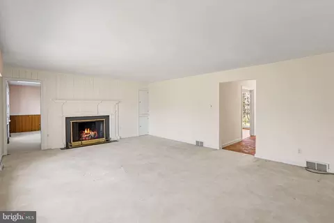
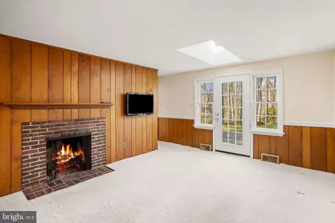
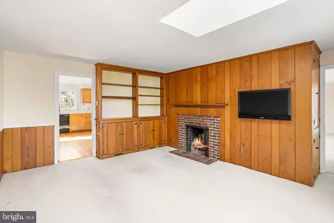
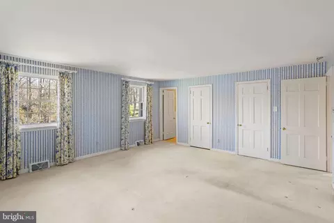
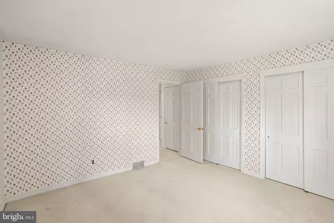
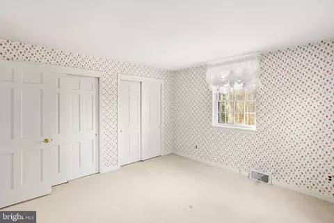
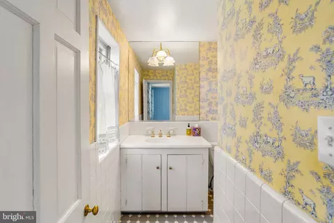
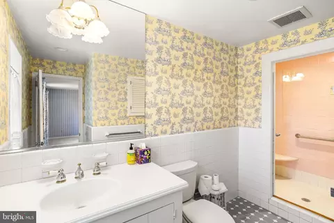
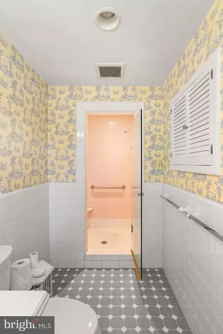
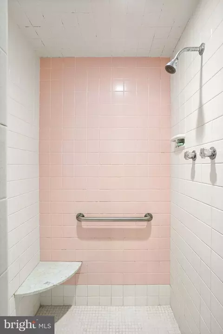
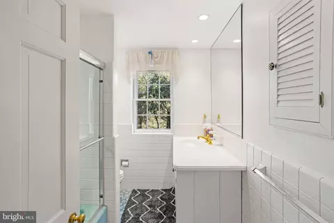
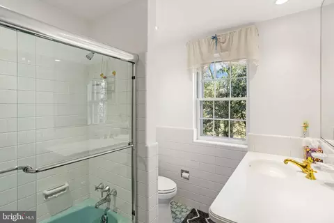
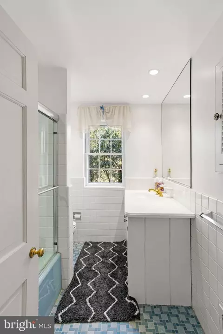
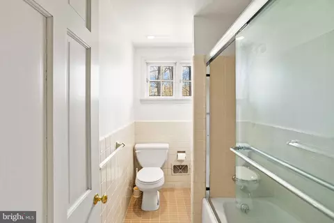
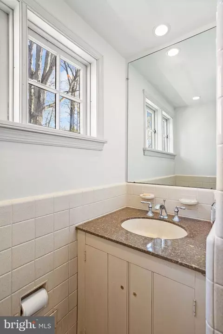
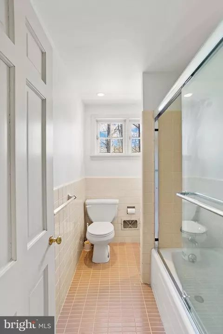
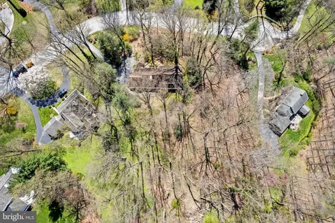
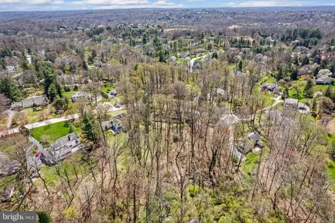
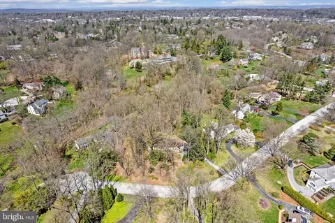
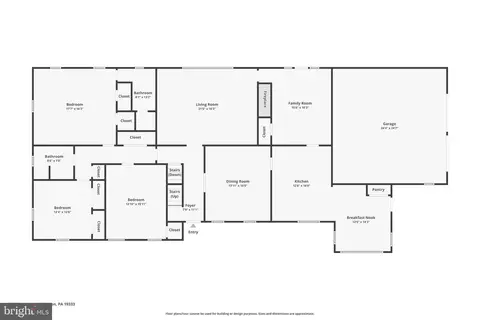
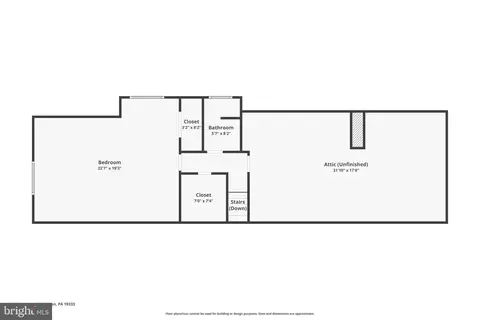
Last sold 05/08/2024 for $1.03M
bed
bath
Sqft ($409/Sqft)
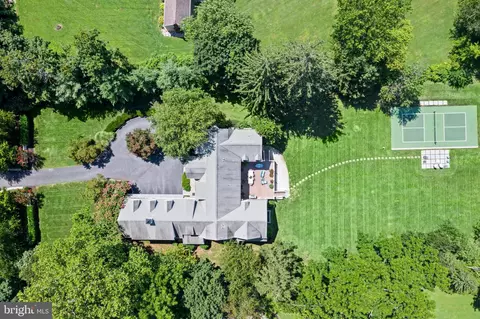
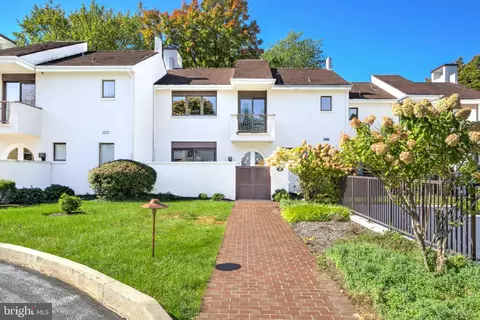
| Property type House | Year built 1962 | HOA fee $0/month | Lot size 1 Acre | Movoto estimate | Parking 2 garage spaces |

| Overview | |
| Cooling/AC | Central A/C, Electric |
| Heating | Oil |
| Levels/Style | Cape Cod |
| Type | Residential |
| Virtual Tour | N/A |
| Status | Closed |
| SqFt | 3671 |
| Lot Size (SqFt) | 43560 |
| Lot Size (Acres) | 1 |
| County Tax | 1555, Annually |
| City/ Town Tax | 1528 |
| School Tax | 8835 |
| Tax: Assessed Value | 341740 |
| Annual Property Tax | 11918 |
| Year Built | 1962 |
| Condition | Very Good |
| Municipality | EASTTOWN TWP |
| New Construction (Y/N) | N |
| Foreclosure (Y/N) | N |
| Interior | |
| Total # of Bathrooms | 3 |
| # Full Baths | 3 |
| Total # of Bedrooms | 4 |
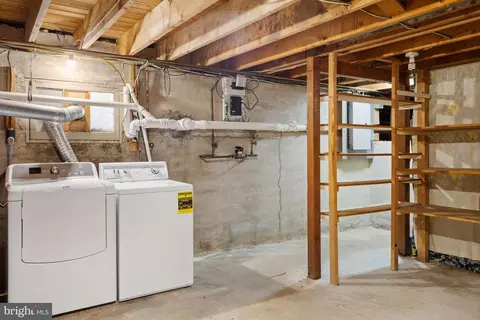
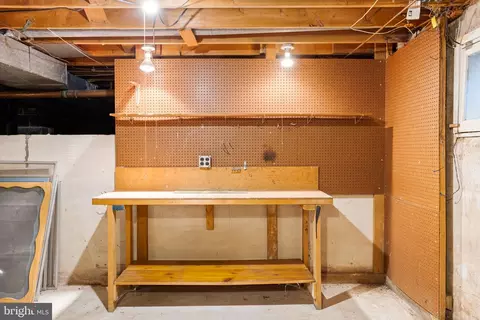
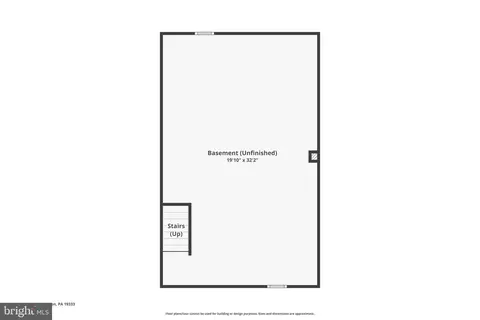
| Basement | Partial, Unfinished |
| Other Room(s) | Living Room, Dining Room, Primary Bedroom, Bedroom 2, Bedroom 3, Bedroom 4, Kitchen, Basement, Foyer, Breakfast Room, Study, Other, Bathroom 2, Bathroom 3, Attic, Primary Bathroom |
| Laundry | Basement |
| Appliances | Built-In Range, Oven - Double, Oven - Self Cleaning, Washer, Dishwasher, Disposal, Dryer, Dryer - Electric, Oven - Wall, Oven/Range - Electric, Refrigerator |
| Walls/ Ceilings | Dry Wall, Paneled Walls |
| Window Features | Skylights |
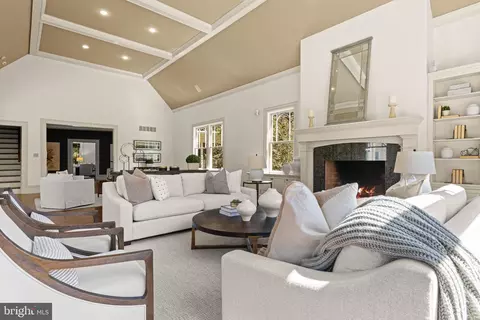
| Interior Features | Attic, Breakfast Area, Built-Ins, Carpet, Dining Area, Entry Level Bedroom, Floor Plan - Traditional, Formal/Separate Dining Room, Kitchen - Eat-In, Primary Bath(s), Recessed Lighting, Skylight(s), Stall Shower, Tub Shower, Upgraded Countertops, Walk-in Closet(s), Wainscotting, Wet/Dry Bar, Window Treatments, Wood Floors |
| Accessibility Features | Accessible Switches/Outlets |
| Exterior | |
| Roof | Architectural Shingle |
| Garage Desc | Additional Storage Area, Garage - Side Entry |
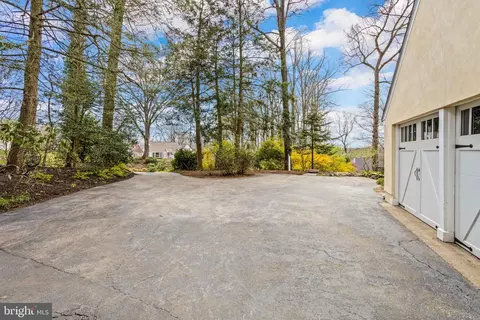
| Parking Desc | Asphalt Driveway, Attached Garage, Driveway, On Street |
| # Garage Spaces | 2 |
| # Parking Spaces | 10 |
| # Attached Garage Spaces | 2 |
| # Driveway Spaces | 8 |
| Exterior Features | Flood Lights |
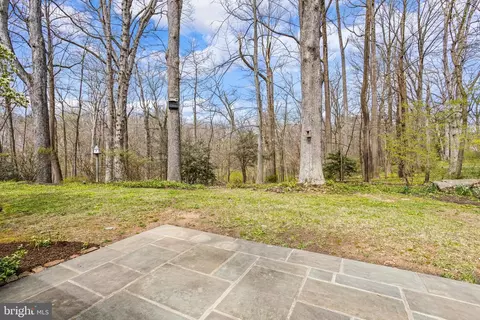
| Existing Structures | Above Grade, Below Grade, Patio(s), None |
| Amenities / Utilities | |
| Sewer/ Septic | Public Sewer |
| Pool | No Pool |
| Location | |
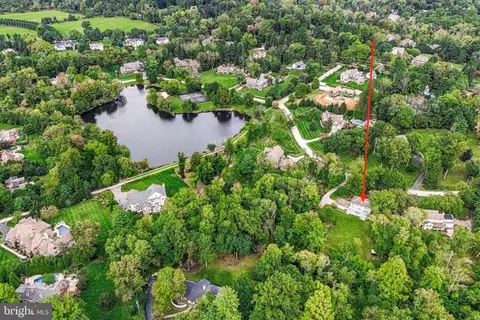
| Subdivision | NONE AVAILABLE |
| Water Source | Public |
| Senior Community (Y/N) | N |
| School District | TREDYFFRIN-EASTTOWN |
| Location | Suburban |
| Directions | From South Devon Avenue, Turn Onto Dorsett Road (travelling South), Right Onto Beaumont Road, Continue Across Clovelly Lane. Property Is On The Right. Park In The Street. |
| Zoning | RES |
| Lot/ Land Details |
MLS # PACT2063444 MLS # 735808
| Est. value | Bed/bath | Sqft | mi | |
|---|---|---|---|---|
| 163 Beaumont Rd, Devon, PA 19333 | $1,574,000 | 4/3 | 4,014 | 0.02 |
| 183 Beaumont Rd, Devon, PA 19333 | $1,219,000 | 4/2 | 2,751 | 0.05 |
| 176 Beaumont Rd, Devon, PA 19333 | $1,758,000 | 4/3 | 2,979 | 0.05 |
| 155 Beaumont Rd, Devon, PA 19333 | $1,994,000 | 5/3 | 4,713 | 0.05 |
| 168 Beaumont Rd, Devon, PA 19333 | $1,338,000 | 4/3 | 3,039 | 0.06 |
| 162 Beaumont Rd, Devon, PA 19333 | $1,461,000 | 4/2 | 3,364 | 0.06 |
| 182 Beaumont Rd, Devon, PA 19333 | $2,115,000 | 5/4 | 5,347 | 0.07 |
| 149 Beaumont Rd, Devon, PA 19333 | $1,751,000 | 6/4 | 3,906 | 0.08 |
Estimated values are based on public record data and automated valuation models. Values are not guaranteed and may not reflect current market conditions.


$260,000
$1,350,000
$713,000
$249,900
$549,500
$999,450
$315,990
$1,139,000
$229,900
$562,500
$1,000,000
$739,500
$454,950
$380,000
$439,990
$420,000
$349,900
$952,910
$199,900
$1,019,990
$1,635,000
$380,000
$472,500
$207,500
$444,500
$235,000
$1,375,000
$334,450
$329,900