Movoto Real Estate
  • Exterior
  • Living
  • Other
  • Dining
  • Kitchen
  • Bedroom
  • Bath
  • Entry Way
  • View/Area

7532 W Berkeley Rd, Denver, NC 28037

$459,900
•
  • 4

    bed

  • 4

    bath

  • 3,123

    Sqft ($147/Sqft)

House for sale 45 days
$15K price drop

About 7532 W Berkeley Rd

Property type House
Neighborhood
Year built 2013
HOA fee $39/month
Lot size 0.25 Acre
Movoto estimate
Parking 2 garage spaces
Property description
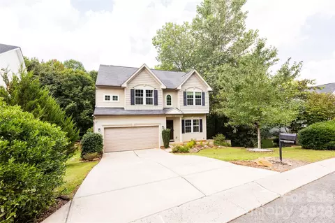
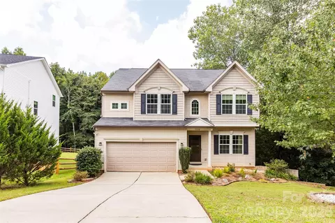
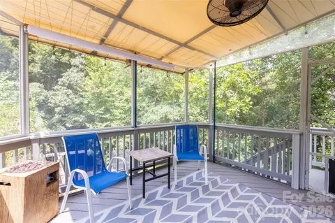
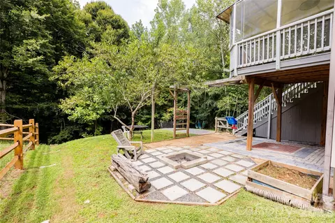
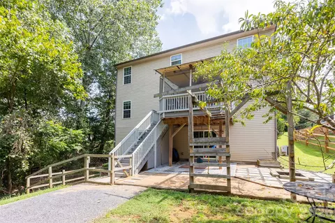
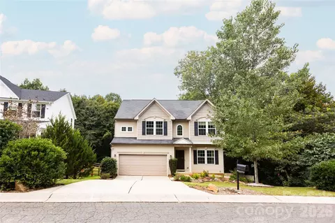
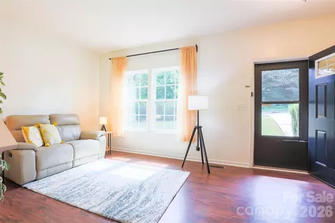
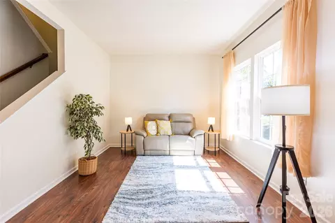
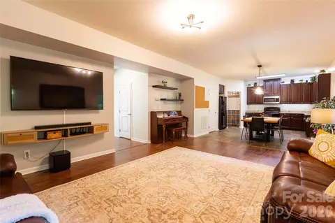
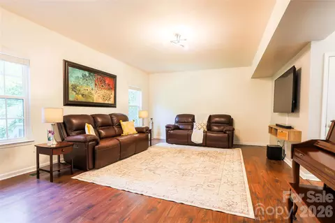
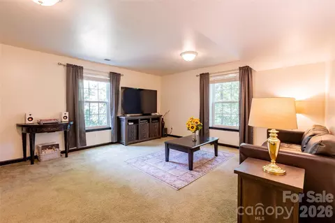
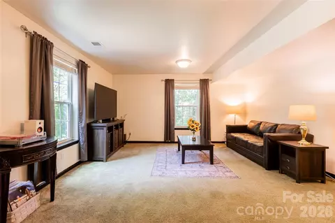
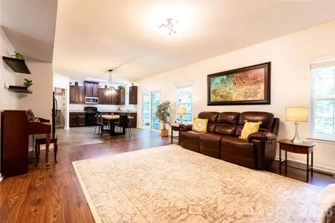
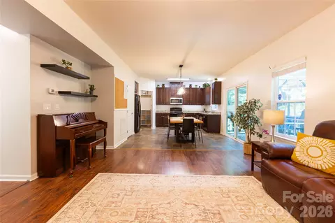
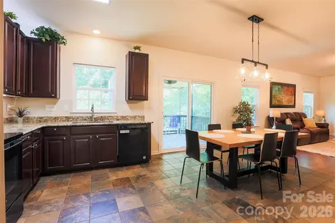
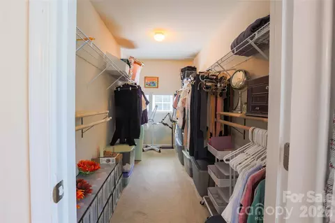
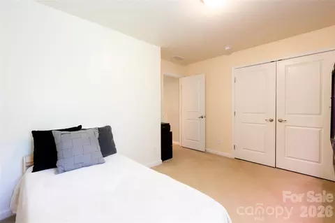
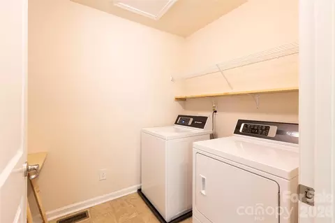
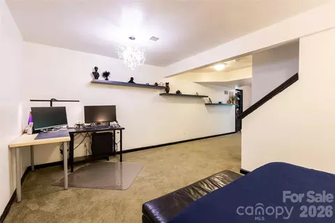
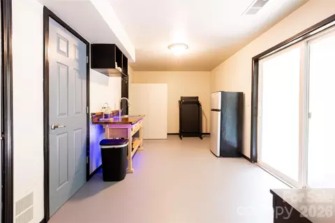
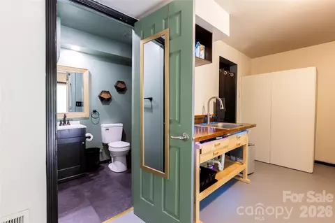
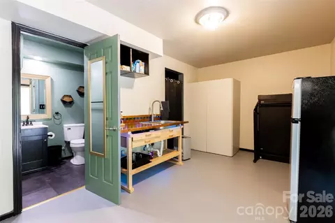
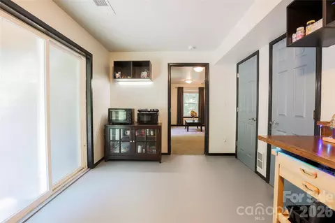
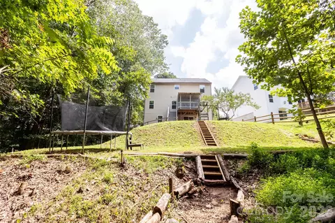
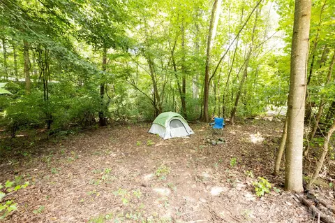
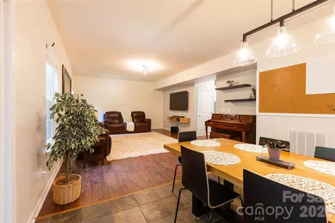
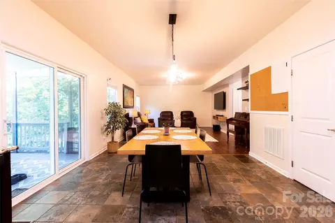
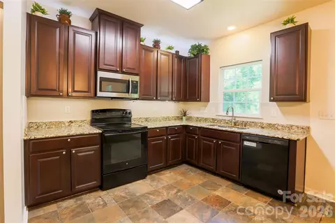
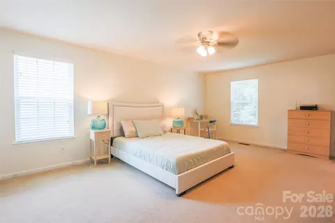
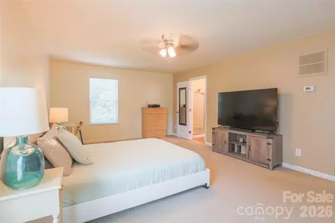
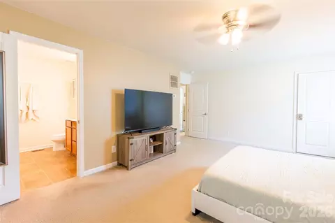
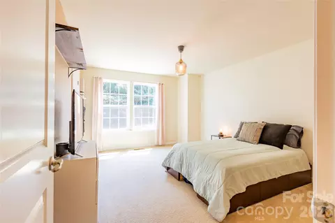
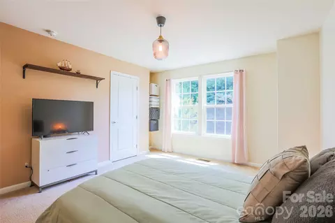
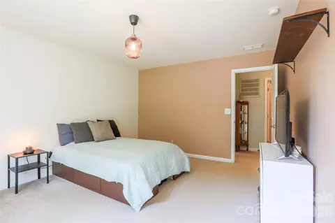
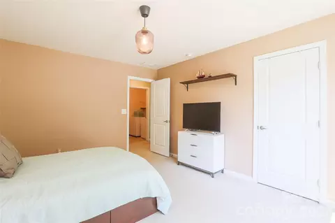
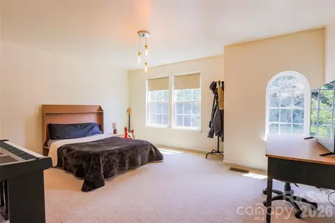
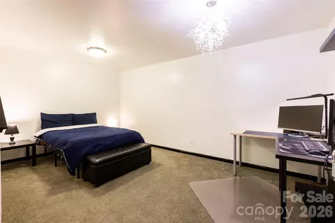
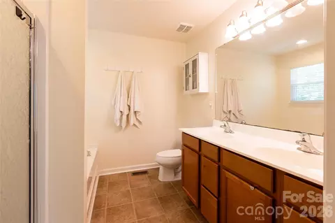
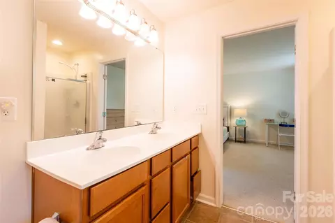
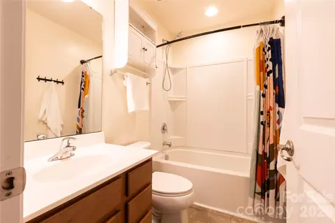
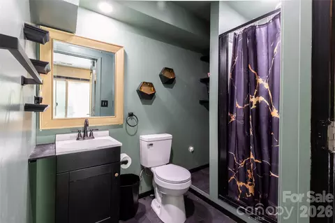
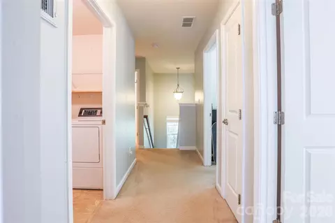
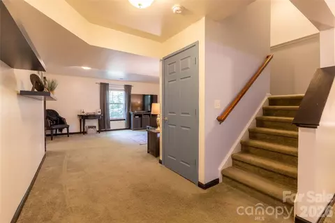
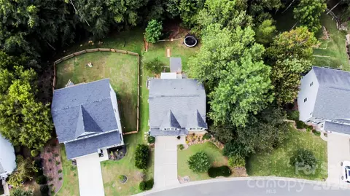
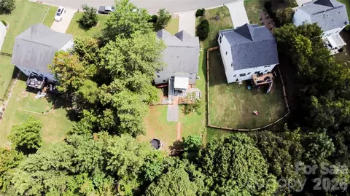
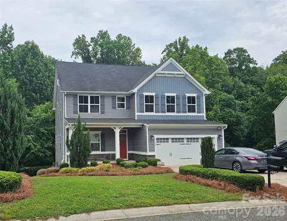
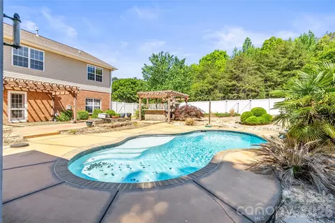
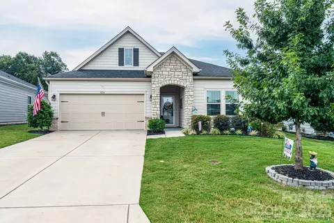
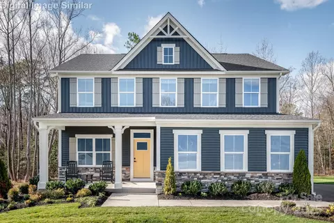
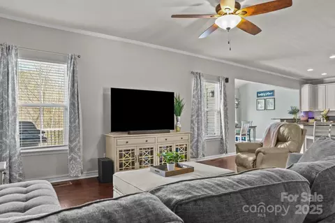
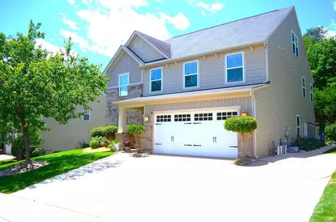
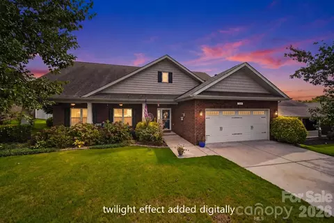
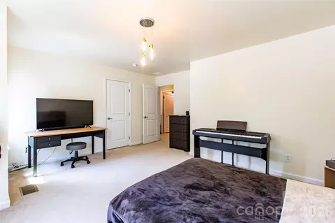
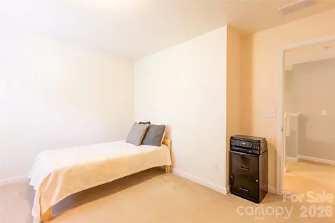
Professional photos being taken 8/26 Located in the Villages of Denver, this four-bedroom home stands out for one reason immediately: flexibility. The main level feels open, bright and connected, with a spacious kitchen featuring generous cabinetry and counter space flowing naturally into the family room. It is the kind of layout that works just as well for a quiet Tuesday night as it does when everyone ends up at your house on Saturday. Upstairs, the primary suite provides its own private retreat with an en-suite bath and generous closet space, while the additional bedrooms create room for family, guests, a home office or whatever life requires next. Then there is the basement. With a full bathroom, family room, kitchenette and exterior access, the finished walk-out basement creates an entirely different level of flexibility. Think guest space, extended-family living, a private work area, recreation room or simply a second place in the home where everyone can spread out. Outside, a custom paver patio and large fire pit sit against a wooded backdrop with no homes directly behind you, creating a surprisingly private place to relax, entertain or spend an evening outside. Covered and screened outdoor living adds even more usable space throughout the year. A newly installed tankless water heater adds another practical upgrade, while the two-car garage and thoughtful storage help everyday life run a little easier. If you have been searching for a four-bedroom home in Denver, NC with a finished walk-out basement, flexible guest or multi-generational living space and a private wooded backyard, this home deserves a closer look. Because the best homes aren't simply bigger. They give you room for what comes next.
Listed by
Listing Agent - Barry Draughon
Listing Agent Contact: Draughonteam@gmail.com
Listing Office - ERA Live Moore
Source: Canopy MLS mls logo
MLS#4417188 • last updated 1 month ago
Movoto checked Canopy MLS for data 7 minutes ago
Request a virtual or in-person tour
Overview
Cooling/AC Ceiling Fan(s), Central Air
Heating Central, Forced Air, Natural Gas
Levels/Style Two
SubType Single Family Residence
MLS # 4417188
Status Active
SqFt 3123
HOA Fee $ Annually, 465
HOA Villages Of Denver HOA
HOA Contact 980-247-1611
Interior
Total # of Bathrooms 4
# Full Baths 3
# Half Baths 1
Total # of Bedrooms 4
Basement Bath/Stubbed, Exterior Entry, Finished, Interior Entry, Walk-Out Access, Walk-Up Access
Flooring Carpet, Concrete, Laminate, Tile
Interior Features Attic Stairs Pulldown
Exterior
Foundation Basement
Roof Architectural Shingle
Construction Site Built, Vinyl
Parking Driveway, Attached Garage, Garage Faces Front, Keypad Entry
# Open Parking Spaces 2
# Garage Spaces 2
Exterior Fire Pit
Lot Desc Cleared, Sloped, Wooded
Patio/ Porch Covered, Patio, Rear Porch, Screened
Amenities / Utilities
Sewer/ Septic Public Sewer
Water Source City
Utilities Natural Gas
Location
County Lincoln
Subdivision Villages Of Denver
Community Features Outdoor Pool, Sidewalks
Middle School East Lincoln
Elementary School St. James
High School East Lincoln
APN 86510
Lot/ Land Details
Road Responsibility Publicly Maintained Road
Tour this home
When would you like to see 7532 W Berkeley Rd?
question
Have a question about this property? Call us at (844) 430-0869
6/10
4/10
5/10
Source: GreatSchools.org © 2026. All rights reserved.

Around Villages Of Denver

Explore everything this neighborhood has to offer.
9/100
Walk
74/100
Family
25/100
Dining
69/100
Pet
  • Real Estate
  • NC
  • Lincoln County
  • Denver
  • 28037
  • 7532 W Berkeley Rd

My commute

Enter a destination to see travel time and distance.
By entering my info and clicking Ask a Question below, I am providing my e-signature and express written consent to receive marketing emails, calls, and texts (including via automatic telephone dialing systems, AI generative, artificial or pre-recorded voice technology) relating to my inquiry from Movoto (and parties calling/messaging on their behalf) even if my number appears on the company, state, or national Do Not Call Registry. You also agree to ourTerms and Conditions and Privacy Policy. Consent not required to receive services (call 1-844-420-1270 to be connected without providing consent).

Nearby homes for sale in Denver, NC

Nearby recently sold homes in Denver, NC

Newest listings in 28037

Meet with a real estate agent today (844) 430-0869
The multiple listing information is provided by Canopy MLS. IDX information is provided exclusively for consumers’ personal, non-commercial use and that it may not be used for any purpose other than to identify prospective properties consumers may be interested in purchasing. Information deemed reliable but not guaranteed to be accurate. Buyer to verify all information. The information provided is for consumers' personal, non-commercial use and may not be used for any purpose other than to identify prospective properties consumers may be interested in purchasing. Listing information updated every 15 minutes. Terms of use & Privacy Policy, California Privacy Info. Copyright © 2005 - 2026 Movoto, Inc. All rights reserved. Equal Housing Opportunity CalDRE CalDRE #01517281
Movoto Real Estate is committed to ensuring accessibility for individuals with disabilities. We are continuously working to improve the accessibility of our web experience for everyone. We welcome feedback and accommodation requests, please submit them here.
Some IDX listings have been excluded from this website.
Properties displayed may be listed or sold by various participants in the MLS.
Listings courtesy of Canopy MLS as distributed by MLS GRID.
Based on information submitted to the MLS GRID as of 10/1/2026 11 am. All data is obtained from various sources and may not have been verified by broker or MLS GRID. Supplied Open House Information is subject to change without notice. All information should be independently reviewed and verified for accuracy. Properties may or may not be listed by the office/agent presenting the information.
The Digital Millennium Copyright Act of 1998, 17 U.S.C. § 512 (the “DMCA”) provides recourse for copyright owners who believe that material appearing on the Internet infringes their rights under U.S. copyright law. If you believe in good faith that any content or material made available in connection with our website or services infringes your copyright, you (or your agent) may send us a notice requesting that the content or material be removed, or access to it blocked. Notices must be sent in writing by email to DMCAnotice@MLSGrid.com. The DMCA requires that your notice of alleged copyright infringement include the following information: (1) description of the copyrighted work that is the subject of claimed infringement; (2) description of the alleged infringing content and information sufficient to permit us to locate the content; (3) contact information for you, including your address, telephone number and email address; (4) a statement by you that you have a good faith belief that the content in the manner complained of is not authorized by the copyright owner, or its agent, or by the operation of any law; (5) a statement by you, signed under penalty of perjury, that the information in the notification is accurate and that you have the authority to enforce the copyrights that are claimed to be infringed; and (6) a physical or electronic signature of the copyright owner or a person authorized to act on the copyright owner’s behalf. Failure to include all of the above information may result in the delay of the processing of your complaint.
Requests for information regarding mortgage products will be directed to Movoto.com affiliate, Lower, LLC - a licensed Mortgage Lender (NMLS #1124061), or, based on your location, may be redirected to a participating mortgage marketing partner that may pay Lower, LLC for any consumer contact information provided through this site.