Movoto Real Estate
Sold on 01/15/2016
JONATHAN KEILER of RE/MAX Professionals
  • Map Image
  • Map Image
  • Map Image

9395 E Harvard Ave, Denver, CO 80231

$2,174,600

Last sold 01/15/2016 for $1.89M

  • 4

    bed

  • 5

    bath

  • 6,482

    Sqft ($293/Sqft)

House not for sale

About 9395 E Harvard Ave

Property type House
Year built 2013
HOA fee $275/month
Lot size 10,454 Sqft
Movoto estimate
Parking 3 garage spaces
Property description
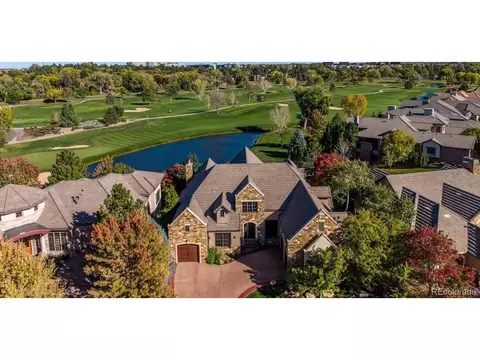
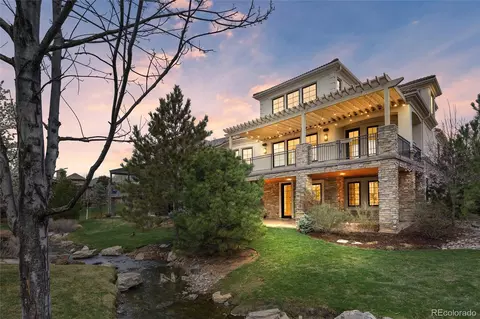
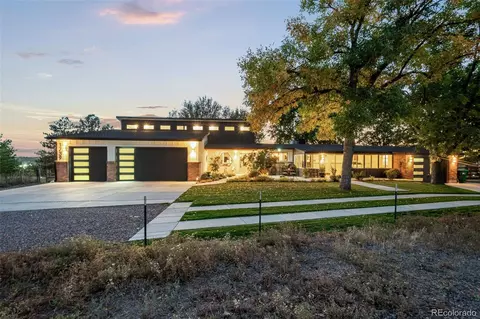
Incredible attention to detail have gone into creating this barely lived-in custom home. The main floor is host to the formal dining room with crown molding and French doors that open to the front courtyard, the great room with vaulted ceiling, expansive windows overlooking the back deck and fairways beyond and features a cast stone fireplace with adjacent custom built-ins, the kitchen with custom cabinetry, stainless appliances, slab granite and center island, the study with custom wainscot, built-ins and a beautiful box beamed ceiling and a guest/second bedroom with en-suite bath. Also on the main level is the master suite with a luxurious, “spa” style bath and dual walk-in closets and opens to the main level deck. The lower walkout level includes a large media room/game room with wet bar and fireplace and opens out to the covered patio with golf course views, third and fourth bedrooms, each with their own en-suite baths and walk-in closets, a second study and exercise room.
Listed by
Listing Agent - JONATHAN KEILER
Listing Office - RE/MAX Professionals
Source: REcolorado MLS mls logo
MLS#9434593 • last updated 5 years ago
Movoto checked REcolorado MLS for data 10 minutes ago
Overview
Cooling/AC Central Air
Heating Forced Air, Natural Gas, Radiant
Levels/Style One, Traditional, House
SubType Single Family Residence
Type Residential
MLS # 9434593
SqFt 5524
Status Closed
Lot Size (SqFt) 10454
Property Tax 11213
Year Built 2013
HOA WESTWIND MANAGEMENT, 303-369-1800
HOA Fee Monthly, 275
Interior
# of Three-Quarter Baths 1
Total # of Bathrooms 5
# of Full Baths 3
# of Half Baths 1
Total # of Bedrooms 4
Flooring Carpet, Tile, Wood
Interior Features Wet Bar, Ceiling Fan(s), Central Vacuum, Eat-in Kitchen, Five Piece Bathroom, Jack And Jill Bath, Kitchen Island, Master Suite, Open Floorplan, Sound System, Vaulted Ceiling(s), Walk-In Closet(s)
Fireplace Gas, Gas Log, Great Room, Master Bedroom, Outside, Recreation Room
Exterior
Exterior Hot Tub/Spa, Private Yard
Construction Frame, Rock, Stucco
Roof Concrete
Parking Desc Garage
# Parking Spaces 3
# of Garage Spaces 3
Amenities / Utilities
Water Source Public
HOA Fees Include Trash
Spa Hot Tub
Location
View Golf Course
Waterfront Waterfront
County Arapahoe
Subdivision Cherry Creek Country Club
Elem School Eastridge
High School Overland
Middle School Prairie
Elementary School District Cherry Creek 5
Middle School District Cherry Creek 5
High School District Cherry Creek 5
APN 1973-34-2-04-002
Zoning AMU
Directions I-25 AND EVANS, GO EAST ON EVANS AND EVANS TURNS INTO ILIFF, CONTINUE ON ILIFF TO YOSEMITE, RIGHT ON YOSMITE TO SECURITY GATE HOUSE. GATE HOUSE WILL PROVIDE A MAP OF THE COMMUNITY.
Lot/ Land Details
Road Frontage Waterfront
Road Surface Paved
$2.17M
Range: $1.97M-$2.36M
Last 30 days 
  • Jan 2016
    mls logo MLS # 9434593
  • Jan 15, 2016 Sold
    $1,897,500 (-4.6%)
  • Oct 21, 2015 Under Contract
    —
  • Sep 10, 2015 Listed
    $1,990,000 (+610.7%)
  • Oct 2012
    Public Records
  • Oct 25, 2012 Sold
    $280,000 (-56.1%)
  • Dec 2004
    Public Records
  • Dec 30, 2004 Sold
    $637,500
  • Year Property taxes Tax assessment
  • 2024
    $16,364 +14.0%
    $156,250 -10.81%
  • 2023
    $14,354 +24.6%
    $175,178 +31.54%
  • 2022
    $11,519 -0.6%
    $133,176 -23.98%
  • 2021
    $11,591 -4.7%
    $175,178 +18.55%
  • 2019
    $12,168 -8.1%
    $147,769 +2.94%
  • 2018
    $13,241 +1.2%
    $143,546
  • 2017
    $13,084 +16.7%
    $143,546
  • 2015
    $11,213
    —
  • 9395 E Harvard Ave
    $1.89M
  • —
  • 80231
    $300K -13% y/y
  • Denver
    $510K -7% y/y
No chart available
Statistics calculated by Movoto
Est. value Bed/bath Sqft mi
2706 S Boston Ct, Denver, CO 80231 $2,207,300 1/5 3,409 0.02
9375 E Harvard Ave, Denver, CO 80231 $2,480,000 4/— 4,497 0.02
9365 E Harvard Ave, Denver, CO 80231 $2,199,200 2/6 4,441 0.03
2705 S Boston Ct, Denver, CO 80231 $2,171,200 4/3 4,803 0.03
2736 S Boston Ct, Denver, CO 80231 $2,359,600 4/5 4,192 0.03
9366 E Harvard Ave, Denver, CO 80231 $2,035,100 1/4 2,657 0.04
9295 E Vassar Ave, Denver, CO 80231 $1,644,100 1/4 2,493 0.05
2765 S Boston Ct, Denver, CO 80231 $2,198,300 2/— 4,671 0.05

Estimated values are based on public record data and automated valuation models. Values are not guaranteed and may not reflect current market conditions.
Thinking of selling? Get a Cash Offer.

  • A smooth, fast sale
  • Skip staging and repairs
  • No strings attached
4/10
Eastridge Community Elementary School
public Grades PK, K-5
Cherry Creek 5 School District
3/10
Prairie Middle School
public Grades 6-8
Cherry Creek 5 School District
5/10
Overland High School
public Grades 9-12
Cherry Creek 5 School District
Source: GreatSchools.org © 2026. All rights reserved.

Around the neighborhood

Explore everything this neighborhood has to offer.
By entering my info and clicking Ask a Question, I am providing my e-signature and express written consent to receive marketing emails, calls, and texts (including via automatic telephone dialing systems, AI generative, artificial or pre-recorded voice technology) relating to my inquiry from Movoto (and parties calling/messaging on their behalf) even if my number appears on the company, state, or national Do Not Call Registry. You also agree to ourTerms and Conditions and Privacy Policy. Consent not required to receive services (call 1-844-420-1270 to be connected without providing consent).

Nearby recently sold homes in Denver, CO

Nearby homes for sale in Denver, CO

Newest listings in 80231

  • Real Estate
  • CO
  • Denver County
  • Denver
  • 80231
  • 9395 E Harvard Ave
Meet with a real estate agent today (844) 430-0869
The multiple listing information is provided by METROLIST, INC., DBA RECOLORADO® . IDX information is provided exclusively for consumers’ personal, non-commercial use and that it may not be used for any purpose other than to identify prospective properties consumers may be interested in purchasing. Information deemed reliable but not guaranteed to be accurate. Buyer to verify all information. The information provided is for consumers' personal, non-commercial use and may not be used for any purpose other than to identify prospective properties consumers may be interested in purchasing. Listing information updated every 15 minutes. Terms of use & Privacy Policy, California Privacy Info. Copyright © 2005 - 2026 Movoto, Inc. All rights reserved. Equal Housing Opportunity CalDRE CalDRE #01517281
Movoto Real Estate is committed to ensuring accessibility for individuals with disabilities. We are continuously working to improve the accessibility of our web experience for everyone. We welcome feedback and accommodation requests, please submit them here.
Based on information submitted to the MLS GRID . All data is obtained from various sources and may not have been verified by broker or MLS GRID. Supplied Open House Information is subject to change without notice. All information should be independently reviewed and verified for accuracy. Properties may or may not be listed by the office/agent presenting the information. IDX Data is provided exclusively for consumers’ personal, non-commercial use, that it may not be used for any purpose other than to identify prospective properties consumers may be interested in purchasing, and that data is deemed reliable but is not guaranteed accurate by RECOLORADO®. Properties displayed may be listed or sold by various participants in the MLS.
Requests for information regarding mortgage products will be directed to Movoto.com affiliate, Lower, LLC - a licensed Mortgage Lender (NMLS #1124061), or, based on your location, may be redirected to a participating mortgage marketing partner that may pay Lower, LLC for any consumer contact information provided through this site.