
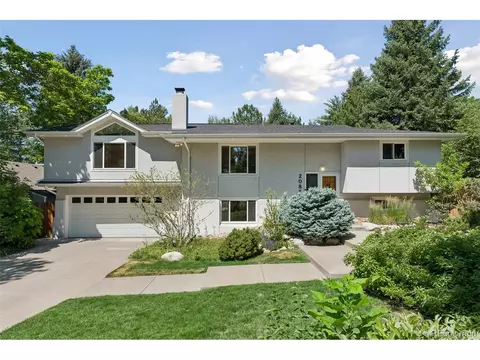
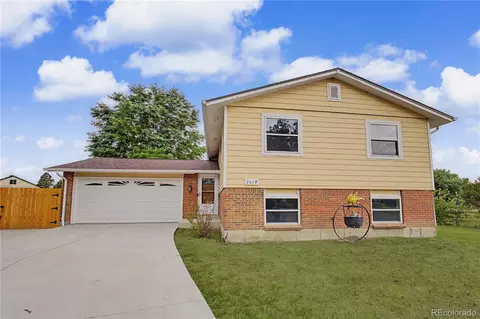
- $750,000
- 4Bd
- 2Ba
- 2,759 Sq Ft
SOLD 10/06/26

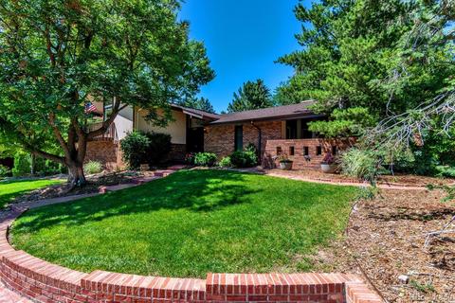
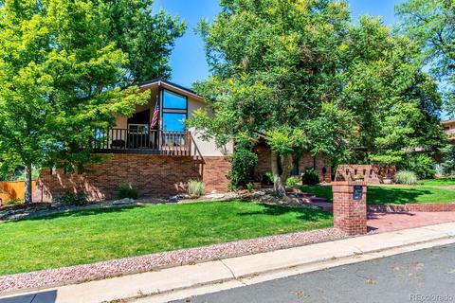
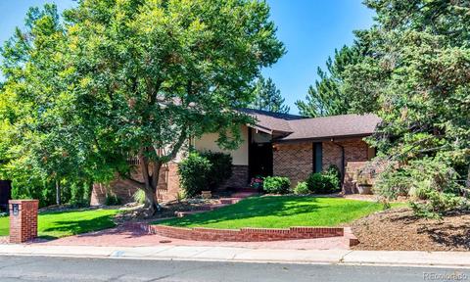
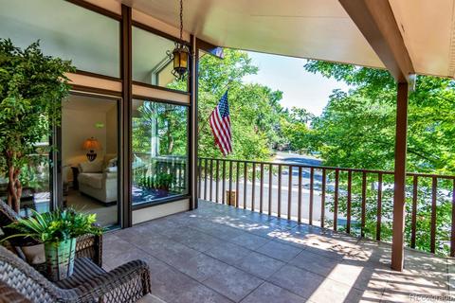
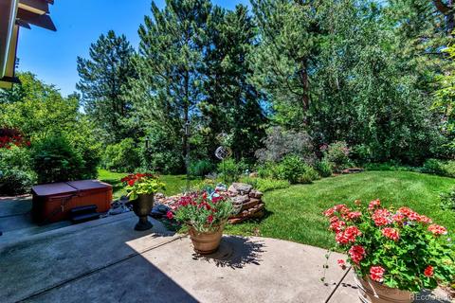
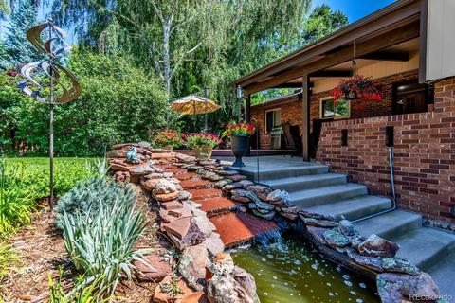
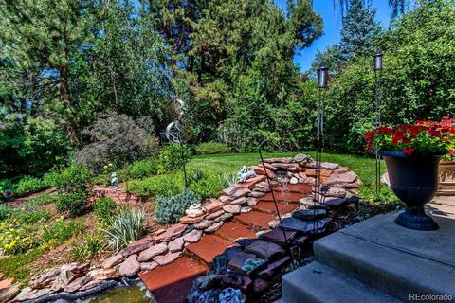
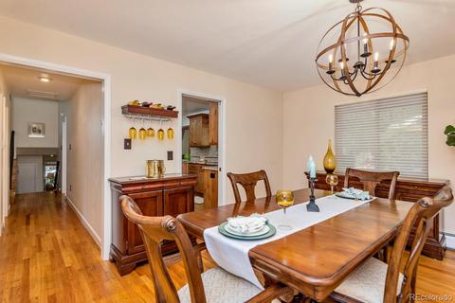
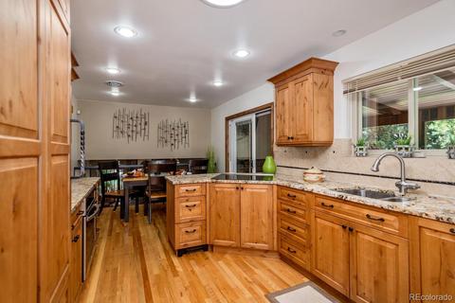
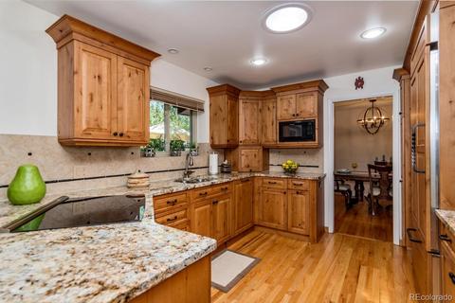
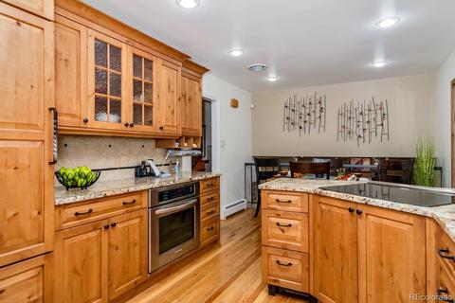
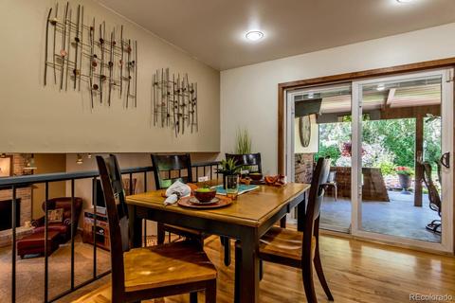
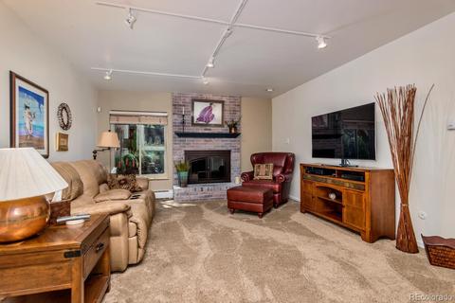
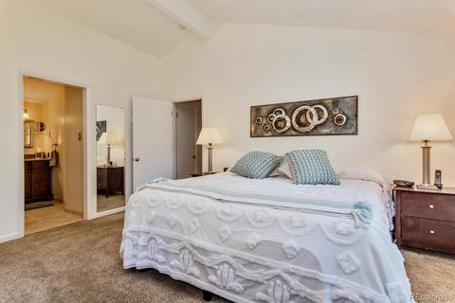
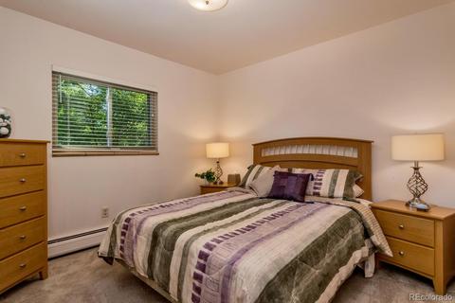
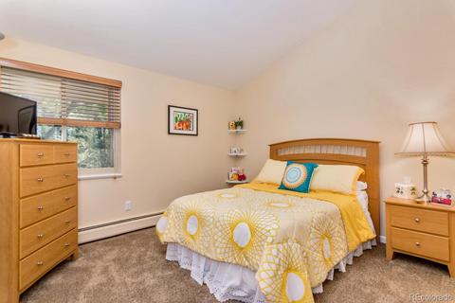
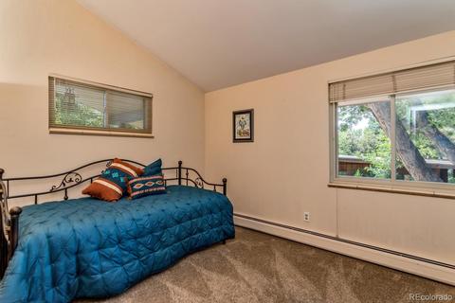
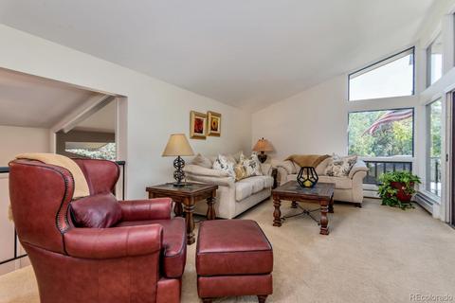
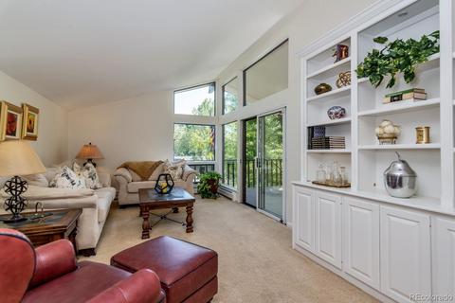
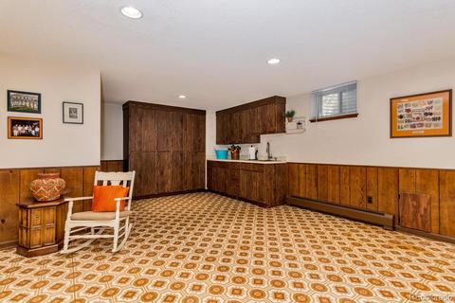
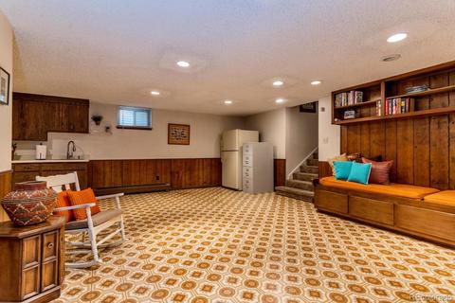
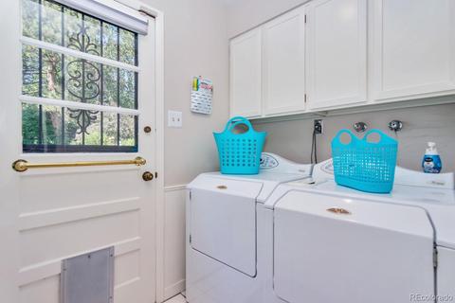
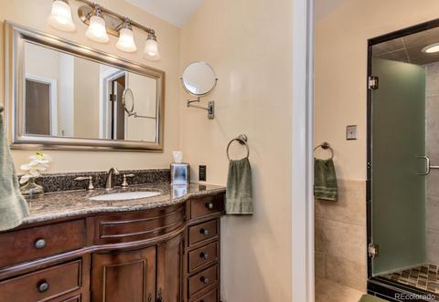
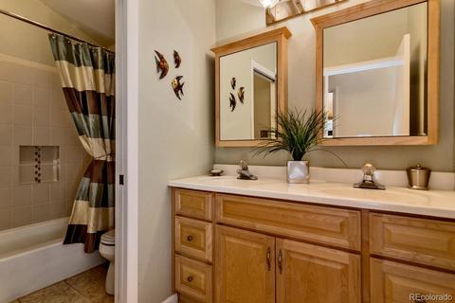
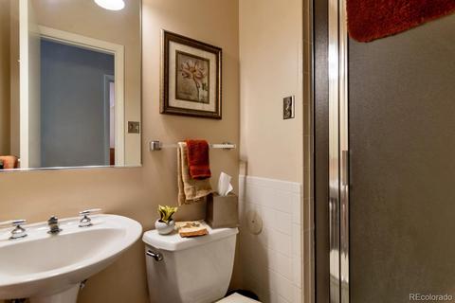
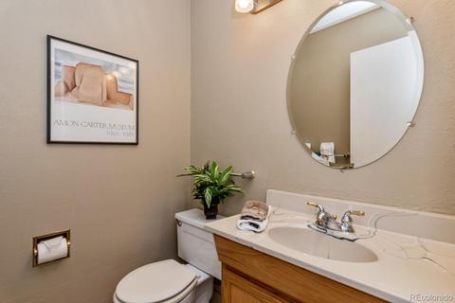
Last sold 08/16/2019 for $630K
bed
bath
Sqft ($184/Sqft)
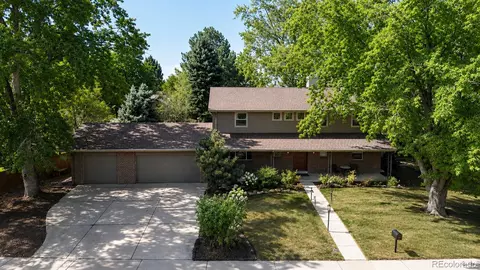
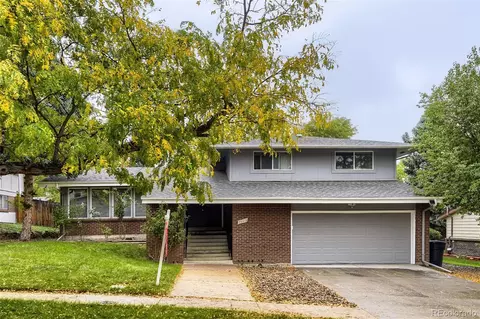
| Property type House | Year built 1968 | HOA fee $10/month | Lot size 0.31 Acre | Movoto estimate | Parking 2 garage spaces | Rental estimate |

| Overview | |
| Cooling/AC | Evaporative Cooling |
| Heating | Baseboard, Hot Water, Natural Gas |
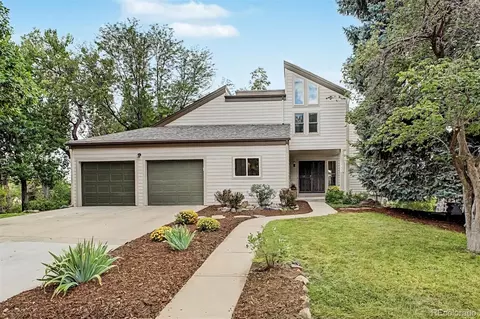
| Levels/Style | Multi/Split, Mid-Century Modern, House |
| SubType | Single Family Residence |
| Virtual Tour | N/A |
| Type | Residential |
| MLS # | 4311580 |
| SqFt | 3195 |
| Status | Closed |
| Lot Size (SqFt) | 13678 |
| Property Tax | 3230 |
| Year Built | 1968 |
| HOA | Huntington Estates, 303-000-0000 |
| HOA Fee | Monthly, 10 |
| Condition | Updated/Remodeled |
| Interior | |
| # of Three-Quarter Baths | 2 |
| Total # of Bathrooms | 4 |
| # of Full Baths | 1 |
| # of Half Baths | 1 |
| Total # of Bedrooms | 5 |
| Laundry | In Unit |
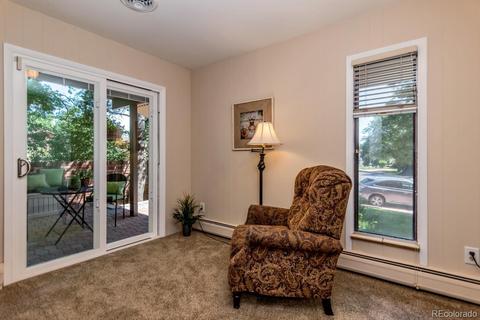
| Flooring | Carpet, Laminate, Tile, Wood |
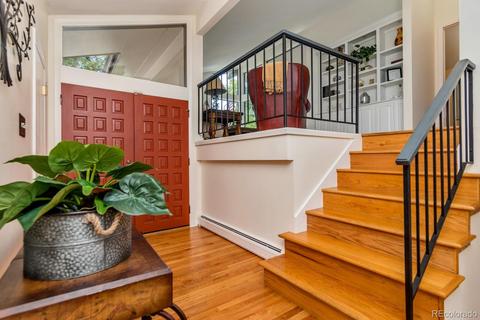
| Interior Features | Built-in Features, Breakfast Area, Ceiling Fan(s), Entrance Foyer, Eat-in Kitchen, Granite Counters, Hot Tub/Spa, Laminate Counters, Master Suite, Open Floorplan, Smoke Free, Tile Counters, Utility Sink, Vaulted Ceiling(s), Wired For Data, Walk-In Closet(s) |
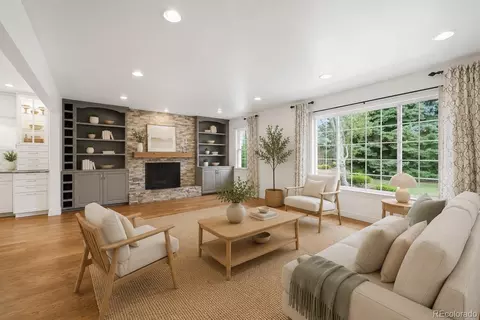
| Fireplace | Family Room, Gas, Gas Log |
| Exterior | |
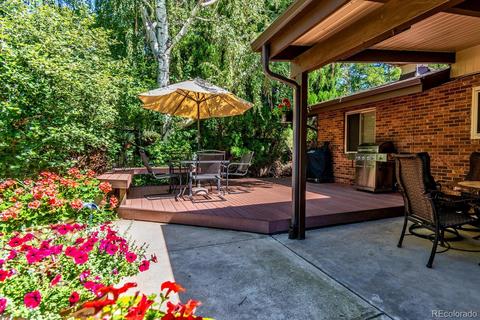
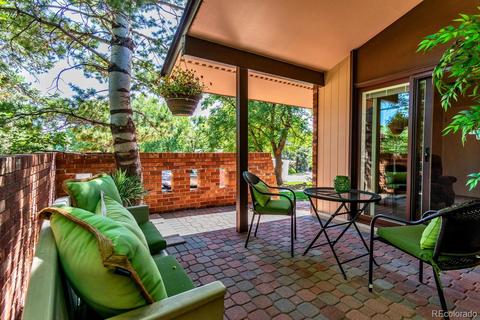
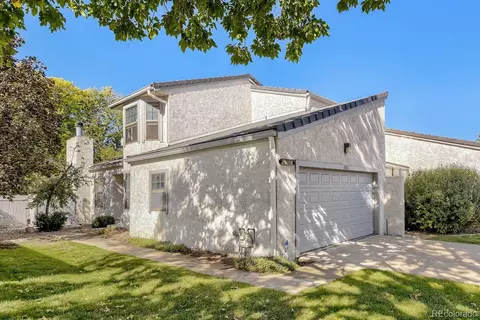
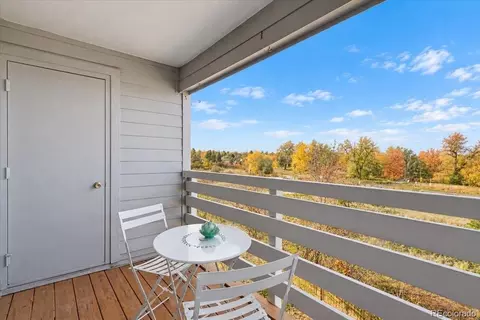
| Exterior | Balcony, Garden, Hot Tub/Spa, Lighting, Private Yard, Rain Gutters, Water Feature |
| Construction | Brick, Frame, Wood Siding |
| Roof | Composition |
| Fencing | Full |
| Foundation | Slab |
| Parking Desc | Concrete, Garage, Oversized, RV Access/Parking |
| # Parking Spaces | 3 |
| # of Garage Spaces | 2 |
| Amenities / Utilities | |
| Water Source | Public |
| Security Features | Smoke Detector(s) |
| Spa | Hot Tub |
| Location | |
| County | Arapahoe |
| Subdivision | Huntington Estates |
| Elem School | Eastridge |
| High School | Overland |
| Middle School | Prairie |
| Elementary School District | Cherry Creek 5 |
| Middle School District | Cherry Creek 5 |
| High School District | Cherry Creek 5 |
| APN | 31267757 |
| Zoning | Res |
| Lot/ Land Details | |
| Road Frontage | Public Road |
| Road Responsibility | Public Maintained Road |
| Road Surface | Paved |
MLS # 4311580| Est. value | Bed/bath | Sqft | mi | |
|---|---|---|---|---|
| 9195 E Evans Pl, Denver, CO 80231 | $713,000 | 3/3 | 1,549 | 0.02 |
| 9257 E Evans Pl, Denver, CO 80231 | $932,000 | 5/3 | 2,942 | 0.02 |
| 9192 E Evans Way, Denver, CO 80231 | $847,000 | 3/3 | 1,883 | 0.03 |
| 9152 E Evans Way, Denver, CO 80231 | $842,000 | 3/2 | 1,760 | 0.03 |
| 9194 E Evans Pl, Denver, CO 80231 | $891,000 | 3/4 | 2,036 | 0.03 |
| 9206 E Evans Pl, Denver, CO 80231 | $608,000 | 2/3 | 1,234 | 0.04 |
| 9202 E Evans Way, Denver, CO 80231 | $786,000 | 2/3 | 1,911 | 0.04 |
| 9155 E Evans Pl, Denver, CO 80231 | $845,000 | 3/3 | 2,018 | 0.04 |
Estimated values are based on public record data and automated valuation models. Values are not guaranteed and may not reflect current market conditions.


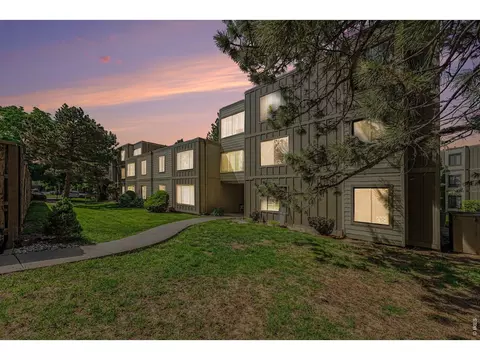
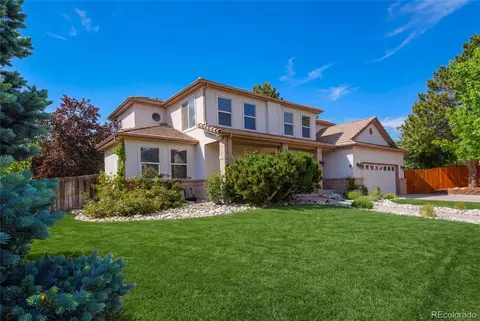
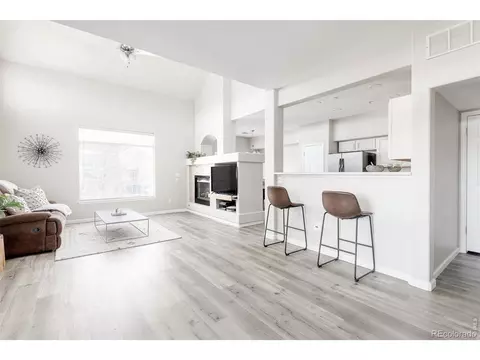
$631,996
$524,950
$2,400,000
$555,990
$550,000
$672,000
$575,000
$769,500
$798,000
$685,000
$834,000
$798,250
$735,000
$630,000
$543,975
$420,000
$549,950
$392,500
$575,000
$515,000
$510,000
$322,450
$500,000
$1,540,000
$602,450
$1,737,500
$985,000
$3,300,000
$752,500
$2,800,000