Movoto Real Estate
  • Exterior
  • View/Area
  • Other
  • Entry Way
  • Dining
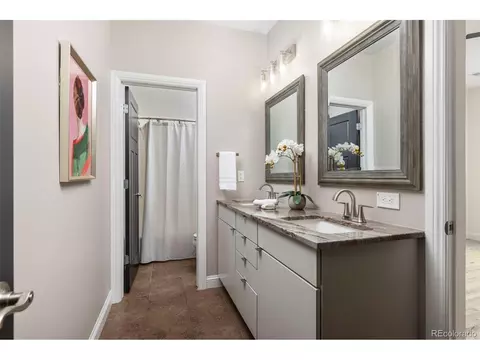
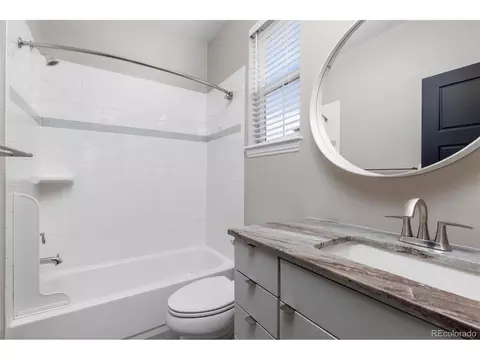
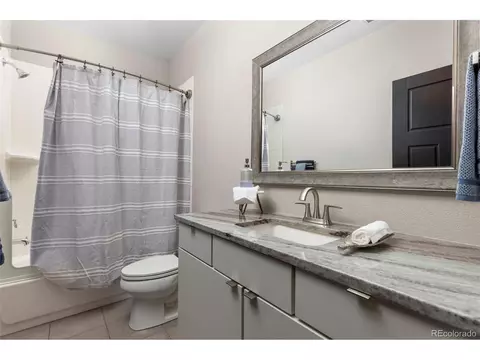
  • Bath
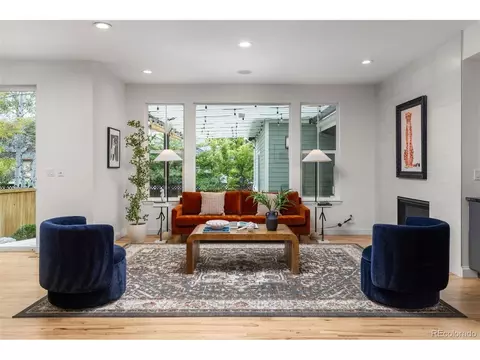
  • Living
  • Kitchen
  • Bedroom
  • Floorplan
  • Animated home icon 3D tour

9177 E 4th Pl, Denver, CO 80230

$1,300,000
  • 4

    bed

  • 5

    bath

  • 4,662

    Sqft ($279/Sqft)

House coming soon

About 9177 E 4th Pl

Property type House
Neighborhood
Year built 2010
HOA fee $47/month
Lot size 6,534 Sqft
Parking 3 garage spaces
Rental estimate
Property description
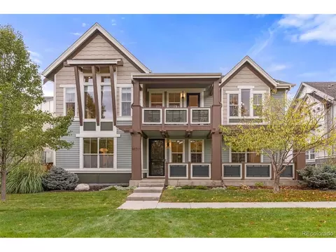
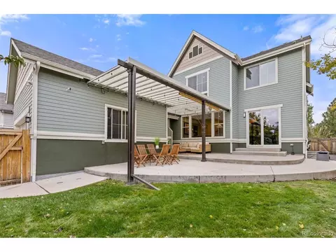
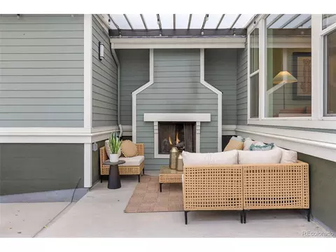
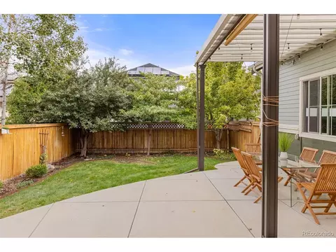
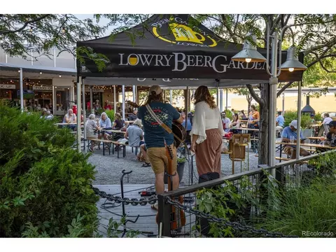
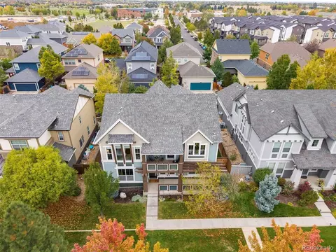
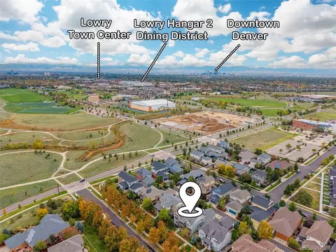
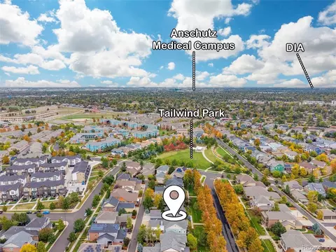
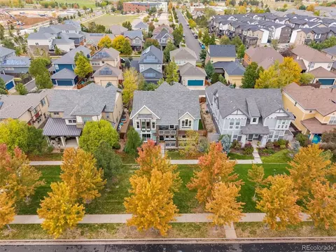
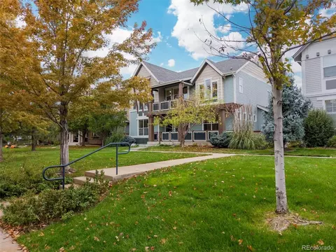
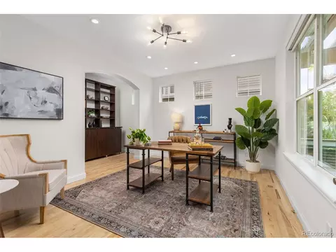
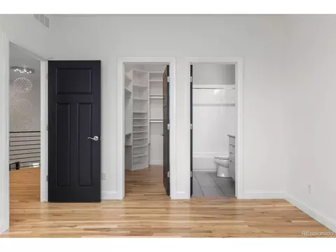
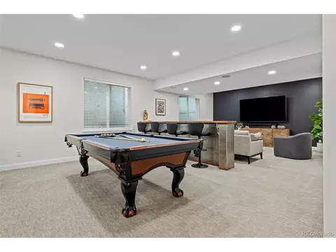
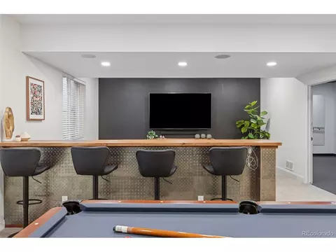
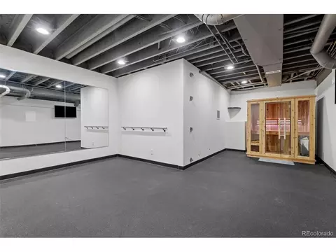
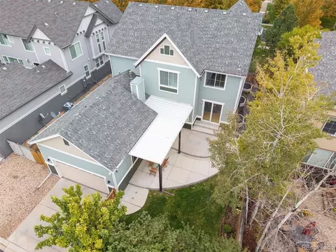
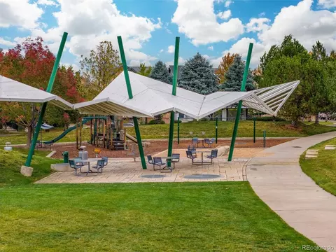
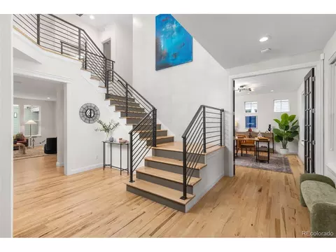
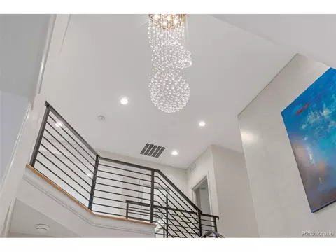
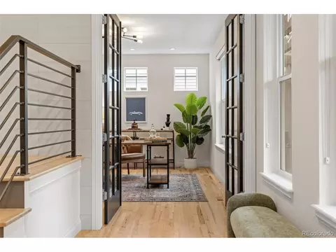
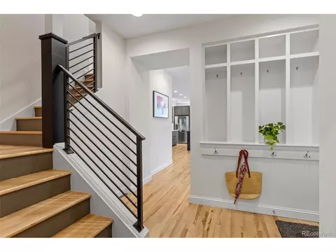
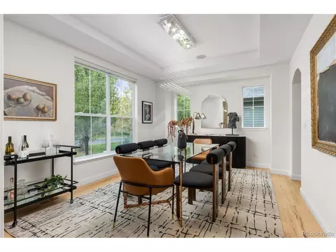
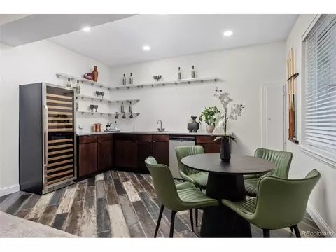
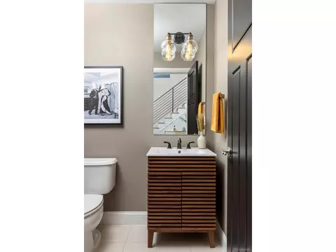
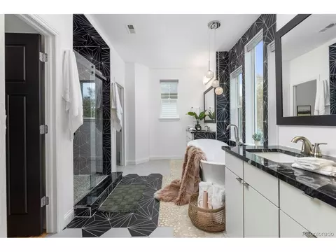
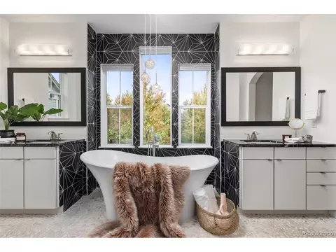
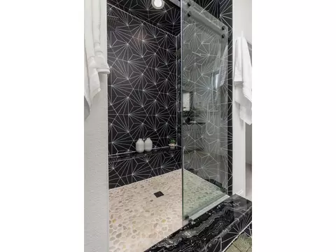
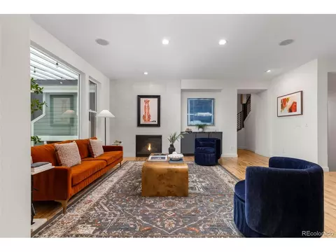
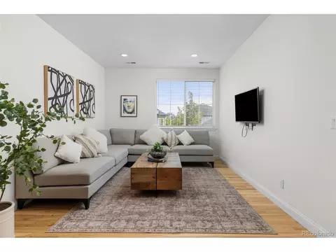
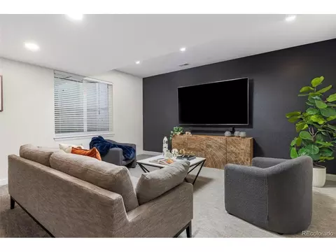
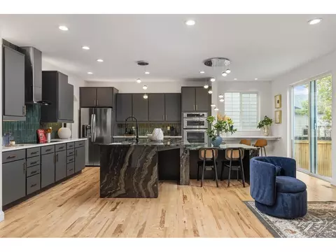
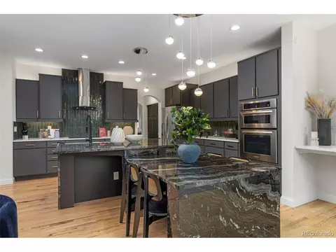
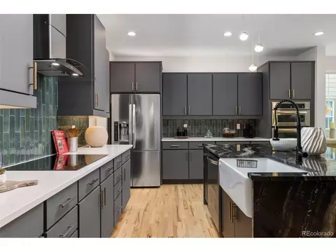
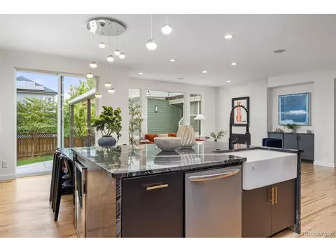
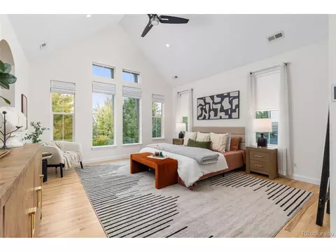
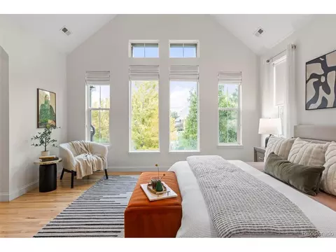
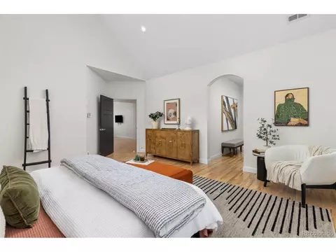
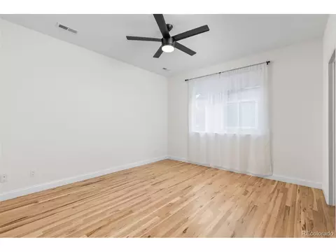
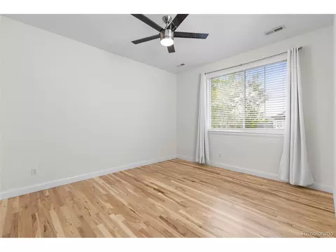
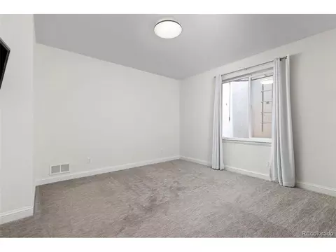
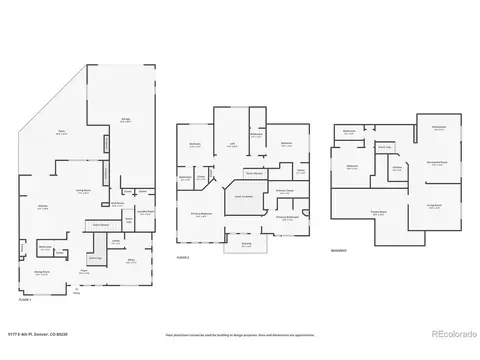
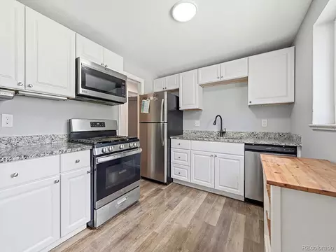
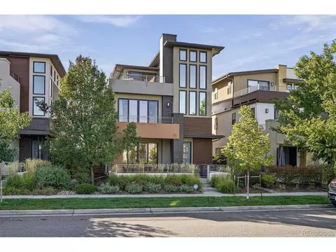
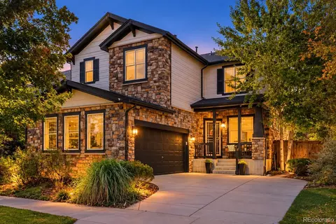
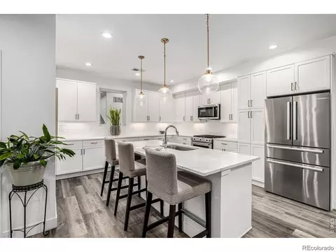
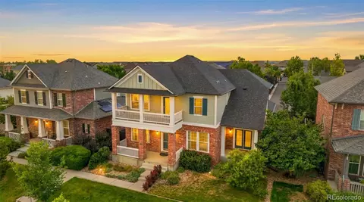
This extraordinary Lowry residence blends architectural sophistication with an effortless sense of livability. The moment you enter, a dramatic two-story foyer and chandelier command attention above a graceful converging staircase where hardwoods and custom railings create a striking interplay of warmth and modern artistry. An executive office offers a quiet retreat while an elegant formal dining room connects to the kitchen through a butler's pantry. At the heart of the home, a reimagined kitchen celebrates both form and function. Custom cabinetry, quartz countertops, and designer tile create a refined aesthetic, while an expansive statement island flows into an integrated breakfast table. Just beyond, a generous family room anchored by an inviting fireplace offers the perfect setting for intimate evenings or lively gatherings. Upstairs in the primary suite, soaring vaulted ceilings and oversized windows invite sunlight to wash across the room, creating an atmosphere of openness and tranquility. A private terrace extends the retreat outdoors, while a beautifully appointed five-piece bath evokes the indulgence of a boutique spa. Generously proportioned secondary bedrooms feature dedicated baths and walk-in closets. The finished lower level reveals a dimension dedicated to entertainment, wellness, and relaxation. A sophisticated wet bar with beverage coolers and a theater-inspired media lounge with surround sound sets the stage for effortless entertaining. A fitness studio with a steam sauna brings the luxury of a wellness retreat home. Outside the experience continues. A beautifully designed stepped terrace with gas fireplace beneath a translucent, sunlight filtering roof, invites leisurely mornings and evenings spent outdoors. Moments to parks, trails, Lowry's entertainment scene, downtown Denver, DIA and Anschutz. More than an exceptional home, this is a place where architecture enhances everyday living-and where the everyday feels extraordinary.
Listed by
Listing Agent - James Unger
Listing Agent Contact: James.unger@8z.com, 303-803-6304
Listing Office - 8z Real Estate
Source: IRESMLS mls logo
MLS#2791021 • last updated 2 days ago
Movoto checked IRESMLS for data 4 minutes ago
Request a virtual or in-person tour
Overview
Cooling/AC Central Air, Ceiling Fan(s)
Heating Forced Air
Levels/Style Two, Contemporary
Virtual Tour External Link
MLS # 2791021
Type Residential
Status Coming Soon
SubType Single Family Residence
Living Area 4662
Lot Size (Acres) 0.15
Annual Tax 6621
HOA Fee Annually, 560
HOA LCMA (Lowry Community Master Association)
Interior
Total # of Bathrooms 5
# Full Baths 4
Total # of Bedrooms 4
Basement Full, Partially Finished
Fireplace Desc Two Or More, Living Room
Accessibility Features Level Lot
Window Features Window Coverings
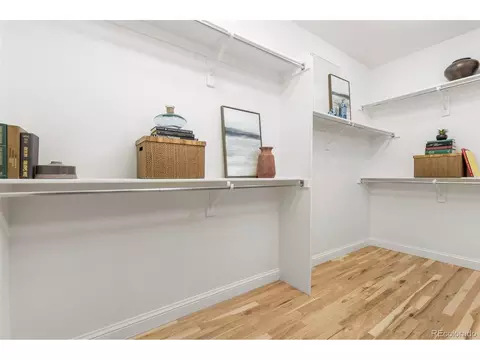
Interior Features Eat-in Kitchen, Cathedral Ceiling(s), Open Floorplan, Pantry, Walk-In Closet(s), Wet Bar, Kitchen Island, Central Vacuum
Exterior
Roof Composition
Construction Frame
Exterior Features Sprinkler System, Balcony, Oversized Garage
Patio & Porch Patio
Lot Features Level, Paved
Fencing Fenced
Amenities / Utilities
Green Features: Energy Efficiency Windows, Thermostat
Utilities Natural Gas Available, Electricity Available
Sewer/ Septic Public Sewer
Water Source Public
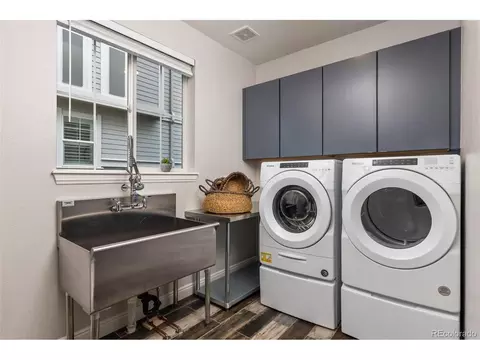
Appliances Self Cleaning Oven, Dishwasher, Refrigerator, Bar Fridge, Washer, Dryer, Microwave, Disposal
Location
County Denver
Community Features Playground, Fitness Center
Subdivision Lowry
Middle School Hill
High School District Denver District 1
Directions From I-70, Exit Onto Quebec Street And Head South. Turn East Onto E Lowry Boulevard, Continue To Yosemite Street, Then Turn Onto E 4th Place And Proceed To The Property.
Open houses
for 9177 E 4th Pl.

Select a date to see it sooner.
question
Have a question about this property? Call us at (844) 430-0869
4/10
4/10
Source: GreatSchools.org © 2026. All rights reserved.

Around Lowry Field

Explore everything this neighborhood has to offer. Learn more about Lowry Field.
34/100
Walk
63/100
Family
94/100
Dining
99/100
Pet
  • Real Estate
  • CO
  • Denver County
  • Denver
  • 80230
  • Lowry Field
  • 9177 E 4th Pl

My commute

Enter a destination to see travel time and distance.
By entering my info and clicking Ask a Question below, I am providing my e-signature and express written consent to receive marketing emails, calls, and texts (including via automatic telephone dialing systems, AI generative, artificial or pre-recorded voice technology) relating to my inquiry from Movoto (and parties calling/messaging on their behalf) even if my number appears on the company, state, or national Do Not Call Registry. You also agree to ourTerms and Conditions and Privacy Policy. Consent not required to receive services (call 1-844-420-1270 to be connected without providing consent).

Nearby homes for sale in Denver, CO

Nearby recently sold homes in Denver, CO

Newest listings in 80230

Meet with a real estate agent today (844) 430-0869
The multiple listing information is provided by Information and Real Estate Services, LLC MLS. IDX information is provided exclusively for consumers’ personal, non-commercial use and that it may not be used for any purpose other than to identify prospective properties consumers may be interested in purchasing. Information deemed reliable but not guaranteed to be accurate. Buyer to verify all information. The information provided is for consumers' personal, non-commercial use and may not be used for any purpose other than to identify prospective properties consumers may be interested in purchasing. Listing information updated every 15 minutes. Terms of use & Privacy Policy, California Privacy Info. Copyright © 2005 - 2026 Movoto, Inc. All rights reserved. Equal Housing Opportunity CalDRE CalDRE #01517281
Movoto Real Estate is committed to ensuring accessibility for individuals with disabilities. We are continuously working to improve the accessibility of our web experience for everyone. We welcome feedback and accommodation requests, please submit them here.
Information source: Information and Real Estate Services, LLC. Provided for limited non-commercial use only under IRES Rules. © Copyright IRES. Terms of Use: Listing information is provided exclusively for consumers' personal, non-commercial use and may not be used for any purpose other than to identify prospective properties consumers may be interested in purchasing. Property locations as displayed on any map are best approximations only and exact locations should be independently verified. Information deemed reliable but not guaranteed by the MLS.
Requests for information regarding mortgage products will be directed to Movoto.com affiliate, Lower, LLC - a licensed Mortgage Lender (NMLS #1124061), or, based on your location, may be redirected to a participating mortgage marketing partner that may pay Lower, LLC for any consumer contact information provided through this site.