
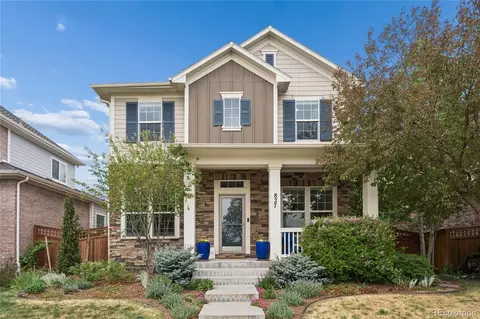
- $926,000
- 4Bd
- 4Ba
- 2,811 Sq Ft
SOLD 06/09/26

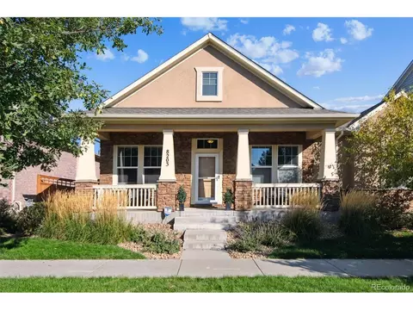
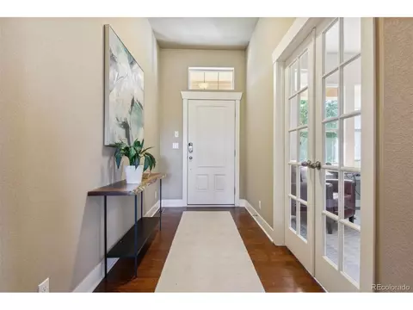
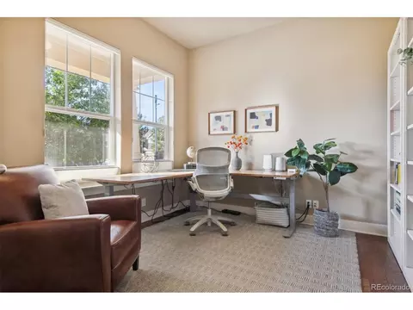
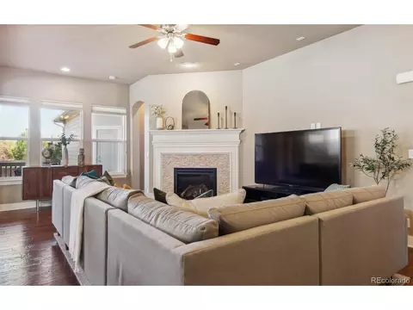
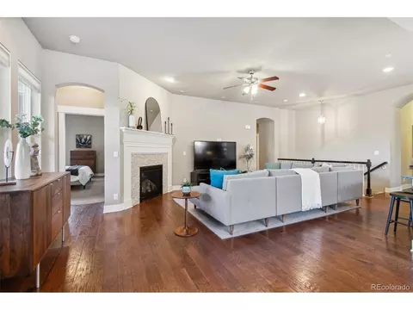
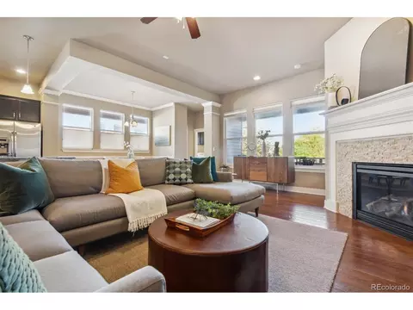
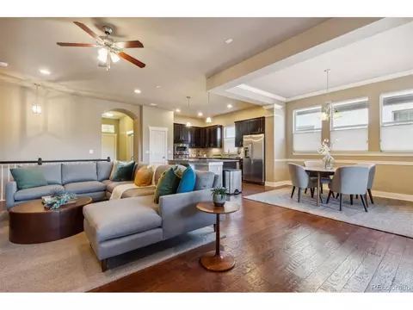
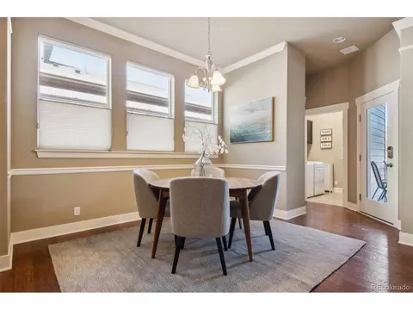
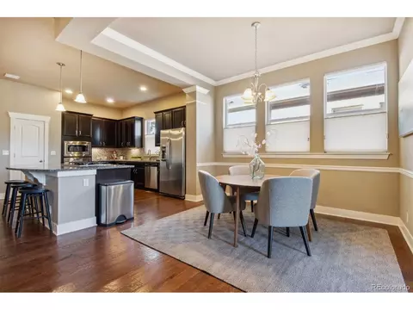
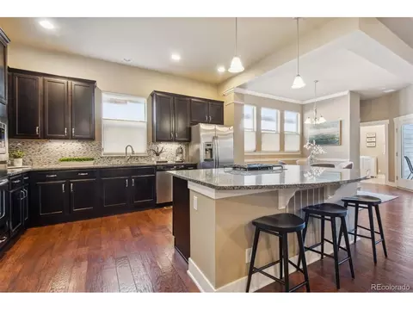
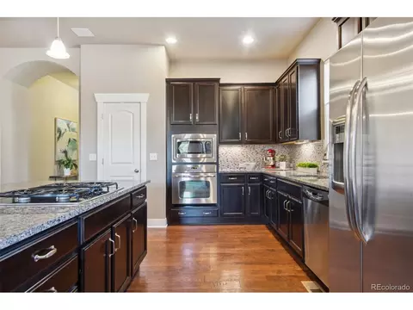
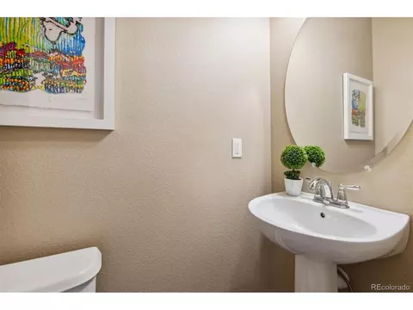
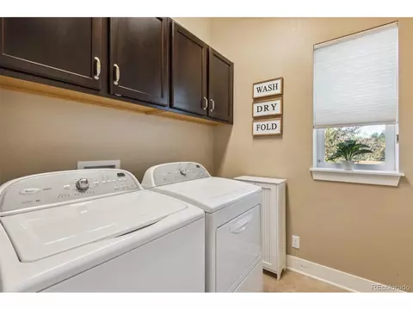
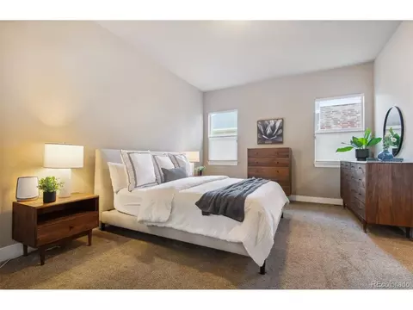
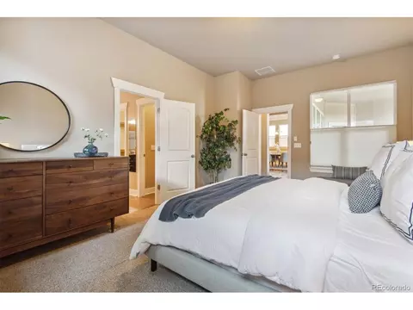
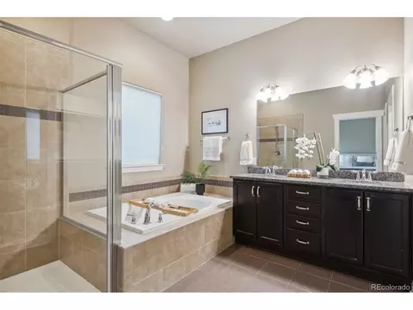
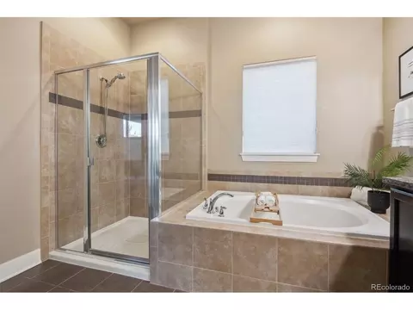
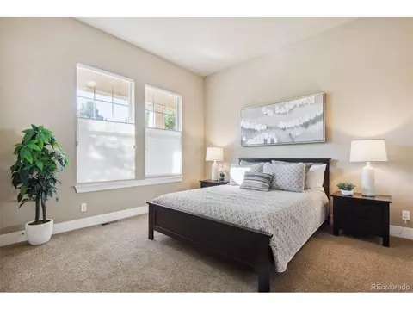
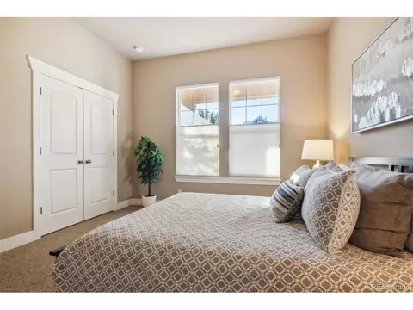
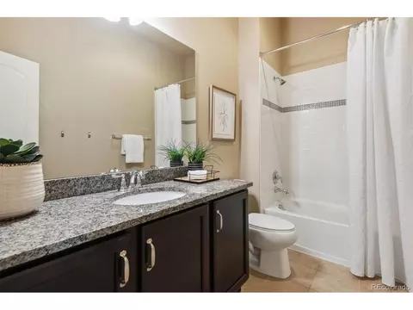
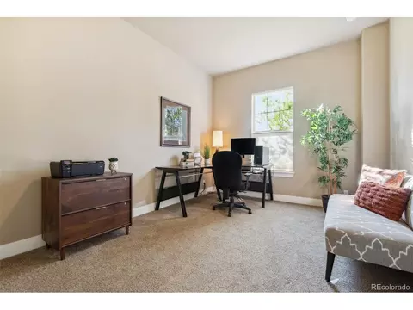
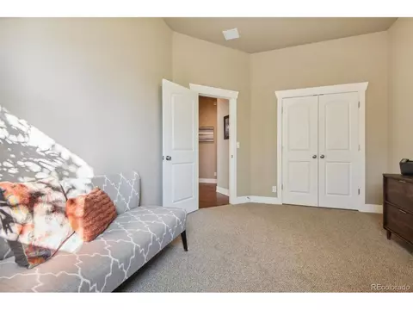
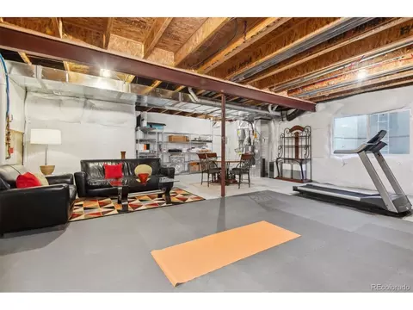
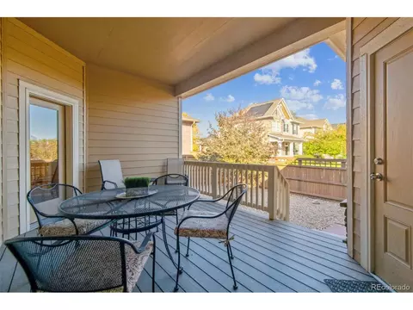
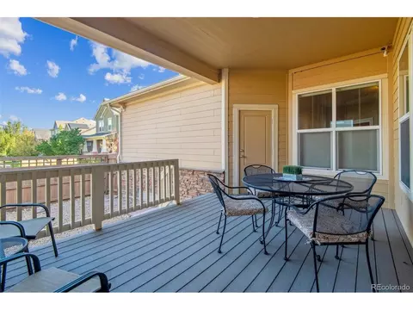
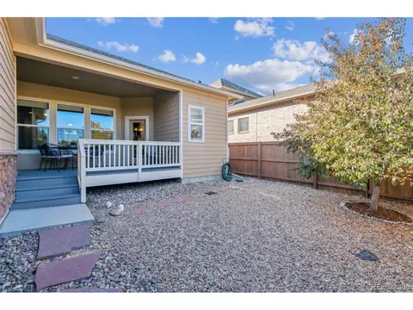
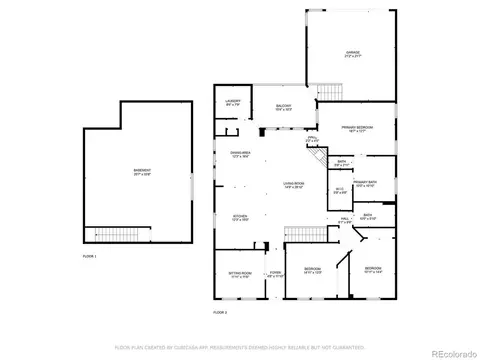
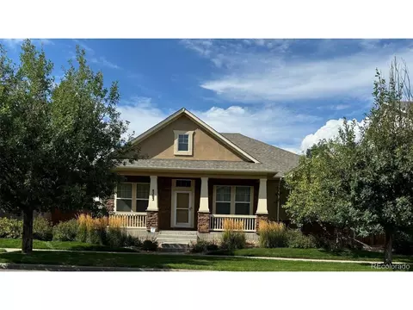
Last sold 11/15/2024 after 30 Days
bed
bath
Sqft ($452/Sqft)
| Property type House | Neighborhood | Year built 2011 | HOA fee $168/month | Lot size 5,227 Sqft | Parking 2 garage spaces | Rental estimate |

| Overview | |
| Cooling/AC | Central Air, Ceiling Fan(s) |
| Heating | Forced Air |
| Levels/Style | One, Contemporary |
| Virtual Tour | N/A |
| MLS # | 3922477 |
| Type | Residential |
| Status | Sold |
| SubType | Single Family Residence |
| Living Area | 2077 |
| Lot Size (Acres) | 0.12 |
| Annual Tax | 4239 |
| HOA Fee | Quarterly, 90 |
| HOA Fee 2 | 138.49, Monthly |
| HOA | Lowry Community Master Association |
| HOA 2 | Park Lane |
| Interior | |
| Total # of Bathrooms | 3 |
| # Full Baths | 2 |
| # Half Baths | 1 |
| Total # of Bedrooms | 3 |
| Basement | Partial, Slab, Built-In Radon, Sump Pump |
| Fireplace Desc | Gas, Great Room, One |
| Accessibility Features | Level Lot |
| Interior Features | Open Floorplan, Pantry, Walk-In Closet(s), Kitchen Island |
| Exterior | |
| Roof | Composition |
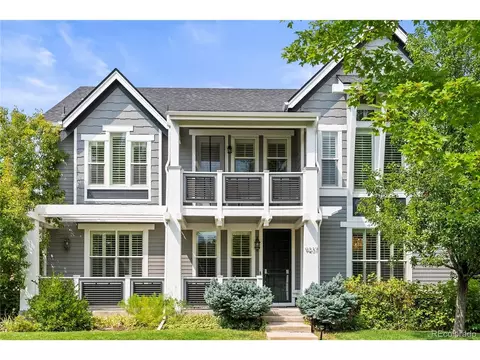
| Construction | Frame, Stone, Stucco |
| Patio & Porch | Patio, Deck |
| Lot Features | Level, Abuts Private Open Space |
| Fencing | Fenced |
| Amenities / Utilities | |
| Sewer/ Septic | Public Sewer |
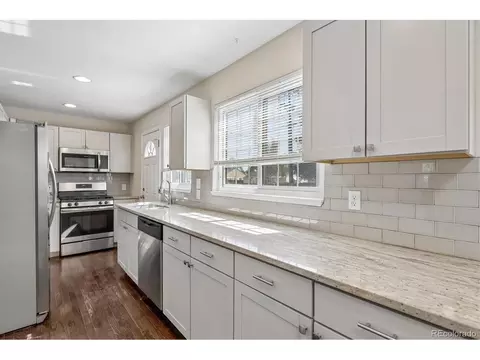
| Appliances | Self Cleaning Oven, Refrigerator, Microwave, Disposal |
| Location | |
| County | Denver |
| Community Features | Playground, Park |
| Subdivision | Lowry |
| Middle School | Hill |
| High School District | Denver District 1 |
| Directions | 6th Avenue East From Quebec To Ulster, Left/north On Ulster To 8th Avenue, Right/east On 8th To Home On Left At 8203 8th Avenue. |
 MLS # 3922477
MLS # 2389750
MLS # 1038613
MLS # 3922477
MLS # 2389750
MLS # 1038613| Est. value | Bed/bath | Sqft | mi | |
|---|---|---|---|---|
| 8193 E 8th Ave, Denver, CO 80230 | $1,153,000 | 4/4 | 2,671 | 0.01 |
| 8243 E 8th Ave, Denver, CO 80230 | $1,050,000 | 4/2 | 2,378 | 0.01 |
| 8163 E 8th Ave, Denver, CO 80230 | $1,178,000 | 3/4 | 2,729 | 0.02 |
| 831 Uinta Way, Denver, CO 80230 | $1,169,000 | 3/3 | 2,935 | 0.02 |
| 862 Ulster Way, Denver, CO 80230 | $1,010,000 | 4/3 | 2,655 | 0.02 |
| 866 Ulster Way, Denver, CO 80230 | $1,014,000 | 4/3 | 2,311 | 0.03 |
| 833 Uinta Way, Denver, CO 80230 | $1,062,000 | 3/3 | 2,121 | 0.03 |
| 802 Ulster Way, Denver, CO 80230 | $991,000 | 4/2 | 2,378 | 0.03 |
Estimated values are based on public record data and automated valuation models. Values are not guaranteed and may not reflect current market conditions.

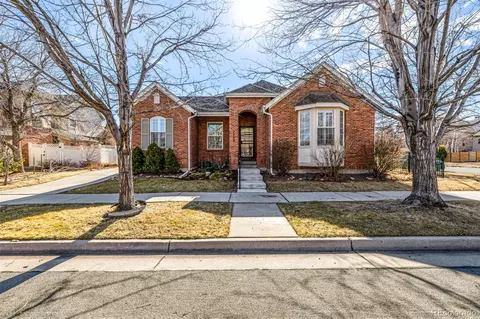
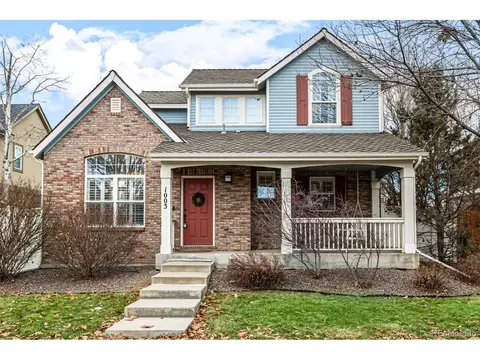
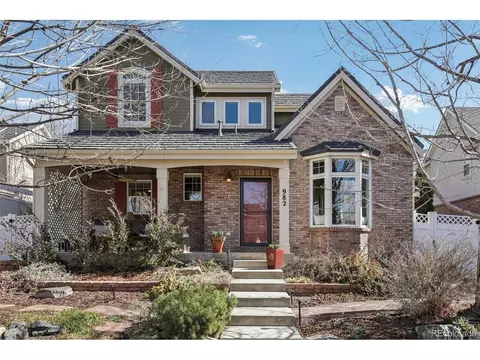
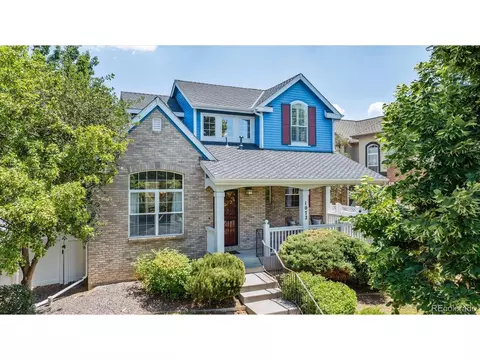
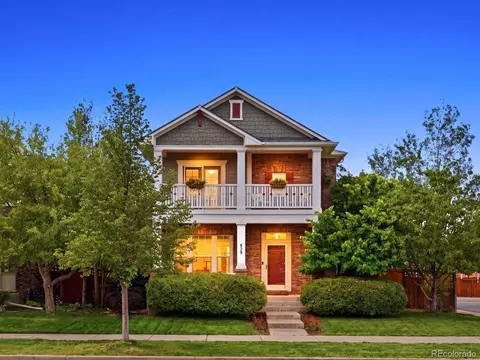

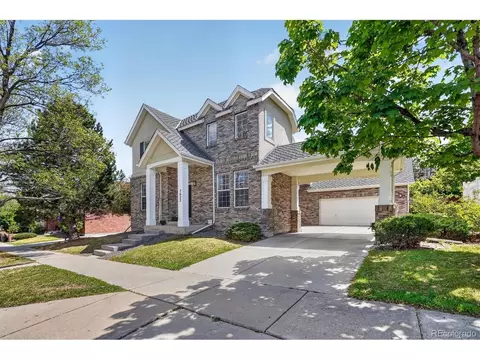
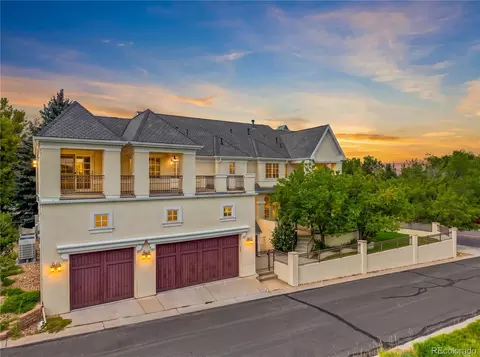
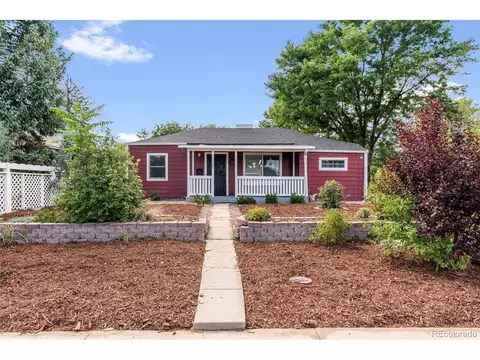




$524,950
$631,996
$2,400,000
$555,990
$550,000
$575,000
$540,000
$637,500
$769,500
$798,000
$834,000
$420,000
$484,950
$549,950
$798,250
$800,000
$735,000
$543,975
$381,900
$630,000
$950,000
$1,540,000
$500,000
$322,450
$752,500
$2,800,000
$1,737,500
$469,000
$2,895,000
$699,000