
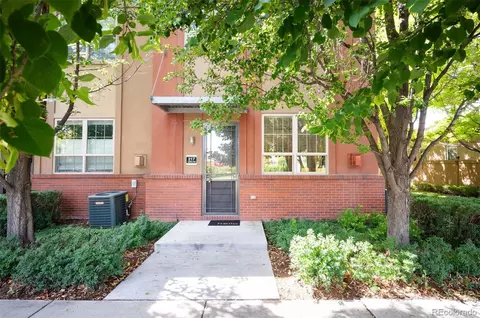
- $719,000
- 3Bd
- 4Ba
- 2,470 Sq Ft
SOLD


Last sold 07/01/2016 for $620K
bed
bath
Sqft ($329/Sqft)
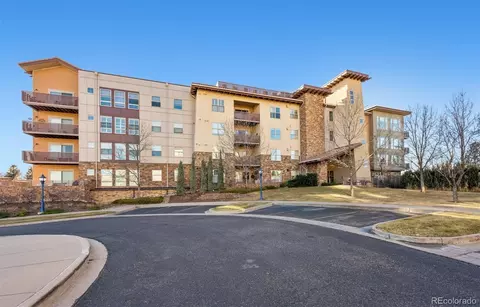
| Property type Condominium | Neighborhood | Year built 2004 | HOA fee $494/month | Movoto estimate | Parking 2 garage spaces | Rental estimate |

| Overview | |
| Cooling/AC | Central Air |
| Heating | Forced Air, Natural Gas |
| Levels/Style | Two, Loft |
| SubType | Condominium |
| Virtual Tour | N/A |
| Type | Residential |
| MLS # | 7017149 |
| SqFt | 1887 |
| Status | Closed |
| Property Tax | 3635 |
| Year Built | 2004 |
| HOA | Steam Plant HOA, 303-915-6123 |
| HOA Fee | Monthly, 494 |
| HOA 2 | Steam Plant Master HOA, 303-915-6123 |
| HOA Fee 2 | 126, Monthly |
| Interior | |
| # of Three-Quarter Baths | 1 |
| Total # of Bathrooms | 3 |
| # of Full Baths | 1 |
| # of Half Baths | 1 |
| Total # of Bedrooms | 2 |
| Basement | None |
| Laundry | In Unit |
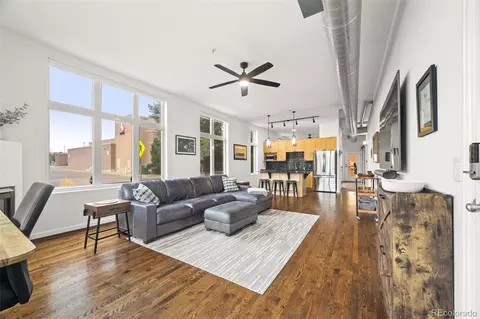
| Flooring | Carpet, Tile, Wood |
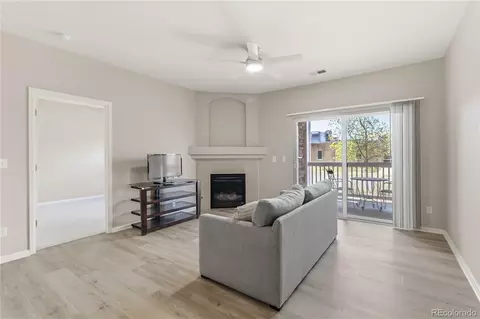
| Interior Features | Eat-in Kitchen, Kitchen Island, Master Suite, Open Floorplan, Smoke Free, Vaulted Ceiling(s) |
| Fireplace | Gas, Gas Log, Living Room |
| Exterior | |
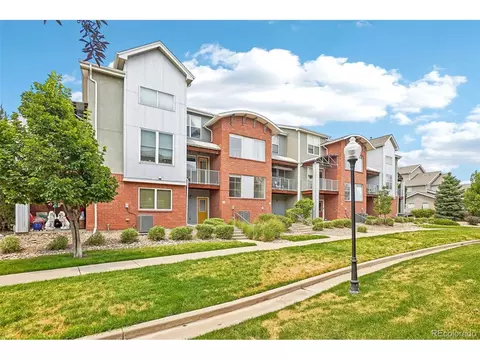
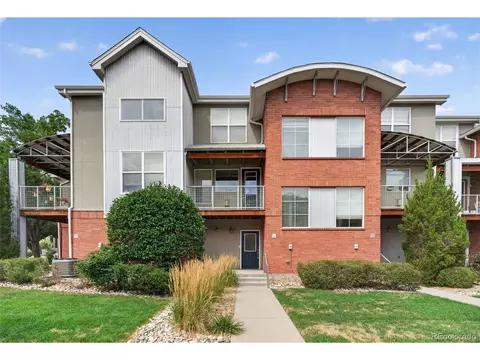
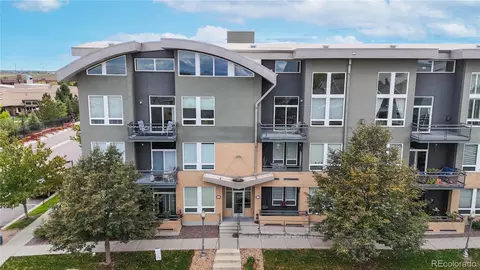
| Exterior | Balcony |
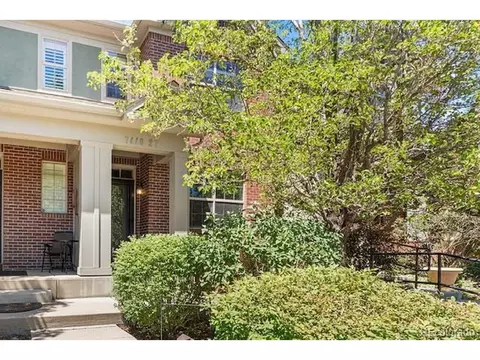
| Construction | Brick |
| Roof | Other |
| Parking Desc | Garage, Oversized, Tandem |
| # Parking Spaces | 2 |
| # of Garage Spaces | 2 |
| Patio/Porch | Balcony |
| Amenities / Utilities | |
| Water Source | Public |
| HOA Fees Include | Insurance, Maintenance Grounds, Maintenance Structure, Sewer, Snow Removal, Trash, Water |
| Security Features | Controlled Access |
| Location | |
| View | Mountain(s) |
| County | Denver |
| Subdivision | Lowry |
| Elem School | Lowry |
| High School | George Washington |
| Middle School | Hill |
| Elementary School District | Denver 1 |
| Middle School District | Denver 1 |
| High School District | Denver 1 |
| APN | 6092-09-024 |
| Zoning | B-3 |
| Directions | Quebec Street To 6th Avenue, East On 6th Avenue To Syracuse Street, South On Syracuse To 4th Avenue, Steam Plant Lofts Are Straight Ahead. Street Parking Is Available. Building Entry On The East Side Of The Building. |
| Lot/ Land Details | |
| Road Surface | Paved |
MLS # 7017149
MLS # 3887474| Est. value | Bed/bath | Sqft | mi | |
|---|---|---|---|---|
| 7752 E 4th Ave #3b, Denver, CO 80230 | $1,024,000 | 3/3 | 2,219 | 0.01 |
| 7752 E 4th Ave #2a, Denver, CO 80230 | $843,000 | 2/2 | 1,805 | 0.01 |
| 7752 E 4th Ave #2d, Denver, CO 80230 | $904,000 | 2/2 | 1,986 | 0.01 |
| 7752 E 4th Ave #2c, Denver, CO 80230 | $741,000 | 2/2 | 1,639 | 0.01 |
| 7752 E 4th Ave #3d, Denver, CO 80230 | $1,032,000 | 2/3 | 2,245 | 0.01 |
| 7752 E 4th Ave #2b, Denver, CO 80230 | $853,000 | 2/2 | 1,859 | 0.01 |
| 7752 E 4th Ave #3a, Denver, CO 80230 | $1,084,000 | 3/2 | 2,405 | 0.01 |
| 7752 E 4th Ave #1b, Denver, CO 80230 | $1,119,000 | 2/2 | 2,515 | 0.01 |
Estimated values are based on public record data and automated valuation models. Values are not guaranteed and may not reflect current market conditions.

$524,950
$631,996
$2,400,000
$555,990
$550,000
$575,000
$540,000
$637,500
$769,500
$798,000
$834,000
$420,000
$484,950
$549,950
$798,250
$800,000
$735,000
$543,975
$381,900
$630,000
$950,000
$1,540,000
$500,000
$322,450
$752,500
$2,800,000
$1,737,500
$469,000
$2,895,000
$699,000