

- $817,500
- 4Bd
- 4Ba
- 2,119 Sq Ft
SOLD


Last sold 05/28/2019 for $735K
bed
bath
Sqft ($388/Sqft)
| Property type Condominium | Neighborhood | Year built 2004 | HOA fee $537/month | Movoto estimate | Parking 2 garage spaces | Rental estimate |

| Overview | |
| Cooling/AC | Central Air |
| Heating | Forced Air, Natural Gas |
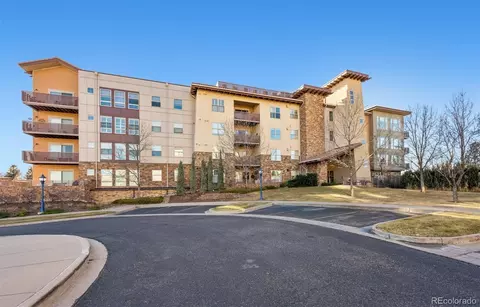
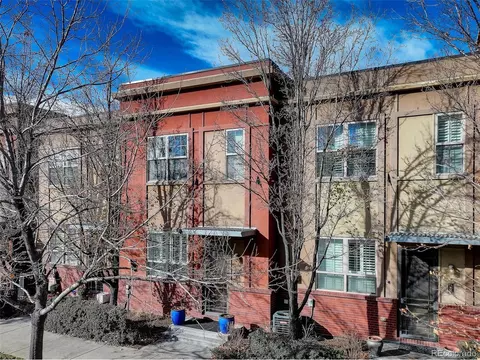
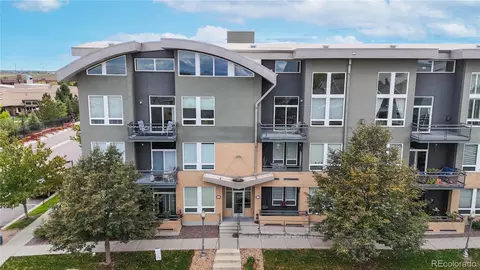
| Levels/Style | Two, Loft, Mid Rise |
| SubType | Condominium |
| Virtual Tour | N/A |
| Type | Residential |
| MLS # | 6348423 |
| SqFt | 1893 |
| Status | Closed |
| Property Tax | 4062 |
| Year Built | 2004 |
| HOA | Oblio Management Group, 303-915-6123 |
| HOA Fee | Monthly, 537 |
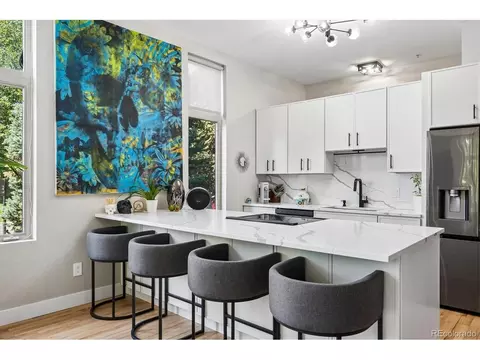
| Condition | Updated/Remodeled |
| HOA 2 | Steam Plant Lofts And Patio Homes, 303-915-6123 |
| HOA Fee 2 | 145, Monthly |
| Interior | |
| # of Three-Quarter Baths | 1 |
| Total # of Bathrooms | 3 |
| # of Full Baths | 1 |
| # of Half Baths | 1 |
| Total # of Bedrooms | 2 |
| Basement | None |
| Laundry | In Unit |
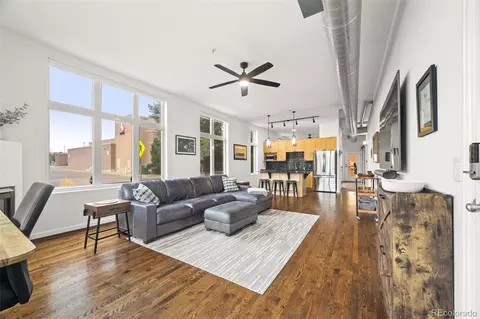
| Flooring | Carpet, Tile, Wood |
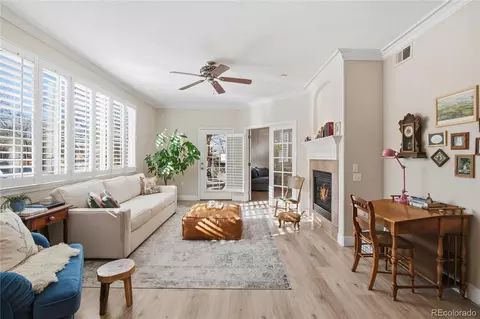
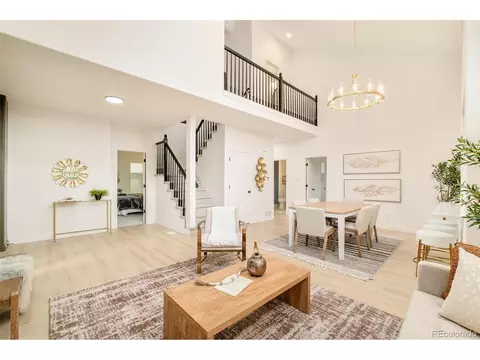
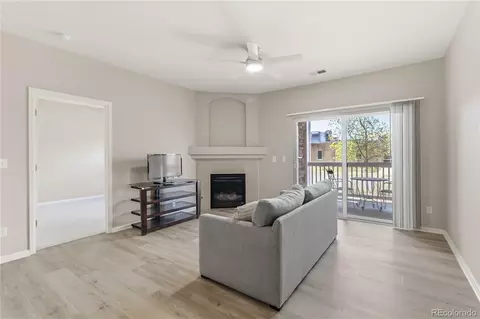
| Interior Features | Entrance Foyer, Eat-in Kitchen, Five Piece Bathroom, Granite Counters, Kitchen Island, Master Suite, Open Floorplan, Pantry, Vaulted Ceiling(s), Walk-In Closet(s) |
| Fireplace | Gas, Gas Log, Living Room |
| Exterior | |
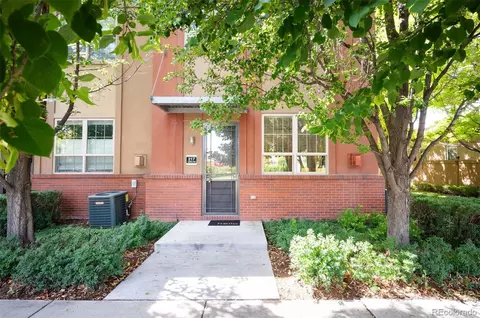
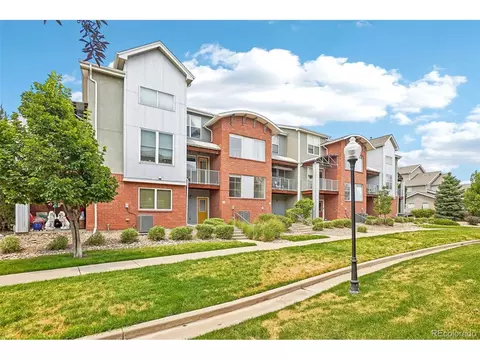
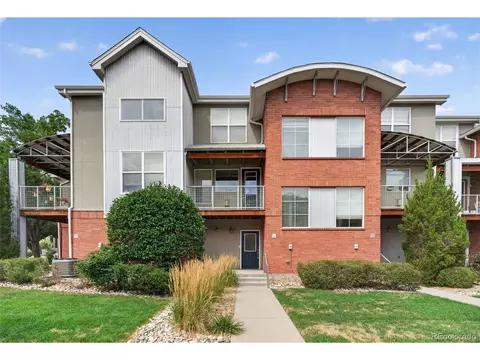
| Exterior | Garden, Water Feature |
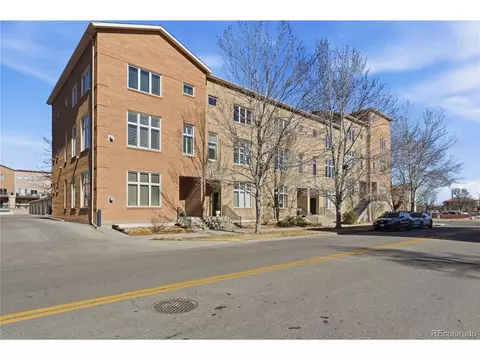
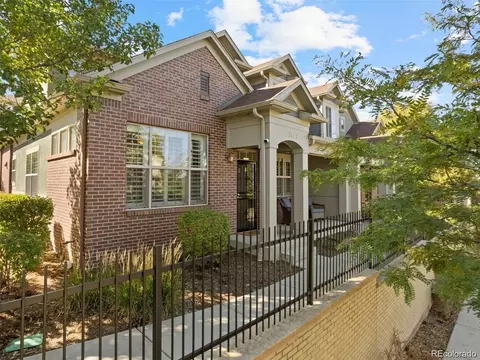
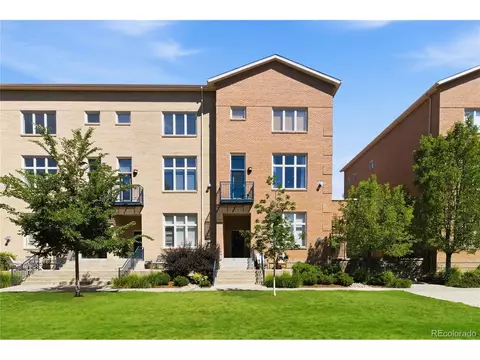
| Construction | Brick, Concrete |
| Roof | Other |
| Fencing | Full |
| Parking Desc | Concrete, Garage |
| # Parking Spaces | 2 |
| # of Garage Spaces | 2 |
| Amenities / Utilities | |
| Water Source | Public |
| HOA Fees Include | Insurance, Maintenance Grounds, Maintenance Structure, Sewer, Snow Removal, Trash, Water |
| Location | |
| County | Denver |
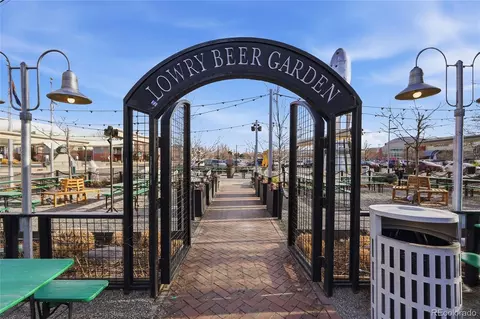
| Subdivision | Lowry |
| Elem School | Lowry |
| High School | George Washington |
| Middle School | Hill |
| Elementary School District | Denver 1 |
| Middle School District | Denver 1 |
| High School District | Denver 1 |
| APN | 6092-09-017 |
| Zoning | B-3 |
| Directions | 6th Ave. East To Syracuse. Right On Syracuse. Left On 4th Ave. Follow 4th Ave Around To Entrance On Your Right To Steamplant Lofts. Enter And Go Right. Follow Road To The Parking Area. |
| Lot/ Land Details | |
| Road Surface | Paved |
MLS # 6348423
MLS # 1214836| Est. value | Bed/bath | Sqft | mi | |
|---|---|---|---|---|
| 7752 E 4th Ave, #3b, Denver, CO 80230 | $1,024,000 | 3/3 | 2,219 | 0.01 |
| 7752 E 4th Ave, #2a, Denver, CO 80230 | $810,000 | 2/2 | 1,805 | 0.01 |
| 7752 E 4th Ave, #2d, Denver, CO 80230 | $877,000 | 2/2 | 1,986 | 0.01 |
| 7752 E 4th Ave, #2b, Denver, CO 80230 | $853,000 | 2/2 | 1,859 | 0.01 |
| 7752 E 4th Ave, #2c, Denver, CO 80230 | $741,000 | 2/2 | 1,639 | 0.01 |
| 7752 E 4th Ave, #3d, Denver, CO 80230 | $978,000 | 2/3 | 2,245 | 0.01 |
| 7752 E 4th Ave, #3a, Denver, CO 80230 | $1,084,000 | 3/2 | 2,405 | 0.01 |
| 7752 E 4th Ave, #1b, Denver, CO 80230 | $1,119,000 | 2/2 | 2,515 | 0.01 |
Estimated values are based on public record data and automated valuation models. Values are not guaranteed and may not reflect current market conditions.
$524,950
$631,996
$2,400,000
$555,990
$550,000
$575,000
$540,000
$637,500
$769,500
$798,000
$834,000
$420,000
$484,950
$549,950
$798,250
$800,000
$735,000
$543,975
$381,900
$630,000
$950,000
$1,540,000
$500,000
$322,450
$752,500
$2,800,000
$1,737,500
$469,000
$2,895,000
$699,000