

- $530,000
- 3Bd
- 3Ba
- 1,443 Sq Ft
SOLD 06/23/26


Last sold 08/23/2017 for $427K
bed
bath
Sqft ($302/Sqft)
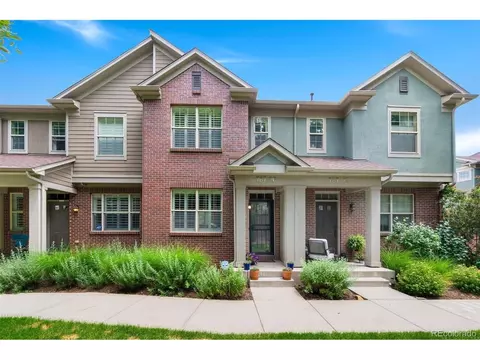
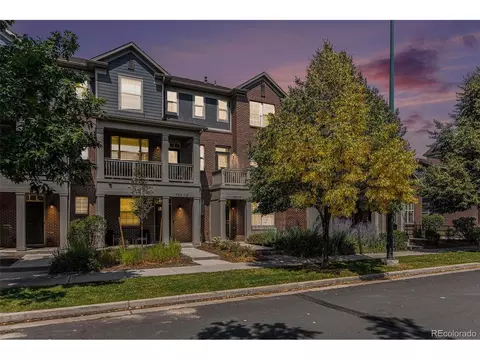
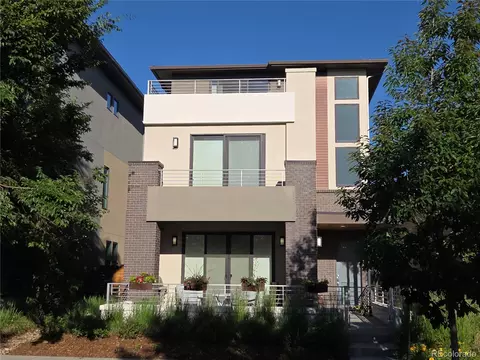
| Property type Townhouse | Neighborhood | Year built 2006 | HOA fee $193/month | Lot size 2,239 Sqft | Movoto estimate | Parking 2 garage spaces |

| Overview | |
| Cooling/AC | Central Air |
| Heating | Forced Air, Natural Gas |
| Levels/Style | Two, Contemporary, Townhouse |
| SubType | Townhouse |
| Type | Residential |
| MLS # | 8753380 |
| SqFt | 1412 |
| Status | Closed |
| Lot Size (SqFt) | 2239 |
| Property Tax | 2155 |
| Builder Name | McStain |
| Year Built | 2006 |
| HOA | CRESCENT RIDGE TOWNHOMES, 720-974-4191 |
| HOA Fee | Monthly, 193 |
| Condition | Updated/Remodeled |
| HOA 2 | LOWRY COMMUNITY MASTER ASSOCIATION, 720-974-4191 |
| HOA Fee 2 | 68, Quarterly |
| Interior | |
| Total # of Bathrooms | 3 |
| # of Full Baths | 2 |
| # of Half Baths | 1 |
| Total # of Bedrooms | 3 |
| Basement | None |
| Laundry | In Unit |
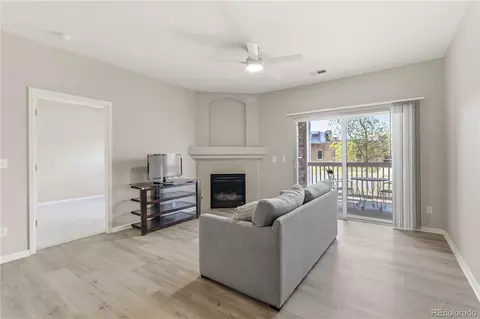
| Flooring | Carpet, Tile, Wood |
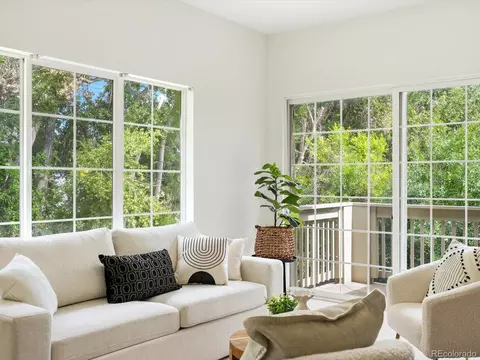
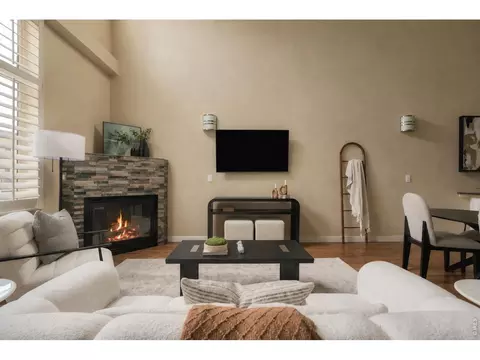
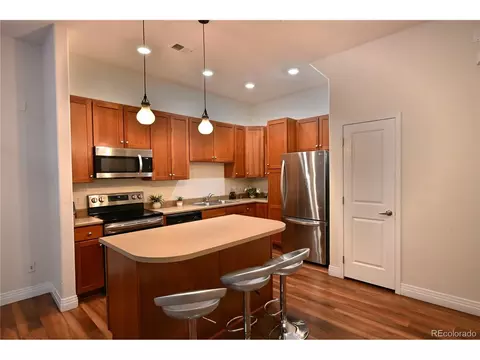
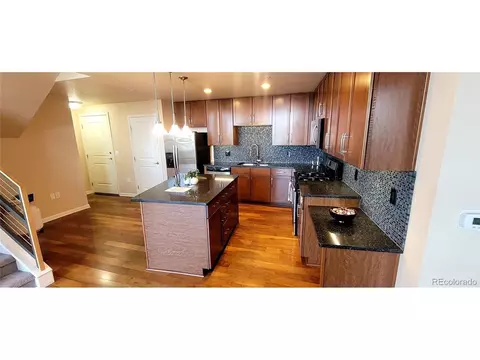
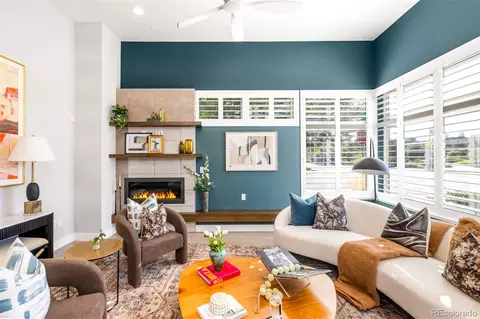
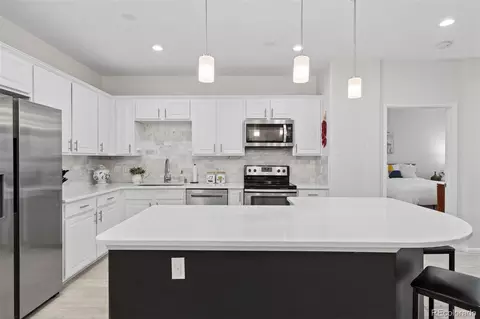
| Interior Features | Granite Counters, Master Suite, Open Floorplan, Pantry, Smoke Free, Vaulted Ceiling(s), Wired For Data, Walk-In Closet(s) |
| Accessibility Features | Accessible Approach With Ramp |
| Exterior | |
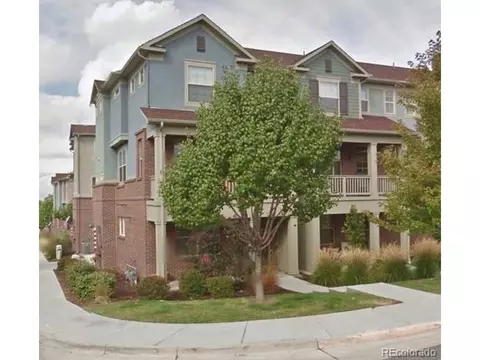
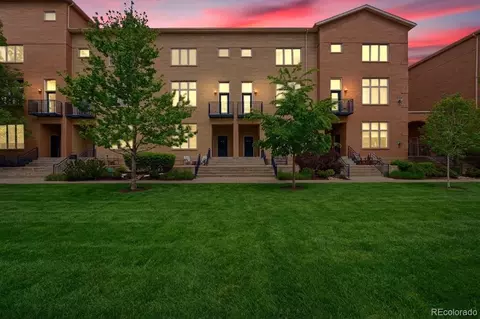
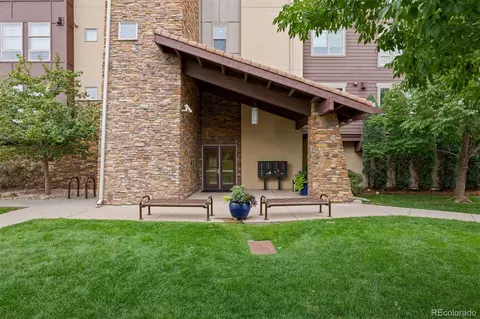
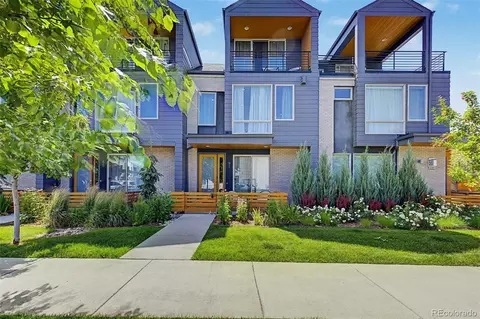
| Construction | Brick, Frame, Wood Siding |
| Roof | Composition |
| Parking Desc | Garage |
| # Parking Spaces | 2 |
| # of Garage Spaces | 2 |
| Amenities / Utilities | |
| Water Source | Public |
| HOA Fees Include | Insurance, Maintenance Grounds, Maintenance Structure, Road Maintenance, Snow Removal |
| Security Features | Smoke Detector(s) |
| Location | |
| County | Denver |
| Subdivision | Lowry |
| Elem School | Lowry |
| High School | George Washington |
| Middle School | Hill |
| Elementary School District | Denver 1 |
| Middle School District | Denver 1 |
| High School District | Denver 1 |
| APN | 6043-01-080 |
| Zoning | R-2-A |
| Directions | QUEBEC TO 8TH AVE, GO EAST TO THE PROPERTY, PLENTY OF PARKING |
| Lot/ Land Details | |
| Road Responsibility | Public Maintained Road |
| Road Surface | Paved |
MLS # 8753380
MLS # 704317
MLS # 699137| Est. value | Bed/bath | Sqft | mi | |
|---|---|---|---|---|
| 1145 Rosemary St #101, Denver, CO 80220 | $272,000 | 3/1 | 1,417 | 0.34 |
| 1145 Rosemary St #102, Denver, CO 80220 | $266,000 | 3/2 | 1,458 | 0.34 |
| 1145 Rosemary St #104, Denver, CO 80220 | $255,000 | 3/2 | 1,382 | 0.34 |
| 1145 Rosemary St #103, Denver, CO 80220 | $252,000 | 3/1 | 1,382 | 0.34 |
| 1145 Rosemary St #105, Denver, CO 80220 | $247,000 | 3/2 | 1,340 | 0.34 |
| 7121 E 11th Ave, Denver, CO 80220 | $373,000 | 2/2 | 1,292 | 0.34 |
| 7127 E 11th Ave, Denver, CO 80220 | $445,600 | 2/2 | 1,463 | 0.35 |
| 7131 E 11th Ave, Denver, CO 80220 | $456,200 | 2/2 | 1,559 | 0.35 |
Estimated values are based on public record data and automated valuation models. Values are not guaranteed and may not reflect current market conditions.



$524,950
$631,996
$2,400,000
$555,990
$550,000
$575,000
$540,000
$637,500
$769,500
$798,000
$834,000
$420,000
$484,950
$549,950
$798,250
$800,000
$735,000
$543,975
$381,900
$630,000
$950,000
$1,540,000
$500,000
$322,450
$752,500
$2,800,000
$1,737,500
$469,000
$2,895,000
$699,000