
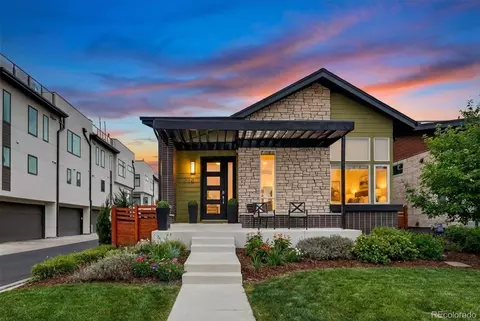
- $1,060,000
- 3Bd
- 3Ba
- 1,976 Sq Ft
SOLD 04/28/26


Last sold 06/19/2018 for $875K
bed
bath
Sqft ($270/Sqft)
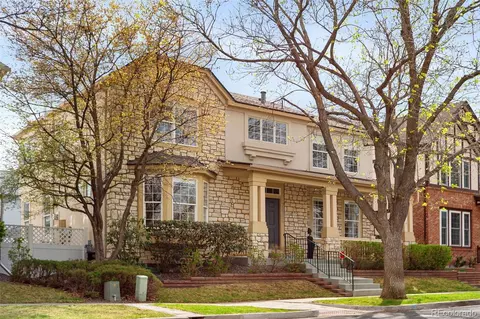
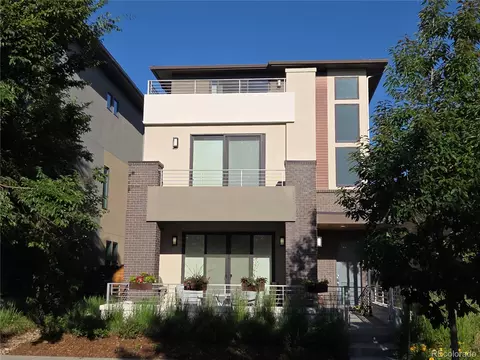
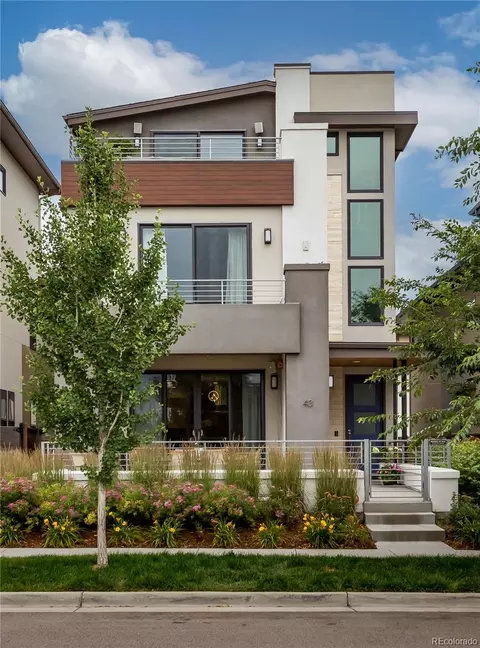
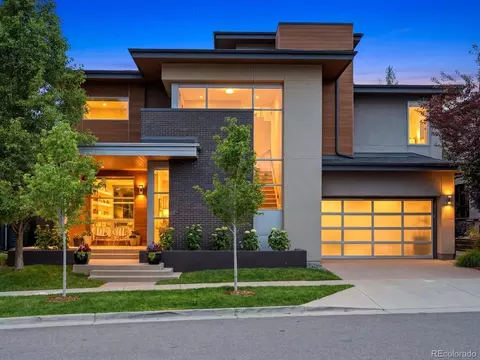
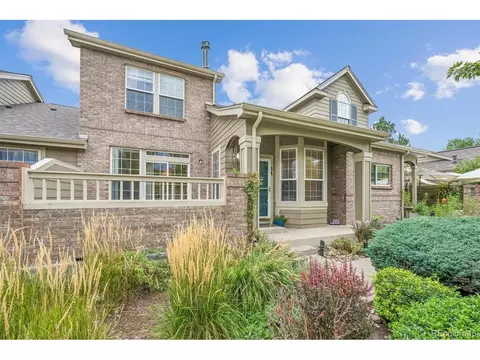
| Property type House | Neighborhood | Year built 2017 | HOA fee $45/month | Lot size 4,123 Sqft | Movoto estimate | Parking 2 garage spaces |

| Overview | |
| Cooling/AC | Other |
| Heating | Active Solar, Forced Air, Heat Pump, Natural Gas |
| Levels/Style | Two, Contemporary, House |
| SubType | Single Family Residence |
| Type | Residential |
| MLS # | 3150805 |
| SqFt | 3141 |
| Status | Closed |
| Lot Size (SqFt) | 4123 |
| Property Tax | 2696 |
| Builder Name | Other |
| Year Built | 2017 |
| HOA | MSI, 720-974-4130 |
| HOA Fee | Quarterly, 134 |
| Condition | New Construction |
| HOA 2 | Harmony Management Group, 720-255-2990 |
| HOA Fee 2 | 77, Monthly |
| Interior | |
| Total # of Bathrooms | 4 |
| # of Full Baths | 3 |
| # of Half Baths | 1 |
| Total # of Bedrooms | 5 |
| Laundry | In Unit |
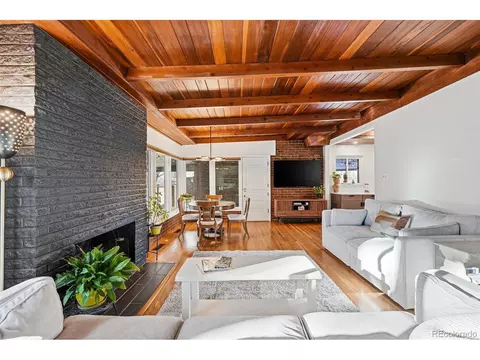
| Flooring | Carpet, Tile, Wood |
| Interior Features | Eat-in Kitchen, Five Piece Bathroom, Jack And Jill Bath, Kitchen Island, Master Suite, Open Floorplan, Smoke Free, Vaulted Ceiling(s), Wired For Data, Walk-In Closet(s) |
| Fireplace | Family Room, Gas, Gas Log |
| Window Features | Double Pane Windows |
| Exterior | |
| Exterior | Balcony, Private Yard |
| Construction | Brick, Cement Siding, Frame |
| Roof | Composition |
| Fencing | Full |
| Parking Desc | Garage |
| # Parking Spaces | 2 |
| # of Garage Spaces | 2 |
| Amenities / Utilities | |
| Water Source | Public |
| HOA Fees Include | Maintenance Grounds |
| Security Features | Smoke Detector(s) |
| Location | |
| County | Denver |
| Subdivision | Lowry |
| Elem School | Lowry |
| High School | George Washington |
| Middle School | Hill |
| Elementary School District | Denver 1 |
| Middle School District | Denver 1 |
| High School District | Denver 1 |
| APN | 6084-30-027 |
| Zoning | G-RH-3 |
| Directions | Sales Office Is Located At 64 Niagara St. From Quebec St. Head West On 1st Ave, Approx 1/4 Mile And Make A Left On Niagara St. |
MLS # 3150805| Est. value | Bed/bath | Sqft | mi | |
|---|---|---|---|---|
| 6829 E Archer Dr, Denver, CO 80230 | $1,277,000 | 3/3 | 2,288 | 0.01 |
| 6837 E Archer Dr, Denver, CO 80230 | $1,211,000 | 3/3 | 1,976 | 0.01 |
| 6839 E Archer Dr, Denver, CO 80230 | $1,195,000 | 3/3 | 1,976 | 0.02 |
| 6807 E Archer Dr, Denver, CO 80230 | $1,281,000 | 2/3 | 2,288 | 0.02 |
| 6809 E Archer Dr, Denver, CO 80230 | $1,163,000 | 2/2 | 2,288 | 0.02 |
| 6817 E Archer Dr, Denver, CO 80230 | $1,209,000 | 3/3 | 1,976 | 0.03 |
| 6869 E Archer Dr, Denver, CO 80230 | $1,230,000 | 3/3 | 1,976 | 0.03 |
| 6867 E Archer Dr, Denver, CO 80230 | $1,254,000 | 2/3 | 2,288 | 0.03 |
Estimated values are based on public record data and automated valuation models. Values are not guaranteed and may not reflect current market conditions.

$524,950
$631,996
$2,400,000
$555,990
$550,000
$575,000
$540,000
$637,500
$769,500
$798,000
$834,000
$420,000
$484,950
$549,950
$798,250
$800,000
$735,000
$543,975
$381,900
$630,000
$950,000
$1,540,000
$500,000
$322,450
$752,500
$2,800,000
$1,737,500
$469,000
$2,895,000
$699,000