Movoto Real Estate
Sold on 06/25/2021
Craig Harcek of 8z Real Estate

6791 Morrison Dr, Denver, CO 80221

$508,600

Last sold 06/25/2021 for $555K

  • 3

    bed

  • 3

    bath

Lot/Land not for sale

About 6791 Morrison Dr

Property type Lot/Land
Year built 2015
HOA fee $87/month
Movoto estimate
Parking 2 garage spaces
Property description
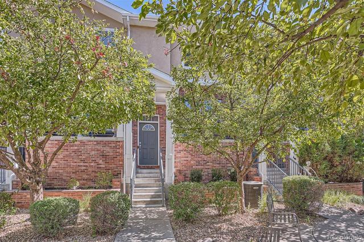
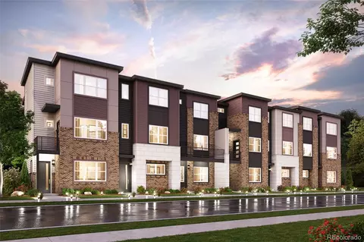
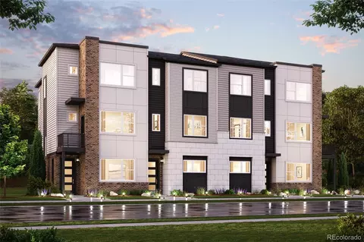
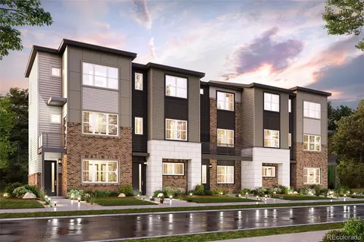
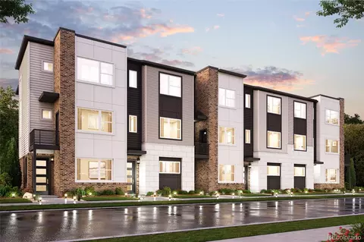
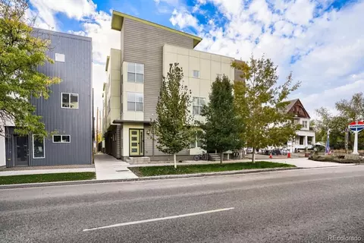
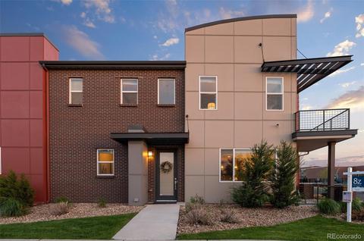
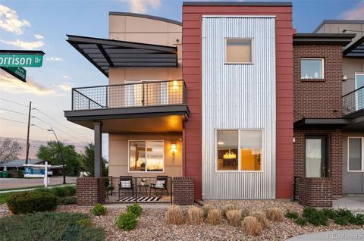
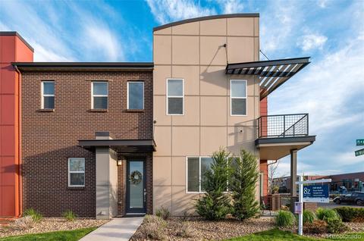
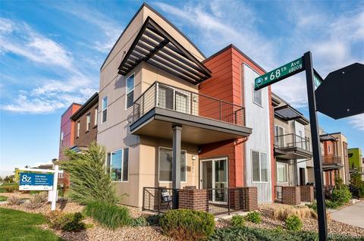
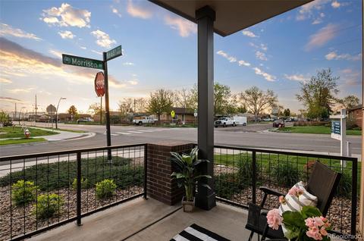
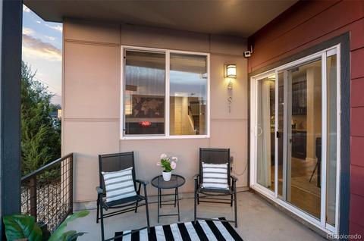
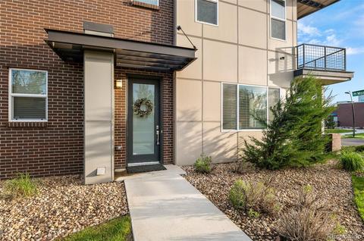
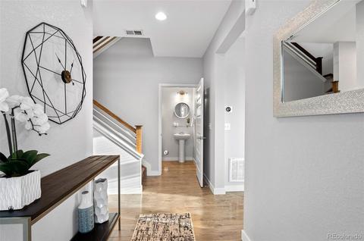
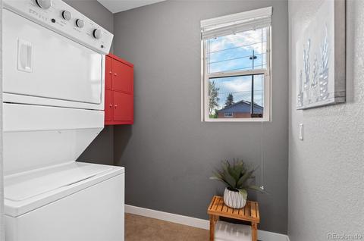
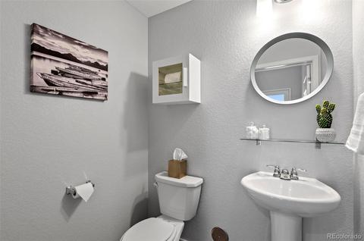
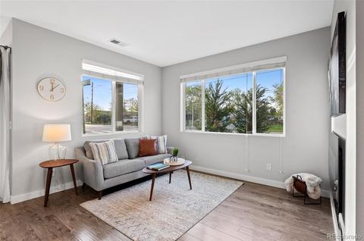
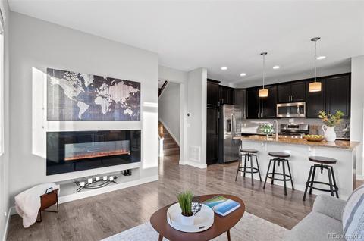
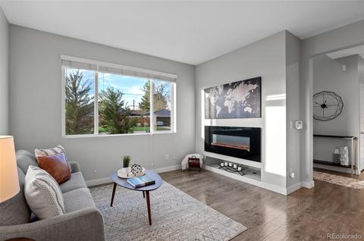
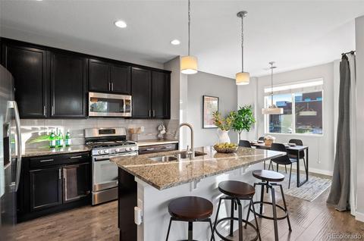
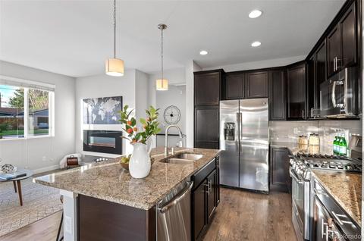
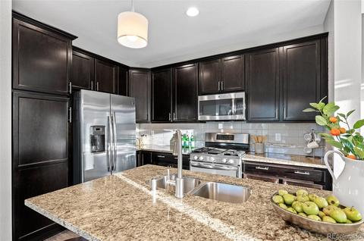
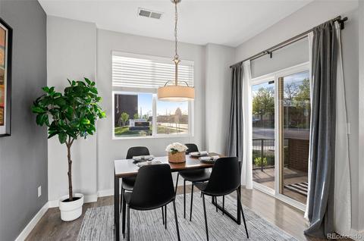
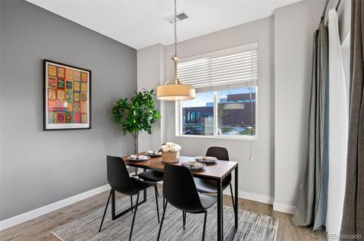
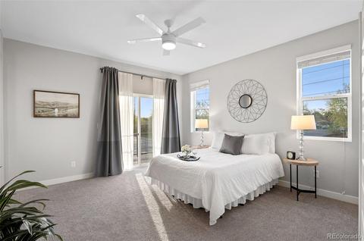
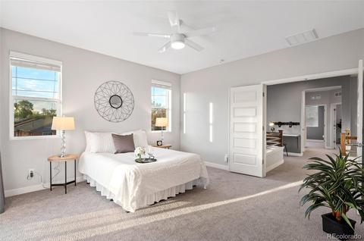
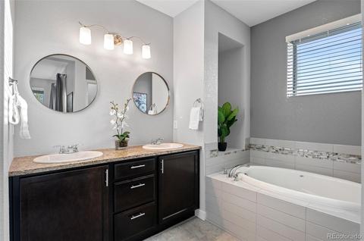
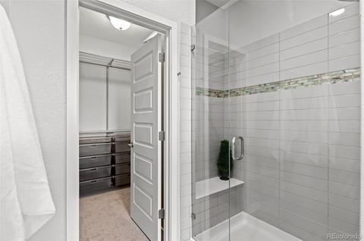
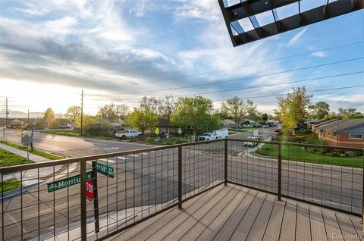
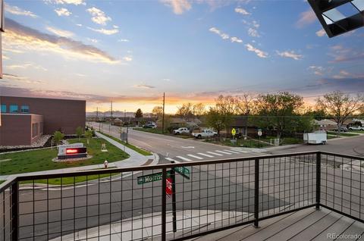
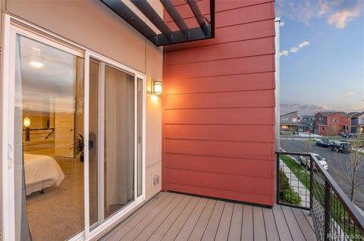
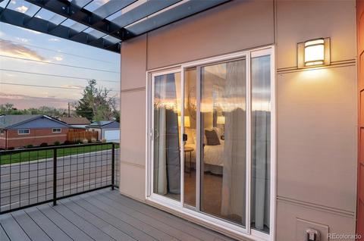
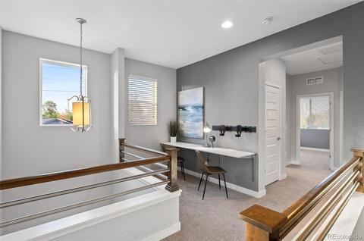
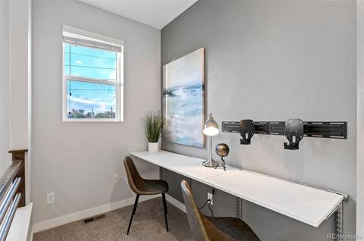
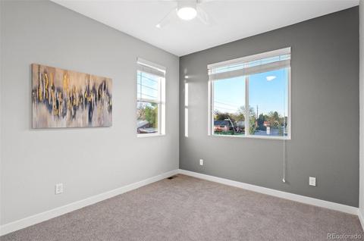
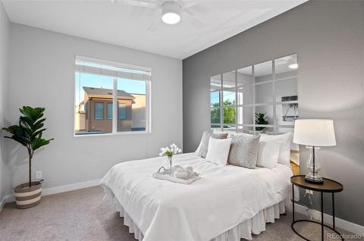
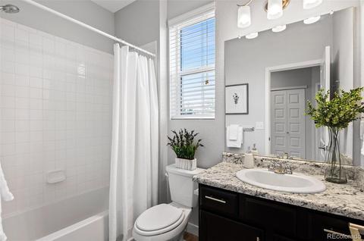
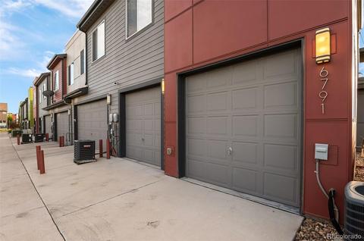
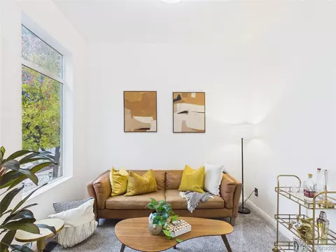
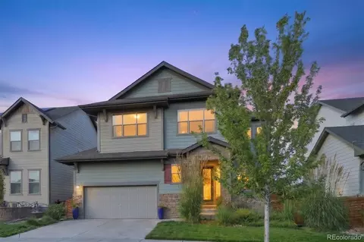
Mountain views from the hottest new area in Denver, welcome home to your new 3 bed/3 bath townhome in Midtown! This home is in immaculate condition with brand-new carpet and custom paint. The main floor features an open concept layout, perfect for hosting your next gathering. The kitchen features granite counters, stainless appliances, and a large island that leads into the living room with a 60" electric fireplace. Walk out of the dining room to one of your two patios, ideal for summer evening meals. There is an attached oversized 2-car garage, powder room and laundry rounding out the main floor. Upstairs, you'll find a spacious owner's retreat with its own private balcony, complete with mountain views perfect for enjoying the gorgeous Colorado sunsets. The 5-piece ensuite bathroom features a large soaking tub, frameless glass shower with updated tiling, and walk-in closet with custom Elfa storage. The loft features a custom Elfa built-in office workspace with mounting systems for monitors, perfect for the work-from-home professional. There is also a full bathroom, guest room with an Elfa-finished walk-in closet, and a third bedroom that could be utilized as another office or home gym space. The washer/dryer is 1 year old, and the home contains an Aprilaire 700 whole house humidifier. With ample storage space and bright and airy second floor, this home lives large! Jump on the light rail or take the bike path to get downtown, walk to Bruz brewery, or hop on I-76 and cruise into the high country.
Listed by
Listing Agent - Craig Harcek
Listing Office - 8z Real Estate
Source: REcolorado MLS mls logo
MLS#4542110 • last updated 5 years ago
Movoto checked REcolorado MLS for data 5 minutes ago
Overview
Cooling/AC Central Air
Heating Forced Air
Levels/Style Two, Contemporary, Townhouse
SubType Multi Family
Type Residential
MLS # 4542110
SqFt 1758
Status Closed
Property Tax 5052
Builder Name Brookfield Residential
Year Built 2015
HOA Clear Creek Metro District, 3034204433
HOA Fee Monthly, 87
Interior
Total # of Bathrooms 3
# of Full Baths 2
# of Half Baths 1
Total # of Bedrooms 3
Total # of Rooms 10
Flooring Carpet, Laminate, Tile, Wood
Interior Features Ceiling Fan(s), Entrance Foyer, Eat-in Kitchen, Five Piece Bathroom, Granite Counters, High Ceilings, Kitchen Island, Master Suite, Open Floorplan, Smoke Free, Smart Thermostat, Walk-In Closet(s)
Fireplace Electric, Living Room
Exterior
Exterior Balcony
Construction Brick, Frame, Metal Siding
Roof Composition
Parking Desc Oversized
# Parking Spaces 2
# of Garage Spaces 2
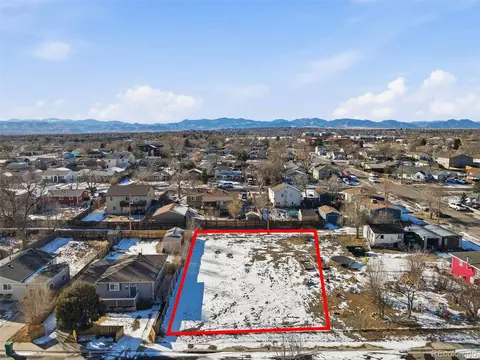
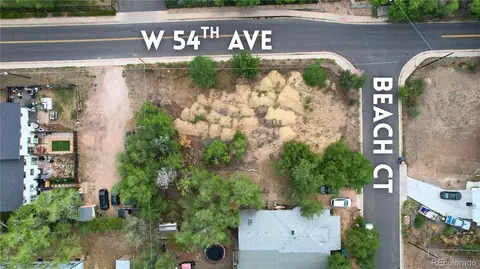
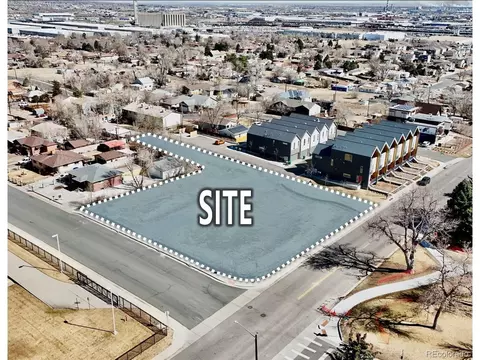
Lot Features Corner Lot
Amenities / Utilities
Water Source Public
Green Features: Energy Efficiency Thermostat
HOA Fees Include Maintenance Grounds, Recycling, Road Maintenance, Trash
Location
View Mountain(s)
County Adams
Subdivision Midtown
Elem School Valley View K-8
High School Academy
Middle School Valley View K-8
Elementary School District Mapleton R-1
Middle School District Mapleton R-1
High School District Mapleton R-1
APN R0182521
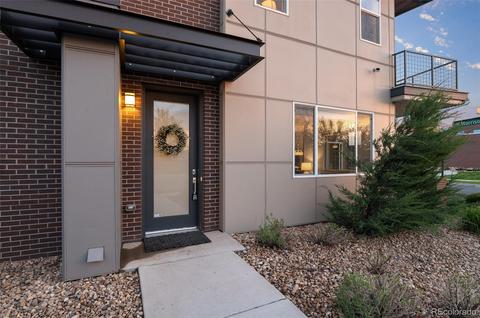
Directions From Pecos, Head West On 68th. Home Is On The Corner Of Morrison And 68th, Front Door Faces 68th.
Lot/ Land Details
Road Surface Paved
$508K
Range: $482K-$535K
Last 30 days 
  • Jun 2021
    mls logo MLS # 4542110
  • Jun 25, 2021 Sold
    $555,000
  • Jun 25, 2021 Sold
    $555,000
  • May 24, 2021 Active
    —
  • May 20, 2021 Listed
    $499,000
  • May 20, 2021 Listed
    $499,000 (+36.9%)
  • Jun 2021
    Public Records
  • Jun 25, 2021 Sold
    $555,000 (+11.2%)
  • Feb 2016
    Public Records
  • Feb 5, 2016 Sold
    $364,500
  • Year Property taxes Tax assessment
  • 2025
    $3,498 -38.3%
    $34,310 -5.87%
  • 2024
    $5,668 -9.7%
    $36,450 -0.98%
  • 2023
    $6,273 -0.8%
    $36,810 +0.14%
  • 2022
    $6,327 +22.9%
    $36,760 +16.37%
  • 2021
    $5,150 +1.9%
    $31,590 +1.94%
  • 2020
    $5,052 +23.7%
    $30,990
  • 2018
    $4,083
    $30,990
  • 6791 Morrison Dr
    $555K
  • —
  • 80221
    $495K 0% y/y
  • Denver
    $510K -7% y/y
No chart available
Statistics calculated by Movoto

Thinking of selling? Get a Cash Offer.

  • A smooth, fast sale
  • Skip staging and repairs
  • No strings attached
Source: GreatSchools.org © 2026. All rights reserved.

Around the neighborhood

Explore everything this neighborhood has to offer.
By entering my info and clicking Ask a Question, I am providing my e-signature and express written consent to receive marketing emails, calls, and texts (including via automatic telephone dialing systems, AI generative, artificial or pre-recorded voice technology) relating to my inquiry from Movoto (and parties calling/messaging on their behalf) even if my number appears on the company, state, or national Do Not Call Registry. You also agree to ourTerms and Conditions and Privacy Policy. Consent not required to receive services (call 1-844-420-1270 to be connected without providing consent).

Nearby homes for sale in Denver, CO

Newest listings in 80221

  • Real Estate
  • CO
  • Adams County
  • Denver
  • 80221
  • 6791 Morrison Dr
Meet with a real estate agent today (844) 430-0869
The multiple listing information is provided by METROLIST, INC., DBA RECOLORADO® . IDX information is provided exclusively for consumers’ personal, non-commercial use and that it may not be used for any purpose other than to identify prospective properties consumers may be interested in purchasing. Information deemed reliable but not guaranteed to be accurate. Buyer to verify all information. The information provided is for consumers' personal, non-commercial use and may not be used for any purpose other than to identify prospective properties consumers may be interested in purchasing. Listing information updated every 15 minutes. Terms of use & Privacy Policy, California Privacy Info. Copyright © 2005 - 2026 Movoto, Inc. All rights reserved. Equal Housing Opportunity CalDRE CalDRE #01517281
Movoto Real Estate is committed to ensuring accessibility for individuals with disabilities. We are continuously working to improve the accessibility of our web experience for everyone. We welcome feedback and accommodation requests, please submit them here.
Based on information submitted to the MLS GRID . All data is obtained from various sources and may not have been verified by broker or MLS GRID. Supplied Open House Information is subject to change without notice. All information should be independently reviewed and verified for accuracy. Properties may or may not be listed by the office/agent presenting the information. IDX Data is provided exclusively for consumers’ personal, non-commercial use, that it may not be used for any purpose other than to identify prospective properties consumers may be interested in purchasing, and that data is deemed reliable but is not guaranteed accurate by RECOLORADO®. Properties displayed may be listed or sold by various participants in the MLS.
Requests for information regarding mortgage products will be directed to Movoto.com affiliate, Lower, LLC - a licensed Mortgage Lender (NMLS #1124061), or, based on your location, may be redirected to a participating mortgage marketing partner that may pay Lower, LLC for any consumer contact information provided through this site.