Movoto Real Estate
Sold on 04/27/2026
Elaine Del Toro of CENTURY 21 HOLT REALTY
  • Map Image
  • Map Image
  • Map Image

4250 Tejon St, Denver, CO 80211

$737,500

Last sold 04/27/2026

  • 3

    bed

  • 3

    bath

  • 2,171

    Sqft ($340/Sqft)

House not for sale

About 4250 Tejon St

Property type House
Neighborhood
Year built 1896
HOA fee $0/month
Lot size 5,160 Sqft
Movoto estimate
Parking 2 garage spaces
Rental estimate
Property description
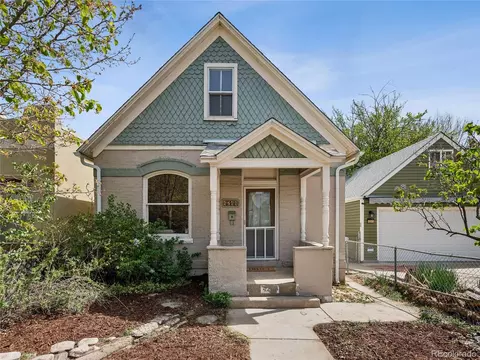
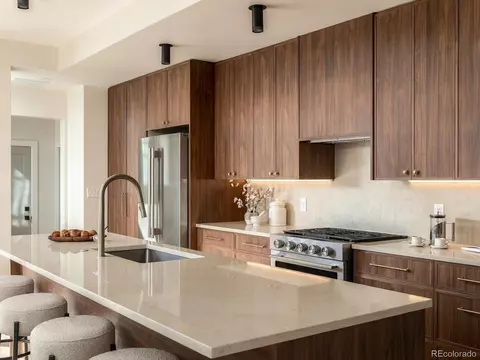
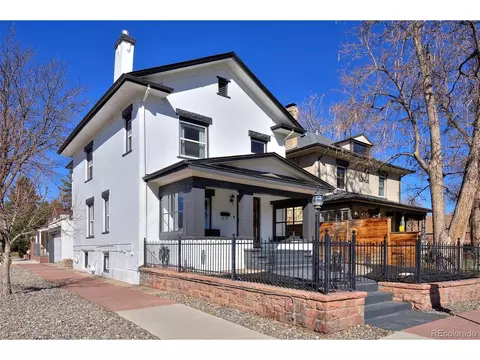
Remarkable Sunnyside Denver Square radiating historical charm with original details enhanced by thoughtful modern updates. Gleaming hardwoods, newer windows, newer light fixtures and a spacious addition account for just some of the countless improvements. The cozy living room boasts a gas fireplace & overlooks the front porch. The kitchen and dining room share a sun filled space bridged by a breakfast bar. Features include granite counters, crisp white cabinetry & stainless steel appliances. A light and bright mudroom addition offers built ins & french doors to the back deck, patio and yard. Upstairs master suite is complete with a private full bath. A two room suite works well as a bedroom & family room combo, and an additional bedroom and 3/4 bath round out the upper level. Chaffee Park is down the street with many neighborhood shops and restaurants within walking distance. LoHi & Downtown are just minutes away! Easy access to I-25, I-70 & light rail make getting around town simple!
Listed by
Listing Agent - Elaine Del Toro
Listing Office - CENTURY 21 HOLT REALTY
Source: REcolorado MLS mls logo
MLS#2677968 • last updated 5 years ago
Movoto checked REcolorado MLS for data 4 minutes ago
Overview
Cooling/AC Central Air
Heating Forced Air, Natural Gas
Levels/Style Two, Square Design, House
SubType Single Family Residence
Type Residential
MLS # 2677968
SqFt 1612
Status Closed
Lot Size (SqFt) 5160
Property Tax 2852
Year Built 1896
Condition Updated/Remodeled
Interior
# of Three-Quarter Baths 1
Total # of Bathrooms 3
# of Full Baths 1
# of Half Baths 1
Total # of Bedrooms 3
Flooring Tile, Wood
Interior Features Granite Counters, Master Suite, Walk-In Closet(s)
Fireplace Gas, Gas Log, Living Room
Window Features Window Coverings
Exterior
Exterior Garden, Sprinkler/Irrigation, Private Yard, Rain Gutters, Water Feature
Construction Brick
Roof Composition
Fencing Full
Parking Desc Garage, Off Street
# Parking Spaces 3
# of Garage Spaces 2
Amenities / Utilities
Water Source Public
HOA Amenities Park
Location
View City
County Denver
Subdivision Sunnyside
Elem School Trevista At Horace Mann
High School North
Middle School Strive Sunnyside
Elementary School District Denver 1
Middle School District Denver 1
High School District Denver 1
APN 2213-13-002
Zoning U-TU-C
Directions Zuni To 38th. East To Tejon. North To Property.
Lot/ Land Details
Road Frontage Public Road
Road Responsibility Public Maintained Road
Road Surface Paved
$830K
Range: $747K-$913K
Last 30 days 
Rental est.: $2,785/month
Gross rent multiplier: 22.1
  • Apr 2026
    mls logo MLS # 9813103
  • Apr 27, 2026 Sold
    $737,500
  • May 17, 2019 Listed
    $735,000 (+2.1%)
  • Jun 2019
    mls logo MLS # 2677968
  • Jun 16, 2019 Sold
    $737,500
  • May 20, 2019 Under Contract
    —
  • May 15, 2019 Listed
    $720,000 (+10.8%)
  • Jun 2019
    Public Records
  • Jun 11, 2019 Sold
    $737,500 (+0.3%)
  • Dec 2017
    Public Records
  • Dec 26, 2017 Sold
    $650,000
  • Dec 2017
    mls logo MLS # 8700375
  • Dec 24, 2017 Sold
    $650,000 (+3.3%)
  • Dec 3, 2017 Under Contract
    —
  • Nov 29, 2017 Listed
    $629,000 (+80.5%)
  • Jul 2011
    mls logo MLS # 996868
  • Jul 7, 2011 Sold
    $348,500
  • Jul 2011
    Public Records
  • Jul 7, 2011 Sold
    $348,500
  • Year Property taxes Tax assessment
  • 2024
    $5,981 +2.2%
    $75,510
  • 2023
    $5,851 +46.4%
    $75,510 +50.21%
  • 2022
    $3,998 +3.6%
    $50,270
  • 2021
    $3,859 +5.2%
    $50,270 +1.7%
  • 2020
    $3,667 +2.9%
    $49,430
  • 2019
    $3,565 +25.0%
    $49,430 +34.1%
  • 2018
    $2,852 +0.3%
    $36,860
  • 2017
    $2,843 +0.8%
    $36,860 +2.11%
  • 2015
    $2,820 +24.6%
    $36,100
  • 2014
    $2,264
    —
  • 4250 Tejon St
    $737K
  • Sunnyside
    $670K -12% y/y
  • 80211
    $770K -3% y/y
  • Denver
    $515K -8% y/y
No chart available
Statistics calculated by Movoto
Est. value Bed/bath Sqft mi
4242 Tejon St, Denver, CO 80211 $703,000 3/2 1,144 0.01
4280 Tejon St, Denver, CO 80211 $777,000 3/2 1,097 0.01
4240 Tejon St, Denver, CO 80211 $782,000 2/2 1,250 0.02
4228 Tejon St, Denver, CO 80211 $796,000 2/3 1,012 0.03
4247 Tejon St, Denver, CO 80211 $856,000 3/3 1,292 0.03
4239 Tejon St, Denver, CO 80211 $1,001,000 3/2 2,288 0.03
4222 Tejon St, Denver, CO 80211 $606,000 2/1 844 0.03
4225 Shoshone St #1, Denver, CO 80211 $661,000 —/— — 0.03

Estimated values are based on public record data and automated valuation models. Values are not guaranteed and may not reflect current market conditions.
Thinking of selling? Get a Cash Offer.

  • A smooth, fast sale
  • Skip staging and repairs
  • No strings attached
5/10
4/10
8/10
4/10
Source: GreatSchools.org © 2026. All rights reserved.

Around Sunnyside

Explore everything this neighborhood has to offer. Learn more about Sunnyside.
By entering my info and clicking Ask a Question below, I am providing my e-signature and express written consent to receive marketing emails, calls, and texts (including via automatic telephone dialing systems, AI generative, artificial or pre-recorded voice technology) relating to my inquiry from Movoto (and parties calling/messaging on their behalf) even if my number appears on the company, state, or national Do Not Call Registry. You also agree to ourTerms and Conditions and Privacy Policy. Consent not required to receive services (call 1-844-420-1270 to be connected without providing consent).

Nearby recently sold homes in Denver, CO

Nearby homes for sale in Denver, CO

Newest listings in 80211

  • Real Estate
  • CO
  • Denver County
  • Denver
  • 80211
  • Sunnyside
  • 4250 Tejon St
Meet with a real estate agent today (844) 430-0869
The multiple listing information is provided by METROLIST, INC., DBA RECOLORADO® . IDX information is provided exclusively for consumers’ personal, non-commercial use and that it may not be used for any purpose other than to identify prospective properties consumers may be interested in purchasing. Information deemed reliable but not guaranteed to be accurate. Buyer to verify all information. The information provided is for consumers' personal, non-commercial use and may not be used for any purpose other than to identify prospective properties consumers may be interested in purchasing. Listing information updated every 15 minutes. Terms of use & Privacy Policy, California Privacy Info. Copyright © 2005 - 2026 Movoto, Inc. All rights reserved. Equal Housing Opportunity CalDRE CalDRE #01517281
Movoto Real Estate is committed to ensuring accessibility for individuals with disabilities. We are continuously working to improve the accessibility of our web experience for everyone. We welcome feedback and accommodation requests, please submit them here.
Based on information submitted to the MLS GRID . All data is obtained from various sources and may not have been verified by broker or MLS GRID. Supplied Open House Information is subject to change without notice. All information should be independently reviewed and verified for accuracy. Properties may or may not be listed by the office/agent presenting the information. IDX Data is provided exclusively for consumers’ personal, non-commercial use, that it may not be used for any purpose other than to identify prospective properties consumers may be interested in purchasing, and that data is deemed reliable but is not guaranteed accurate by RECOLORADO®. Properties displayed may be listed or sold by various participants in the MLS.
Requests for information regarding mortgage products will be directed to Movoto.com affiliate, Lower, LLC - a licensed Mortgage Lender (NMLS #1124061), or, based on your location, may be redirected to a participating mortgage marketing partner that may pay Lower, LLC for any consumer contact information provided through this site.