

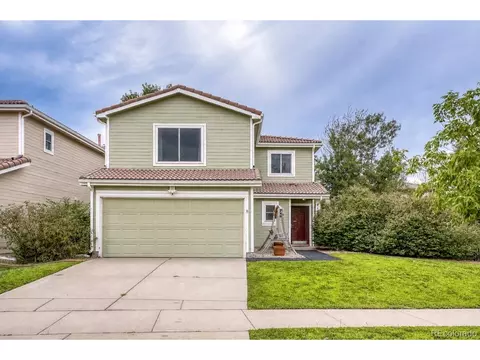
- $415,000
- 2Bd
- 3Ba
- 1,143 Sq Ft
SOLD


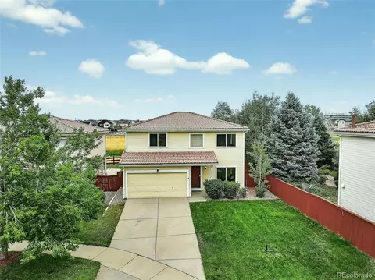
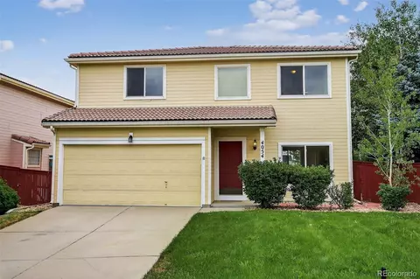
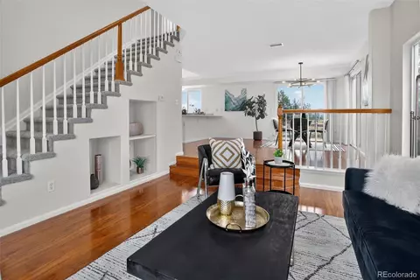
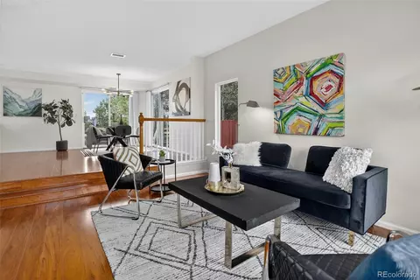
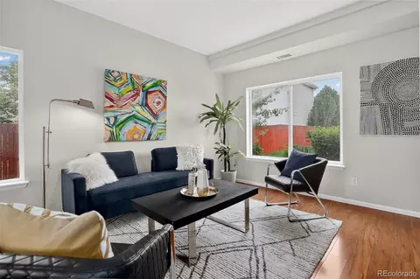
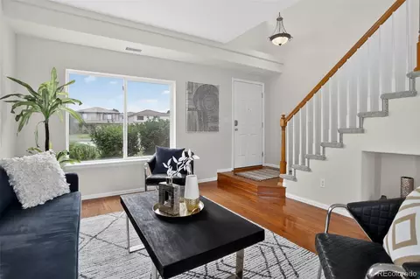
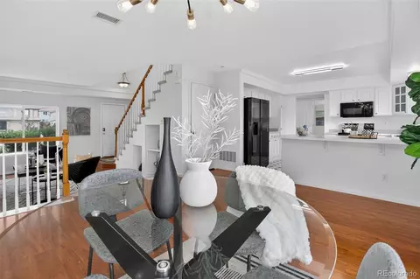
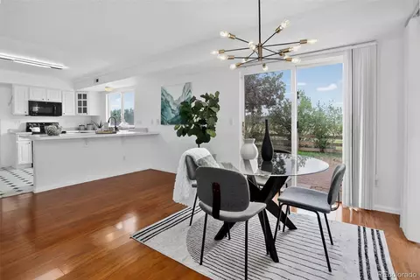
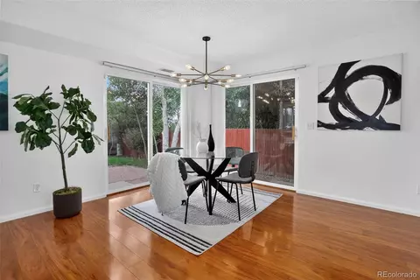
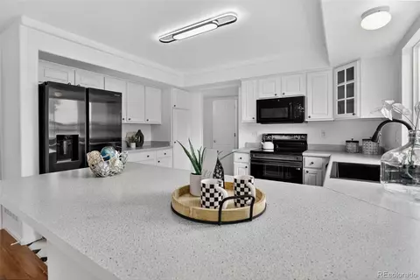
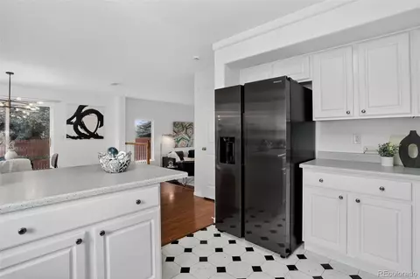
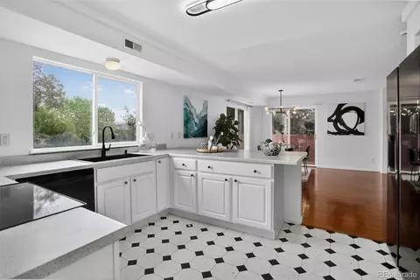
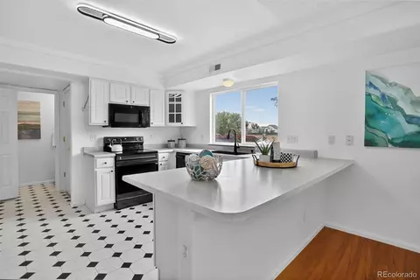
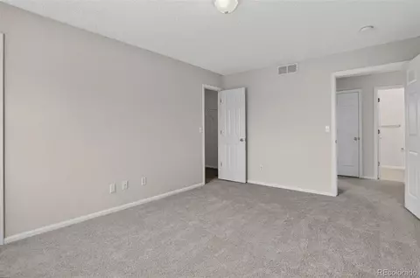
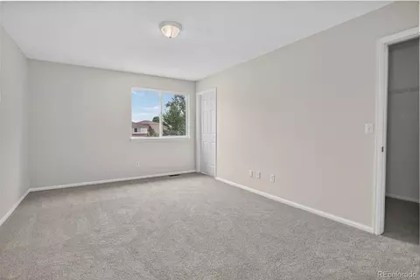
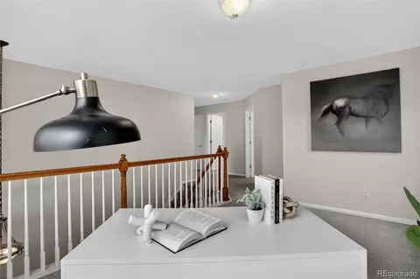
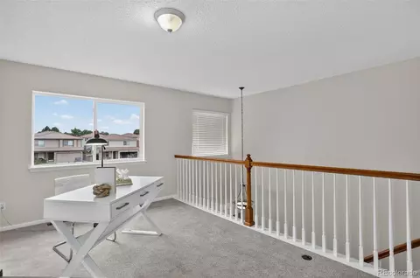
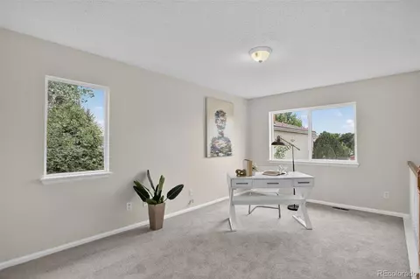
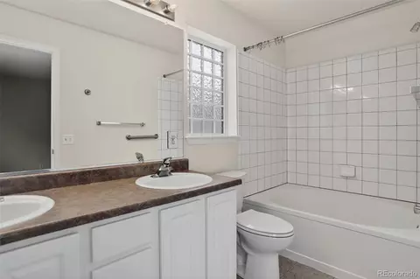
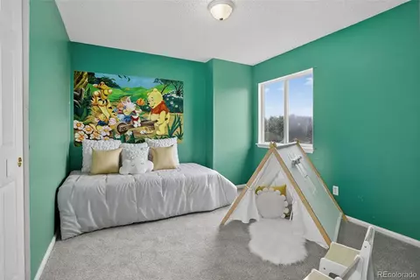
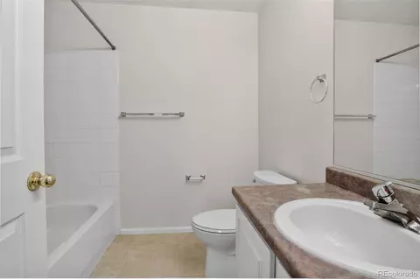
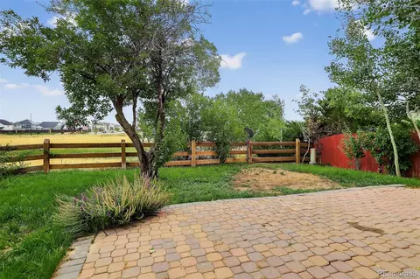
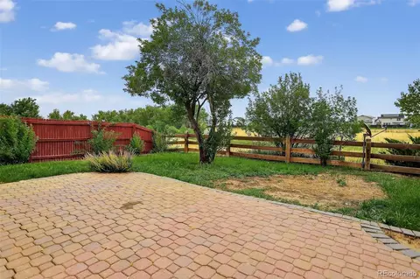
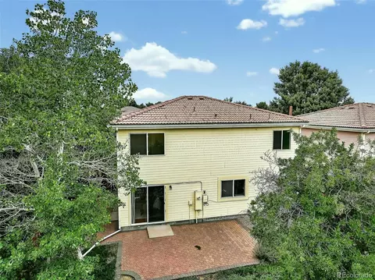
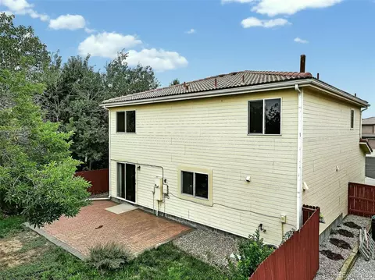
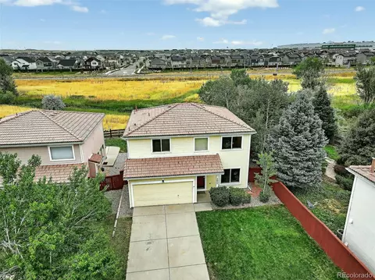
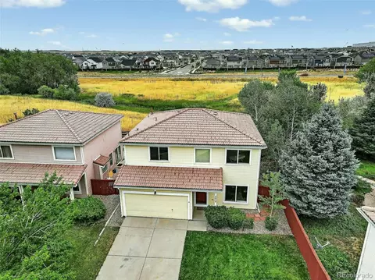
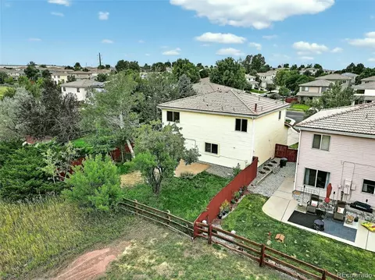
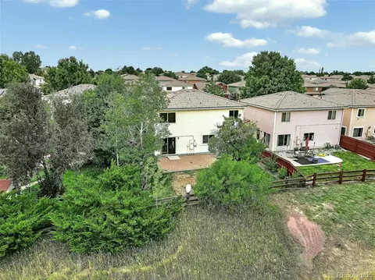
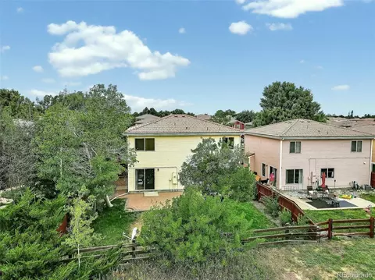
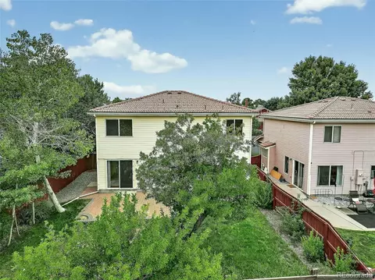
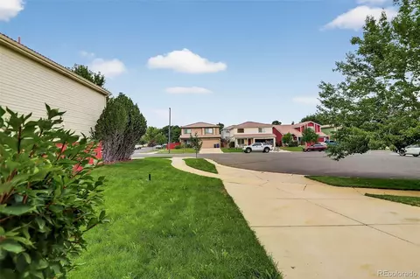
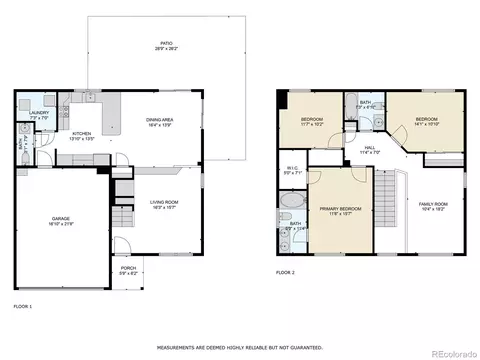
Last sold 10/27/2025 after 89 Days
bed
bath
Sqft ($278/Sqft)
| Property type House | Neighborhood | Year built 2000 | HOA fee $13/month | Lot size 5,802 Sqft | Parking 2 garage spaces | Rental estimate |

| Overview | |
| Cooling/AC | Central Air |
| Heating | Forced Air |
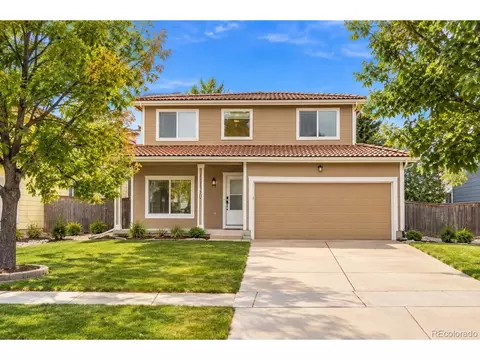
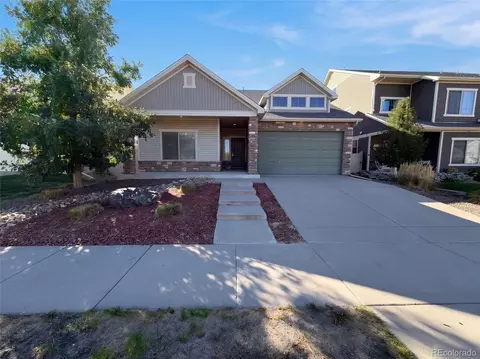
| Levels/Style | Two, Denver Square, House |
| SubType | Single Family Residence |
| Type | Residential |
| MLS # | 6099965 |
| SqFt | 1708 |
| Status | Closed |
| Lot Size (SqFt) | 5802 |
| Property Tax | 2753 |
| Builder Name | Oakwood Homes, LLC |
| Year Built | 2000 |
| HOA | The South GVR HOA, 303-307-3240 |
| HOA Fee | Annually, 150 |
| Interior | |
| Total # of Bathrooms | 3 |
| # of Full Baths | 2 |
| # of Half Baths | 1 |
| Total # of Bedrooms | 3 |
| Laundry | In Unit |
| Flooring | Carpet, Wood |
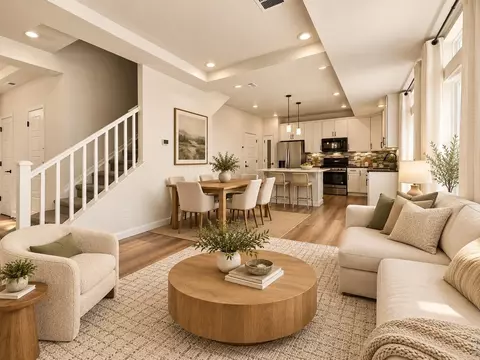
| Interior Features | Built-in Features, Five Piece Bath, Kitchen Island, Open Floorplan, Pantry, Primary Suite, Smart Light(s), Walk-In Closet(s) |
| Exterior | |
| Exterior | Garden, Gas Valve, Private Yard, Rain Gutters |
| Construction | Wood Siding |
| Roof | Spanish Tile |
| Fencing | Full |
| Foundation | Slab |
| Parking Desc | 220 Volts, Concrete, Dry Walled, Insulated Garage, Lighted |
| # Parking Spaces | 2 |
| # of Garage Spaces | 2 |
| Amenities / Utilities | |
| Water Source | Public |
| Location | |
| View | Meadow |
| Waterfront | Stream |
| County | Denver |
| Subdivision | Green Valley Ranch |
| Elem School | Green Valley |
| High School | Dr. Martin Luther King |
| Middle School | DSST: Green Valley Ranch |
| Elementary School District | Denver 1 |
| Middle School District | Denver 1 |
| High School District | Denver 1 |
| APN | 00234-09-040-000 |
| Zoning | R2 |
| Directions | North On Tower, Right On E 40 Ave, Left On Odessa St, Right On Orleans St, Left On Perth St, First Home On The Right In The Cul-de-sac. |
| Lot/ Land Details | |
| Current Use | Live/Work |
| Road Frontage | Public |
| Road Responsibility | Public Maintained Road |
| Road Surface | Paved |
MLS # 6099965
MLS # 8273938| Est. value | Bed/bath | Sqft | mi | |
|---|---|---|---|---|
| 4050 Perth St, Denver, CO 80249 | $458,000 | 2/2 | 1,708 | 0.01 |
| 4042 Perth St, Denver, CO 80249 | $430,000 | 3/2 | 1,400 | 0.01 |
| 4032 Perth St, Denver, CO 80249 | $464,000 | 3/2 | 1,708 | 0.02 |
| 4055 Perth St, Denver, CO 80249 | $466,000 | 4/2 | 1,646 | 0.02 |
| 21590 E 40th Pl, Denver, CO 80249 | $438,000 | 3/2 | 1,400 | 0.02 |
| 4022 Perth St, Denver, CO 80249 | $435,000 | 3/2 | 1,646 | 0.02 |
| 4061 Perth St, Denver, CO 80249 | $426,000 | 3/2 | 1,417 | 0.03 |
| 4056 Perth St, Denver, CO 80249 | $432,000 | 3/2 | 1,417 | 0.03 |
Estimated values are based on public record data and automated valuation models. Values are not guaranteed and may not reflect current market conditions.


$631,996
$524,950
$575,000
$2,400,000
$555,990
$425,000
$525,000
$495,000
$620,000
$550,000
$834,000
$798,250
$420,000
$549,950
$575,000
$485,000
$454,498
$543,975
$630,000
$556,955
$500,000
$322,450
$667,200
$1,540,000
$594,900
$752,500
$469,000
$3,300,000
$985,000