
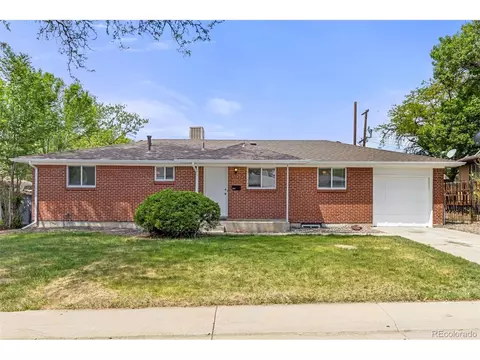
- $499,000
- 5Bd
- 2Ba
- 2,430 Sq Ft
SOLD 06/26/26

Last sold 10/30/2024 for $584K
bed
bath
Sqft ($315/Sqft)
| Property type House | HOA fee $0/month | Movoto estimate | Parking 2 garage spaces | Rental estimate |
| Plan Information | |
| Levels/Style | 2 |
| Builder ID | 17072 |
| Brand Name | Brookfield Residential |
| Builder | External Link |
| Sales Office Website | External Link |
| Status | Active |
| Plan Name | Horizon Four |
| Home Details Website | External Link |
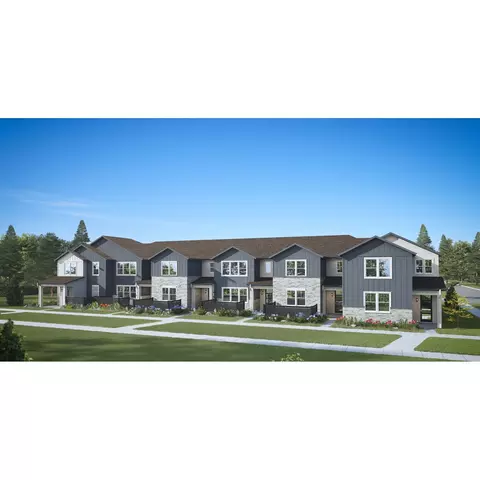
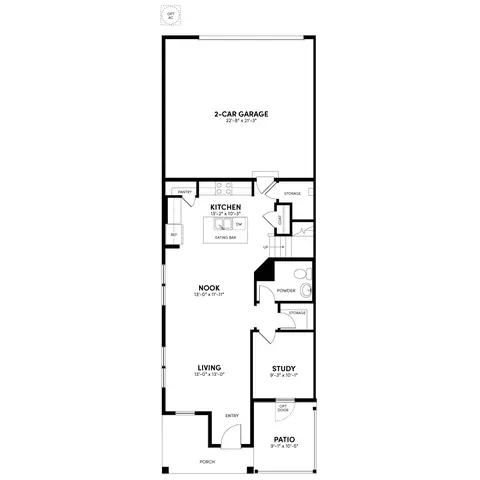
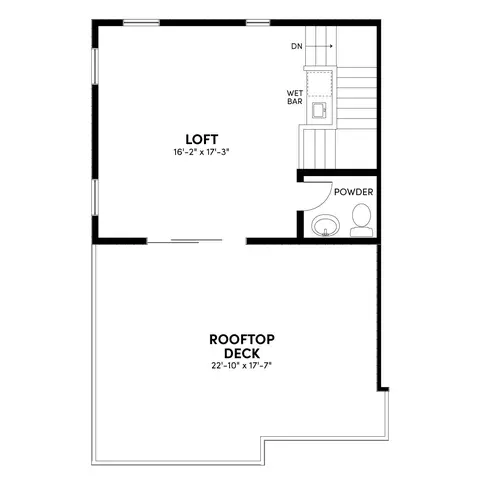
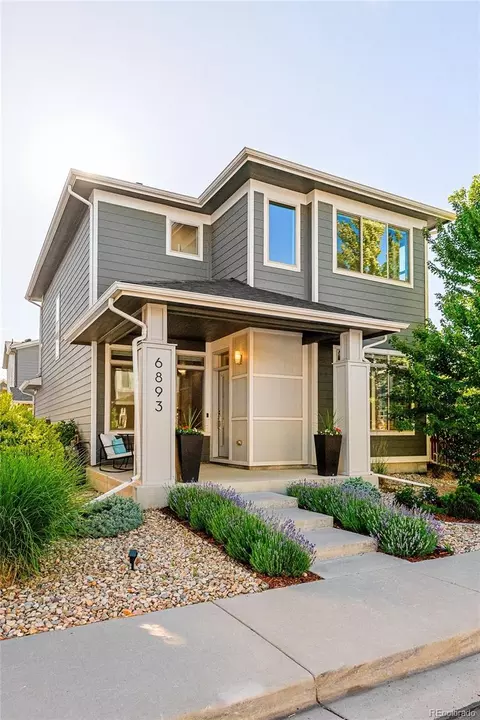
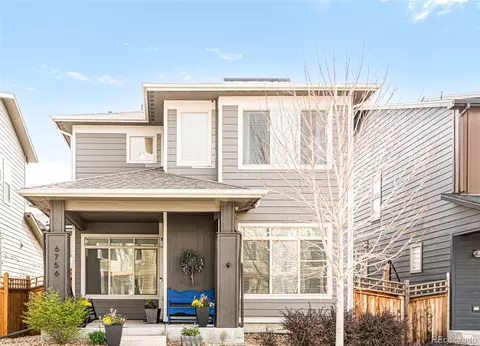
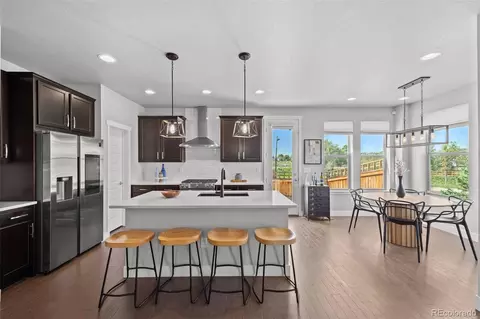
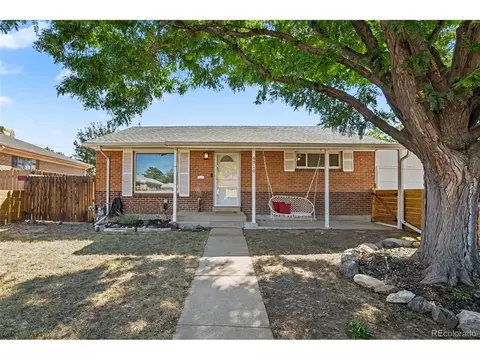
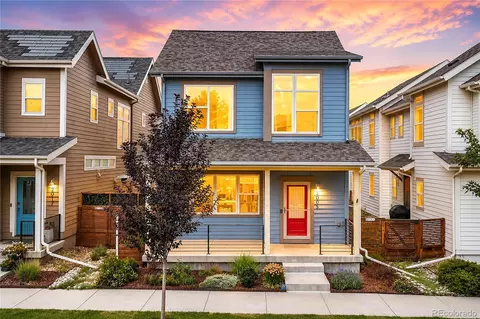
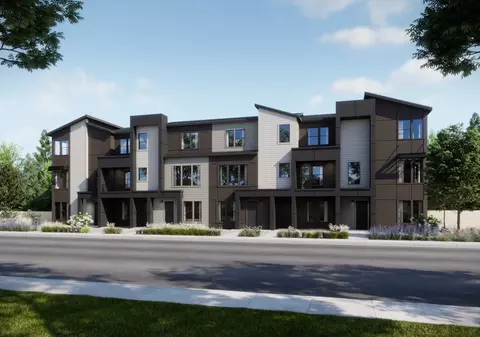
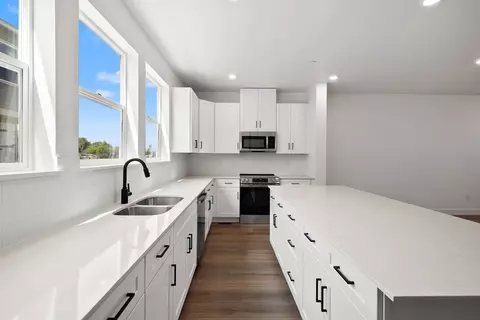
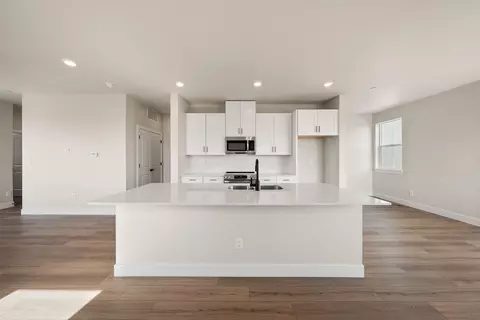
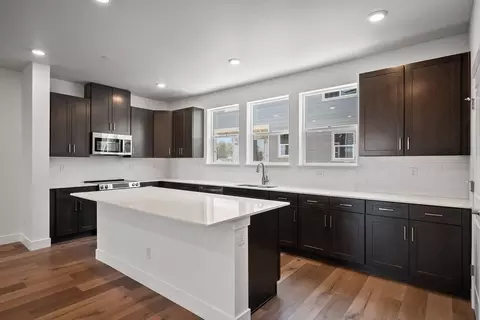
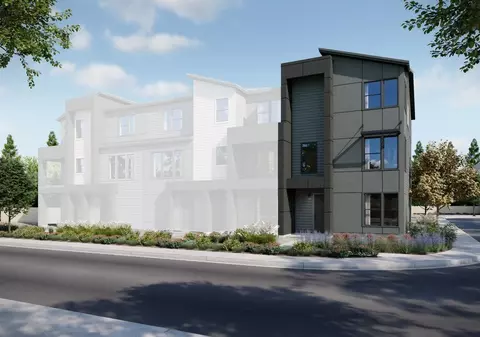
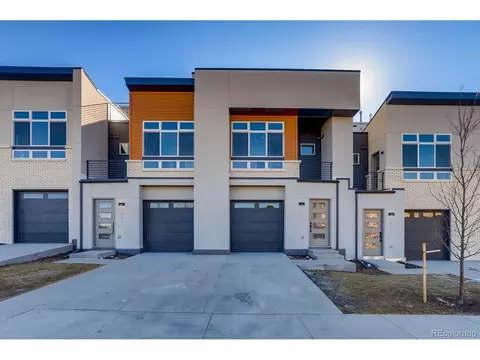
| Home Details | Delectable.. Thats Not How Youd Usually Describe A New Home, But In This Case Its True. Guests Will Just Eat Up The Large Front Porch And Patio. (Especially If Youre There To Greet Them With A Pitcher Of Iced Tea.) A First-floor Study Means You Can Grab A Tasty Snack From The Kitchen In Less Time Than It Takes To Type BRB. Upstairs, Youll Find Not One, Not Two, But Three Separate Bedrooms Including An Owners Retreat That Suits Your Tastes To A T. The Cherry (literally) On Top? An Optional Third-floor Loft And Rooftop Deck Offer All The Extra Space You Crave. |
| Listing Type | New Construction |
| Price | 563903 |
| Total # of Bedrooms | 3 |
| Total # of Bathrooms | 2.5 |
| # Garage Spaces | 2 |
| Property Type | SingleFamily |
| SqFt | 1859 |
| Listing # | 2660826 |
| Community Information | |
| Subdivision ID | 196693 |
| MultiFamily Homes (Y/N) | Yes |
| Price Range (Low) | 518903 |
| Price Range (High) | 610883 |
| Community Type | MasterPlanned |
| Directions | Take I-76 To North Pecos Street And Head North To West 68th Avenue. West On 68th Avenue To West 79th Avenue And Turn Right. Take First Left On Bryant Street. |
| Subdivision | Horizon Townhomes Portfolio At Midtown |
| Subdivision Website | External Link |
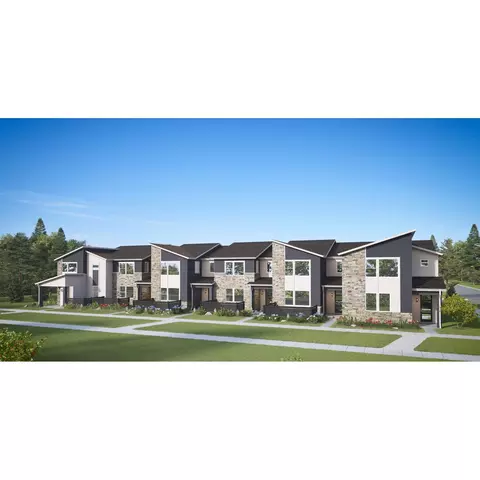
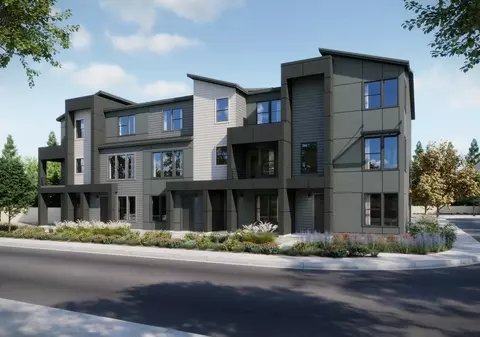
| Community Description | They Say Not Everyone Likes Surprises.. But We Think Everyone Will Be Much-more-than-pleasantly Surprised By The Thoughtful Spaces Of Our Horizon Portfolio Townhomes. Were Talking MyHub Tech Spaces For Working (or Playing). Oversized Closets For Warehouse-sized Grocery Hauls. And Spacious Patios For Doing, Well, Absolutely Nothing. (In The Best Way Possible.) You May Not Know What Each Day Has In Store. But In Spaces Like These, You Know Each Moment Will Be Delightful.. |
| Est. value | Bed/bath | Sqft | mi | |
|---|---|---|---|---|
| 6801 Jordan Dr, Denver, CO 80221 | $384,000 | 2/2 | 850 | 0.04 |
| 6811 Jordan Dr, Denver, CO 80221 | $384,000 | 2/2 | 850 | 0.04 |
| 6821 Jordan Dr, Denver, CO 80221 | $428,000 | 3/2 | 1,100 | 0.04 |
| 6831 Jordan Dr, Denver, CO 80221 | $431,000 | 3/2 | 1,118 | 0.05 |
| 6841 Jordan Dr, Denver, CO 80221 | $384,000 | 2/2 | 850 | 0.06 |
| 6800 Jordan Dr, Denver, CO 80221 | $393,000 | 2/2 | 850 | 0.06 |
| 6810 Jordan Dr, Denver, CO 80221 | $465,000 | 3/2 | 1,258 | 0.06 |
| 6851 Jordan Dr, Denver, CO 80221 | $459,000 | 2/2 | 1,325 | 0.07 |
Estimated values are based on public record data and automated valuation models. Values are not guaranteed and may not reflect current market conditions.
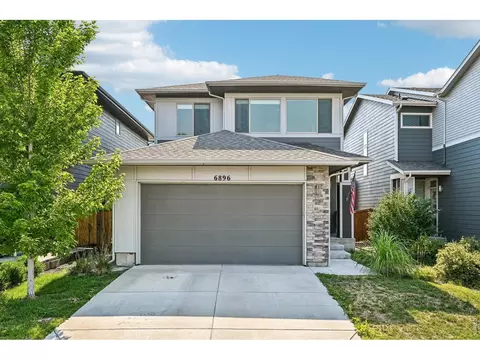
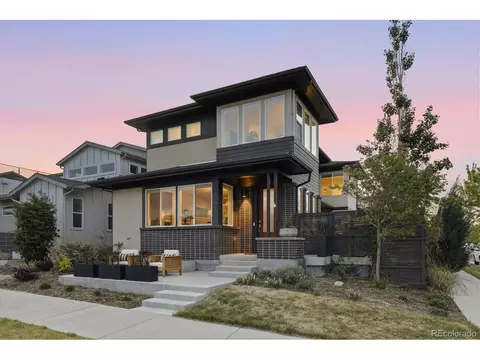
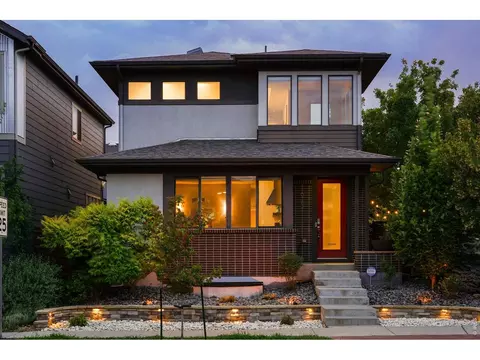
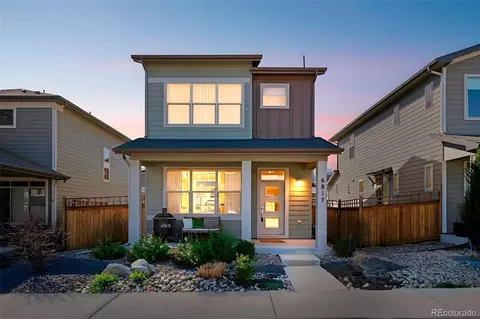
$631,996
$2,400,000
$540,000
$524,950
$637,500
$555,990
$550,000
$620,000
$575,000
$160,000
$834,000
$454,498
$798,250
$225,000
$420,000
$575,000
$735,000
$599,900
$1,150,000
$630,000
$500,000
$1,540,000
$322,450
$752,500
$1,737,500
$667,200
$669,000
$930,000
$2,800,000
$985,000
