
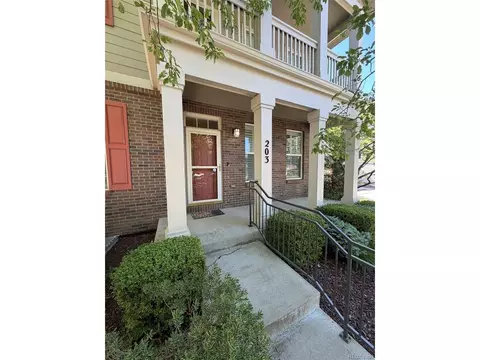
- $907,500
- 4Bd
- 4Ba
- 2,709 Sq Ft
SOLD 08/21/26

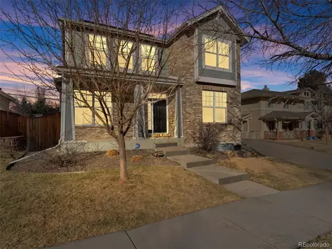
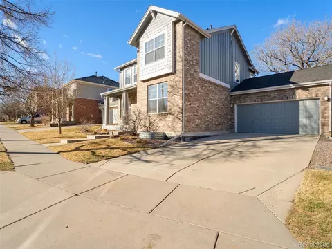
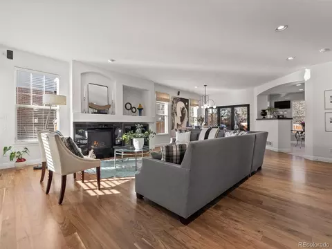
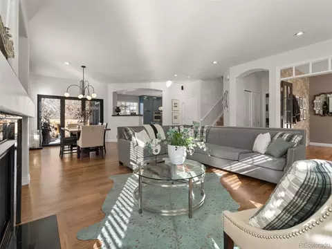
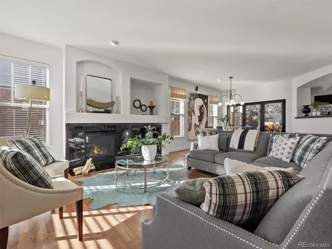
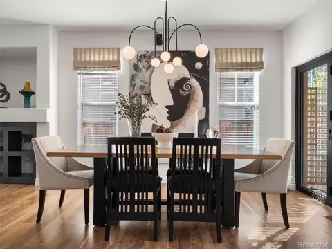
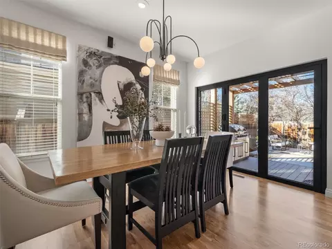
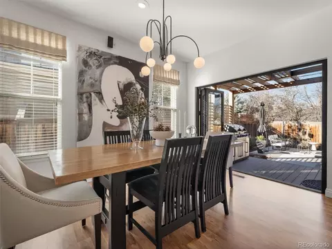
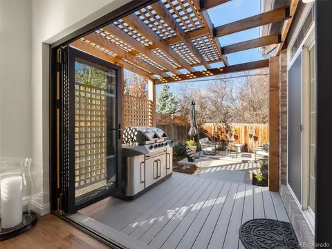
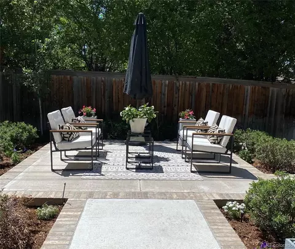
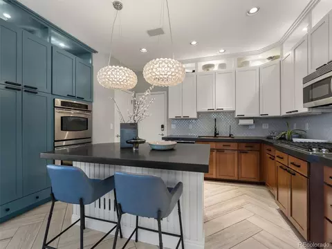
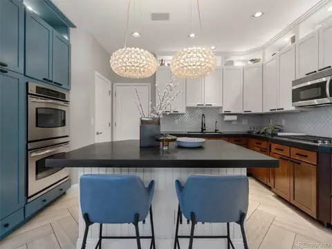
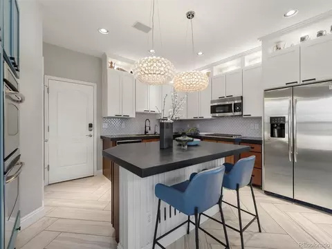
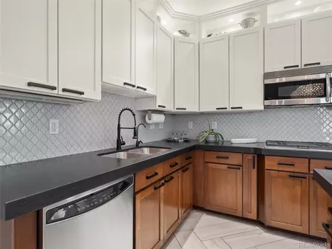
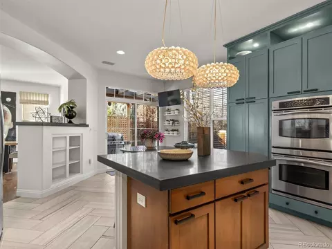
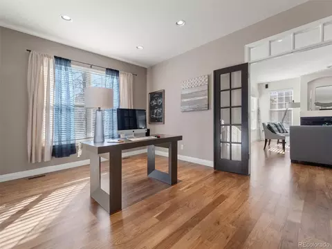
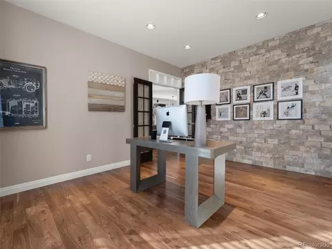
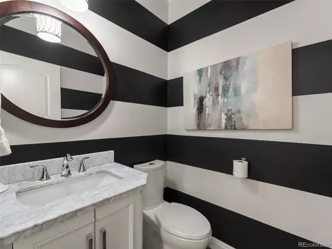
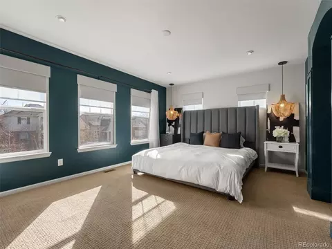
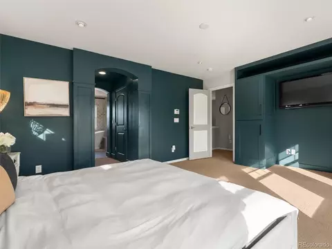
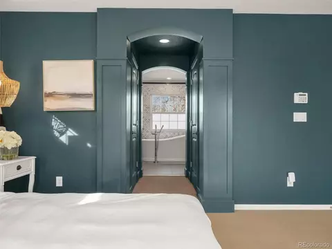
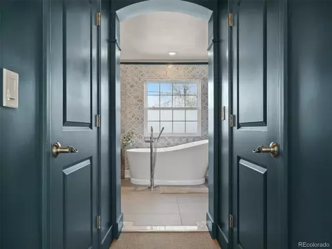
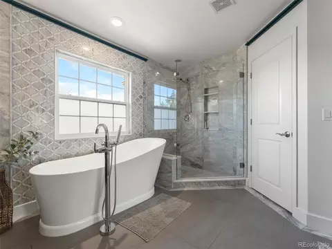
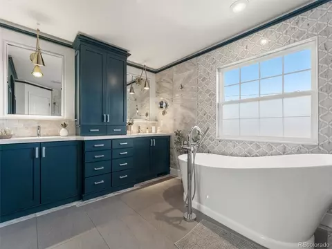
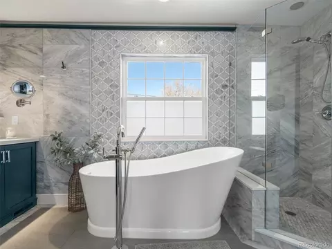
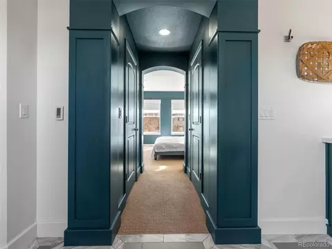
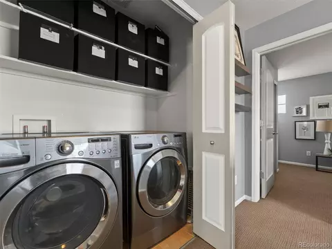
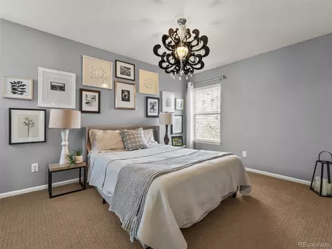
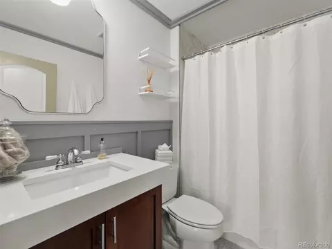
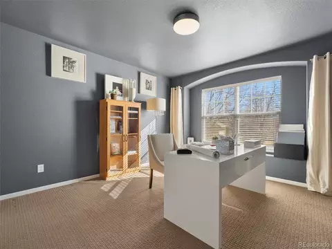
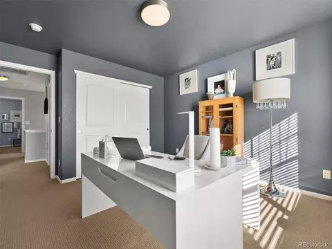
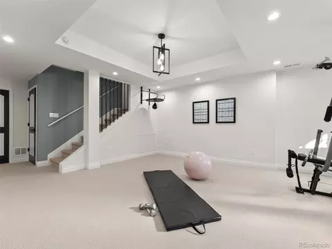
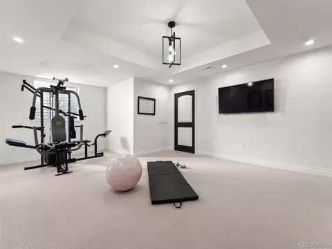
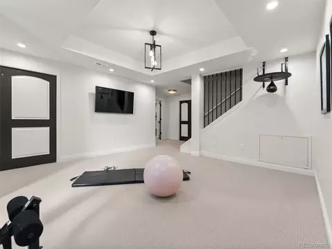
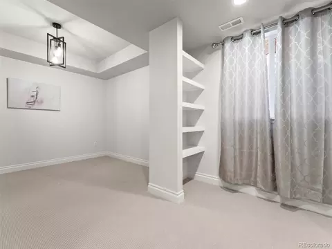
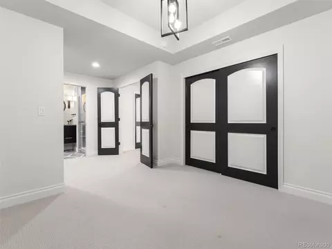
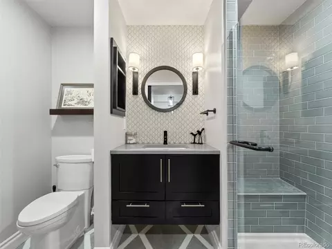
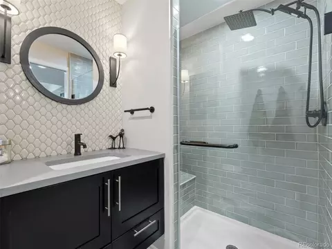
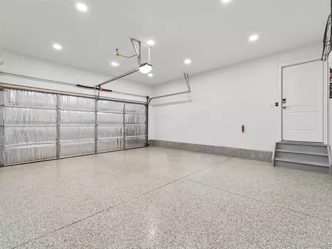
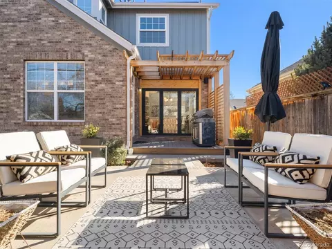
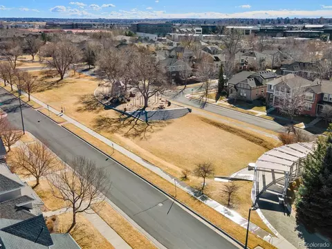
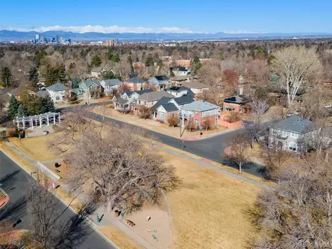
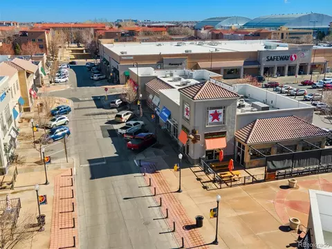
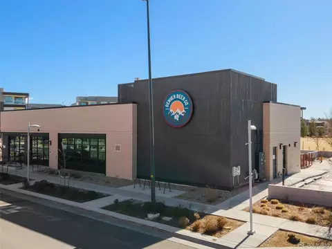

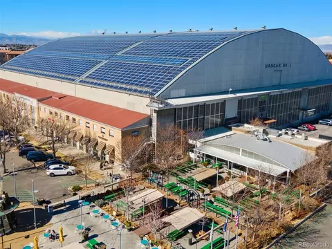
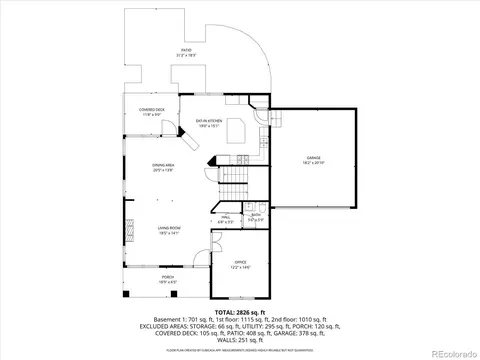
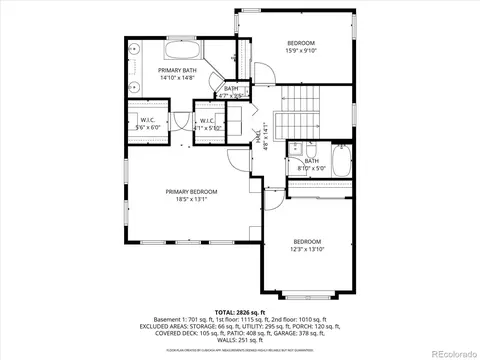
Last sold 03/30/2026 after 31 Days
bed
bath
Sqft ($382/Sqft)
| Property type House | Neighborhood | Year built 2005 | HOA fee $30/month | Lot size 5,070 Sqft | Parking 2 garage spaces | Rental estimate |

| Overview | |
| Cooling/AC | Central Air |
| Heating | Forced Air, Natural Gas, Radiant |
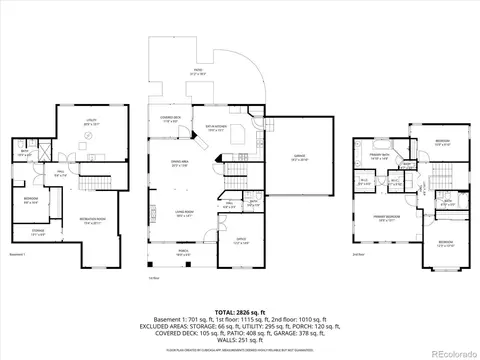
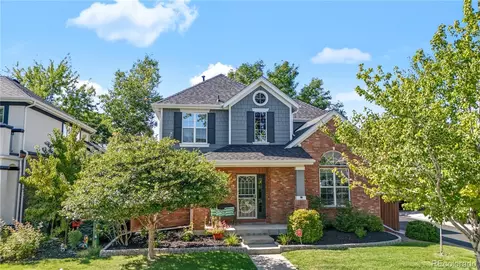
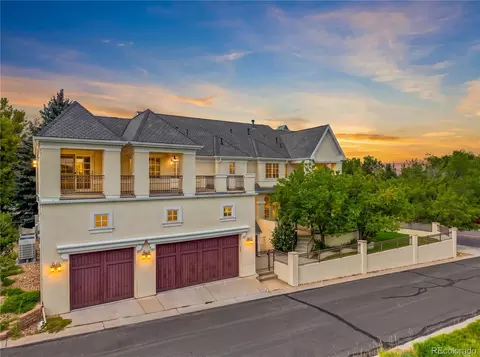
| Levels/Style | Two, Contemporary, House |
| SubType | Single Family Residence |
| Type | Residential |
| MLS # | 2568720 |
| SqFt | 3010 |
| Status | Closed |
| Lot Size (SqFt) | 5070 |
| Property Tax | 4916 |
| Builder Name | Standard Pacific Homes |
| Year Built | 2005 |
| HOA | The Lowry Community Master, 720-583-5262 |
| HOA Fee | Quarterly, 90 |
| Condition | Updated/Remodeled |
| Interior | |
| # of Three-Quarter Baths | 1 |
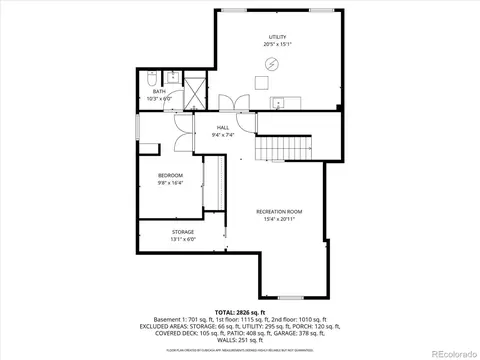
| Total # of Bathrooms | 4 |
| # of Full Baths | 2 |
| # of Half Baths | 1 |
| Total # of Bedrooms | 4 |
| Flooring | Carpet, Tile, Wood |
| Interior Features | Audio/Video Controls, Breakfast Bar, Built-in Features, Eat-in Kitchen, Five Piece Bath, Granite Counters, High Ceilings, High Speed Internet, Kitchen Island, Open Floorplan, Pantry, Primary Suite, Smart Thermostat, Smoke Free, Solid Surface Counters |
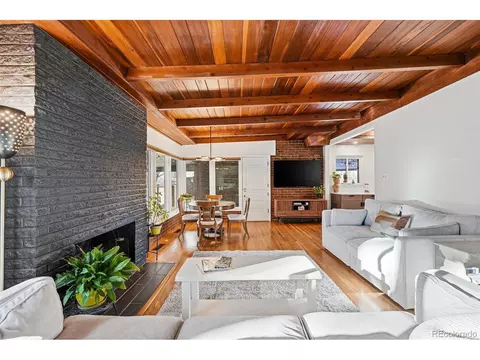
| Fireplace | Living Room |
| Exterior | |
| Exterior | Fire Pit, Gas Grill, Private Yard, Rain Gutters, Smart Irrigation |
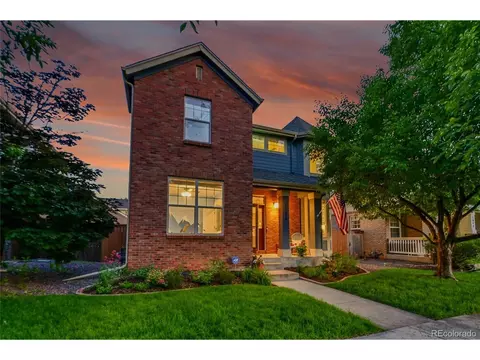
| Construction | Brick, Wood Siding |
| Roof | Composition |
| Foundation | Concrete Perimeter |
| Parking Desc | Concrete, Finished Garage, Floor Coating, Heated Garage, Insulated Garage |
| # Parking Spaces | 2 |
| # of Garage Spaces | 2 |
| Amenities / Utilities | |
| Water Source | Public |
| HOA Fees Include | Maintenance Grounds |
| Security Features | Smart Cameras |
| Location | |
| County | Denver |
| Subdivision | Lowry West |
| Elem School | Lowry |
| High School | George Washington |
| Middle School | Hill |
| Elementary School District | Denver 1 |
| Middle School District | Denver 1 |
| High School District | Denver 1 |
| APN | 6081-30-002 |
| Zoning | R-2-A |
| Lot/ Land Details | |
| Road Frontage | Public |
| Road Responsibility | Public Maintained Road |
| Road Surface | Paved |
MLS # 2568720| Est. value | Bed/bath | Sqft | mi | |
|---|---|---|---|---|
| 241 Oneida Ct, Denver, CO 80220 | $1,054,000 | 3/3 | 1,776 | 0.01 |
| 285 Oneida Ct, Denver, CO 80220 | $507,000 | 4/2 | 1,846 | 0.01 |
| 233 Oneida Ct, Denver, CO 80220 | $1,091,000 | 3/3 | 2,199 | 0.02 |
| 270 Oneida St, Denver, CO 80220 | $840,000 | 3/2 | 1,782 | 0.02 |
| 287 Oneida Ct, Denver, CO 80220 | $507,000 | 4/2 | 1,846 | 0.02 |
| 260 Oneida St, Denver, CO 80220 | $517,000 | 2/1 | 871 | 0.02 |
| 280 Oneida St, Denver, CO 80220 | $866,000 | 3/2 | 1,935 | 0.03 |
| 244 Oneida Ct, Denver, CO 80220 | $1,024,000 | 3/3 | 1,912 | 0.03 |
Estimated values are based on public record data and automated valuation models. Values are not guaranteed and may not reflect current market conditions.
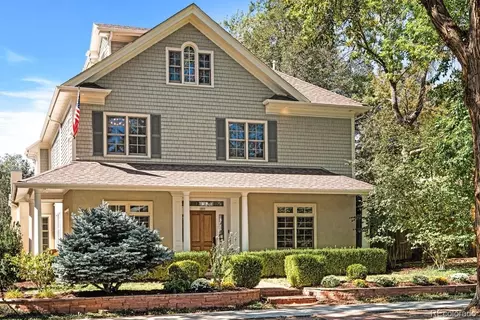
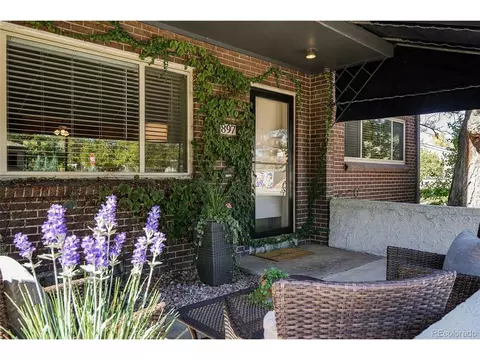
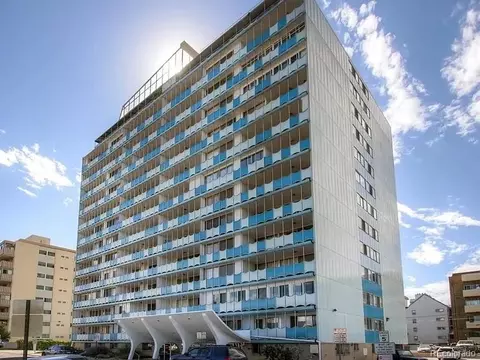
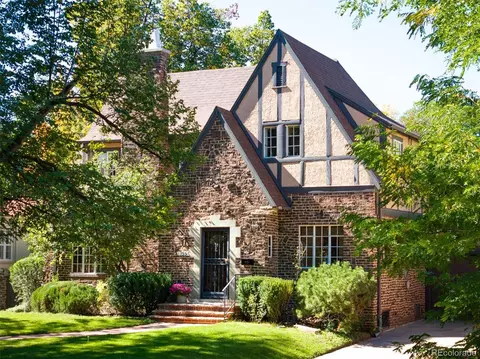
$631,996
$524,950
$2,400,000
$555,990
$550,000
$575,000
$620,000
$540,000
$637,500
$769,500
$834,000
$549,950
$798,250
$420,000
$735,000
$800,000
$575,000
$484,950
$999,000
$630,000
$1,540,000
$2,800,000
$500,000
$322,450
$1,737,500
$752,500
$2,895,000
$950,000
$625,000
$825,000