
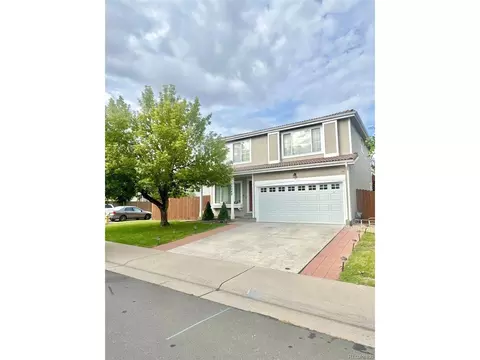
- $440,000
- 4Bd
- 4Ba
- 2,070 Sq Ft
SOLD

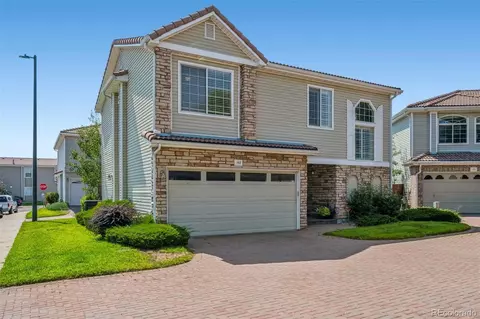
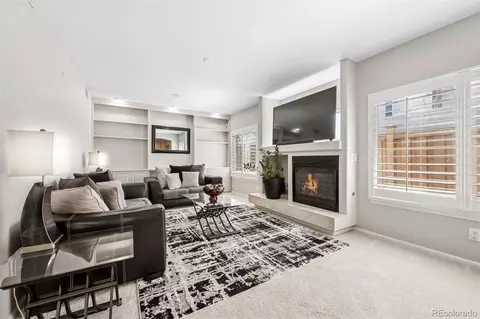
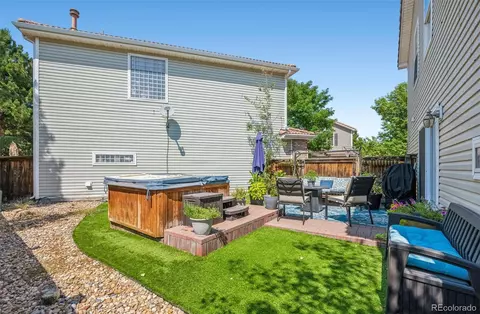
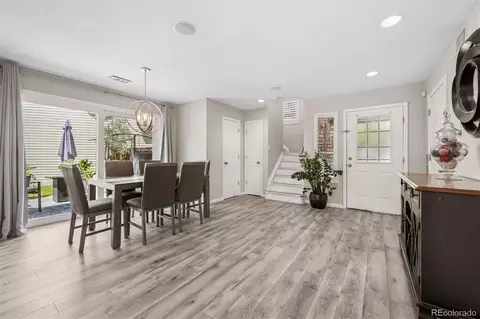
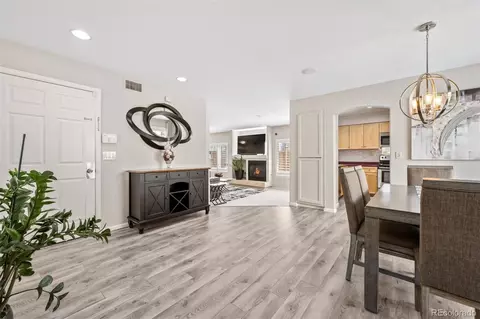
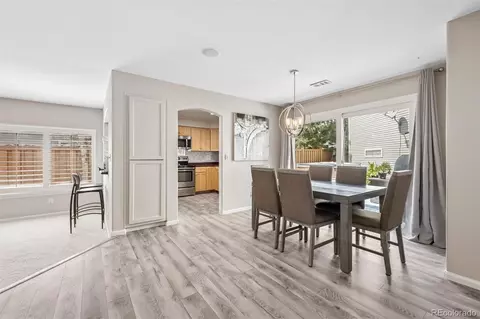
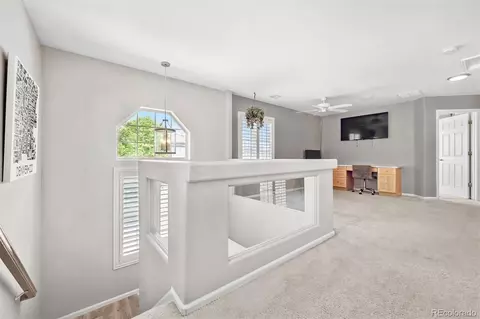
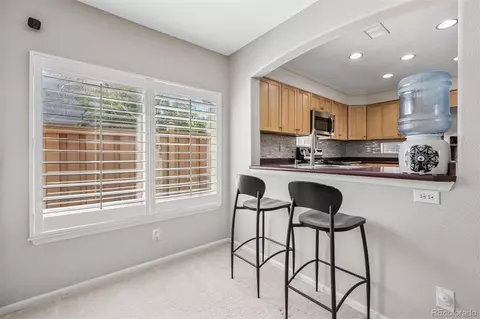
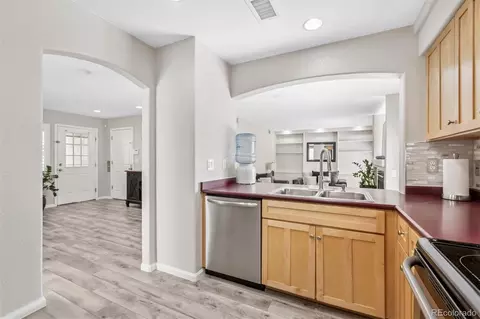
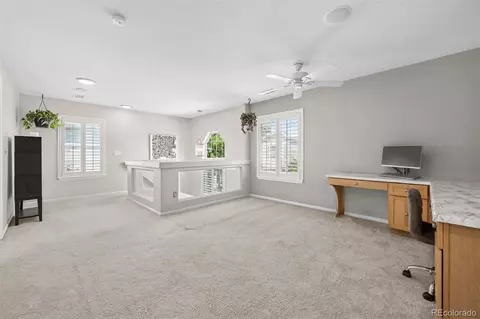
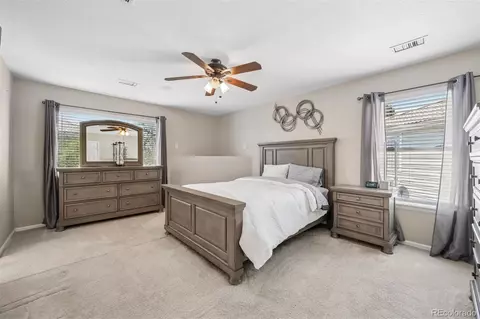
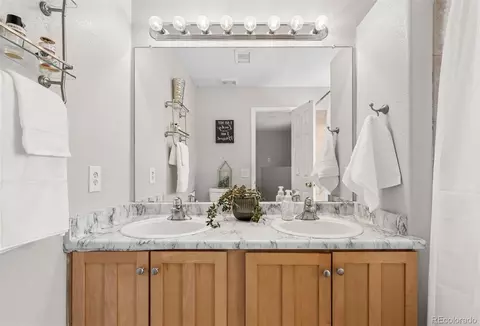
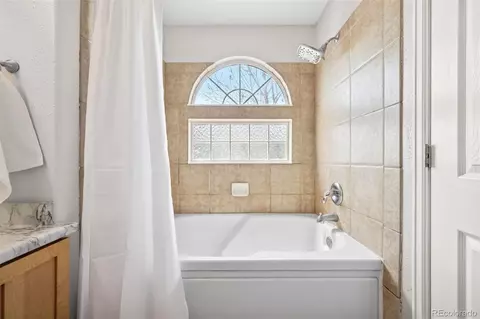
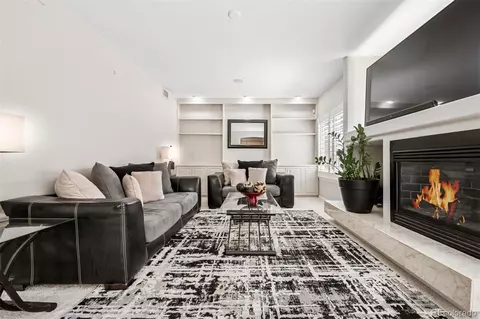
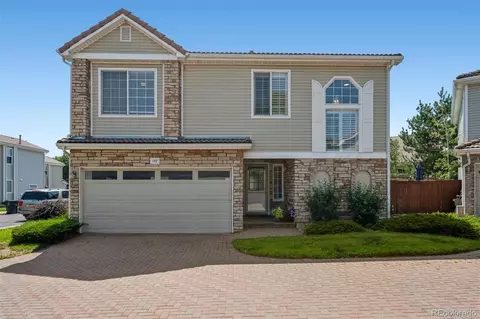
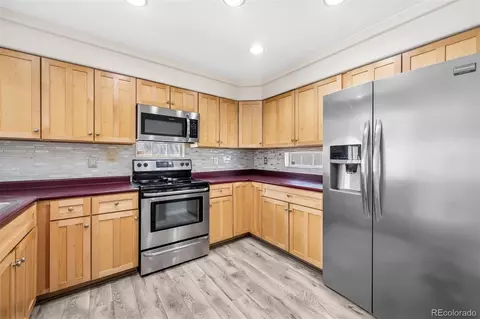
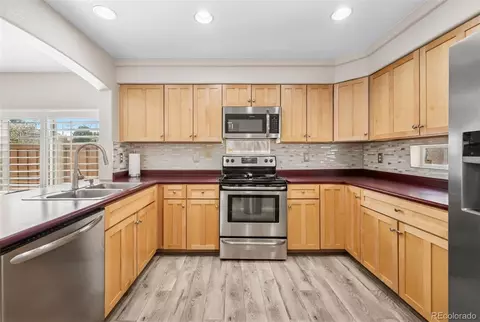
Last sold 10/23/2025 after 63 Days
bed
bath
Sqft ($250/Sqft)
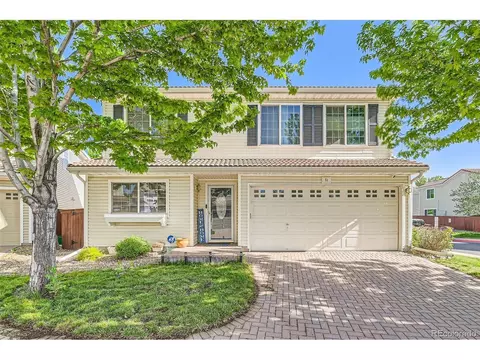
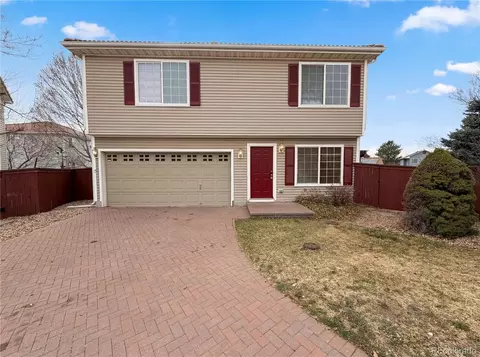
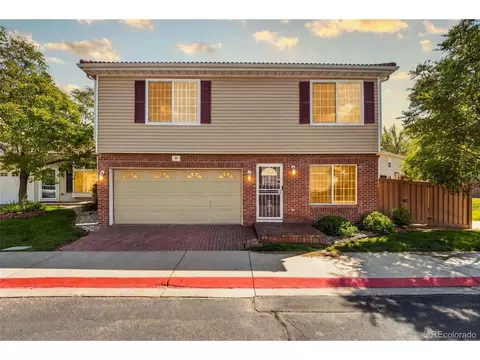
| Property type House | Neighborhood | Year built 2001 | HOA fee $0/month | Lot size 2,714 Sqft | Parking 2 garage spaces | Rental estimate |

| Overview | |
| Cooling/AC | Central Air |
| Heating | Forced Air, Natural Gas |
| Levels/Style | Two, Traditional, House |
| SubType | Single Family Residence |
| Virtual Tour | N/A |
| Type | Residential |
| MLS # | 5638515 |
| SqFt | 1723 |
| Status | Closed |
| Lot Size (SqFt) | 2714 |
| Property Tax | 2693 |
| Builder Name | Oakwood Homes, LLC |
| Year Built | 2001 |
| HOA | Master HOA For GVR, 303-307-3240 |
| HOA Fee | Included In Property Tax, 0 |
| Condition | Updated/Remodeled |
| HOA 2 | Mitchell Place - 5150 Management Company, 720-961-5150 |
| HOA Fee 2 | 170, Monthly |
| Interior | |
| Total # of Bathrooms | 3 |
| # of Full Baths | 2 |
| # of Half Baths | 1 |
| Total # of Bedrooms | 3 |
| Flooring | Carpet, Vinyl |
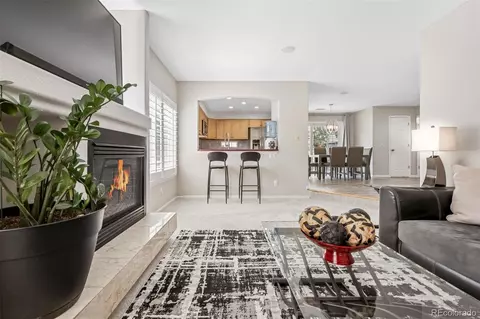
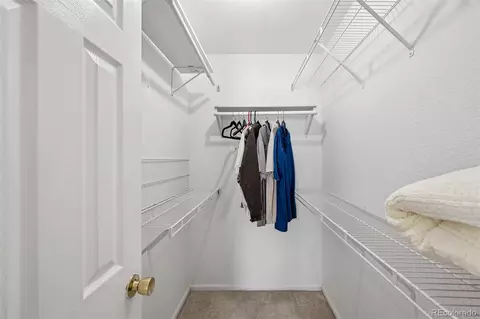
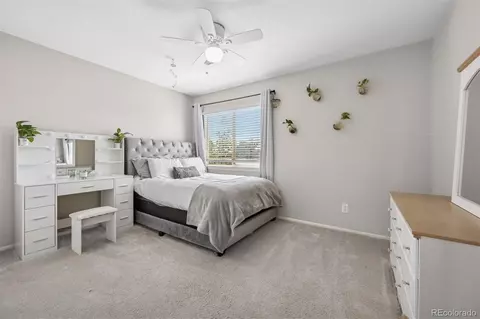
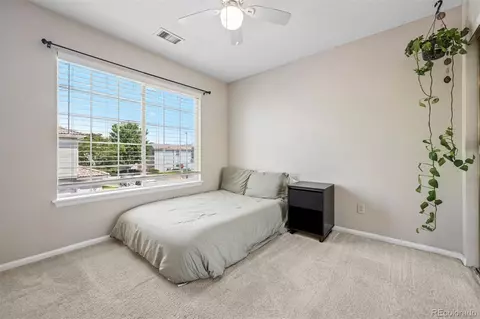
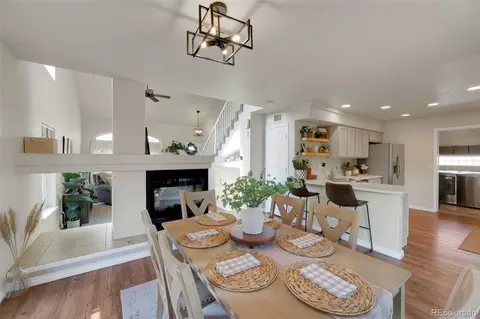
| Interior Features | Built-in Features, Ceiling Fan(s), Eat-in Kitchen, Entrance Foyer, Open Floorplan, Primary Suite, Smart Thermostat, Sound System, Walk-In Closet(s) |
| Fireplace | Living Room |
| Window Features | Double Pane Windows |
| Exterior | |
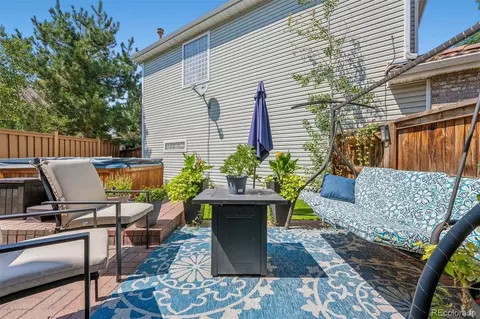
| Exterior | Garden, Private Yard, Spa/Hot Tub |
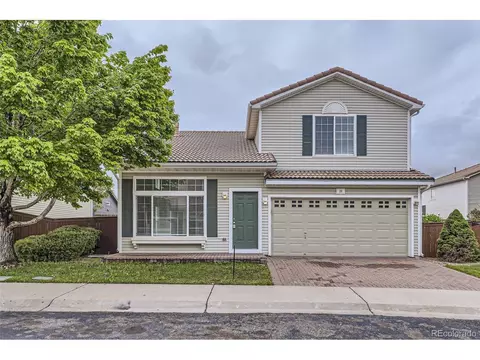
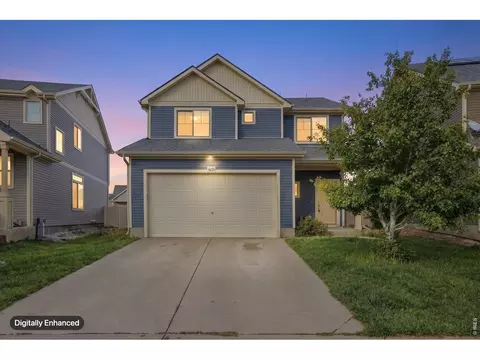
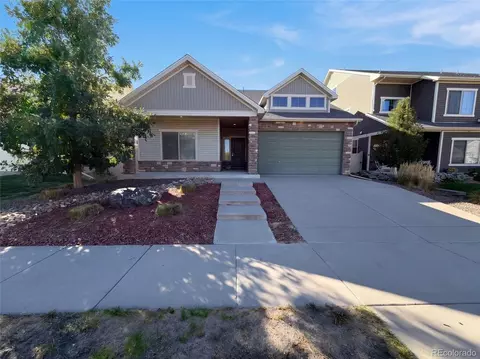
| Construction | Frame, Rock, Vinyl Siding |
| Roof | Concrete |
| Fencing | Full |
| Foundation | Slab |
| Parking Desc | Brick Driveway |
| # Parking Spaces | 2 |
| # of Garage Spaces | 2 |
| Amenities / Utilities | |
| Water Source | Public |
| Green Features: Energy Efficiency | HVAC |
| HOA Fees Include | Irrigation, Maintenance Grounds, Recycling, Road Maintenance, Snow Removal, Trash |
| Spa | Bath |
| HOA Amenities | Parking |
| Location | |
| County | Denver |
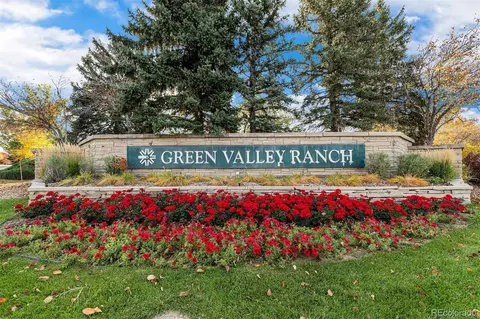
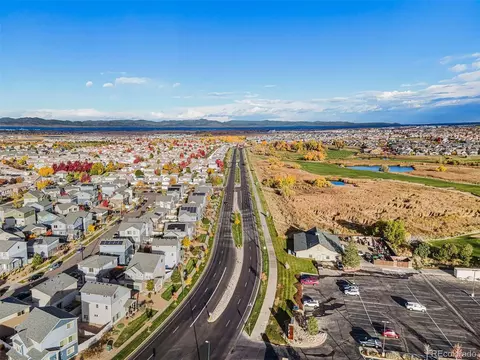
| Subdivision | Green Valley Ranch |
| Elem School | Highline Academy Charter School |
| High School | DSST: Green Valley Ranch |
| Middle School | DSST: Conservatory Green |
| Elementary School District | Denver 1 |
| Middle School District | Denver 1 |
| High School District | Denver 1 |
| APN | 224-20-102 |
| Zoning | PUD |
| Directions | Once You Enter The Community, Turn Right And Unit 102 Will Be In The First Cul-de-sac To The Right. Please Don't Block Access To The Neighbors. |
| Lot/ Land Details | |
| Road Frontage | Private Road |
| Road Responsibility | Public Maintained Road |
| Road Surface | Paved |
MLS # 5638515
MLS # 9011946| Est. value | Bed/bath | Sqft | mi | |
|---|---|---|---|---|
| 20000 Mitchell Pl #1, Denver, CO 80249 | $414,000 | 2/2 | 1,522 | 0.01 |
| 20000 Mitchell Pl #2, Denver, CO 80249 | $447,000 | 3/2 | 1,758 | 0.02 |
| 20085 Mitchell Cir, Denver, CO 80249 | $505,000 | 3/3 | 1,859 | 0.02 |
| 20000 Mitchell Pl #3, Denver, CO 80249 | $417,000 | 3/2 | 1,522 | 0.03 |
| 20000 Mitchell Pl #100, Denver, CO 80249 | $407,000 | 2/2 | 1,522 | 0.03 |
| 20080 Mitchell Cir, Denver, CO 80249 | $448,000 | 3/2 | 1,453 | 0.03 |
| 20000 Mitchell Pl #99, Denver, CO 80249 | $446,000 | 3/2 | 1,758 | 0.03 |
| 20077 Mitchell Cir, Denver, CO 80249 | $439,000 | 2/2 | 1,619 | 0.03 |
Estimated values are based on public record data and automated valuation models. Values are not guaranteed and may not reflect current market conditions.

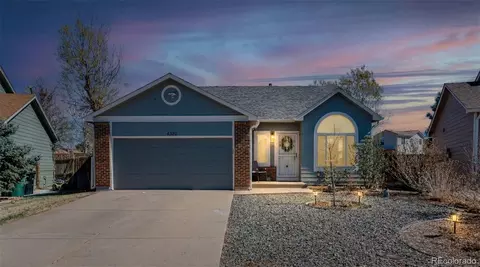
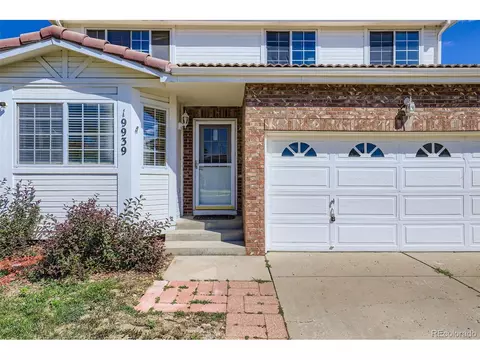
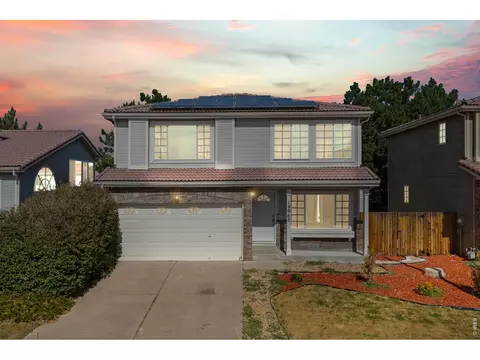
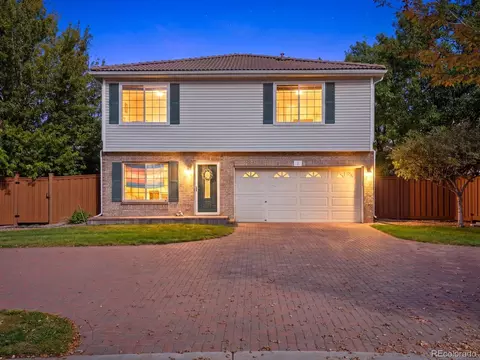

$631,996
$524,950
$575,000
$2,400,000
$555,990
$425,000
$525,000
$495,000
$620,000
$550,000
$834,000
$798,250
$420,000
$549,950
$575,000
$485,000
$454,498
$543,975
$630,000
$556,955
$500,000
$322,450
$667,200
$1,540,000
$594,900
$752,500
$469,000
$3,300,000
$985,000