Movoto Real Estate
Sold on 04/19/2017
Jonathan Keiler of RE/MAX Professionals
  • Map Image
  • Map Image
  • Map Image

1815 S Uinta Way, Denver, CO 80231

$1,525,100

Last sold 04/19/2017 for $945K

  • 5

    bed

  • 6

    bath

  • 6,241

    Sqft ($151/Sqft)

House not for sale

About 1815 S Uinta Way

Property type House
Year built 2003
HOA fee $0/month
Lot size 0.43 Acre
Movoto estimate
Parking 3 garage spaces
Property description
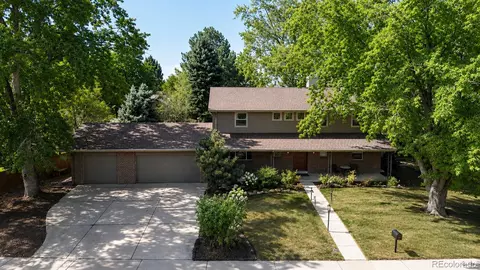
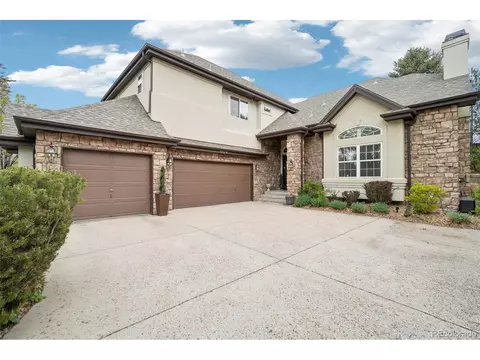
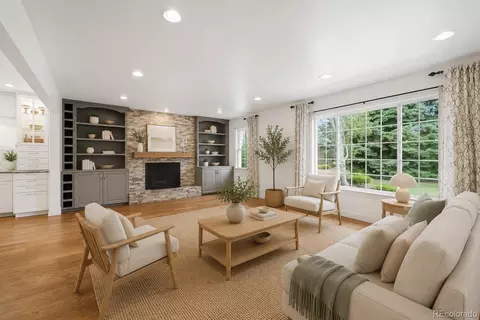
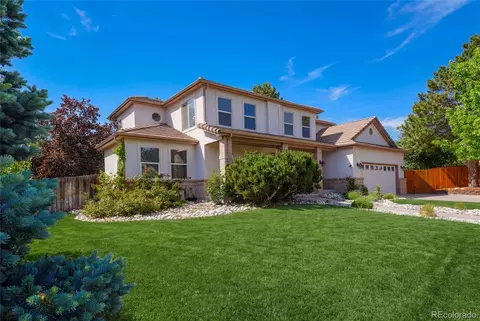
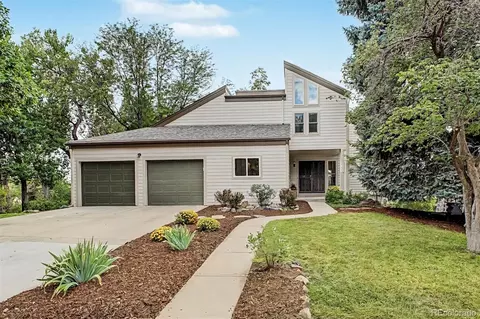
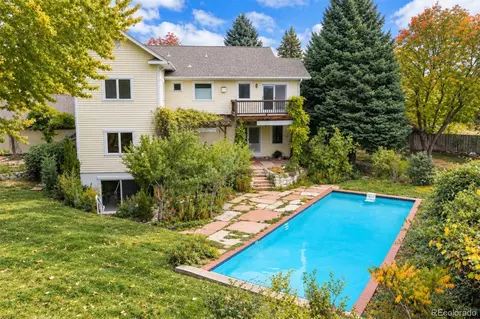
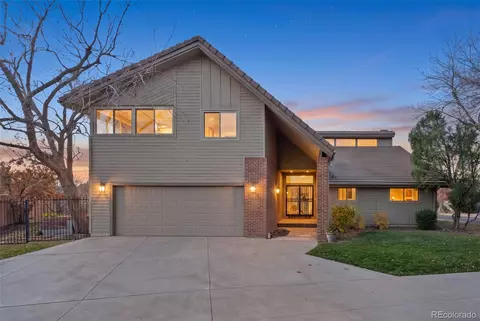
This stunning custom homes offers amazing privacy and seclusion backing to the Highline Canal, with panoramic mountain views from this close-in neighborhood of Mountainview in southeast Denver. You’re literally only minutes from Cherry Creek North and the DTC. Great attention to detail has gone into creating a truly custom home with thoughtful details throughout. You’ll enjoy entertaining friends in the game room with walk behind wet bar and temperature controlled wine cellar and the adjacent home theater. The master suite is a luxurious retreat featuring a fireplace and sitting room with deck and also a 3rd floor retreat offering unbelievable views of the city and mountains beyond. There is also a second suite with bedroom with en-suite bath, living/kitchen area and a private entrance, perfect for a nanny, parent or older child living at home. There are multiple terraces and decks to enjoy the outdoors, lushly landscaped site and amazing views.
Listed by
Listing Agent - Jonathan Keiler
Listing Office - RE/MAX Professionals
Source: REcolorado MLS mls logo
MLS#9548260 • last updated 5 years ago
Movoto checked REcolorado MLS for data 16 minutes ago
Overview
Cooling/AC Central Air
Heating Forced Air, Natural Gas
Levels/Style Three Or More, Contemporary, House
SubType Single Family Residence
Virtual Tour N/A
Type Residential
MLS # 9548260
SqFt 6058
Status Closed
Lot Size (SqFt) 18731
Property Tax 7600
Year Built 2003
Interior
# of Three-Quarter Baths 1
Total # of Bathrooms 6
# of Full Baths 4
# of Half Baths 1
Total # of Bedrooms 5
Flooring Carpet, Stone, Tile, Wood
Interior Features Wet Bar, Ceiling Fan(s), Eat-in Kitchen, Five Piece Bathroom, Jack And Jill Bath, Jetted Tub, Kitchen Island, Master Suite, Open Floorplan, Sound System, Wired For Data, Walk-In Closet(s)
Fireplace Gas, Gas Log, Great Room, Master Bedroom
Exterior
Exterior Balcony, Private Yard
Construction Frame, Concrete, Stucco
Roof Composition
Fencing Full
Parking Desc Garage, Tandem
# Parking Spaces 3
# of Garage Spaces 3
Amenities / Utilities
Water Source Public
Location
View Mountain(s)
County Arapahoe
Subdivision Mountainview
Elem School Eastridge
High School Overland
Middle School Prairie
Elementary School District Cherry Creek 5
Middle School District Cherry Creek 5
High School District Cherry Creek 5
APN 34259597
Zoning RES-PUD
Directions From Parker Road, Turn West On E. Mexico Drive And Then Left Onto S. Uinta Way.
Lot/ Land Details
Road Surface Paved
$1.52M
Range: $1.39M-$1.65M
Last 30 days 
  • Apr 2017
    Public Records
  • Apr 19, 2017 Sold
    $945,000
  • Apr 2017
    mls logo MLS # 9548260
  • Apr 18, 2017 Sold
    $945,000 (-5.0%)
  • Feb 6, 2017 Under Contract
    —
  • Oct 18, 2016 Listed
    $995,000
  • Aug 2016
    mls logo MLS # 5131407
  • Aug 30, 2016 Price Change
    $995,000 (-5.1%)
  • Apr 22, 2016 Listed
    $1,049,000
  • Oct 2015
    mls logo MLS # 9028985
  • Oct 5, 2015 Price Change
    $1,049,000 (-4.5%)
  • Sep 4, 2015 Listed
    —
  • Aug 28, 2015 Under Contract
    —
  • Jun 26, 2015 Price Change
    $1,099,000 (-4.0%)
  • May 29, 2015 Listed
    $1,145,000
  • Year Property taxes Tax assessment
  • 2024
    $10,019 +13.8%
    $92,900 -11.01%
  • 2023
    $8,806 +9.7%
    $104,393 +15.83%
  • 2022
    $8,025 -0.5%
    $90,128 -13.66%
  • 2021
    $8,068 +30.7%
    $104,393 +40.86%
  • 2019
    $6,174 -19.7%
    $74,110 -10.35%
  • 2018
    $7,684 +1.2%
    $82,663
  • 2017
    $7,592 +3.9%
    $82,663
  • 2015
    $7,310
    —
  • 1815 S Uinta Way
    $945K
  • —
  • 80231
    $300K -13% y/y
  • Denver
    $510K -7% y/y
No chart available
Statistics calculated by Movoto
Est. value Bed/bath Sqft mi
1859 S Xenia Ct, Denver, CO 80231 $890,100 3/4 3,436 0.02
1805 S Uinta Way, Denver, CO 80231 $1,276,000 3/3 2,297 0.02
1869 S Xenia Ct, Denver, CO 80231 $1,200,100 4/5 2,986 0.03
1813 S Uinta Way, Denver, CO 80231 $492,800 2/1 900 0.03
1801 S Uinta Way, Denver, CO 80231 $750,800 3/3 1,326 0.04
1839 S Uinta Way, Denver, CO 80231 $867,800 2/3 2,151 0.04
1849 S Xenia Ct, Denver, CO 80231 $994,300 3/4 2,741 0.04
1879 S Xenia Ct, Denver, CO 80231 $1,325,100 4/4 2,911 0.05

Estimated values are based on public record data and automated valuation models. Values are not guaranteed and may not reflect current market conditions.
Thinking of selling? Get a Cash Offer.

  • A smooth, fast sale
  • Skip staging and repairs
  • No strings attached
4/10
Eastridge Community Elementary School
public Grades PK, K-5
Cherry Creek 5 School District
3/10
Prairie Middle School
public Grades 6-8
Cherry Creek 5 School District
5/10
Overland High School
public Grades 9-12
Cherry Creek 5 School District
Source: GreatSchools.org © 2026. All rights reserved.

Around the neighborhood

Explore everything this neighborhood has to offer.
By entering my info and clicking Ask a Question, I am providing my e-signature and express written consent to receive marketing emails, calls, and texts (including via automatic telephone dialing systems, AI generative, artificial or pre-recorded voice technology) relating to my inquiry from Movoto (and parties calling/messaging on their behalf) even if my number appears on the company, state, or national Do Not Call Registry. You also agree to ourTerms and Conditions and Privacy Policy. Consent not required to receive services (call 1-844-420-1270 to be connected without providing consent).

Nearby recently sold homes in Denver, CO

Nearby homes for sale in Denver, CO

Newest listings in 80231

  • Real Estate
  • CO
  • Denver County
  • Denver
  • 80231
  • 1815 S Uinta Way
Meet with a real estate agent today (844) 430-0869
The multiple listing information is provided by METROLIST, INC., DBA RECOLORADO® . IDX information is provided exclusively for consumers’ personal, non-commercial use and that it may not be used for any purpose other than to identify prospective properties consumers may be interested in purchasing. Information deemed reliable but not guaranteed to be accurate. Buyer to verify all information. The information provided is for consumers' personal, non-commercial use and may not be used for any purpose other than to identify prospective properties consumers may be interested in purchasing. Listing information updated every 15 minutes. Terms of use & Privacy Policy, California Privacy Info. Copyright © 2005 - 2026 Movoto, Inc. All rights reserved. Equal Housing Opportunity CalDRE CalDRE #01517281
Movoto Real Estate is committed to ensuring accessibility for individuals with disabilities. We are continuously working to improve the accessibility of our web experience for everyone. We welcome feedback and accommodation requests, please submit them here.
Based on information submitted to the MLS GRID . All data is obtained from various sources and may not have been verified by broker or MLS GRID. Supplied Open House Information is subject to change without notice. All information should be independently reviewed and verified for accuracy. Properties may or may not be listed by the office/agent presenting the information. IDX Data is provided exclusively for consumers’ personal, non-commercial use, that it may not be used for any purpose other than to identify prospective properties consumers may be interested in purchasing, and that data is deemed reliable but is not guaranteed accurate by RECOLORADO®. Properties displayed may be listed or sold by various participants in the MLS.
Requests for information regarding mortgage products will be directed to Movoto.com affiliate, Lower, LLC - a licensed Mortgage Lender (NMLS #1124061), or, based on your location, may be redirected to a participating mortgage marketing partner that may pay Lower, LLC for any consumer contact information provided through this site.