

- $375,000
- 4Bd
- 3Ba
- 2,988 Sq Ft
SOLD

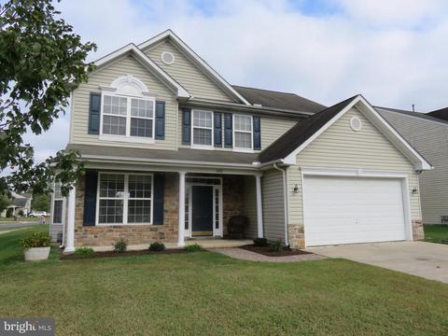
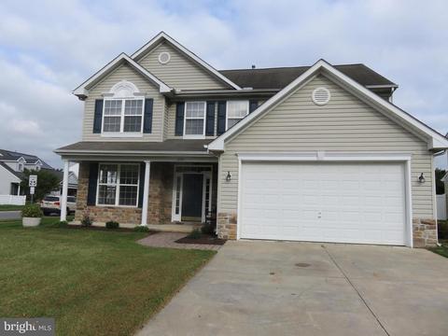
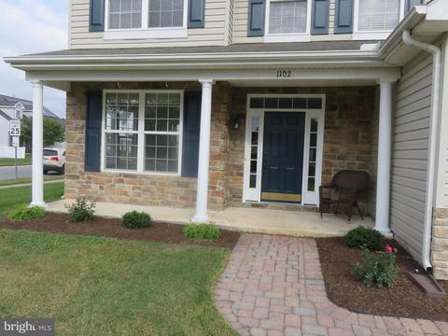
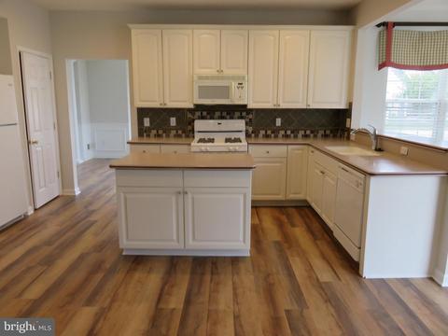
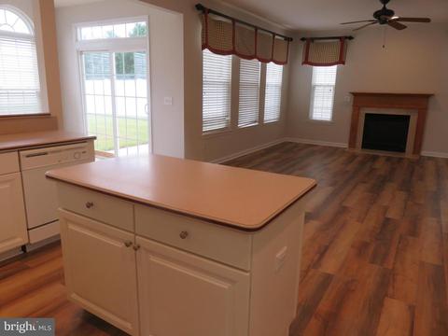
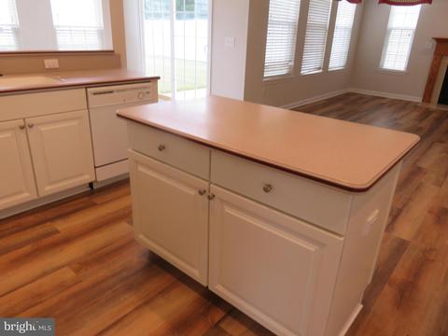
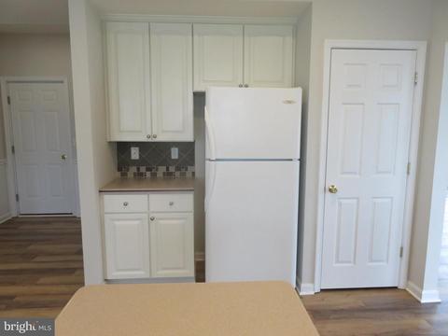
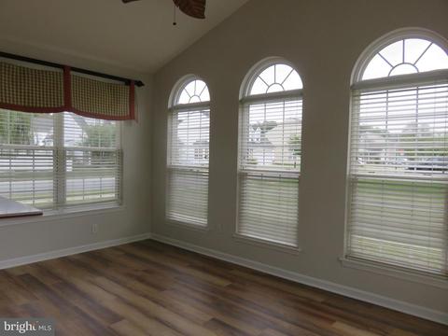
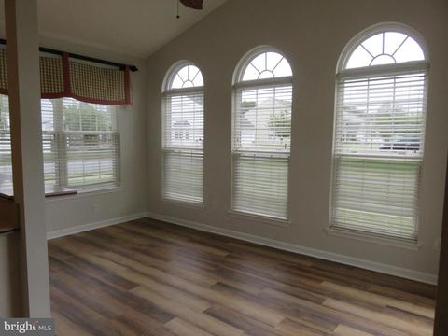
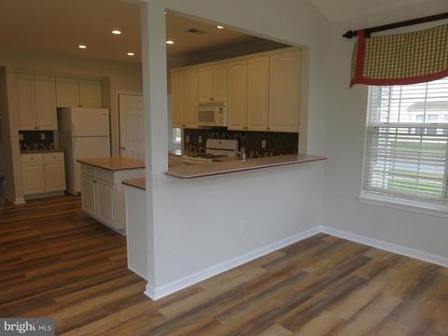
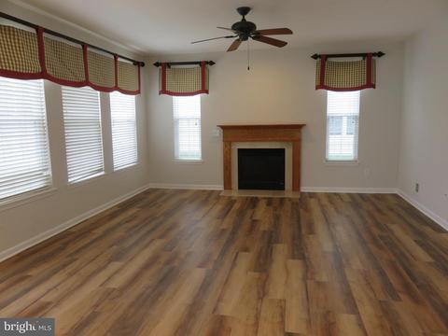
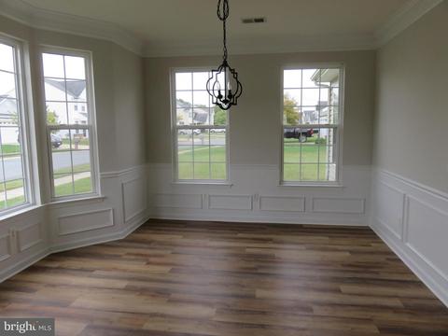
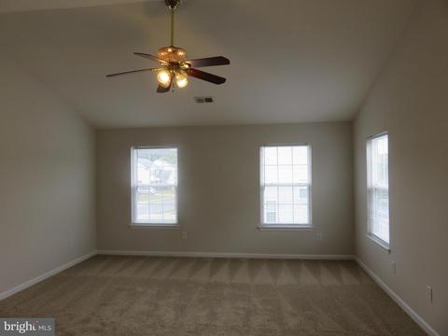
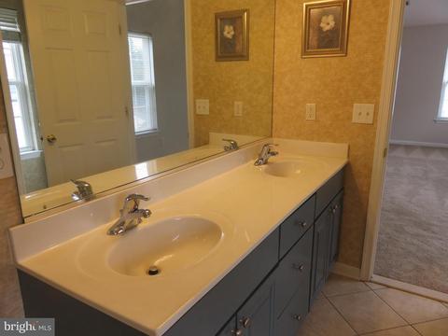
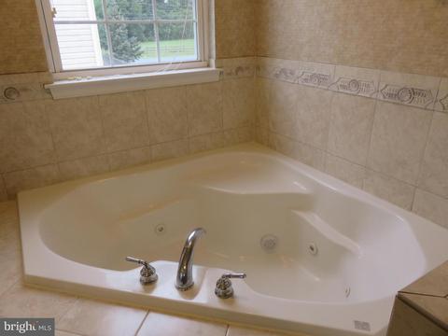
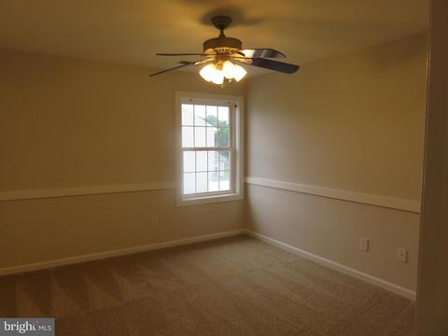
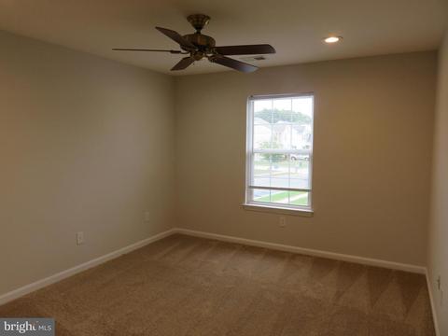
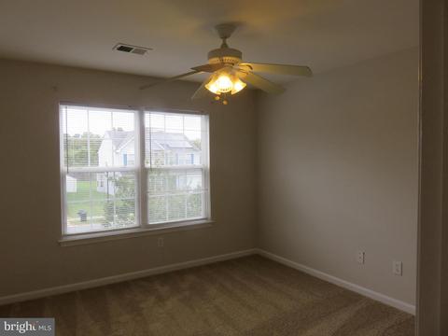
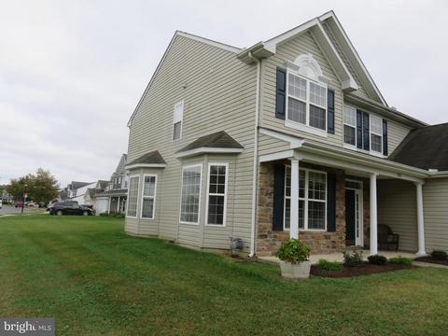
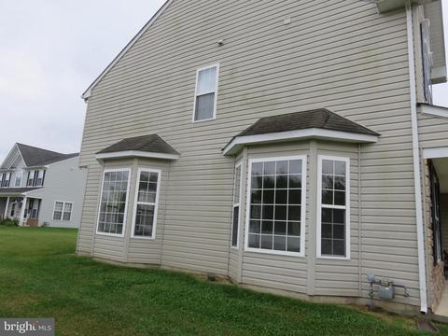
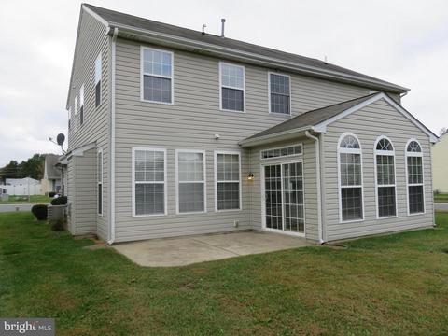
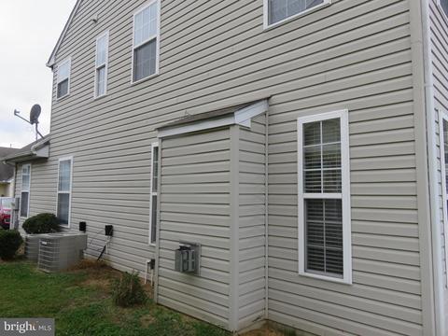
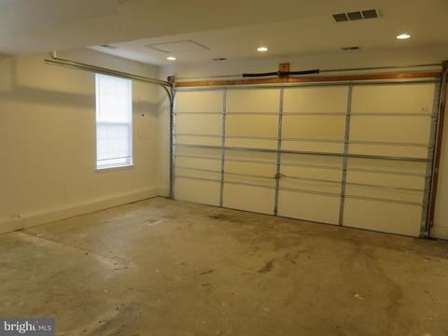
Last sold 12/01/2021 for $370K
bed
bath
Sqft ($138/Sqft)
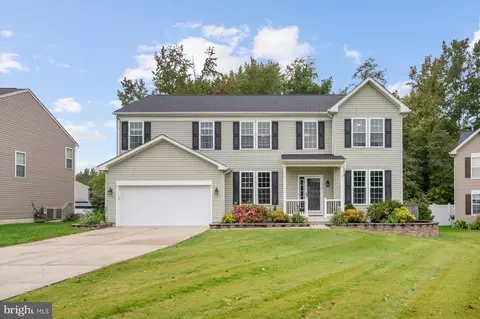
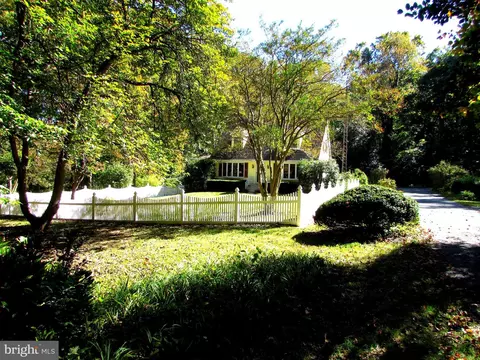
| Property type House | Neighborhood | Year built 2004 | HOA fee $60/month | Lot size 8,712 Sqft | Movoto estimate | Parking 2 garage spaces |

| Overview | |
| Cooling/AC | Heat Pump(s), Electric |
| Heating | Electric |
| Levels/Style | Colonial |
| Type | Residential |
| Status | Closed |
| SqFt | 2684 |
| Lot Size (SqFt) | 8591 |
| Lot Size (Acres) | 0.2 |
| County Tax | 2378, Annually |
| City/ Town Tax | 1751 |
| Tax: Assessed Value | 230467 |
| Annual Property Tax | 4129 |
| Year Built | 2004 |
| Municipality | Denton |
| HOA Fee | 59.67, Monthly |
| New Construction (Y/N) | N |
| Foreclosure (Y/N) | N |
| Interior | |
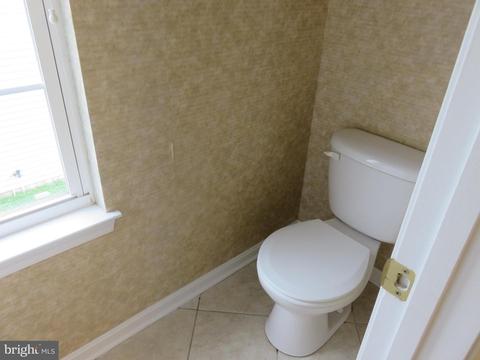
| Total # of Bathrooms | 3 |
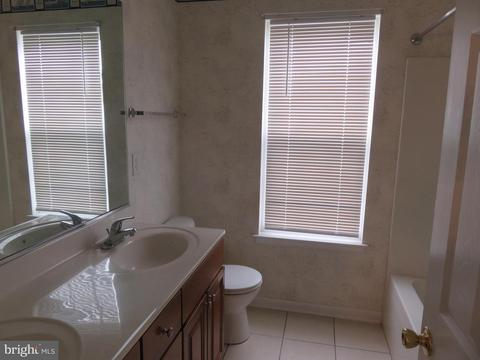
| # Full Baths | 2 |
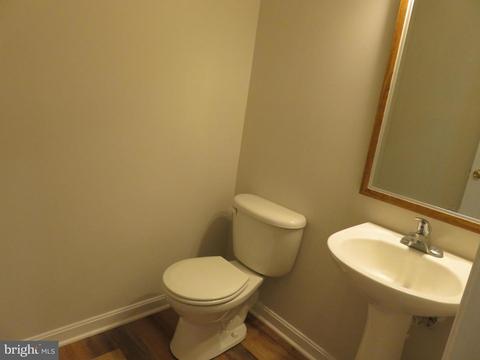
| # Half Baths | 1 |
| Total # of Bedrooms | 4 |
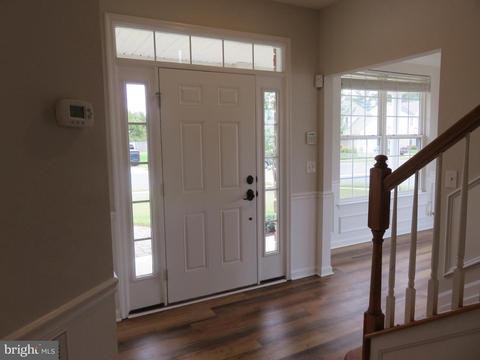
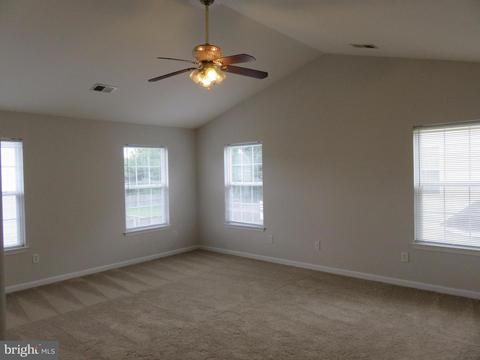
| Other Room(s) | Living Room, Dining Room, Primary Bedroom, Bedroom 2, Bedroom 3, Kitchen, Family Room, Foyer, Bedroom 1, Sun/Florida Room, Laundry, Bathroom 1, Primary Bathroom |
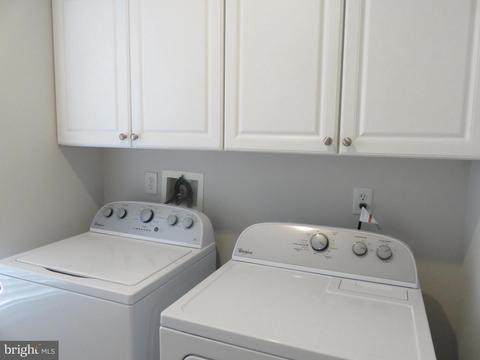
| Laundry | Upper Floor |
| Appliances | Built-In Microwave, Dishwasher, Dryer, Exhaust Fan, Oven - Self Cleaning, Refrigerator, Stove, Washer, Water Heater |
| Walls/ Ceilings | 9'+ Ceilings |
| Window Features | Double Pane |
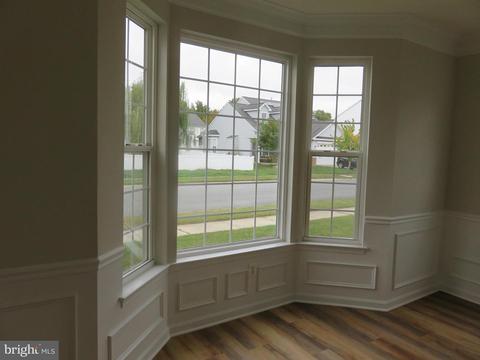
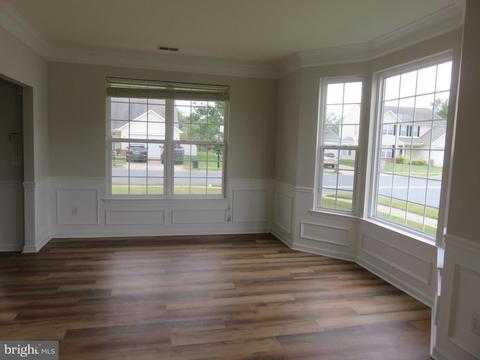
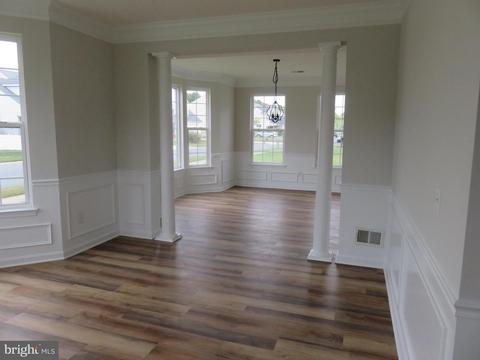
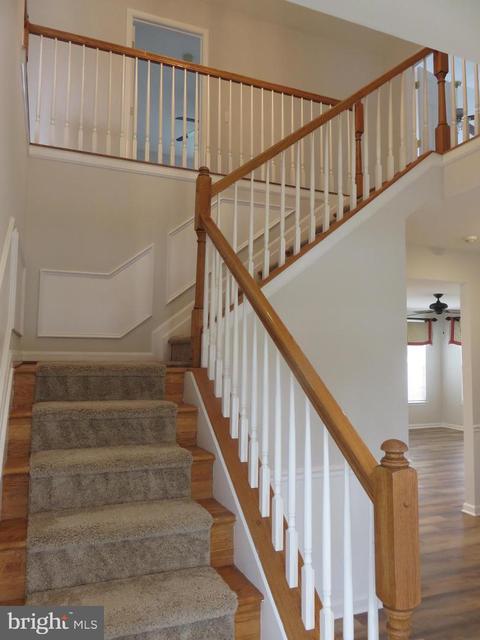
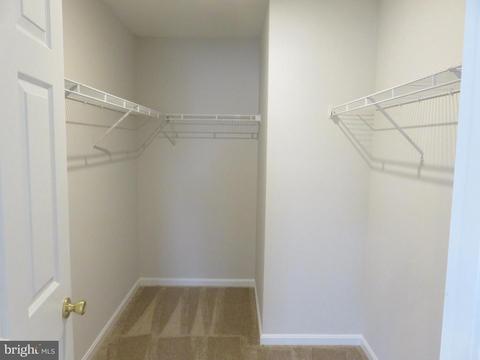
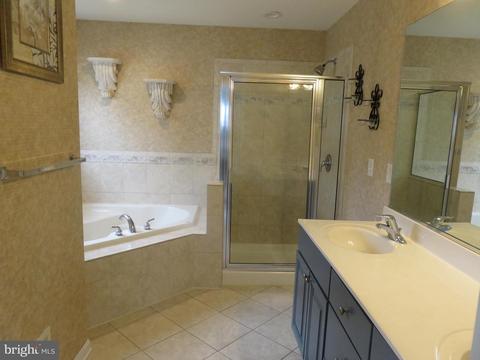
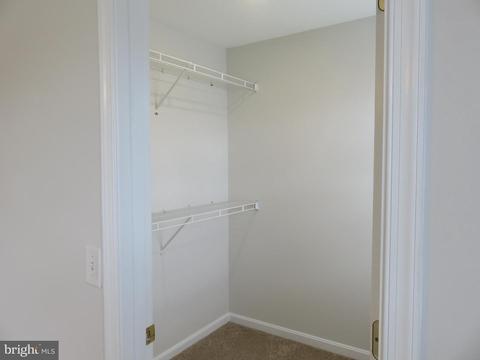
| Interior Features | Breakfast Area, Carpet, Ceiling Fan(s), Chair Railings, Family Room Off Kitchen, Floor Plan - Open, Kitchen - Island, Recessed Lighting, Tub Shower, Stall Shower, Wainscotting, Walk-in Closet(s) |
| Accessibility Features | None |
| Door Features | Sliding Glass |
| Exterior | |
| Construction | Vinyl Siding |
| Foundation | Slab |
| Garage Desc | Garage - Front Entry, Additional Storage Area |
| Parking Desc | Concrete Driveway, Attached Garage, Driveway, On Street |
| # Garage Spaces | 2 |
| # Parking Spaces | 4 |
| # Attached Garage Spaces | 2 |
| # Driveway Spaces | 2 |
| Exterior Features | Sidewalks, Exterior Lighting |
| Existing Structures | Above Grade, Below Grade |
| Amenities / Utilities | |
| Sewer/ Septic | Public Sewer |
| Electricity | 200+ Amp Service |
| Pool | Yes - Community |
| Location | |
| View | Garden/Lawn |
| Subdivision | MALLARD LANDING |
| Water Source | Public |
| Senior Community (Y/N) | N |
| High School | NORTH CAROLINE |
| Elementary School | DENTON |
| School District | CAROLINE COUNTY PUBLIC SCHOOLS |
| Middle School | LOCKERMAN |
| Location | Corner Lot/Unit |
| Directions | Market Street To Canvasback To Second House On Right |
| Zoning | SR |
| Lot/ Land Details | |
| Road Responsibility | City/County |
MLS # MDCM2000013| Est. value | Bed/bath | Sqft | mi | |
|---|---|---|---|---|
| 1100 Canvasback Ln, Denton, MD 21629 | $429,000 | 4/2 | 2,523 | 0.01 |
| 1104 Osprey Ln, Denton, MD 21629 | $427,000 | 4/2 | 2,590 | 0.02 |
| 1104 Canvasback Ln, Denton, MD 21629 | $456,000 | 4/2 | 2,988 | 0.02 |
| 1103 Canvasback Ln, Denton, MD 21629 | $377,000 | 3/2 | 1,972 | 0.03 |
| 1105 Canvasback Ln, Denton, MD 21629 | $416,000 | 4/2 | 2,590 | 0.03 |
| 1105 Osprey Ln, Denton, MD 21629 | $393,000 | —/2 | 2,212 | 0.03 |
| 1101 Canvasback Ln, Denton, MD 21629 | $418,000 | 4/2 | 2,420 | 0.03 |
| 1106 Osprey Ln, Denton, MD 21629 | $303,000 | 3/2 | 1,752 | 0.03 |
Estimated values are based on public record data and automated valuation models. Values are not guaranteed and may not reflect current market conditions.






$299,000
$280,490
$227,450
$350,000
$474,000
$250,000
$377,950
$419,900
$260,000
$317,700
$279,500
$312,450
$250,000
$415,000
$367,500
$375,287
$384,900
$444,490
$385,000
$300,625
$145,000
$245,500
$387,500
$502,500
$310,000
$160,000
$390,000
$204,950
$235,000
$273,500