


- $415,000
- 4Bd
- 3Ba
- 2,492 Sq Ft
$10K

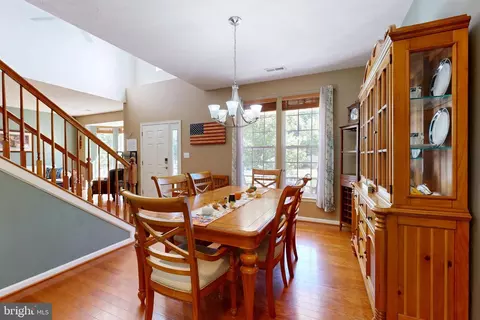
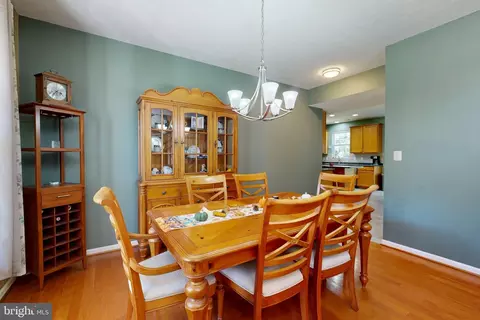
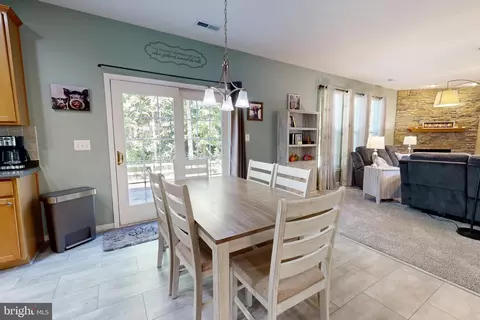
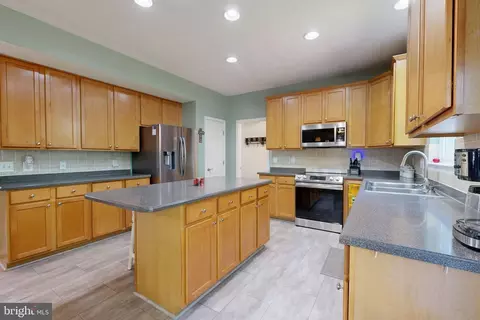
bed
bath
Sqft ($127/Sqft)
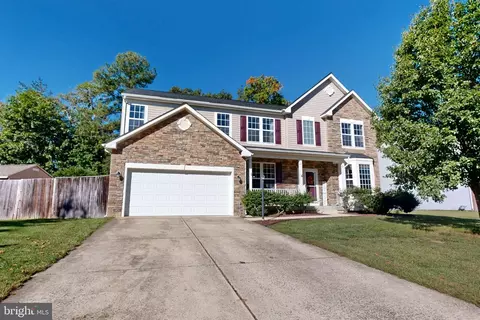
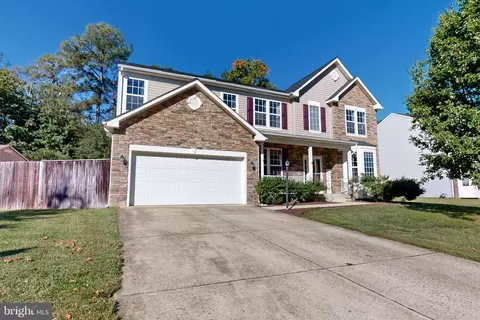
| Property type House | Neighborhood | Year built 2007 | HOA fee $31/month | Lot size 0.26 Acre | Movoto estimate | Parking 2 garage spaces |

| Overview | |
| Cooling/AC | Central A/C, Ceiling Fan(s), Electric |
| Heating | Electric, Propane - Metered |
| Levels/Style | Contemporary |
| Type | Residential |
| Virtual Tour | External Link |
| Status | Active |
| SqFt | 3117 |
| Lot Size (SqFt) | 11395 |
| Lot Size (Acres) | 0.26 |
| City/ Town Tax | 2511 |
| Tax: Assessed Value | 380600 |
| Annual Property Tax | 6363 |
| Year Built | 2007 |
| Condition | Very Good |
| Municipality | DENTON |
| HOA Fee | 372.9, Annually |
| New Construction (Y/N) | N |
| HOA Name | METROPOLIS |
| Foreclosure (Y/N) | N |
| Interior | |
| Total # of Bathrooms | 3 |
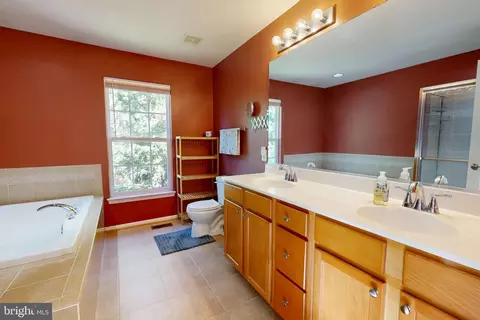
| # Full Baths | 2 |
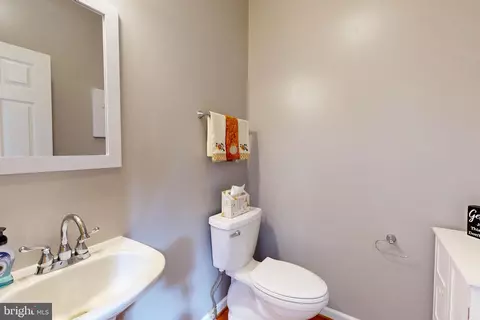
| # Half Baths | 1 |
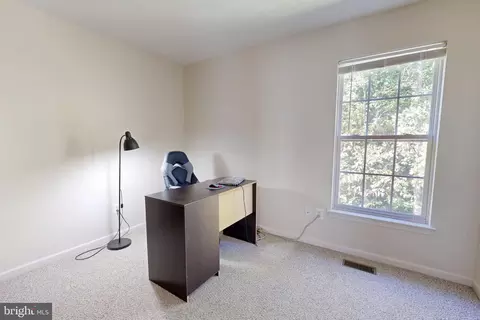
| Total # of Bedrooms | 4 |
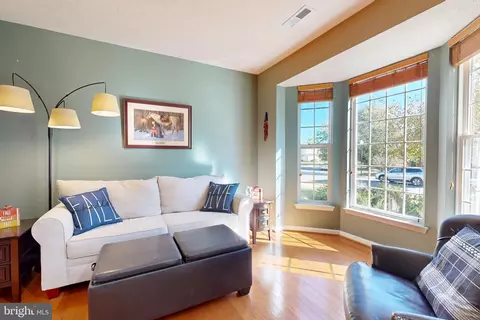
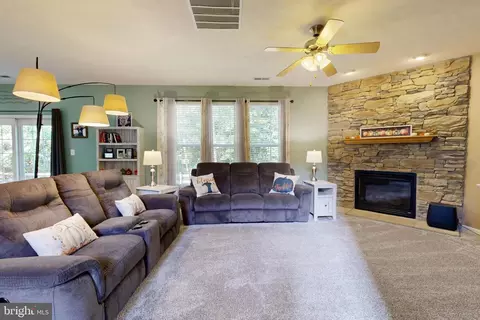
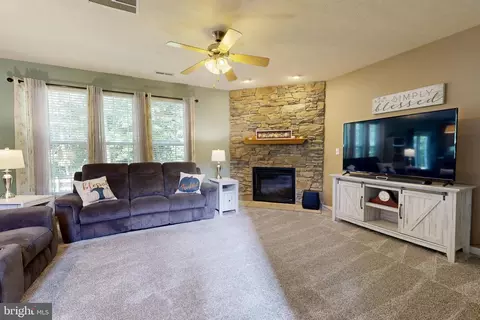
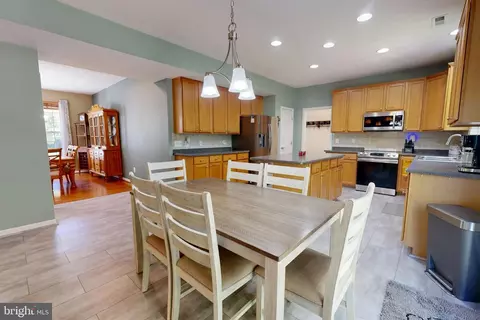
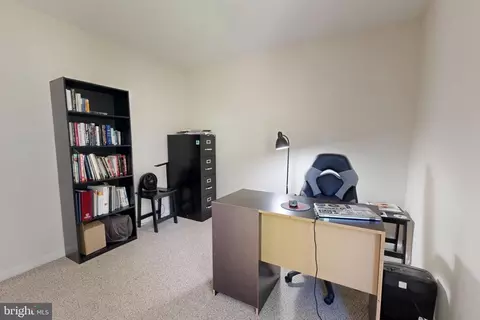
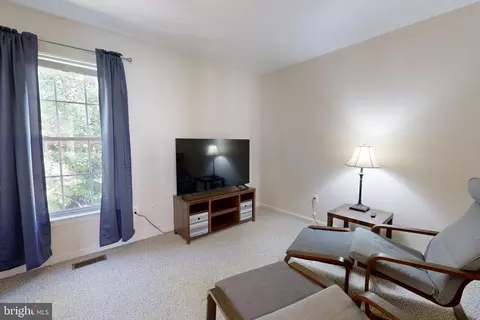
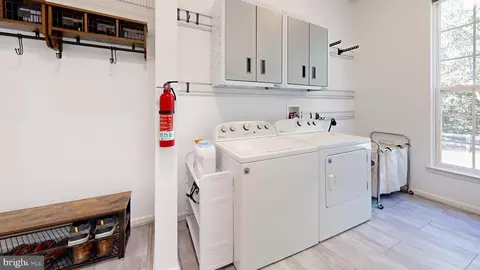
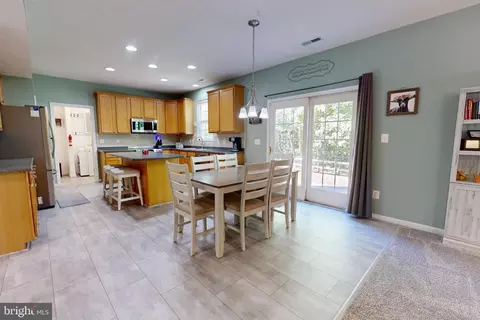
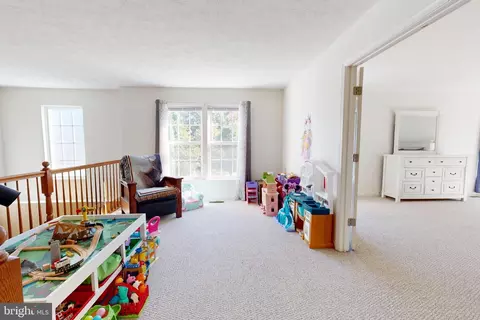
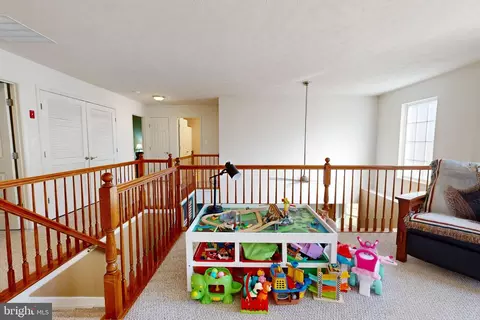
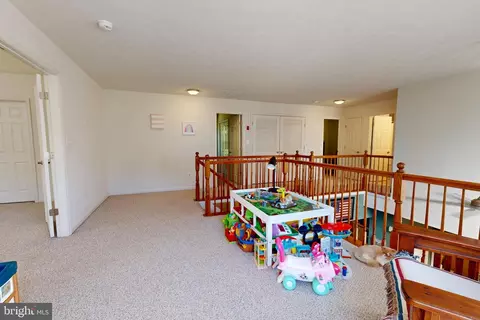
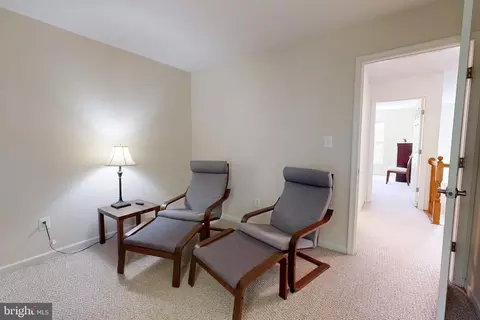
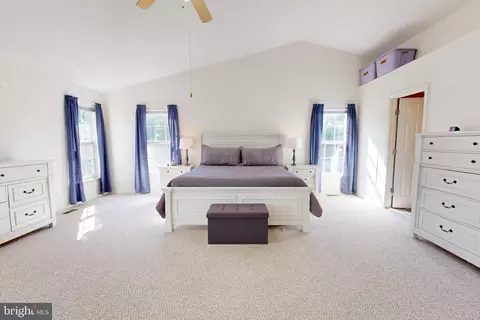
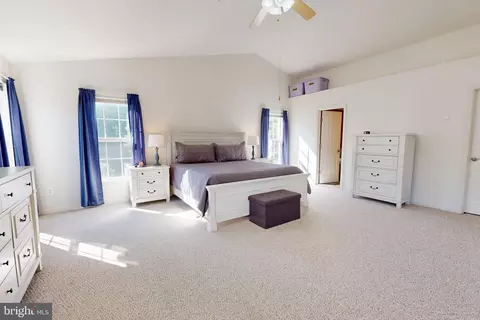
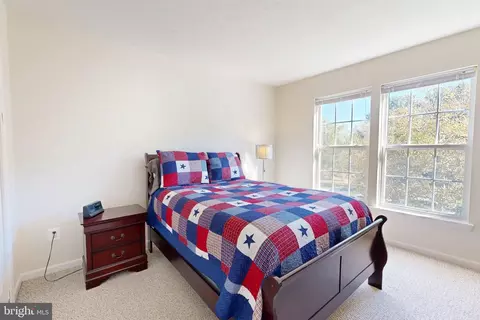
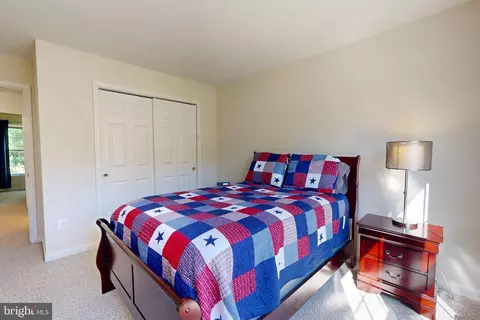
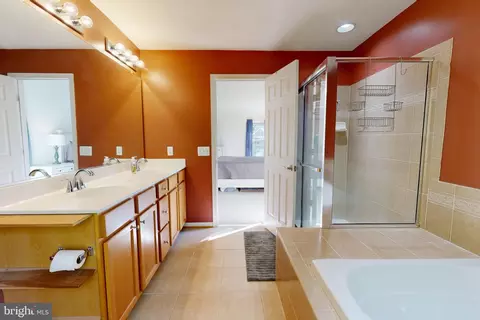
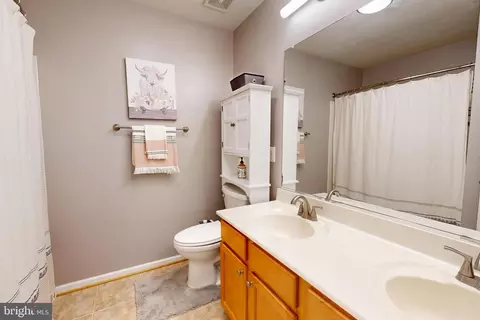
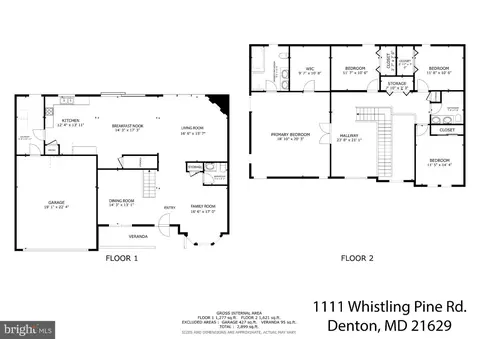
| Other Room(s) | Living Room, Dining Room, Primary Bedroom, Bedroom 2, Bedroom 3, Bedroom 4, Kitchen, Family Room, Den, Breakfast Room, Laundry, Bathroom 1, Bathroom 3, Primary Bathroom |
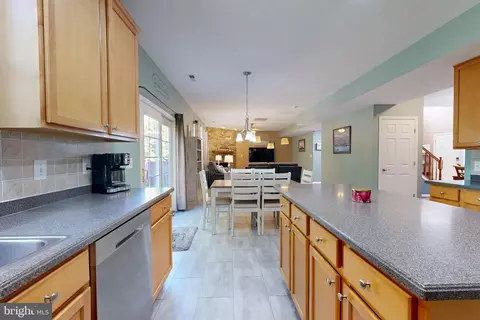
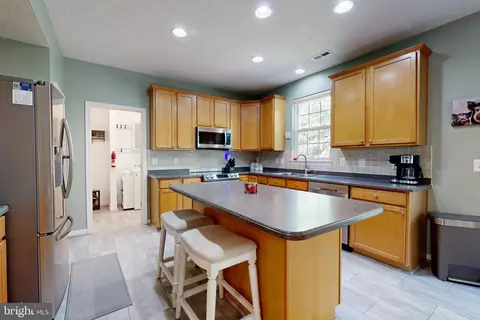
| Appliances | Built-In Microwave, Dishwasher, Disposal, Dryer, Exhaust Fan, Icemaker, Oven - Self Cleaning, Oven/Range - Gas, Refrigerator, Stainless Steel Appliances, Stove, Washer, Water Heater |
| Window Features | Screens |
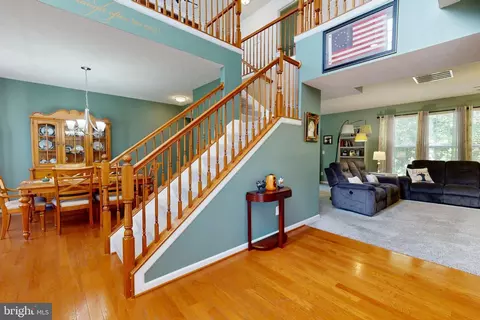
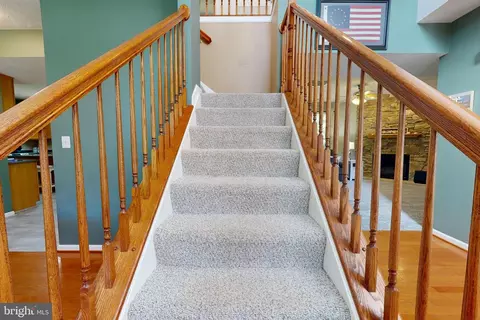
| Interior Features | Kitchen - Gourmet, Kitchen - Island, Kitchen - Table Space, Kitchen - Eat-In, Bathroom - Soaking Tub, Bathroom - Tub Shower, Carpet, Ceiling Fan(s), Family Room Off Kitchen, Floor Plan - Open, Formal/Separate Dining Room, Pantry, Primary Bath(s), Recessed Lighting, Walk-in Closet(s), Window Treatments, Wood Floors |
| Accessibility Features | None |
| Exterior | |
| Construction | Combination |
| Foundation | Crawl Space |
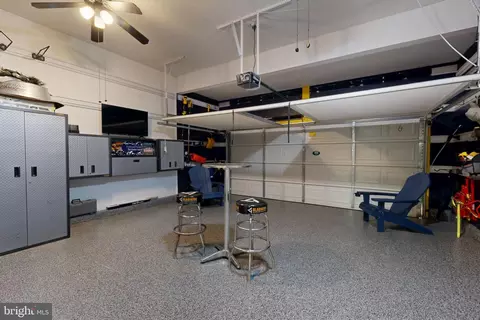
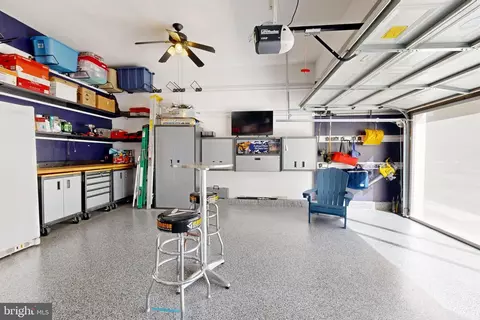
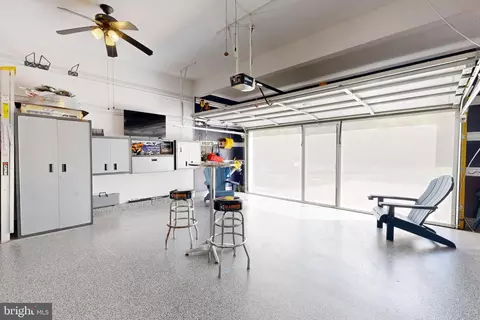
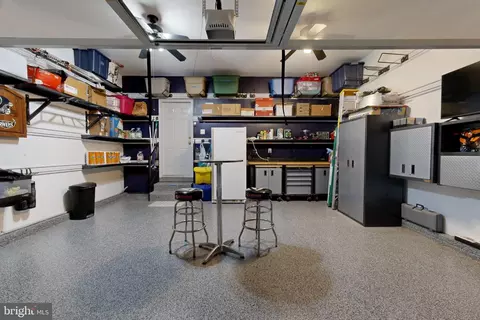
| Garage Desc | Garage - Front Entry |
| Parking Desc | Paved Driveway, Driveway, Attached Garage |
| # Garage Spaces | 2 |
| # Parking Spaces | 6 |
| # Attached Garage Spaces | 2 |
| # Driveway Spaces | 4 |
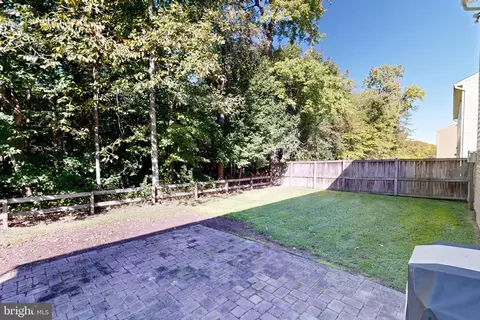
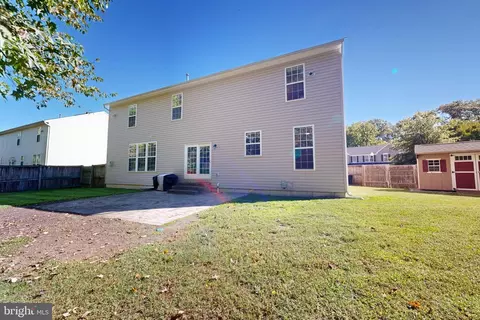
| Exterior Features | Extensive Hardscape, Exterior Lighting, Flood Lights, Gutter System, Sidewalks, Street Lights |
| Existing Structures | Above Grade, Porch(es), Shed |
| Amenities / Utilities | |
| Sewer/ Septic | Public Sewer |
| Electricity | Circuit Breakers |
| Pool | No Pool |
| Location | |
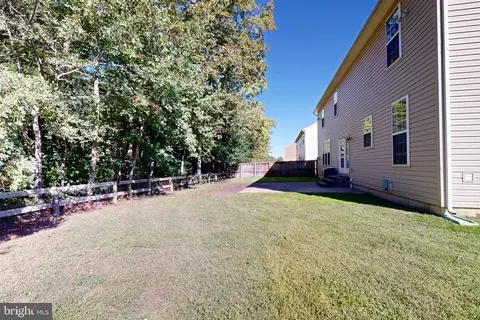
| View | Trees/Woods |
| Subdivision | CATTAIL COMMONS |
| Water Source | Public |
| Senior Community (Y/N) | N |
| School District | CAROLINE COUNTY PUBLIC SCHOOLS |
| Directions | Camp Rd To Right On Cattail Commons Way Into Community, Left On Whistling Pine Rd, Home On Left In Cul-de-sac |
| Zoning | SR |
Select a date to see it sooner.





$299,000
$280,490
$227,450
$350,000
$474,000
$250,000
$377,950
$419,900
$260,000
$317,700
$279,500
$312,450
$250,000
$415,000
$367,500
$375,287
$384,900
$444,490
$385,000
$300,625
$145,000
$245,500
$387,500
$502,500
$310,000
$160,000
$390,000
$204,950
$235,000
$273,500