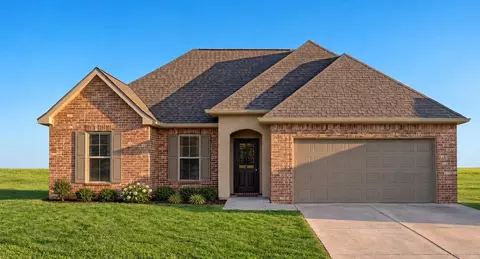
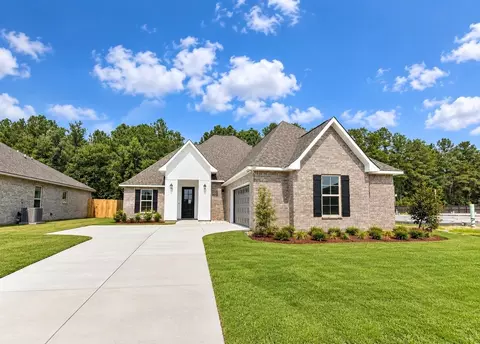
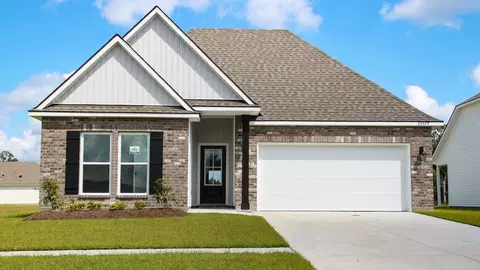
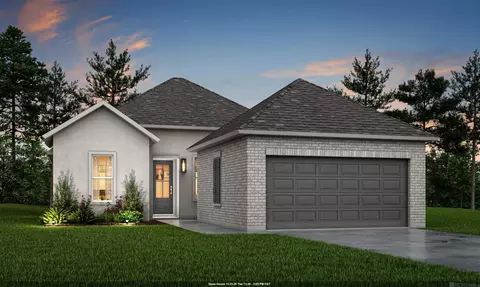
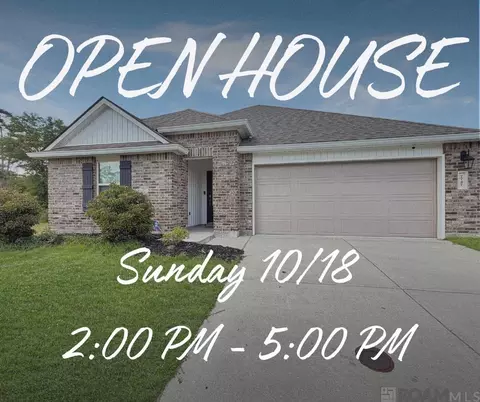
- $273,990
- 4Bd
- 2Ba
- 1,858 Sq Ft
Single Family Homes For Sale in Denham Springs, LA | Page 9
779 Homes
Denham Springs, LA Homes for Sale
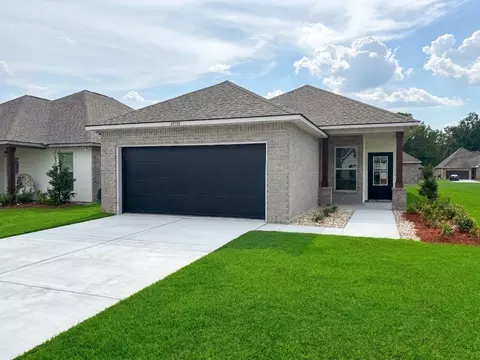
The Fareham V B floor plan by DSLD Homes offers a perfect balance of efficient design, modern features, and everyday comfort. With 1,613 square feet of living space and a total area of 2,255 square feet, this single-story home is ideal for small families, first-time buyers, or anyone seeking a stylish yet practical layout. The open floor plan creates a spacious and connected living environment, allowing the kitchen, dining, and family areas to flow effortlessly for both daily living and entertaining. Featuring three bedrooms and two full bathrooms, the home is thoughtfully designed with privacy and functionality in mind. The master suite delivers a relaxing retreat, highlighted by a generous walk-in closet, a double vanity, a luxurious garden tub, and a separate walk-in shower for a spa-inspired experience. The exterior showcases a beautiful blend of brick, stucco, and siding for lasting curb appeal, while the covered patio provides the perfect outdoor space for unwinding or entertaining. A two-car garage adds practical storage and convenience. Built with energy efficiency as a priority, the Fareham V B helps reduce energy costs while maximizing comfort, making it a smart, stylish, and sustainable choice for modern living.
- $248,990
- 3Bd
- 2Ba
- 1,613 Sq Ft
Denham Springs, LA Homes for Sale
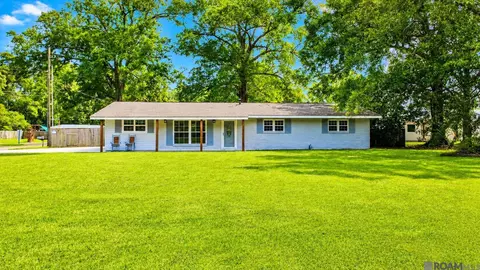
About the Community: Welcome to Juban Parc! Our beautiful community is the answer to all of your dreams when building your new DSLD home. Our 3 to 4 bedroom homes include many amenities inside and out, such as 3cm granite countertops with undermount sinks, Birch cabinets with hardware, fully sodded lots with landscaping, and architectural 30-year shingles. DSLD Homes offers quality homes with energy efficiency in mind, with our Low-E tilt-in windows and radiant barrier roof decking. When entering our community, you will get a great view of our pool house and community pool. This is a space that can be rented out for birthday parties, events, and other large gatherings. Juban Parc is only 5 miles away from great shopping, entertainment, and dining at Juban Crossing. Rouses Supermarket, Walk-On's Bistreaux, Movie Tavern, and many other restaurants and retailers anchor the shopping center. Also not too far away is Denham Springs's Antique Village and Bass Pro Shop and only minutes away from I-12, giving you ample time to grab your Starbucks before heading off to work, school, etc. Our community is a part of the Livingston Parish School District featuring some of the highest-ranking schools in the State. And is also ranked in the top 20 of the safest school districts in Louisiana. Denham Springs High School was recently awarded the 2020 College Success Award for successfully preparing its students for college. Contact us today at Juban Parc so we can help you build the house of your dreams. Let's make this house a home for you and your family.
- $264,990
- 3Bd
- 2Ba
- 1,778 Sq Ft
Denham Springs, LA Homes for Sale
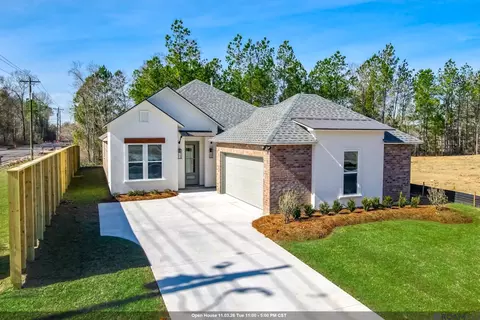
The Abbey IV A Floor Plan by DSLD Homes offers modern living at its finest, blending style, comfort, and energy efficiency into a beautifully designed home. With 4 spacious bedrooms and 3 full bathrooms across 2,406 square feet, this layout provides the ideal space for growing families and those who love to entertain. Exterior features include elegant brick siding with stucco accents, a covered rear patio perfect for outdoor relaxation, and a two-car garage. Inside, you'll find an open-concept floor plan with recessed lighting in the kitchen and living areas, a walk-in pantry for ample storage, and a convenient boot bench in the mudroom. The master suite is a private retreat, complete with a double vanity, separate walk-in shower, and large walk-in closet. Thoughtfully designed for everyday functionality and long-term value, the Abbey IV A combines high-quality craftsmanship with the signature energy efficiency DSLD Homes is known for.
- $305,990
- 4Bd
- 3Ba
- 2,406 Sq Ft
Denham Springs, LA Homes for Sale
Discover the Birkenhead III B floor plan by DSLD Homes, offering 2,114 sq. ft. of thoughtfully designed living space. This beautiful home features 3 spacious bedrooms, 2 full bathrooms, and a two-car garage, all wrapped in a stylish brick, stucco, and vinyl exterior. A covered rear porch creates the perfect spot for outdoor relaxation. Inside, you'll find an open layout enhanced by recessed can lighting in the kitchen and living areas, a dedicated study, and an optional fireplace for added warmth and ambiance. The luxurious master suite includes double walk-in closets, a double vanity, a garden tub, and a separate walk-in shower for ultimate comfort and privacy. Built with energy-efficient features, the Birkenhead III B floor plan combines timeless design with modern performance-perfect for today's homebuyers.
- $289,990
- 3Bd
- 2Ba
- 2,114 Sq Ft
Denham Springs, LA Homes for Sale
About the Community: Welcome to Juban Parc! Our beautiful community is the answer to all of your dreams when building your new DSLD home. Our 3 to 4 bedroom homes include many amenities inside and out, such as 3cm granite countertops with undermount sinks, Birch cabinets with hardware, fully sodded lots with landscaping, and architectural 30-year shingles. DSLD Homes offers quality homes with energy efficiency in mind, with our Low-E tilt-in windows and radiant barrier roof decking. When entering our community, you will get a great view of our pool house and community pool. This is a space that can be rented out for birthday parties, events, and other large gatherings. Juban Parc is only 5 miles away from great shopping, entertainment, and dining at Juban Crossing. Rouses Supermarket, Walk-On's Bistreaux, Movie Tavern, and many other restaurants and retailers anchor the shopping center. Also not too far away is Denham Springs's Antique Village and Bass Pro Shop and only minutes away from I-12, giving you ample time to grab your Starbucks before heading off to work, school, etc. Our community is a part of the Livingston Parish School District featuring some of the highest-ranking schools in the State. And is also ranked in the top 20 of the safest school districts in Louisiana. Denham Springs High School was recently awarded the 2020 College Success Award for successfully preparing its students for college. Contact us today at Juban Parc so we can help you build the house of your dreams. Let's make this house a home for you and your family.
- $267,990
- 4Bd
- 2Ba
- 1,833 Sq Ft
Denham Springs, LA Homes for Sale
- Open Floor Plan - Four Bedrooms, Two Bathrooms - Brick, Stucco, & Siding Exterior - Master Garden Tub - Separate Master Shower - Double Master Vanity - Double Walk-In Master Closets - Canned Lighting in Kitchen - Two Car Garage - Covered Rear Patio
- $273,990
- 4Bd
- 2Ba
- 1,865 Sq Ft
Denham Springs, LA Homes for Sale
Discover the Birkenhead III A floor plan by DSLD Homes, offering 2,114 sq. ft. of thoughtfully designed living space. This beautiful home features 3 spacious bedrooms, 2 full bathrooms, and a two-car garage, all wrapped in a stylish brick, stucco, and vinyl exterior. A covered rear porch creates the perfect spot for outdoor relaxation. Inside, you'll find an open layout enhanced by recessed can lighting in the kitchen and living areas, a dedicated study, and an optional fireplace for added warmth and ambiance. The luxurious master suite includes double walk-in closets, a double vanity, a garden tub, and a separate walk-in shower for ultimate comfort and privacy. Built with energy-efficient features, the Birkenhead III A floor plan combines timeless design with modern performance-perfect for today's homebuyers.
- $289,990
- 3Bd
- 2Ba
- 2,114 Sq Ft
Denham Springs, LA Homes for Sale
The Banbury IV A Floor Plan by DSLD Homes is a thoughtfully designed 3-bedroom, 2-bath home offering 1,659 square feet of comfortable, stylish living. Ideal for small families, professionals, or those looking to downsize without sacrificing quality, this floor plan blends modern functionality with timeless appeal. The exterior showcases a mix of brick, stucco, and siding for a clean, elegant look, complemented by a covered rear patio and a spacious two-car garage. Inside, the open floor plan creates an inviting atmosphere perfect for everyday living and entertaining. The kitchen is illuminated by recessed can lighting and flows seamlessly into the dining and living spaces. A dedicated study offers flexible space for a home office or reading nook. The private primary suite features a luxurious layout with a double vanity, garden tub, separate walk-in shower, and a large walk-in closet for ample storage. Crafted with DSLD Homes' signature focus on energy efficiency and lasting quality, the Banbury IV A provides a well-balanced combination of comfort, elegance, and practicality for today's homeowners.
- $253,990
- 3Bd
- 2Ba
- 1,659 Sq Ft
Denham Springs, LA Homes for Sale
- Open Floor Plan - Four Bedrooms, Two Bathrooms - Two Car Garage - Covered Patio - Brick, Stucco, & Siding Exterior - Double Master Vanity - Walk-In Master Closet - Garden Master Tub - Separate Master Shower
- $270,990
- 4Bd
- 2Ba
- 1,875 Sq Ft
Denham Springs, LA Homes for Sale
- Open Floor Plan - Four Bedrooms, Two Bathrooms - Two Car Garage - Covered Patio - Brick, Stucco, & Siding Exterior - Double Master Vanity - Walk-In Master Closet - Garden Master Tub - Separate Master Shower
- $270,990
- 4Bd
- 2Ba
- 1,875 Sq Ft
Denham Springs, LA Homes for Sale
About the Community: Welcome to Juban Parc! Our beautiful community is the answer to all of your dreams when building your new DSLD home. Our 3 to 4 bedroom homes include many amenities inside and out, such as 3cm granite countertops with undermount sinks, Birch cabinets with hardware, fully sodded lots with landscaping, and architectural 30-year shingles. DSLD Homes offers quality homes with energy efficiency in mind, with our Low-E tilt-in windows and radiant barrier roof decking. When entering our community, you will get a great view of our pool house and community pool. This is a space that can be rented out for birthday parties, events, and other large gatherings. Juban Parc is only 5 miles away from great shopping, entertainment, and dining at Juban Crossing. Rouses Supermarket, Walk-On's Bistreaux, Movie Tavern, and many other restaurants and retailers anchor the shopping center. Also not too far away is Denham Springs's Antique Village and Bass Pro Shop and only minutes away from I-12, giving you ample time to grab your Starbucks before heading off to work, school, etc. Our community is a part of the Livingston Parish School District featuring some of the highest-ranking schools in the State. And is also ranked in the top 20 of the safest school districts in Louisiana. Denham Springs High School was recently awarded the 2020 College Success Award for successfully preparing its students for college. Contact us today at Juban Parc so we can help you build the house of your dreams. Let's make this house a home for you and your family.
- $264,990
- 3Bd
- 2Ba
- 1,778 Sq Ft
Denham Springs, LA Homes for Sale
The Abbey IV B Floor Plan by DSLD Homes offers modern living at its finest, blending style, comfort, and energy efficiency into a beautifully designed home. With 4 spacious bedrooms and 3 full bathrooms across 2,406 square feet, this layout provides the ideal space for growing families and those who love to entertain. Exterior features include elegant brick siding with stucco accents, a covered rear patio perfect for outdoor relaxation, and a two-car garage. Inside, you'll find an open-concept floor plan with recessed lighting in the kitchen and living areas, a walk-in pantry for ample storage, and a convenient boot bench in the mudroom. The master suite is a private retreat, complete with a double vanity, separate walk-in shower, and large walk-in closet. Thoughtfully designed for everyday functionality and long-term value, the Abbey IV B combines high-quality craftsmanship with the signature energy efficiency DSLD Homes is known for.
- $305,990
- 4Bd
- 3Ba
- 2,406 Sq Ft
Denham Springs, LA Homes for Sale
Wooded area directly behind the home! Welcome home to 23411 Mango Dr. in Denham Springs! Nestled in the desirable Arbor Walk community, this beautifully maintained home offers the perfect blend of comfort, style, and functionality. Featuring a spacious open-concept layout with a desirable split floor plan, this home is designed for both everyday living and entertaining. The kitchen is equipped with granite countertops, stainless steel appliances, abundant cabinet space, and a convenient breakfast bar that opens to the living and dining areas. This home features modern finishes, gas appliances, high ceilings, luxury vinyl plank or tile flooring, and energy-efficient construction. The private primary suite offers a relaxing retreat with a large walk-in closet and spacious ensuite bath, while the additional bedrooms are thoughtfully separated for added privacy. Outside, enjoy a generously sized yard with room to relax, and the privacy of a wooded area behind the house where you can play, or entertain. Arbor Walk is conveniently located near shopping, dining, schools, and easy access to I-12, making commuting to Baton Rouge simple and convenient. Conveniently located near The Home Depot and Stine, this home combines peaceful neighborhood living with quick access to everyday conveniences. Schedule your private tour today.
- $249,900
- 3Bd
- 2Ba
- 1,821 Sq Ft
$5K
Denham Springs, LA Homes for Sale
OPEN HOUSE SUNDAY 9/20/26 1:30PM - 3:30PM. MOTIVATED SELLERS! SELLERS OFFERING UP TO $8,000 TOWARDS BUYERS' CLOSING COSTS WITH AN ACCEPTABLE OFFER! This move-in ready 4-bedroom, 2-bath home with a 2-car garage sits on a LARGE 1/3 ACRE LOT in a spacious CUL-DE-SAC and offers both comfort and functionality. Enjoy a fenced backyard and screened-in patio—perfect for relaxing or entertaining. The OPEN FLOOR PLAN features a breakfast bar, breakfast nook, formal dining room, a generously sized den, and all complemented by high ceilings. The kitchen includes a GAS stove, built-in microwave, and stainless steel refrigerator. The primary suite offers double vanities, a soaking tub, separate walk-in shower, and a private water closet with a linen closet. NO CARPET throughout the home. Located in Flood Zone X—flood insurance not required—and did NOT flood in 2016. Only three miles from Juban Crossing, Bass Pro Shops, dining, shopping, and quick I-12 access, all while tucked into a peaceful neighborhood. Roof replaced in 2022. Qualifies for 100% financing—SCHEDULE YOUR SHOWING TODAY!
- $264,900
- 4Bd
- 2Ba
- 2,140 Sq Ft
$15K
Denham Springs, LA Homes for Sale
SELLER TO CONTRIBUTE $3000 TOWARDS BUYER’S CLOSING COSTS. Beautiful townhome in Watson featuring modern finishes throughout. Enjoy a stylish kitchen with stainless steel appliances, custom cabinetry, granite countertops, and a tile backsplash. Outdoor features a fenced in patio great for relaxation or entertainment. Conveniently located near shopping, dining, and everyday amenities. Great opportunity for a first-time homebuyer or investor. REFRIGERATOR, WASHER, AND DRYER REMAIN. No carpet. Flood zone X.
- $185,000
- 2Bd
- 2Ba
- 1,045 Sq Ft
Denham Springs, LA Homes for Sale
Seller to pay $10,000 towards buyers closing costs and pre-paids!!! Set on 2 scenic acres filled with mature trees and abundant wildlife, this exceptional property offers a peaceful retreat with thoughtfully designed living spaces both inside and out. The home features 3 bedrooms and 2 bathrooms with an inviting open floor plan that seamlessly connects the kitchen, dining, and living areas, creating the perfect setup for entertaining or everyday comfort. The spacious kitchen is designed with both function and style in mind, highlighted by an oversized island ideal for gathering, meal prep, or hosting guests. A large walk-in pantry provides extensive storage, while the oversized utility room includes additional workspace and a convenient sink. Just off the primary suite, a beautifully designed dressing area offers a dedicated vanity space and linen storage before leading into the private bath. The primary bedroom also opens directly onto its own private porch overlooking the backyard, where you can relax and take in the natural surroundings and frequent wildlife sightings. At the front of the home, a dramatic curved staircase creates a striking focal point and welcoming first impression. Upstairs, a spacious media room provides endless possibilities for movie nights, gaming, or a separate lounge area. The secondary bedrooms offer generous closet space, including two with walk-in closets. The lower level features an expansive concrete area with covered parking for two vehicles along with over 1,100 additional square feet that can be used for entertaining, outdoor living, storage, or customized to fit your needs. Combining privacy, functionality, and beautiful natural scenery, this property delivers a unique opportunity to enjoy country-style living with exceptional amenities.
- $355,000
- 3Bd
- 2Ba
- 1,901 Sq Ft
$10K
Denham Springs, LA Homes for Sale
Opportunity to assume the seller's existing VA interest rate, do not have to be a VA to qualify for this potentially offering favorable financing terms.... Let's talk details!! Beautiful 4-bedroom, 2-bath home located in the heart of Denham Springs! This well-maintained property offers comfort, functionality, and convenience with easy access to shopping, dining, schools, and I-12. Step inside to find a spacious layout featuring inviting living areas, abundant natural light, and a kitchen designed for both everyday living and entertaining. The primary suite provides a relaxing retreat with ample closet space and a private bath. Enjoy peace of mind with the added benefit of a whole-house generator, providing comfort and security during unexpected outages. The refrigerator will remain with the home at no additional value to the buyer. Outside, enjoy backyard space perfect for gatherings, pets, or simply relaxing after a long day. Located in a desirable community with convenient access to local amenities, this home is a must-see.
- $310,000
- 4Bd
- 2Ba
- 2,268 Sq Ft
Denham Springs, LA Homes for Sale
Rare space and acreage in Plantation Estates: nearly an acre (0.83-acre corner lot) paired with over 2,860 square feet of single-story living. Designed for buyers needing genuine storage and freedom, featuring a double carport alongside a dedicated, boat/RV port. Step into a bright, open floor plan anchored by soaring vaulted ceilings and a statement wood-burning fireplace. A full wall of glass windows overlooks the enclosed climate-friendly sunroom, creating seamless indoor-outdoor living and flexible space for a dedicated home office, gym, or entertainment wing. The remodeled kitchen delivers extensive granite counter space, a bay-window breakfast area, and a brand-new built-in wall oven + cooktop. The oversized primary retreat offers generous proportions, dual walk-in closets, and an ensuite bath with double vanities and a separate shower. Outside, the private, fully fenced grounds feature mature shade trees, patio entertaining space, and ample room for an in-ground pool or workshop—without the cramped lot lines of standard suburban subdivisions. Property Highlights: Lot & Location: 0.83-Acre Corner Homesite in sought-after Plantation Estates (Lewis Vincent / Southside / DSHS school district); Single-Story Living: 4 Bedrooms, 3 Baths, 2,865 livable sq. ft.; Storage & Parking: Double carport plus separate boat/trailer port (accommodates 4+ vehicles); Flexible Living: Dedicated sunroom off the main living room; Recent Updates: Fresh interior paint, new wall oven, updated fixtures, and granite countertops; Financing: [Optional Incentive: Seller offering credit toward buyer rate buydown/closing costs with acceptable offer].
- $349,000
- 4Bd
- 3Ba
- 2,865 Sq Ft
$20K
Denham Springs, LA Homes for Sale
Escape the restrictions of subdivision living and discover the freedom of owning nearly 3 private acres in the highly sought-after Live Oak School District. This beautifully renovated 4-bedroom, 3-bath home offers over 2,200 living square feet with a layout designed for both comfort and functionality. Inside, you’ll find stunning custom cabinetry, gorgeous light fixtures, and tasteful updates throughout that give the home a warm yet upscale feel. Recent improvements including a new metal roof and HVAC system provide added peace of mind for years to come. Spacious bedrooms throughout, plus a private upstairs bedroom and full bath, make the perfect setup for guests, a home office, or a quiet retreat. Relax on the inviting front and back porches while enjoying the peaceful country atmosphere, mature privacy, and your very own pond perfect for fishing. With plenty of room to spread out, entertain, and truly make the property your own, this one checks all the boxes — and at this price, it won’t last long. Schedule your private showing today!
- $379,900
- 4Bd
- 3Ba
- 2,240 Sq Ft
$10K
Denham Springs, LA Homes for Sale
Welcome to the Edison! Step inside this 4 bedroom, 2 bathroom residence to find 1,555 square feet of living space. The layout includes two bedrooms, a guest bedroom, and a hallway leading to another bedroom with the HVAC system and linen closet. The open concept living area features a well-equipped kitchen with shaker-style cabinets, gooseneck pulldown faucets, stainless-steel Whirlpool appliances, and 3 cm granite countertops. A large corner pantry and separate laundry room add to the functionality of the space. The dining room is conveniently located next to the kitchen, while the living room is nearby, ensuring a seamless flow between the two areas. All bedrooms are provided with cozy carpeting and a convenient closet. Whether you need a place for entertainment, organization, welcoming guests, relaxation, or fitness activities, you can be sure of feeling comfortable and content. Situated at the rear of the residence, the primary bedroom comes complete with its own en suite. The primary bathroom showcases a dual vanity, a tub/shower combination, a generous walk-in closet, a separate linen closet, and a separate water closet. Get in touch with us now and discover your new residence today. This is a short sale.
- $215,000
- 4Bd
- 2Ba
- 1,555 Sq Ft
$10K
Denham Springs, LA Homes for Sale
This beautiful 4-bedroom, 2.5-bath home truly has it all—space, land, and a prime city location. The open-concept layout features a stunning kitchen with a 5-burner gas cooktop, large island, and two pantries. The spacious primary suite includes a connected office or nursery, while the spa-like bath offers separate vanities, a tile shower, soaking tub, and walk-in closet. Enjoy surround sound in the living area, plus an air-conditioned garage perfect for entertaining, and a back patio prepped for an outdoor kitchen with gas and water hookups. The outdoor cabana includes two storage areas and a full air-conditioned bath. Major updates include a 22KW whole-house generator, roof under 5 years old, newer AC, and move-in ready.
- $380,000
- 4Bd
- 3Ba
- 2,504 Sq Ft
$5K
Denham Springs, LA Homes for Sale
*4.99 rate is a 2/1 buydown for the first 12 months. Contact Builder Sales Rep(s) for current incentive details .* The IDRIS II A in Juban Parc community offers a 3 bedroom, 2 full bathroom, open design. The community features a private pool with a pool house, a park, and pond lots. Features: double vanity, linen closet, and a walk-in closet in the primary suite, spacious walk-in pantry, boot bench, covered rear patio, ceiling fans in the living room and primary bedroom are standard, smart connect wi-fi thermostat, smoke and carbon monoxide detectors, post tension slab, landscaping, architectural 30-year shingles, flood lights, and more! Energy Efficient Features: a kitchen appliance package, low E tilt-in windows, and more!
- $226,695
- 3Bd
- 2Ba
- 1,280 Sq Ft
Denham Springs, LA Homes for Sale
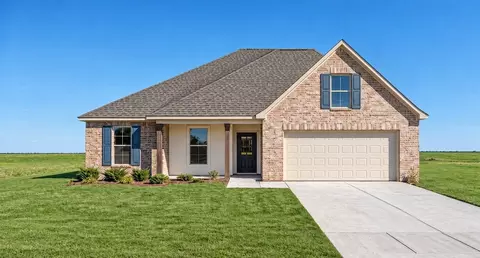
Welcome to, a new home in . The Bay Leaf is a single-story new construction home offering 4 bedrooms, 2 bathrooms, and a 1-car garage across 1,576 square feet of comfortable, thoughtfully planned living space. Designed for modern living, this open-concept floor plan is perfect for families, entertainers, first-time buyers, and anyone searching for a functional and stylish home. Step inside from the covered front porch into a welcoming foyer with convenient access to the laundry room. The Bay Leaf opens into a bright, flowing layout where the kitchen, dining, and living room come together seamlessly, creating the ideal space for everyday living and gathering with friends and family. The modern kitchen features a spacious island overlooking the living area, a walk-in pantry, and easy access to the dining room. Homebuyers will love the stainless-steel appliances, including a stove, microwave hood, and dishwasher, paired with beautiful 3 cm granite countertops throughout, adding durability, style, and value. The primary bedroom suite, located privately toward the rear of the home, offers a relaxing retreat complete with a large walk-in closet and a well-appointed bathroom with dual-sink vanity and linen storage. Three additional secondary bedrooms are thoughtfully positioned throughout the home, providing flexibility for children’s rooms, guest space, home office needs, or hobby areas, all supported by a conveniently located second full bathroom. A covered back patio extends your living space outdoors, perfect for enjoying quiet mornings, weekend grilling, or evening relaxation. With its smart layout, efficient design, and well-balanced living areas, The Bay Leaf delivers comfort and convenience in every square foot. Disclaimer: final options, finishes, colors, etc. are subject to change until home is finished.
- $236,900
- 4Bd
- 2Ba
- 1,581 Sq Ft
$3K
Denham Springs, LA Homes for Sale
Welcome to, a new home in . The Bay Leaf is a single-story new construction home offering 4 bedrooms, 2 bathrooms, and a 1-car garage across 1,576 square feet of comfortable, thoughtfully planned living space. Designed for modern living, this open-concept floor plan is perfect for families, entertainers, first-time buyers, and anyone searching for a functional and stylish home. Step inside from the covered front porch into a welcoming foyer with convenient access to the laundry room. The Bay Leaf opens into a bright, flowing layout where the kitchen, dining, and living room come together seamlessly, creating the ideal space for everyday living and gathering with friends and family. The modern kitchen features a spacious island overlooking the living area, a walk-in pantry, and easy access to the dining room. Homebuyers will love the stainless-steel appliances, including a stove, microwave hood, and dishwasher, paired with beautiful 3 cm granite countertops throughout, adding durability, style, and value. The primary bedroom suite, located privately toward the rear of the home, offers a relaxing retreat complete with a large walk-in closet and a well-appointed bathroom with dual-sink vanity and linen storage. Three additional secondary bedrooms are thoughtfully positioned throughout the home, providing flexibility for children’s rooms, guest space, home office needs, or hobby areas, all supported by a conveniently located second full bathroom. A covered back patio extends your living space outdoors, perfect for enjoying quiet mornings, weekend grilling, or evening relaxation. With its smart layout, efficient design, and well-balanced living areas, The Bay Leaf delivers comfort and convenience in every square foot. Disclaimer: final options, finishes, colors, etc. are subject to change until home is finished.
- $239,900
- 4Bd
- 2Ba
- 1,581 Sq Ft
$4.89K
Denham Springs, LA Homes for Sale
Welcome to this beautifully designed 3-bedroom, 2.5-bathroom home nestled in a quiet one-street neighborhood. From the moment you arrive, you’re greeted by elegant French-style front doors that set the tone for the refined features found throughout. The heart of the home is the stunning kitchen, boasting granite countertops throughout, a large central island, stainless steel appliances, custom cabinetry, and abundant counter and storage space. Recessed lighting adds a warm ambiance to both the kitchen and the open living area, which also features a cozy ventless gas fireplace and triple crown moulding. The primary suite is conveniently located downstairs and offers a luxurious retreat with a spacious walk-in closet, en suite bath, double vanity, multi-head shower, and a relaxing corner garden soaking tub. Additional bedrooms are located upstairs for added privacy, and there’s also a convenient half bath on the main floor for guests. Step outside to enjoy the fully fenced backyard—perfect for pets, kids, or outdoor entertaining. With 9+ foot ceilings, ceramic tile flooring, and thoughtful design details throughout, this home checks all the boxes. Flood policy is transferable! Declaration page attached in MLS docs. Don’t miss your chance to own this gem in a peaceful, private setting! Schedule your tour today!
- $280,000
- 3Bd
- 3Ba
- 1,868 Sq Ft
$5K
Denham Springs, LA Homes for Sale
BRAND NEW ROOF AND ALL NEW FLOORING JUST INSTALLED!!!!!!!!!! Welcome to this charming 3-bedroom, 2-bath home conveniently located just off Rushing Rd! From the moment you arrive, you’ll appreciate the warmth and character this home has to offer along with the many updates that make it completely move-in ready. Inside, you’ll find neutral tones throughout creating a bright, clean, and versatile space that will complement any style. The kitchen features stainless steel appliances and beautiful granite countertops, with granite continuing throughout the home for a cohesive and updated feel. Step outside to enjoy the large fenced backyard, perfect for entertaining, pets, or relaxing evenings outdoors, plus a generously sized storage shed offering plenty of extra space. This home is ready for its new owner to move right in and enjoy
- $257,500
- 3Bd
- 2Ba
- 1,830 Sq Ft
$7.5K
Denham Springs, LA Homes for Sale
*4.99 rate is a 2/1 buydown for the first 12 months. Contact Builder Sales Rep(s) for current incentive details .* The ABBEY IV G in Ellis Estates community offers a 4 bedroom, 3 full bathroom, open and split design. The community features open spaces and tranquil ponds with shopping and entertainment just around the corner. Features: double vanity, garden tub, separate shower, and a walk-in closet in the primary suite, primary closet goes through to the laundry room for added convenience, double vanity in the second bathroom, a kitchen island overlooking the dining area, spacious walk-in pantry, mud room with boot bench, covered rear patio, ceiling fans in the living room and primary bedroom are standard, smart connect wi-fi thermostat, smoke and carbon monoxide detectors, post tension slab, landscaping, architectural 30-year shingles, flood lights, and more! Energy Efficient Features: a kitchen appliance package, low E tilt-in windows, and more!
- $316,159
- 4Bd
- 3Ba
- 2,406 Sq Ft
Denham Springs, LA Homes for Sale
Up to $12,000 in Closing Cost Assistance! Estimated Completion Date: complete The Larch is a single-story, 4-bedroom, 3-bath home featuring an open layout with 12’ ceilings in the living and dining areas. The kitchen offers a chef’s island, breakfast area, smart appliances, gas cooktop, wall oven, and walk-in pantry. The owner’s suite includes dual vanities, garden tub, walk-in shower, WC, and large closet. Additional bedrooms are thoughtfully placed for privacy, with a full utility room near the garage. Upgraded quartz countertops to a level 3 throughout the home Upgraded the kitchen sink to a single basin style Added kitchen cabinets to the ceiling Upgraded to have wood framed mirrors in the bathrooms
- $369,990
- 4Bd
- 3Ba
- 2,069 Sq Ft
Open THU 5-11
Denham Springs, LA Homes for Sale
*4.99 rate is a 2/1 buydown for the first 12 months. Contact Builder Sales Rep(s) for current incentive details .* The ROUSSEAU III H in Juban Gardens community offers a 3 bedroom, 2 full bathroom, open design with a formal dining room and an office. Features: double vanity, garden tub, separate shower, linen closet, and a walk-in closet in the primary suite, tray ceiling in the primary bedroom, double vanity in the second bathroom, a kitchen island adjacent to the living room, spacious walk-in pantry, built-in desk in the office, mud room with boot bench and drop zone, covered front porch, covered rear patio, side-entry garage, ceiling fans in the living room and primary bedroom are standard, smart connect wi-fi thermostat, smoke and carbon monoxide detectors, post tension slab, landscaping, architectural 30-year shingles, flood lights, and more! Energy Efficient Features: a tankless gas water heater, a kitchen appliance package, low E tilt-in windows, and more!
- $317,934
- 3Bd
- 2Ba
- 1,966 Sq Ft
Denham Springs, LA Homes for Sale
*4.99 rate is a 2/1 buydown for the first 12 months. Contact Builder Sales Rep(s) for current incentive details .* The LEONARDO IV G in Ellis Estates community offers a 4 bedroom, 2 full bathroom, open and split design. The community features open spaces and tranquil ponds with shopping and entertainment just around the corner. Features: double vanity, garden tub, separate shower, linen closet, and walk-in closet in the primary suite, tray ceiling in the primary bedroom, primary closet goes through to the laundry room for added convenience, boot bench at the garage entry, double vanity in the second bathroom, a kitchen island overlooking the dining area and living room, spacious walk-in pantry, covered rear porch, side-entry garage, ceiling fans in the living room and primary bedroom are standard, smart connect wi-fi thermostat, smoke and carbon monoxide detectors, post tension slab, landscaping, architectural 30-year shingles, flood lights, and more! Energy Efficient Features: a kitchen appliance package, low E tilt-in windows, and more!
- $315,365
- 4Bd
- 2Ba
- 2,251 Sq Ft
Denham Springs, LA Homes for Sale
Welcome to 35577 Vandora Dr. Denham Springs, La, a new home in Whispering Springs. This 4-bedroom, 2-bathroom home provides ample living space, with 1,825 square feet combining convenience and comfort. Upon entering, you'll find two bedrooms at the front of the home, with the guest bedroom just down the hall. Continue through the foyer, where you'll encounter a third bedroom, followed by a hallway that leads to essential utility spaces, including the HVAC system and linen closet. The open-concept layout flows seamlessly into the spacious kitchen, ideal for family gatherings and daily living. The modern kitchen features shaker-style cabinets, a gooseneck pulldown faucet, and high-quality stainless-steel appliances-including a stove, microwave hood, and dishwasher. The single-basin undermount sink and 3 cm granite countertops add both style and practicality. For extra convenience, a large corner pantry and separate laundry room provide abundant storage and easy access to everything you need. Adjacent to the kitchen is the dining area and a comfortable living room, both designed for maximum interaction and enjoyment. Each bedroom in the Cameron is designed for comfort, with plush carpeting and spacious closets. Whether you need a home office, entertainment area, or a quiet retreat, this home offers versatile spaces to suit your lifestyle. The primary bedroom is located at the rear of the home, offering privacy and relaxation. It features a luxurious en suite bathroom with a
- $269,900
- 4Bd
- 2Ba
- 1,825 Sq Ft
$2K
Denham Springs, LA Homes for Sale
*4.99 rate is a 2/1 buydown for the first 12 months. Contact Builder Sales Rep(s) for current incentive details .* The AZALEA IV B in Juban Gardens community offers a 4 bedroom, 3 full bathroom, open and split design. Features: double vanity, garden tub, separate shower, and a large walk-in closet in the primary suite, primary closet goes through to the laundry room for added convenience, double vanity in the second bathroom, a kitchen island overlooking the dining room, spacious walk-in pantry, mud room with boot bench, covered rear patio, ceiling fans in the living room and primary bedroom are standard, smart connect wi-fi thermostat, smoke and carbon monoxide detectors, post tension slab, landscaping, architectural 30-year shingles, flood lights, and more! Energy Efficient Features: a tankless gas water heater, a kitchen appliance package, low E tilt-in windows, and more!
- $338,045
- 4Bd
- 3Ba
- 2,438 Sq Ft
Denham Springs, LA Homes for Sale
Up to $12,000 in Closing Cost Assistance! Estimated completion date: 11/10/2026 The Canary plan is a single-story, split 3 bed 2 bath with an open living area. The living area offers a spacious open area with 12’ high ceilings. The living room is open to a dining area, which is open to the spacious kitchen. Walking in from the 2 car garage is a nook that can be multipurpose and the utility room. The owner’s suite has windows to the backyard, ensuite attached bath with double vanities, walk-in shower, separate garden tub, WC, and spacious walk-in closet. Bedrooms 2 and 3 share bathroom 2 there is also a linen closet located right outside the bathroom. Luxury Vinyl Plank throughout all bedrooms and living areas Upgraded quartz countertops to a level 3 throughout the home Upgraded the kitchen sink to a single basin style Soft close cabinets Added a trashcan pull out
- $319,990
- 3Bd
- 2Ba
- 1,600 Sq Ft
Open THU 5-11
Denham Springs, LA Homes for Sale
Tucked away at the end of a quiet dead-end street in Allen Trails, this 2022-built home offers privacy and peaceful pond views right next door. Featuring 4 bedrooms, 3 full bathrooms, and a versatile bonus room perfect for an office or playroom, this layout fits just about any lifestyle. Inside, you’ll find no carpet throughout, a gas stove for the home chef, and a tankless water heater for efficiency and convenience. Modern, low-maintenance, and in a prime spot—this one checks boxes people didn’t even know they had. Call for your private showing today!
- $285,000
- 4Bd
- 3Ba
- 2,078 Sq Ft
$22.5K
Denham Springs, LA Homes for Sale
Explore The Decatur – a spacious 4-bedroom new construction home for sale in Cypress Reserve, a new home community. This beautifully designed two-story home in features 4 bedrooms, 2.5 baths, a 2-car garage, and 2,038 square feet of open-concept living—perfect for today’s modern lifestyle. Welcome to, a new home in .This beautifully designed two-story home in features 4 bedrooms, 2.5 baths, a 2-car garage, and 2,038 square feet of open-concept living—perfect for today’s modern lifestyle. Homebuyers searching for new homes in will love the bright, open layout where the kitchen, dining area, and family room flow together effortlessly to maximize both comfort and functionality. The gourmet kitchen includes granite countertops, stainless steel appliances, shaker-style cabinets, and a spacious kitchen island overlooking the living room—ideal for meal prep, gatherings, and everyday living. The downstairs primary bedroom offers a private retreat with soft carpeting and an attached bathroom featuring a granite double vanity, tiled walk-in shower, separate water closet, and a large walk-in closet. Upstairs, the Decatur provides three secondary bedrooms, a full bathroom, and a flexible game room—perfect for families needing space for guests, kids, working from home, or additional recreational space. Additional highlights of this new home in include durable sheet vinyl flooring in the entry, living room, and all wet areas; granite bathroom countertops throughout; and a rear covered patio (per plan) overlooking a fully landscaped and irrigated backyard. Every Decatur also comes equipped with America’s Smart Home® – HOME IS CONNECTED® technology. Contact us today to schedule a tour or request more information about new homes for sale in. Disclaimer: final options, finishes, colors, etc. are subject to change until home is finished.
- $297,900
- 4Bd
- 3Ba
- 2,038 Sq Ft
$1K
Denham Springs, LA Homes for Sale
Welcome to the Sansa IV B floor plan by DSLD Homes, designed for those who appreciate spacious living and energy efficiency. With 2,782 square feet of living area, with 4 bedrooms and 2 and a half bathrooms this home provides the ideal layout for families seeking both comfort and style. The open floor plan connects the living, dining, and kitchen areas, creating a bright, airy atmosphere perfect for entertaining or family time. The home's brick, stucco, and siding exterior offer lasting curb appeal, while the covered rear patio creates an inviting outdoor space for relaxation or outdoor activities. Inside, the chef-inspired kitchen features recessed can lighting and a walk-in pantry for easy storage. A flex space offers versatility for a home office, playroom, or additional entertainment area, providing the ultimate in flexible living. The master suite is a luxurious retreat with a double vanity, separate master shower, and a garden tub for ultimate relaxation. The spacious walk-in master closet offers ample storage space for your wardrobe and accessories. Additional features include a boot bench in the utility room, two-car garage with extra storage, and a floor plan designed for modern living that enhances both convenience and efficiency. With its energy-efficient design, the Sansa IV B offers lower utility costs while providing a high-quality, comfortable living environment for years to come.
- $348,990
- 4Bd
- 2Ba
- 2,782 Sq Ft
$2K
Denham Springs, LA Homes for Sale
Welcome to your dream home! NEW FLOORS and paid-off Solar Paneling! This is where modern comfort meets effortless style! Built in 2021, this beautifully designed home offers the perfect blend of like-new construction and move-in-ready convenience. Step inside to a bright, open floor plan that feels both spacious and inviting, ideal for entertaining guests or simply enjoying everyday life. The kitchen shines with elegant birch cabinets and seamlessly connects to the living and dining areas, making it the true heart of the home. Unwind in the private primary suite featuring a generous walk-in closet and a luxurious garden tub, perfect for relaxing after a long day. Outside, you’ll love the covered rear patio, your go-to spot for morning coffee or evening gatherings. With a two-car garage, modern finishes, and a sought-after location, this home checks every box. Opportunities like this don’t last. Schedule your showing today before it’s gone!
- $225,000
- 3Bd
- 2Ba
- 1,424 Sq Ft
$5K
Denham Springs, LA Homes for Sale
The Fareham V A floor plan by DSLD Homes offers a perfect balance of efficient design, modern features, and everyday comfort. With 1,613 square feet of living space and a total area of 2,235 square feet, this single-story home is ideal for small families, first-time buyers, or anyone seeking a stylish yet practical layout. The open floor plan creates a spacious and connected living environment, allowing the kitchen, dining, and family areas to flow effortlessly for both daily living and entertaining. Featuring three bedrooms and two full bathrooms, the home is thoughtfully designed with privacy and functionality in mind. The master suite delivers a relaxing retreat, highlighted by a generous walk-in closet, a double vanity, a luxurious garden tub, and a separate walk-in shower for a spa-inspired experience. The exterior showcases a beautiful blend of brick, stucco, and siding for lasting curb appeal, while the covered patio provides the perfect outdoor space for unwinding or entertaining. A two-car garage adds practical storage and convenience. Built with energy efficiency as a priority, the Fareham V A helps reduce energy costs while maximizing comfort, making it a smart, stylish, and sustainable choice for modern living.
- $249,990
- 3Bd
- 2Ba
- 1,613 Sq Ft
Denham Springs, LA Homes for Sale
Introducing the Townsend IV B floor plan by DSLD Homes, designed with an open floor plan and built for families who value both style and energy-efficient living. Offering 1,825 square feet of living space and a total area of 2,441 square feet, this home provides the perfect balance of spaciousness and functionality. The open floor plan connects the kitchen, dining, and living areas, creating a bright and inviting atmosphere ideal for both relaxation and entertaining. The home's brick, stucco, and siding exterior combines durability with curb appeal, while the covered rear porch offers an ideal space for enjoying the outdoors. The chef-inspired kitchen features recessed canned lighting and a walk-in pantry, providing convenience and ample storage. The boot bench in the utility room offers additional functionality, perfect for organizing everyday items. The master suite is a peaceful retreat, complete with a double vanity, a separate master shower, and a garden tub designed for relaxation. The walk-in master closet provides plenty of storage space to keep your wardrobe organized. Additional features of this beautiful home include three bedrooms, two bathrooms, a two-car garage for parking and extra storage, and energy-efficient construction that helps reduce utility costs without sacrificing style or comfort. The Townsend IV B is the perfect home for those seeking a spacious, energy-efficient living space with modern features and timeless appeal.
- $267,990
- 3Bd
- 2Ba
- 1,825 Sq Ft
Denham Springs, LA Homes for Sale
Introducing the Townsend IV A floor plan by DSLD Homes, designed with an open floor plan and built for families who value both style and energy-efficient living. Offering 1,825 square feet of living space and a total area of 2,441 square feet, this home provides the perfect balance of spaciousness and functionality. The open floor plan connects the kitchen, dining, and living areas, creating a bright and inviting atmosphere ideal for both relaxation and entertaining. The home's brick, stucco, and siding exterior combines durability with curb appeal, while the covered rear porch offers an ideal space for enjoying the outdoors. The chef-inspired kitchen features recessed canned lighting and a walk-in pantry, providing convenience and ample storage. The boot bench in the utility room offers additional functionality, perfect for organizing everyday items. The master suite is a peaceful retreat, complete with a double vanity, a separate master shower, and a garden tub designed for relaxation. The walk-in master closet provides plenty of storage space to keep your wardrobe organized. Additional features of this beautiful home include three bedrooms, two bathrooms, a two-car garage for parking and extra storage, and energy-efficient construction that helps reduce utility costs without sacrificing style or comfort. The Townsend IV A is the perfect home for those seeking a spacious, energy-efficient living space with modern features and timeless appeal.
- $267,990
- 3Bd
- 2Ba
- 1,825 Sq Ft
Denham Springs, LA Homes for Sale
Step into the Carlton IV B floor plan by DSLD Homes, a beautifully crafted, energy-efficient home that combines style, functionality, and value. With 1,538 square feet of living space and a total area of 2,082 square feet, this thoughtfully designed layout provides the perfect balance of comfort and efficiency for today's modern lifestyle. Ideal for families or anyone seeking spacious, open-concept living, the Carlton IV B offers three generously sized bedrooms and two full bathrooms, including a luxurious master suite. The master bedroom is your personal retreat, featuring a double vanity, a large walk-in closet, a relaxing garden tub, and a separate shower, all designed to bring a spa-like experience to your daily routine. Built with quality and curb appeal in mind, this home boasts a durable and attractive brick, stucco, and siding exterior, giving it a timeless yet modern look. Inside, you'll love the bright and open living areas, enhanced by canned lighting in the kitchen, making it ideal for both entertaining and everyday living. The open floor plan flows seamlessly from the kitchen into the dining and living spaces, creating a sense of openness and connection throughout the home. Whether you're hosting guests or enjoying a quiet night in, the Carlton IV B adapts effortlessly to your needs. Additional features include a spacious two-car garage, a covered rear patio perfect for outdoor relaxation, and the energy-saving advantages DSLD Homes is known for-helpin...
- $244,990
- 3Bd
- 2Ba
- 1,538 Sq Ft
Denham Springs, LA Homes for Sale
Step into the Carlton IV A floor plan by DSLD Homes, a beautifully crafted, energy-efficient home that combines style, functionality, and value. With 1,538 square feet of living space and a total area of 2,082 square feet, this thoughtfully designed layout provides the perfect balance of comfort and efficiency for today's modern lifestyle. Ideal for families or anyone seeking spacious, open-concept living, the Carlton IV A offers three generously sized bedrooms and two full bathrooms, including a luxurious master suite. The master bedroom is your personal retreat, featuring a double vanity, a large walk-in closet, a relaxing garden tub, and a separate shower, all designed to bring a spa-like experience to your daily routine. Built with quality and curb appeal in mind, this home boasts a durable and attractive brick, stucco, and siding exterior, giving it a timeless yet modern look. Inside, you'll love the bright and open living areas, enhanced by canned lighting in the kitchen, making it ideal for both entertaining and everyday living. The open floor plan flows seamlessly from the kitchen into the dining and living spaces, creating a sense of openness and connection throughout the home. Whether you're hosting guests or enjoying a quiet night in, the Carlton IV A adapts effortlessly to your needs. Additional features include a spacious two-car garage, a covered rear patio perfect for outdoor relaxation, and the energy-saving advantages DSLD Homes is known for-helpin...
- $244,990
- 3Bd
- 2Ba
- 1,538 Sq Ft
Denham Springs, LA Homes for Sale
Discover the beauty and comfort of the Queensland III A by DSLD Homes, a thoughtfully designed new construction home offering 1,742 square feet of modern living space. Built with Energy Star Certified features, this home combines style, functionality, and energy efficiency perfect for today's homeowner seeking both comfort and savings. Step inside this inviting open floor plan that seamlessly connects the kitchen, dining, and living areas ideal for entertaining family and friends. The kitchen showcases recessed can lighting, elegant finishes, and plenty of counter space for meal prep and gatherings. Nearby, a convenient boot bench in the drop zone adds a practical touch for everyday organization. The Queensland III A offers four spacious bedrooms and two and a half bathrooms, providing room for families of all sizes. The primary suite serves as a relaxing retreat, featuring a double master vanity, luxurious garden tub, separate master shower, and a large walk-in master closet for ample storage. The home's Brick, Stucco, and Siding exterior creates lasting curb appeal and durability, while the two-car garage ensures plenty of parking and storage space. Step out to the covered rear patio perfect for outdoor dining, morning coffee, or enjoying quiet evenings. Every DSLD Home is built with superior craftsmanship and includes Energy Star Certified features designed to reduce energy consumption and enhance comfort year-round. From insulation to advanced HVAC systems, the...
- $265,990
- 4Bd
- 2Ba
- 1,742 Sq Ft
Denham Springs, LA Homes for Sale
Welcome to the Queensland III B by DSLD Homes, a beautifully designed new construction home offering 1,738 square feet of thoughtfully planned living space. Built with Energy Star Certified efficiency, this home blends comfort, style, and sustainability perfect for modern families looking for a smart investment in their future. The open floor plan creates a seamless flow between the kitchen, dining, and living areas, providing the ideal layout for entertaining and everyday living. The kitchen features elegant recessed can lighting, modern finishes, and plenty of counter space to make meal preparation a joy. A convenient boot bench in the drop zone helps keep things tidy and organized as you enter from the two-car garage. The Queensland III B includes four spacious bedrooms and two and a half bathrooms, offering both privacy and convenience for family members and guests. The master suite serves as a peaceful retreat, featuring a double vanity, a relaxing garden tub, a separate walk-in shower, and a large walk-in closet that provides generous storage space. The exterior of the home showcases a stylish combination of Brick, Stucco, and Siding, creating classic curb appeal that stands the test of time. A charming wooden post accent on the front porch adds a warm, welcoming touch that enhances the home's inviting design. Step out to the covered rear patio, perfect for outdoor dining, morning coffee, or relaxing in the evening breeze. Every DSLD Home is built with Energy S...
- $265,990
- 4Bd
- 2Ba
- 1,738 Sq Ft
Denham Springs, LA Homes for Sale
The Fareham V B floor plan by DSLD Homes offers a perfect balance of efficient design, modern features, and everyday comfort. With 1,613 square feet of living space and a total area of 2,255 square feet, this single-story home is ideal for small families, first-time buyers, or anyone seeking a stylish yet practical layout. The open floor plan creates a spacious and connected living environment, allowing the kitchen, dining, and family areas to flow effortlessly for both daily living and entertaining. Featuring three bedrooms and two full bathrooms, the home is thoughtfully designed with privacy and functionality in mind. The master suite delivers a relaxing retreat, highlighted by a generous walk-in closet, a double vanity, a luxurious garden tub, and a separate walk-in shower for a spa-inspired experience. The exterior showcases a beautiful blend of brick, stucco, and siding for lasting curb appeal, while the covered patio provides the perfect outdoor space for unwinding or entertaining. A two-car garage adds practical storage and convenience. Built with energy efficiency as a priority, the Fareham V B helps reduce energy costs while maximizing comfort, making it a smart, stylish, and sustainable choice for modern living.
- $249,990
- 3Bd
- 2Ba
- 1,613 Sq Ft
Denham Springs, LA Homes for Sale
Introducing the Trillium IV H floor plan by DSLD Homes, a beautifully designed home offering a perfect balance of energy-efficient living and modern features. With 1,848 square feet of living space and a total area of 2,459 square feet, this home provides ample room for families who value both style and functionality. The open floor plan connects the kitchen, dining, and living areas seamlessly, making the space feel inviting and ideal for family gatherings and entertaining. The brick and siding exterior enhances curb appeal, while the covered rear porch offers a tranquil space to relax outdoors. The chef-inspired kitchen is equipped with recessed canned lighting, a spacious walk-in pantry, and plenty of counter space, making it perfect for meal preparation and storage. The boot bench in the utility room is an added convenience, helping to keep the home organized and clutter-free. The master suite is a true retreat, featuring a double master vanity, a garden master tub, a separate master shower, and a walk-in master closet designed for ample storage and organization. This home also includes three bedrooms, two bathrooms, a two-car garage for parking and extra storage, and energy-efficient features that help keep utility costs low without compromising on comfort. The Trillium IV H is perfect for those seeking a spacious, energy-efficient home with modern amenities and a functional layout. Whether you're hosting friends or enjoying quiet family time, this home offers a ...
- $293,990
- 3Bd
- 2Ba
- 1,848 Sq Ft
Denham Springs, LA Homes for Sale
The Birch III H is a spacious 3-Bedroom DSLD Home - 2,141 Sq. Ft. Open Floor Plan with Energy-Efficient Features Experience comfort, style, and energy efficiency in this stunning DSLD Homes floor plan offering 2,141 sq. ft., 3 bedrooms, and 2 bathrooms. Featuring brick and stucco siding, a covered rear porch, and a two-car garage, this home combines curb appeal with functionality. Inside, enjoy an open-concept layout with recessed can lighting in the kitchen and living area, a dedicated study, and an optional fireplace for added charm. The luxurious master suite includes double walk-in closets, a double vanity, a garden tub, and a separate shower. Elegant crown molding adds a refined touch throughout the home. Designed with energy efficiency in mind, this home not only looks great but helps save on monthly utility bills.
- $316,990
- 3Bd
- 2Ba
- 2,141 Sq Ft
Denham Springs, LA Homes for Sale
*4.99 rate is a 2/1 buydown for the first 12 months. Contact Builder Sales Rep(s) for current incentive details .* The MASSIMO II H in Ellis Estates community offers a 3 bedroom, 2 full bathroom, open design. The community features open spaces and tranquil ponds with shopping and entertainment just around the corner. Features: double vanity, garden tub, separate shower, linen closet, and 2 walk-in closets in the primary suite, a kitchen island overlooking the dining area and living room, covered rear patio, side-entry garage, recessed can lighting, ceiling fans in the living room and primary bedroom are standard, smart connect wi-fi thermostat, smoke and carbon monoxide detectors, post tension slab, landscaping, architectural 30-year shingles, flood lights, and more! Energy Efficient Features: a kitchen appliance package, low E tilt-in windows, and more!
- $298,801
- 3Bd
- 2Ba
- 2,010 Sq Ft
Denham Springs, LA Homes for Sale
Welcome to the Chatham III A floor plan by DSLD Homes, where smart design, stylish finishes, and energy-efficient construction come together to create a home built for modern living. Offering a total of 1,577 square feet of living space-with 1,278 sq. ft. on the first floor and 299 sq. ft. upstairs-this two-story home delivers a flexible layout perfect for families, professionals, or first-time buyers. Featuring three bedrooms and three full bathrooms, the Chatham III A maximizes comfort and privacy while maintaining an open-concept design that promotes easy living. Recessed can lighting throughout the kitchen, living, and dining areas creates a bright, welcoming atmosphere ideal for everyday use or entertaining. The owner's suite is your personal retreat, boasting a double vanity, separate walk-in shower, and a large walk-in closet for optimal storage and convenience. Upstairs, a versatile space provides added flexibility-whether used as a guest room, home office, or play area. The home's brick, stucco, and siding exterior blends timeless curb appeal with long-lasting durability. Step outside to the covered rear patio-perfect for enjoying outdoor meals or peaceful mornings. A two-car garage adds secure parking and extra storage space. Like all DSLD Homes, the Chatham III A is built with high-performance energy-efficient features that help lower utility bills and support a more sustainable lifestyle. If you're looking for a stylish two-story home with smar...
- $252,990
- 3Bd
- 3Ba
- 1,577 Sq Ft
Adjust filters to expand your search.
401 - 450 of 779 Houses for sale in Denham Springs, LA
Don’t see what you’re looking for?
A local real estate agent is the best way to get access to exclusive and off-market properties so you can find home.
Explore nearby locations
The prices shown are the median list prices.Baton Rouge Homes for sale
$249,000
Prairieville Homes for sale
$365,000
Gonzales Homes for sale
$260,000
Hammond Homes for sale
$189,900
Walker Homes for sale
$239,900
Central Homes for sale
$289,990
Baker Homes for sale
$160,000
Zachary Homes for sale
$250,000
Plaquemine Homes for sale
$215,000
Port Allen Homes for sale
$192,000
Addis Homes for sale
$301,050
Livingston Homes for sale
$227,400
Maurepas Homes for sale
$106,000
Donaldsonville Homes for sale
$189,356
Brusly Homes for sale
$55,000
Greenwell Springs Homes for sale
$284,270
70810, LA Homes for sale
$379,000
70817, LA Homes for sale
$323,400
70726, LA Homes for sale
$236,125
70814, LA Homes for sale
$210,000
70809, LA Homes for sale
$362,500
70816, LA Homes for sale
$254,500
70815, LA Homes for sale
$243,000
70811, LA Homes for sale
$155,000
70769, LA Homes for sale
$337,393
70805, LA Homes for sale
$66,000
Garden District Homes for sale
$224,900
Mid City South Homes for sale
$350,000
Mid City North Homes for sale
$70,000
Downtown Baton Rouge Homes for sale
$795,000
Park Forest-LA North Homes for sale
$210,000
Broadmoor-Sherwood Homes for sale
$250,000
Lobdell-Woodale Homes for sale
$147,450
Brownsfield-Central Homes for sale
$225,000
Highlands-Perkins Homes for sale
$300,659
Ascension County Homes for sale
$298,475
East Feliciana County Homes for sale
$172,450
Livingston County Homes for sale
$226,560
Saint Helena County Homes for sale
$119,900
Iberville County Homes for sale
$222,450
Narrow your search
Denham Springs, LA real estate market trends
Statistics as of November 2026
$269K
Avg. list price
$154/Sqft
Avg. price/sqft
813
Homes for sale
1,807 Sqft
Avg. home size
148 Days
Avg. days on market
Movoto makes it easy to track market trends in Denham Springs, LA. Whether you’re entering the market or planning your next move, understanding these key metrics can guide smart decisions. Looking for more detailed housing market stats in Denham Springs, LA?
Schools
Frequently Asked Questions about Denham Springs, LA
In November 2026 Denham Springs homes were listed to buy for a median price of $269K, which is a 1% decrease to October 2025 last month, and a 1% decrease to November 2025 last year. The median value of a home listed to buy in Denham Springs in November 2026 was $154 per sqft, which is a 4% decrease to October 2025 last month, and a 3% decrease to November 2025 last year.
It is affordable to live in Denham Springs. Buying a home in Denham Springs is 1% less expensive compared with the national average.
Yes now is a good time to buy property in Denham Springs, in November 2026, homes in Denham Springs have decreased in value (price per sqft) by 3% in the last year compared with November 2025.
In November 2026, homes to buy in Denham Springs spent an median 151 days on the market, a same November 2025 last year.
The best and safest neighborhoods to live in Denham Springs in November 2026 are Downtown Baton Rouge, Mid City South, Highlands-Perkins, Broadmoor-Sherwood, Greenwell Springs-Central, Brownsfield-Central, Garden District, Park Forest-LA North, Lobdell-Woodale, Mid City North
In November 2026, Denham Springs homes were listed to buy for a median price of $269K, with 25% down you would need $1.41K/month to cover expenses and assume that's 35% of your total monthly income, your total yearly income would need to be $48.3K.
Yes now is a good time to sell your house in Denham Springs, in November 2026, homes in Denham Springs have decreased in value (price per sqft) by 3% in the last year compared with November 2025.