Movoto Real Estate
  • Map Image
  • Map Image
  • Map Image

5107 Pineview Cir, Delray Beach, FL 33445

$3,095,000
  • 4

    bed

  • 4

    bath

  • 3,223

    Sqft ($960/Sqft)

House coming soon

About 5107 Pineview Cir

Property type House
Neighborhood
Year built 1979
HOA fee $340/month
Movoto estimate
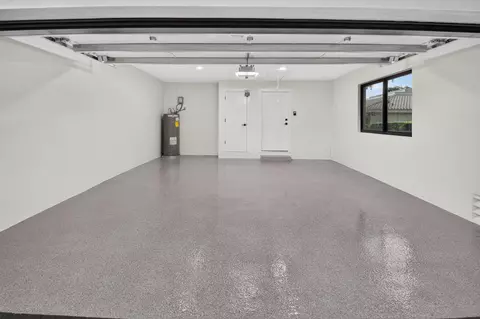
Parking 2 garage spaces
Property description
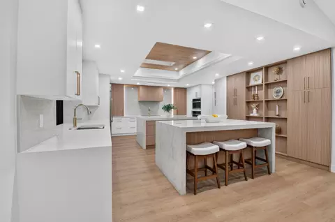
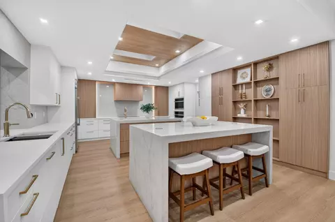
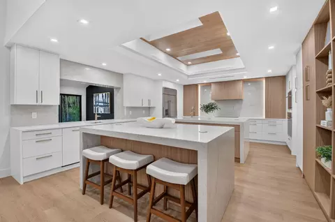
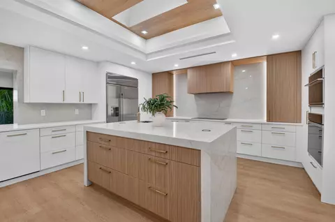
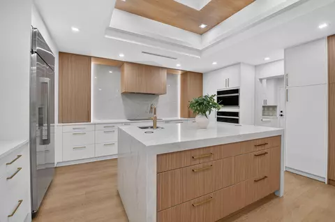
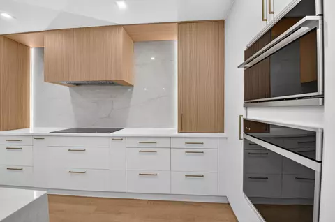
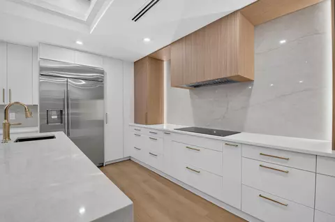
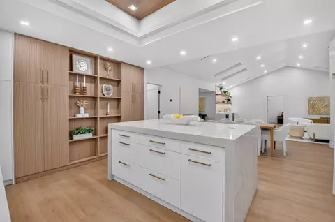
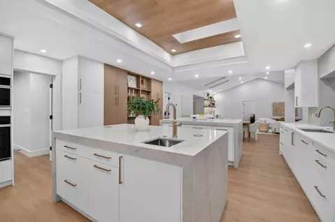
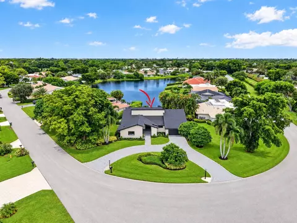
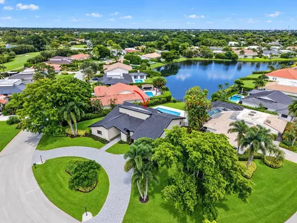
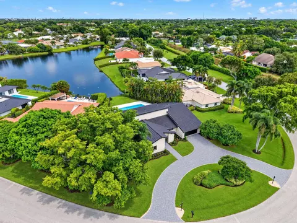
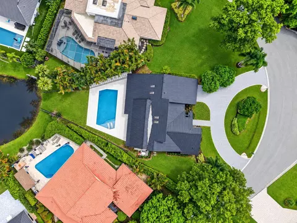
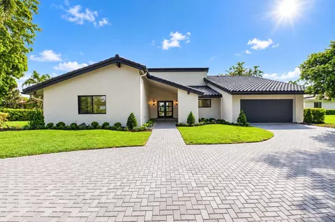
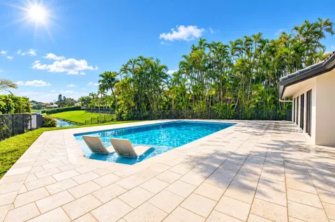
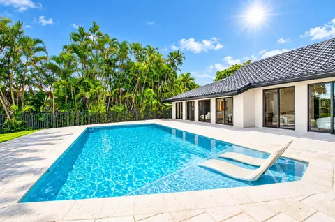
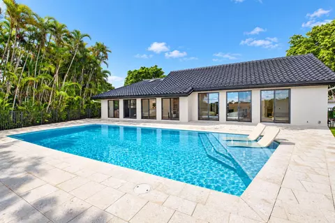
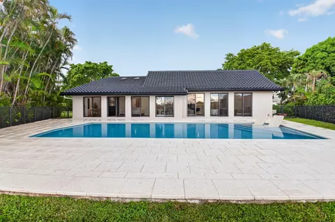
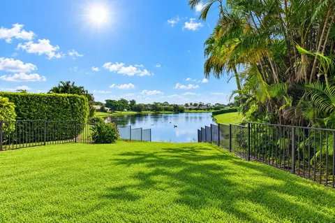
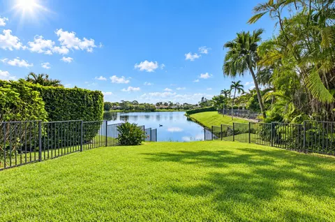
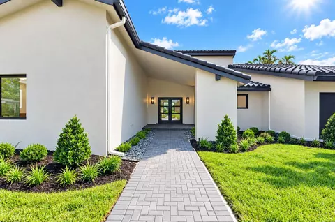
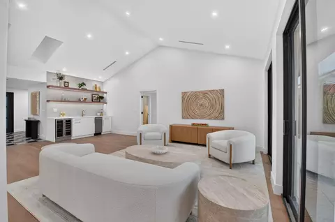
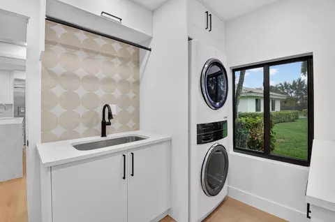
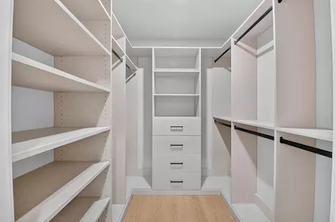
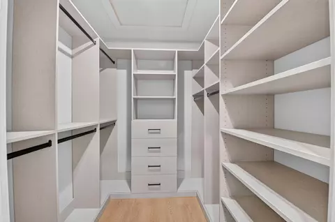
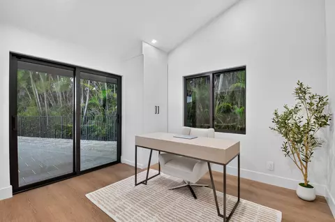
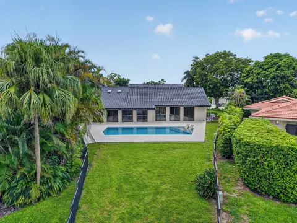
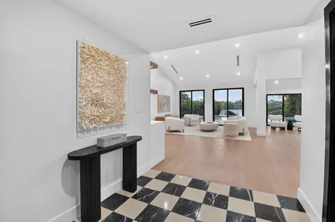
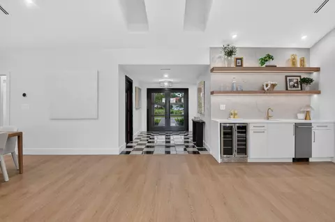
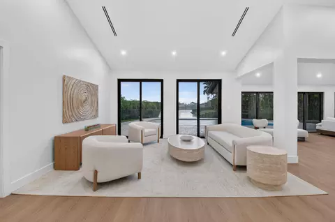
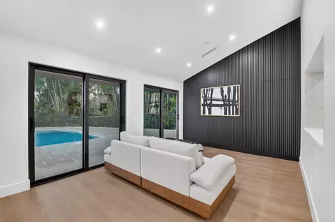
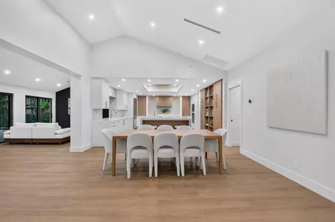
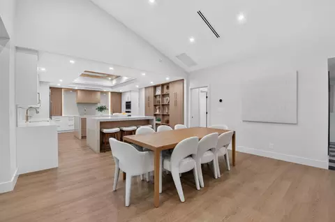
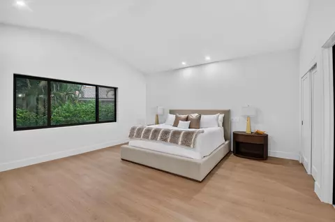
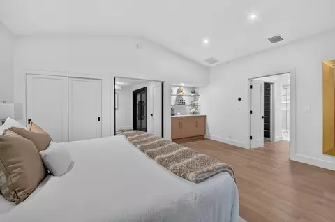
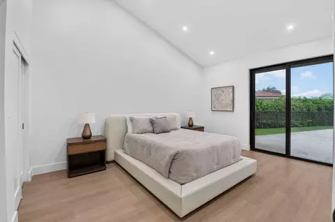
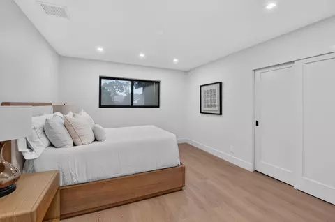
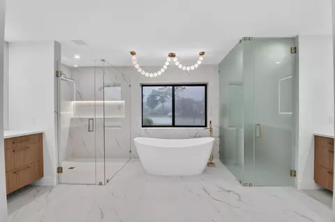
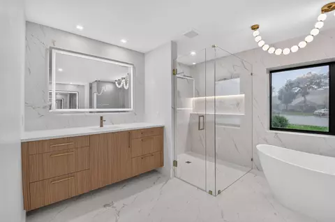
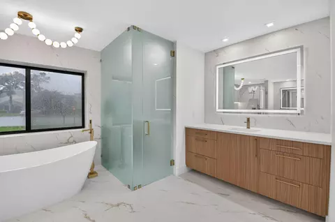
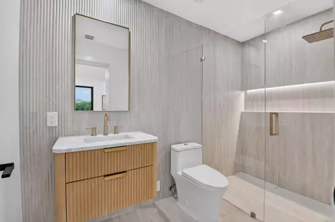
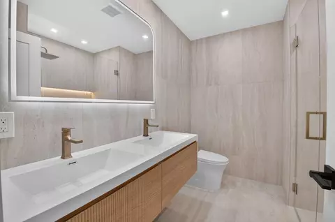
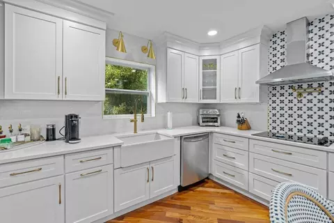
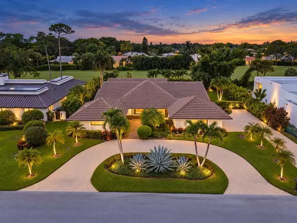
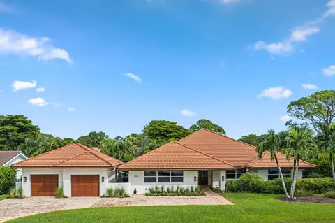
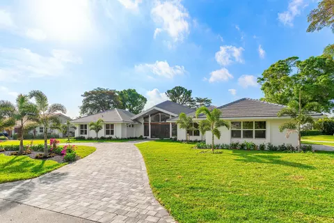
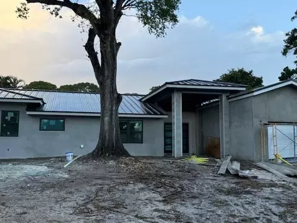
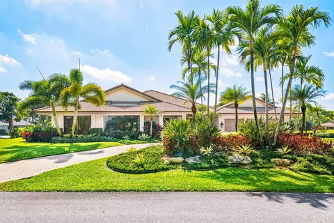
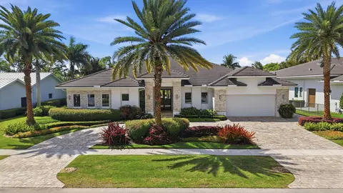
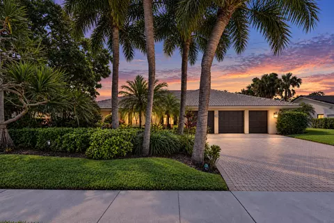
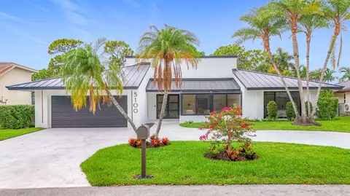
Exceptional 2026 Designer Turnkey Renovation | Lakefront Living within the prestigious gated Seagate Country Club community in Delray Beach, this exceptional lakefront residence has been completely reimagined in 2026, combining sophisticated designer interiors, extensive modern upgrades and effortless South Florida living. Set on an expansive .42-acre lot, the home offers 3,223 square feet of living space, 3,741 total square feet, four bedrooms, three full baths and one half bath, all overlooking a tranquil lake setting. From the moment you enter, the home makes an immediate impression. Thoughtfully curated interiors feature custom architectural details, statement Moroccan marble and limestone, designer lighting and a refined, cohesive palette carried throughout the residence. A dramatic custom feature wall incorporates a concealed secret door leading to the fourth bedroom, creating an unexpected architectural moment while preserving the home's clean, sophisticated aesthetic. At the heart of the residence is an expansive designer kitchen created for both everyday living and entertaining. Generous cabinetry, statement finishes, and impressive scale give the space a distinctly elevated presence, while the open layout creates a seamless connection between the kitchen and surrounding living areas. The flexible fourth bedroom/home office with pool views, privately accessed through the concealed feature-wall door, provides an ideal space for overnight guests, working from home or use as a den. The outdoor spaces have been equally transformed. A redesigned heated saltwater pool surrounded by new pavers and refreshed landscaping creates a private setting for entertaining and relaxing against the backdrop of the lake. With a west-facing front and east-facing rear, the outdoor living spaces enjoy beautiful morning light over the water. For additional comfort and peace of mind, the residence features complete impact glass, a full-house generator powered by a buried 1,000-gallon propane tank, and whole-house water filtration system that complement the home's extensive renovation. Beyond the residence itself, Seagate Country Club offers one of Delray Beach's most distinctive lifestyle settings, combining the privacy of a gated residential community with the opportunity to enjoy The Seagate's renowned private-club lifestyle. Club membership is optional and is not required with home ownership, giving residents the flexibility to enjoy the community without a mandatory membership commitment. For those who choose to join, The Seagate offers multiple membership options with privileges that vary by membership level, including access to its newly redesigned 18-hole championship golf course, private oceanfront Beach Club, racquet facilities, fitness and wellness amenities, dining and member experiences. Ideally situated in Delray Beach, the residence offers the privacy and tranquility of Seagate Country Club while remaining convenient to the beaches, dining, shopping and vibrant lifestyle of downtown Delray Beach and Atlantic Avenue. Every element of this residence has been thoughtfully considered to create a home that feels custom, cohesive and truly move-in ready. Designer furnishings are available separately and are not included in the purchase price, offering the buyer the opportunity to acquire the home's professionally curated look if desired. DON'T MISS YOUR OPPORTUNITY TO OWN YOUR DREAM HOME TODAY!! Improvements include: • Newer roof (2020) • New gutters & downspouts • New stucco • New driveway pavers • New pool deck pavers • New complete hurricane-rated windows & doors with screens • New plumbing fixtures • New wiring • New dedicated outlets for smart toilets & bidets • New air conditioning • New air ductwork • New insulation • New drywall • New flooring • New lighting • New doors, hardware & baseboards • * Optional custom designer furniture package • 3 new guest bedrooms, 2 with ensuite bathrooms • Separate new guest powder room • Master suite completely upgraded with a coffee dry bar • New master bathroom featuring pearl necklace chandelier, freestanding soaking tub, walk-in rain shower, dual vanities, 3 dressing rooms, & water closet • Double ovens, induction cooktop & 2 dishwashers (see attached spec book) • Pompeii quartz countertops • 2 Taj Mahal waterfall center islands • Taj Mahal backsplash with integrated lighting • Custom cabinetry • New custom saltwater pool with sun shelf • New pool equipment with heater • New landscaping & irrigation system • Full house generator by Assurance Power Systems • Buried 1,000-gallon propane tank feeding generator • Whole house water filtration system • New outdoor lighting • And more...
Listed by
Listing Agent - Manuel A Gutierrez
Listing Agent Contact: 561-352-9406
Listing Office - Prime Real Estate of Florida LLC
Source: Beaches MLS mls logo
MLS#B26074879 • last updated 1 day ago
Movoto checked Beaches MLS for data 9 minutes ago
Request a virtual or in-person tour
Overview
Cooling/AC CentralAir, Electric, Zoned
Heating Central, Electric, Zoned
Levels/Style One, House, Ranch, 1
MLS # B26074879
Status Coming Soon
SubType Single Family Residence
Living Area 3223
Property Tax 25207
HOA Hamlet Resident Association
HOA Fee Monthly, 340
Property Condition Resale, UpdatedRemodeled
Year Built 1979
Interior
Total # of Bathrooms 4
# of Full Baths 3
# of Half Baths 1
Total # of Bedrooms 4
Total # of Rooms 1
Laundry Inside, LaundryRoom, LaundryTub
Flooring Marble, Vinyl
Accessibility Features None
Appliances Cooktop, Dryer, Dishwasher, EnergyStarQualifiedDishwasher, ElectricCooktop, ElectricWaterHeater, Disposal, IceMaker, Microwave, Oven, Refrigerator, VentedExhaustFan, WaterHeater, WineRefrigerator, Washer
Interior Features WetBar, BreakfastBar, BuiltInFeatures, BedroomOnMainLevel, Bathtub, ClosetCabinetry, CathedralCeilings, DualSinks, EntranceFoyer, EatInKitchen, FamilyDiningRoom, HighCeilings, KitchenIsland, KitchenDiningCombo, LivingDiningRoom, MainLevelPrimary, SplitBedrooms, SoakingTub, SeparateShower, VaultedCeilings, Bar
Exterior
Roof Concrete, SpanishTile
Construction AtticCrawlHatchwaysInsulated, BlownInInsulation, Block, Stucco
Parking Attached, CircularDriveway, Garage, GarageDoorOpener, PaverBlock, OnStreet
# Parking Spaces 2
Exterior Features Lighting, OutdoorLivingArea
Patio/Porch Deck, Patio
Lot Features CornerLot, Landscaped, OversizedLot, QuarterToHalfAcreLot, ManyTrees, SprinklersAutomatic, SprinklerSystem
Fencing BackYard, Fenced, Gate
Amenities / Utilities
Water Source Public
Pool Concrete, Heated, PoolEquipment, SaltWater
Security Features GatedWithGuard, GatedCommunity, SmokeDetectors, SecurityGuard
HOA Fee Includes CommonAreas, CableTv, Security
HOA Amenities Gated, Management, Security, Trails
Location
View Garden, Lake, Pool, Water
Waterfront Lake Front
Community Features HomeOwnersAssociation, Gated, PropertyManagerOnSite
Subdivision Seagate Golf At The Hamlet
Elementary School Orchard View
Middle School Carver Community
High School Atlantic
APN 12424624100030080
Directions Atlantic Avenue To Seagate Golf At The Hamlet
Tour this home
When would you like to see 5107 Pineview Cir?
question
Have a question about this property? Call us at (844) 430-0869
5/10
2/10
5/10
Atlantic High School
public Grades 9-12
Palm Beach
Source: GreatSchools.org © 2026. All rights reserved.

Around The Hamlet

Explore everything this neighborhood has to offer. Learn more about The Hamlet.
42/100
Walk
59/100
Family
81/100
Dining
90/100
Pet
  • Real Estate
  • FL
  • Palm Beach County
  • Delray Beach
  • 33445
  • The Hamlet
  • 5107 Pineview Cir

My commute

Enter a destination to see travel time and distance.
By entering my info and clicking Ask a Question below, I am providing my e-signature and express written consent to receive marketing emails, calls, and texts (including via automatic telephone dialing systems, AI generative, artificial or pre-recorded voice technology) relating to my inquiry from Movoto (and parties calling/messaging on their behalf) even if my number appears on the company, state, or national Do Not Call Registry. You also agree to ourTerms and Conditions and Privacy Policy. Consent not required to receive services (call 1-844-420-1270 to be connected without providing consent).

Nearby homes for sale in Delray Beach, FL

Nearby recently sold homes in Delray Beach, FL

Newest listings in 33445

Meet with a real estate agent today (844) 430-0869
The multiple listing information is provided by BeachesMLS. IDX information is provided exclusively for consumers’ personal, non-commercial use and that it may not be used for any purpose other than to identify prospective properties consumers may be interested in purchasing. Information deemed reliable but not guaranteed to be accurate. Buyer to verify all information. The information provided is for consumers' personal, non-commercial use and may not be used for any purpose other than to identify prospective properties consumers may be interested in purchasing. Listing information updated every 15 minutes. Terms of use & Privacy Policy, California Privacy Info. Copyright © 2005 - 2026 Movoto, Inc. All rights reserved. Equal Housing Opportunity CalDRE CalDRE #01517281
Movoto Real Estate is committed to ensuring accessibility for individuals with disabilities. We are continuously working to improve the accessibility of our web experience for everyone. We welcome feedback and accommodation requests, please submit them here.
All listings featuring the BMLS logo are provided by BeachesMLS, Inc. This information is not verified for authenticity or accuracy and is not guaranteed. Copyright ©2026 BeachesMLS, Inc. IDX information is provided exclusively for consumers’ personal, non-commercial use, that it may not be used for any purpose other than to identify prospective properties consumers may be interested in purchasing, and that the data is deemed reliable but is not guaranteed accurate by MLS.
Requests for information regarding mortgage products will be directed to Movoto.com affiliate, Lower, LLC - a licensed Mortgage Lender (NMLS #1124061), or, based on your location, may be redirected to a participating mortgage marketing partner that may pay Lower, LLC for any consumer contact information provided through this site.