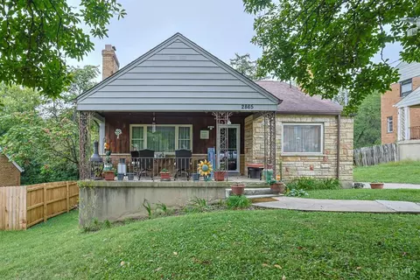
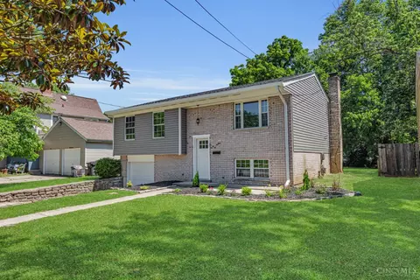
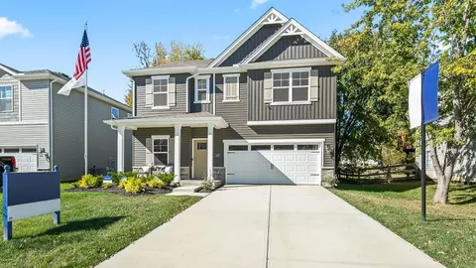
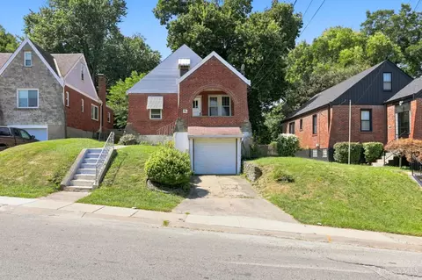
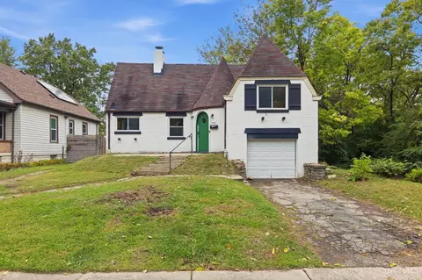
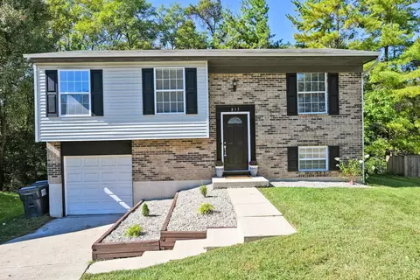
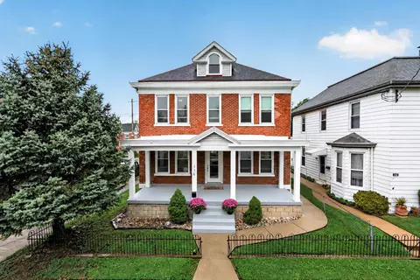
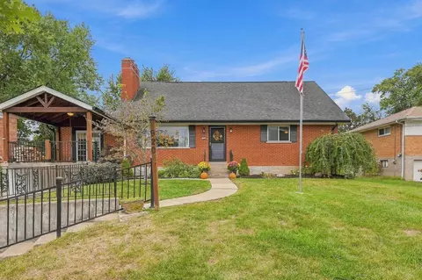
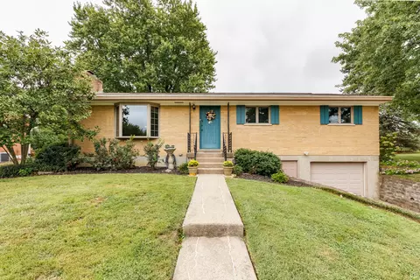
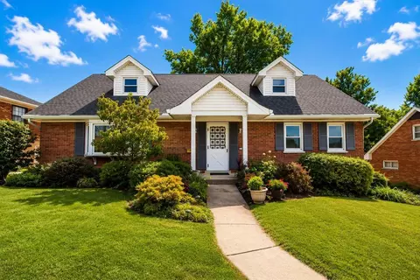
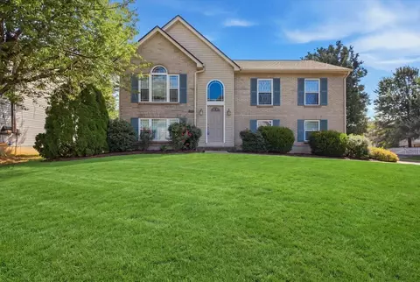
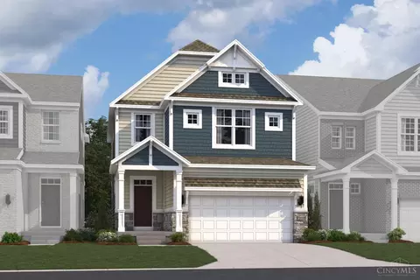
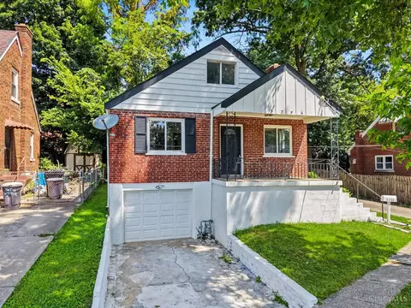
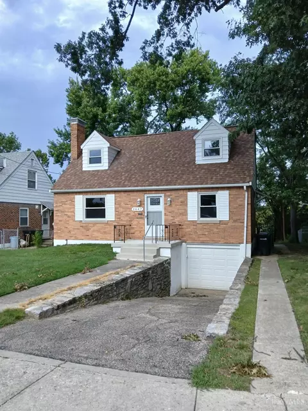
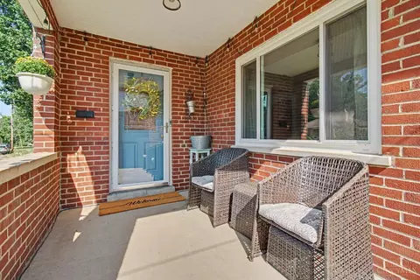
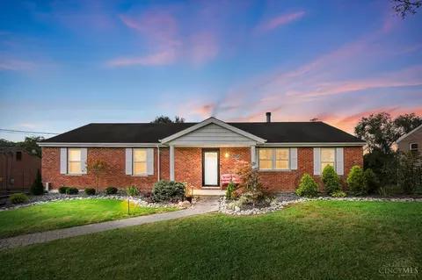
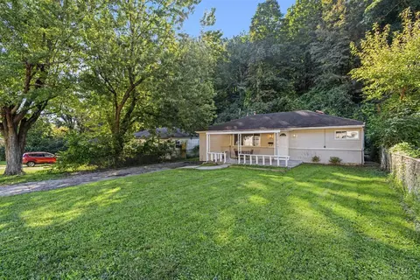
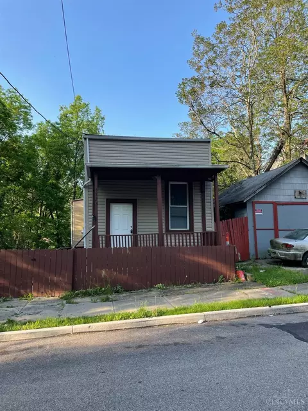
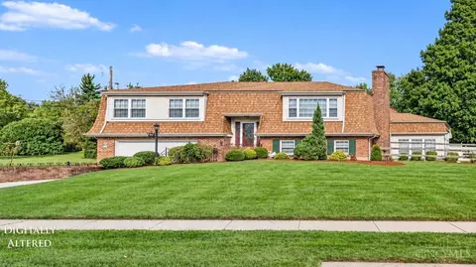
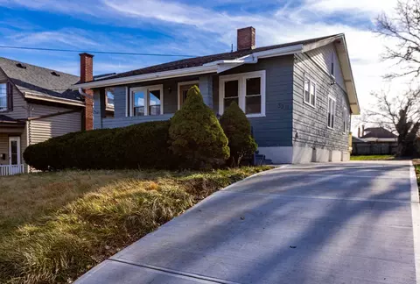
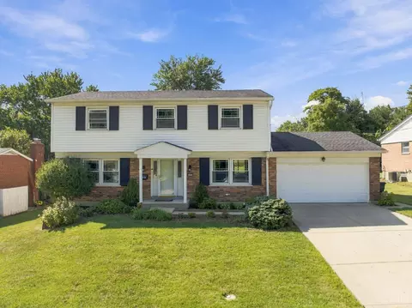
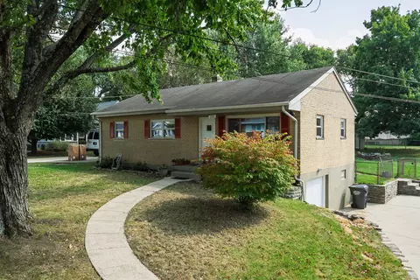
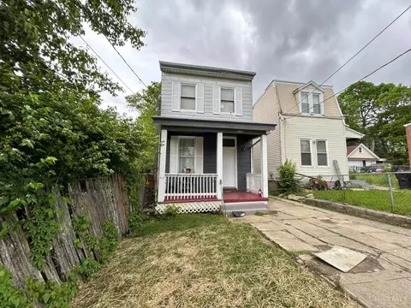
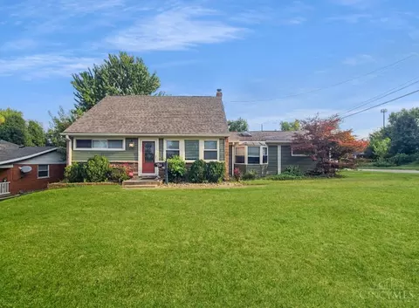
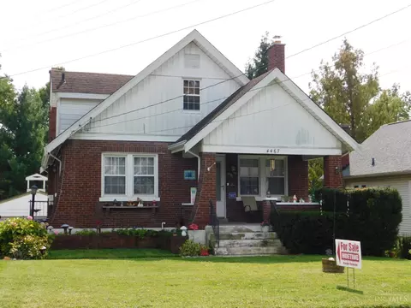
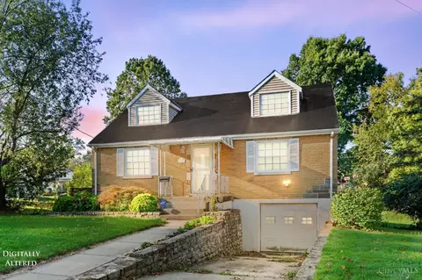
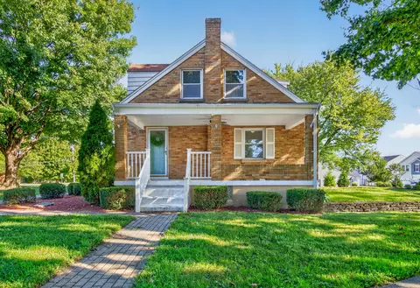
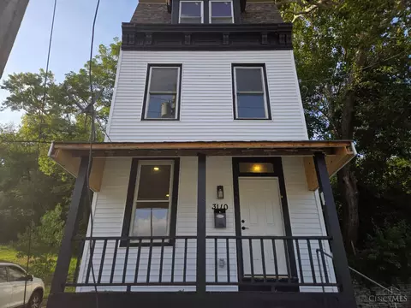
- $183,000
- 2Bd
- 2Ba
- 1,255 Sq Ft
Single Family Homes For Sale in Delhi, OH | Page 4
621 Homes
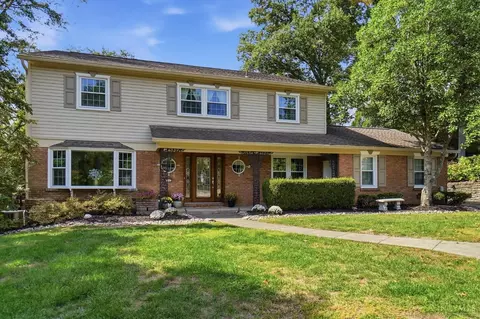
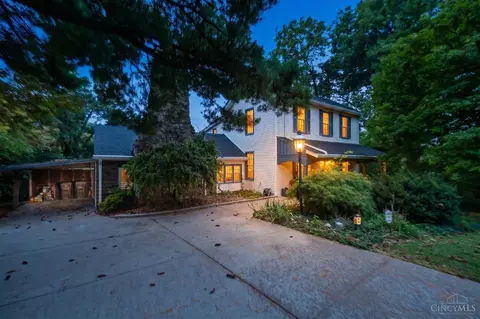
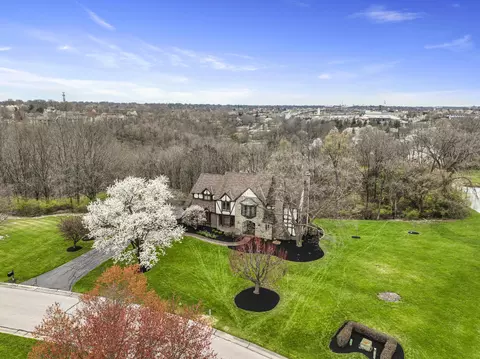
Beautiful, renovated home across from Western Hills Country Club. Over 1/2-acre lot on Gleneagles Court (off Balmoral Dr.) Spacious rooms and stunning views of surrounding woods and valley offer both beauty and privacy. This 4bd/5ba home features a 1st floor office w/wet bar & full bath that is a perfect MIL or guest suite. Relax or entertain inside with both a spacious great room with vaulted beamed ceiling or the cozier family room with fireplace and walkout. A beautiful large deck and patio as well as a stone firepit are available for outside enjoyment. This home has been maintained to perfection! Updates include 2 fully renovated bathrooms, Trane HVAC system 2025, garage door, windows (2021) and gutters w/guard. Garage has an electric charge port for electric or hybrid auto. If you want to live in a premier west side neighborhood across the street from the Country Club, this home is for you! Conveniently located approximately 20 minutes from downtown Cincinnati.
- $529,000
- 4Bd
- 5Ba
- 2,680 Sq Ft
Open SAT 12-1
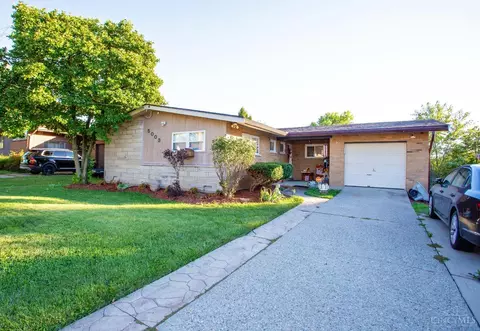
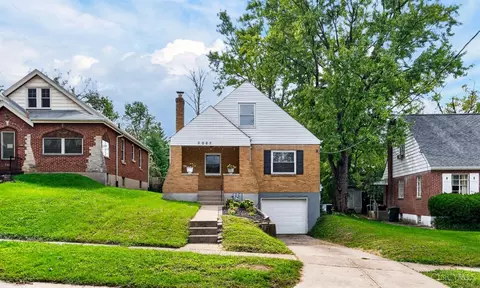
Thoughtful updates and inviting spaces for everyday living and entertaining await at 5003 Mt Alverno Road! The remodeled kitchen features new countertops, while hardwood floors connect the open living and dining areas. Fresh paint throughout and updated bathroom tile and flooring add a refreshed feel. A newly finished lower level with updated flooring provides flexible space for movie nights, recreation, or gathering with friends for a game of pool. Surround sound and indoor/outdoor speakers enhance the entertaining experience, and the patio and spacious yard with a horseshoe area extend the fun outside. A new garage-door opener adds everyday convenience. Located in Delhi Township within the Oak Hills School District.
- $289,000
- 3Bd
- 3Ba
- 1,535 Sq Ft
Open SUN 1-3
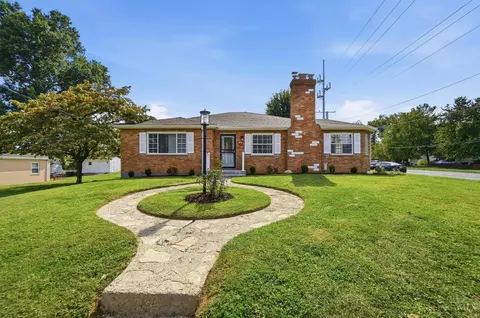
Beautifully updated 3-bedroom, 3-full-bath home with extensive improvements throughout. Major updates include a new roof, new driveway and apron, fresh landscaping, new 200-amp electrical service, new air conditioning, and updated hot water heater. Completely remodeled kitchen with new appliances, refinished hardwood floors, updated doors, new plumbing, and an added primary en-suite bathroom. Enjoy the new deck and remodeled lower level featuring a study and workout room. A long list of recent improvements makes this home truly move-in ready.
- $379,900
- 3Bd
- 3Ba
- 1,746 Sq Ft
$20K
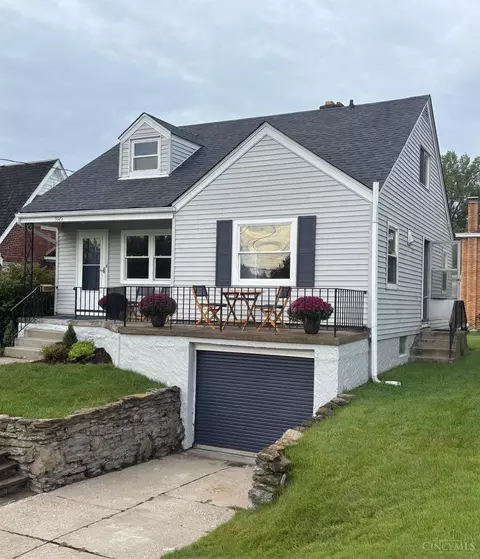
Welcome to 5925 Glenway Ave. Brand New Roof! The kitchen offers plenty of cabinet and counter space with an easy flow into the dining and living rooms. Two bedrooms and a full bath are located on the main level, while the spacious upstairs provides a flexible third bedroom, home office, or additional living space. An attached garage and convenient location near shopping, dining, parks, and everyday amenities round out this well-kept home.
- $180,000
- 3Bd
- 1Ba
- 1,125 Sq Ft
$9K
Come see this wonderful cape cod on a quiet cul se sac street. 3 bedrooms plus a study that could be used as a bedroom. The kitchen is beautifully updated and the lower level is a nice space for relaxing, gaming or entertaining. Additionally, there's a toilet and possible shower in the lower level. Enjoy the large patio in the rear yard. Great starter home!
- $219,900
- 3Bd
- 1Ba
- 1,794 Sq Ft
$5K
Beautiful 3 bedrooms 2 full baths ranch home on cul-de-sac street. Covered front porch. Refinished HDWD floor on main level. Fresh paint whole house. Kitchen with maple cabinets and open concept dining. Finished lower level with large recreation room, a full bath and additional SS appliances (microwave, refrigerator, cooking stove). Concrete patio and professionally installed awning sitting at a private fenced backyard. One car oversized garage. Great move-in condition. Roof 2016.
- $249,900
- 3Bd
- 2Ba
- 1,480 Sq Ft
$20K
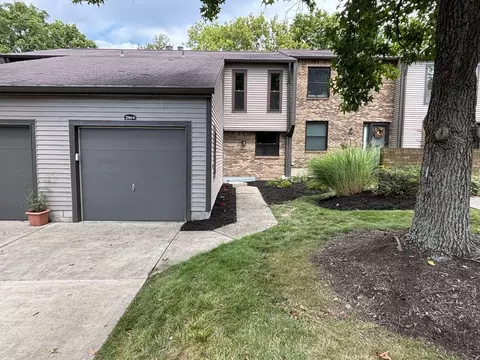
COMPLETELY TRANSFORMED & MOVE-IN READY IN VILLA HILLS! Welcome home to 2864 Cliffview Court, a stunning 3-bedroom, multi-level landominium in the highly desirable Prospect Point community. Offering 1,452 square feet of meticulously updated living space, this home has been fully renovated from top to bottom with zero detail spared. Step inside to an expansive layout featuring brand-new modern flooring, fresh designer paint, updated lighting, and stylish architectural finishes throughout. The heart of the home centers around a sleek, fully updated kitchen equipped with clean cabinetry, updated countertops, and modern fixtures--perfect for everyday living and easy entertaining. This rare floor plan features 3 spacious bedrooms, 2 full bathrooms, and 2 convenient half bathrooms, providing ultimate comfort and layout flexibility across all levels. The primary suite serves as a quiet retreat with its own updated bath setup. Downstairs and throughout the multi-level layout, enjoy versatile living spaces ideal for a home office, recreation room, or formal lounge area. Step out back to take in private, tree-lined green space with seasonal glimpses of the river through the foliage. Additional highlights include a seamless attached 1-car garage providing direct interior entry and extra storage space. Enjoy hassle-free, low-maintenance living with access to Prospect Point's premium community amenities--including a swimming pool, clubhouse, scenic lake, and walking paths. Prime Villa Hills location nestled in a quiet, established neighborhood while being just minutes from top-rated schools, local dining, shopping, major highways, and an easy commute to downtown Cincinnati. Every single detail is completely updated--just unpack your bags and move right in! Schedule your private showing today before it's gone.
- $309,999
- 3Bd
- 4Ba
- 1,452 Sq Ft
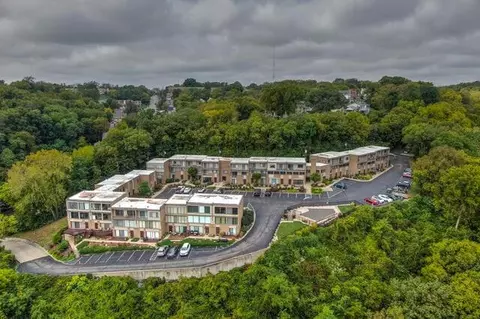
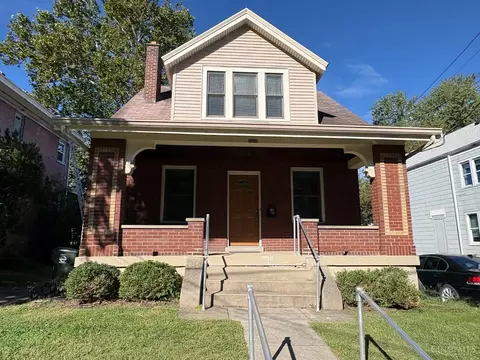
Welcome to West View Condos! Featuring sun-filled rooms, an open flowing layout, & incredible city views, this updated 1-bedroom condo offers the perfect blend of lifestyle, convenience, & low-maintenance living! The kitchen anchors the home w. white shaker cabinets, subway tile backsplash, granite countertops, stainless steel appliances, & seamless flow into the main living space: ideal for entertaining or everyday living! Step outside to your private patio and take in the skyline views of downtown: morning coffee and evening sunsets just hit different here! The spacious bedroom, updated full bath, in-unit laundry, & single-story layout make everyday living easy and functional. Assigned off-street parking adds even more convenience! Enjoy access to a community pool overlooking the city, fitness area, & a pet-friendly environment, all just minutes from downtown & the Incline District. Whether you're looking for a primary residence, short-term rental opportunity (Airbnb's currently allowed, subject to change), or long-term investment property, this one checks all the boxes! Clean lines, incredible views, & a prime location put dining, entertainment, & city living right at your fingertips while still giving you peace & quiet at home!
- $114,900
- 1Bd
- 1Ba
- 616 Sq Ft
Step right into this inviting 3-bedroom home in the heart of Westwood! Featuring updated plank flooring and fresh carpet throughout, this home offers modern updates while preserving its original charm. The renovated kitchen showcases granite countertops, white cabinetry, and stainless steel appliances. Updated bathrooms add style and convenience, while the spacious third-floor bedroom includes its own half bath, creating a private retreat. A rear-entry 2-car garage provides ample parking and storage. Enjoy crisp fall evenings relaxing on the covered front porch. A recently serviced furnace offers added peace of mind, and a 1-year home warranty is included for the buyer's added confidence. Conveniently located just minutes from downtown, shopping, dining, and entertainment. Don't wait, homes like this don't stay on the market long!
- $220,000
- 3Bd
- 2Ba
- 1,611 Sq Ft
$5K
Fall in love with this gorgeous 3-bedroom, 2-bathroom gem tucked away on a quiet street in highly desirable Sayler Park! From the moment you step inside, you'll notice the crisp, fresh paint and newer, plush carpeting that make this home feel incredibly welcoming and entirely move-in ready. A brand-new kitchen featuring stainless steel appliances. A spacious family room complete with a classic wood-burning fireplace. A fantastic backyard boasting a brand-new deck ready for summer BBQs. This home perfectly blends modern updates with cozy charm. Don't miss your chance to slide right into the Sayler Park lifestyle just in time to enjoy the best of the summer season! Schedule your tour today this beauty won't last long.Agent is owner of house.
- $264,000
- 3Bd
- 2Ba
- 1,476 Sq Ft
$5K
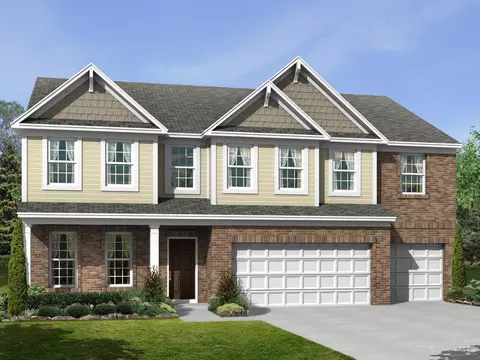
Discover your future home at 1896 Asbury Way in Hebron, Kentucky, within the lively Ridgefield community! The Holcombe is a delightful two-story house, perfectly combining comfort and practicality with a touch of modern elegance. The design boasts an open kitchen, dining, and living space, perfect for hosting friends or daily family life, highlighted by 9-foot ceilings on the main floor. The kitchen features a spacious island, quartz countertops, stainless steel appliances, stylish 36" cabinets, and a walk-in pantry. At the front, a large study serves as an ideal home office, with a convenient powder room completing the first floor. Upstairs, all four bedrooms await, including a roomy primary suite with a walk-in closet and dual sinks in the en-suite bathroom. For added family convenience, the upstairs includes a laundry room as well as the dual vanity shared bathroom. 1896 Asbury Way offers not just a home, but a community rich with amenities to enhance your lifestyle. With Home Is Connected(R) technology, you stay linked to your home and family, providing peace of mind and convenience. Come tour 1896 Asbury Way and experience it for yourself! Pictures are representative of plan only.
- $394,900
- 4Bd
- 3Ba
- 2,356 Sq Ft
Calling all investors and buyers ready to bring their vision to life! This home offers 1,366 square feet of living space with 3 bedrooms, 1 bathroom, and a 1-car garage. The living room features a fireplace that adds character and creates a welcoming focal point, while the front porch provides additional charm. A fenced backyard offers plenty of outdoor space with room to enjoy and make your own. With a functional layout and plenty of opportunity to add your personal touches, this property is ready for its next chapter. Schedule your showing today!
- $114,900
- 2Bd
- 1Ba
- 1,366 Sq Ft
$5K
Calling all investors! This 1-story home offers 2 bedrooms, 1 bathroom, and 984 square feet of living space with plenty of potential for renovation and improvement. Features include a partial basement and 1-car basement garage. Bring your ideas and transform this property into your next investment opportunity. Schedule your showing today!
- $134,900
- 2Bd
- 1Ba
- 984 Sq Ft
Immaculately maintained and full of charm, this adorable Cape Cod is one you won't want to miss! Featuring 3 bedrooms and 2 full bathrooms, this home has been exceptionally well cared for and it shows throughout. Step inside from the inviting front porch to find impressive 9-foot ceilings, newer windows, and a warm, welcoming feel. Major updates offer added peace of mind, including a new roof in 2023 and a new hot water heater. From its classic Cape Cod character to its pristine condition, this home is truly move-in ready. If you've been waiting for a home that combines charm, thoughtful care, and important updates, 3302 Wardall Avenue is ready to impress!
- $224,900
- 3Bd
- 2Ba
- 1,285 Sq Ft
$20.1K
Move-in ready and beautifully updated! 813 Allenwood features LVP flooring throughout, fresh interior paint, and an updated kitchen with granite countertops. The finished basement offers additional living/family room space, plus a convenient mudroom and dedicated desk/work area. Enjoy a secure, low-maintenance backyard with gravel and rock landscaping. Fresh, functional, and ready for its next owner!
- $264,900
- 3Bd
- 2Ba
- 1,524 Sq Ft
$10K
Move right into this beautifully renovated home in Villa Hills -- where every finish is fresh and every detail is done. Dive into summer with your own private pool, then step inside to brand-new sleek tile, gorgeous flooring, and artful paint work throughout.
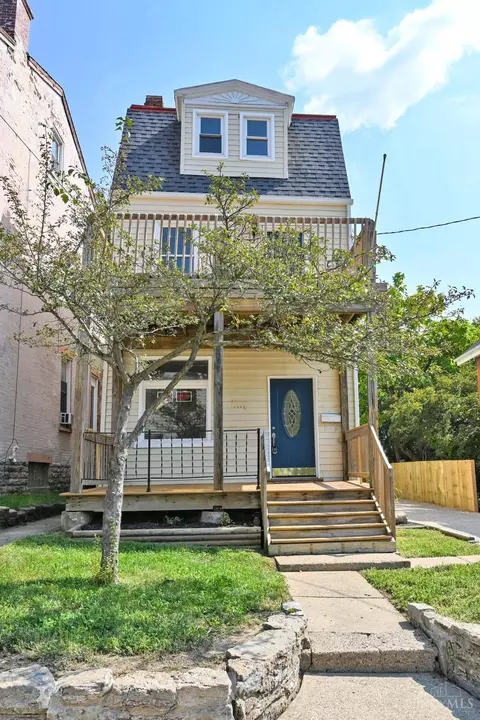
The updated kitchen shines with nice counters and quality cabinetry, blending style and function for everyday living and entertaining. New finishes carry through the entire home, so there's nothing left to do but unpack and enjoy.
Situated in the sought-after Villa Hills community with top-rated schools and easy access to Cincinnati, this turnkey home delivers modern comfort inside and resort-style relaxation out back. Homes this polished -- with a pool -- don't last long. Come see it before it's gone!
- $374,999
- 3Bd
- 3Ba
Welcome to 3904 Saint Lawrence Ave! This spacious 5-bedroom, 2-bath brick home has over 3,000 sq ft of living space with plenty of room to make it your own. The large floor plan, full basement, detached garage, and 7,500+ sq ft lot provide plenty of potential for an owner-occupant, investor, or buyer looking for a larger home in West Price Hill. Convenient Cincinnati location with nearby shopping, dining, parks, and easy access to surrounding neighborhoods. Some photos have been virtually rendered.- House is sold as is. Needs updated plumbing repairs in the upstairs and also a repair to the chimney.
- $206,000
- 5Bd
- 2Ba
- 3,584 Sq Ft
$23K
Welcome to 2845 Dunaway Ave! This beautifully remodeled Westwood home combines timeless character with fresh, modern updates, all tucked away on a quiet, no-outlet street. Offering two bedrooms, a versatile flex room, and two full bathrooms, the thoughtfully designed layout provides plenty of flexibility for today's lifestyle. Step inside to find beautifully refinished hardwood floors, abundant natural light, and charming skylights that brighten the living spaces throughout the home. The updated kitchen features granite countertops and stylish finishes, while the renovated interior blends original character with modern comfort and functionality. Whether the flex space becomes a home office, guest room, or additional living area, there's room to make this home your own. With its peaceful setting, inviting layout, and extensive updates throughout, this home is truly move-in ready and offers a wonderful opportunity to enjoy all that Westwood has to offer. Schedule your showing today!
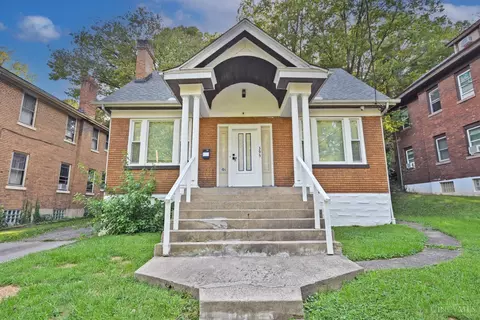
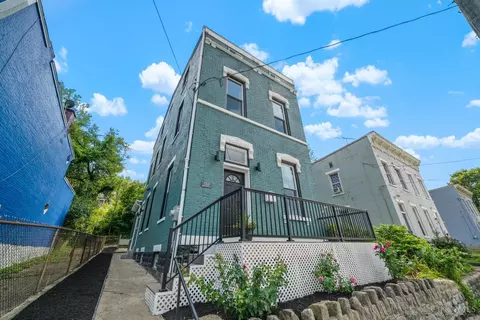
- $247,900
- 3Bd
- 2Ba
- 978 Sq Ft
Welcome to this spacious 1-story home featuring 4 bedrooms, 1 full bathroom, and 1,430 sq ft of living space. A full 1,018 sq ft basement provides additional space and plenty of possibilities for storage, recreation, or future use. The home also features a 1-car garage and a spacious yard, offering plenty of room to enjoy the outdoors. With great potential to personalize and make your own, this home is ready for its next chapter. Schedule your showing today! One or more photos may have been virtually staged.
- $119,900
- 3Bd
- 1Ba
- 1,430 Sq Ft
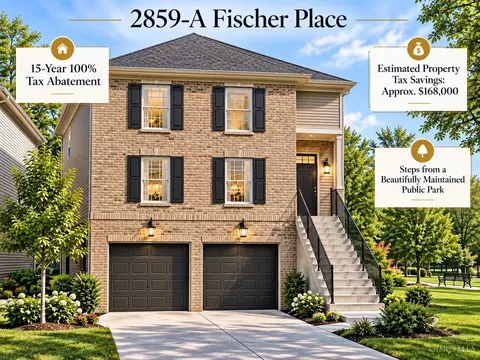
TO-BE-BUILT and impossible to ignore! This 3-bdrm, 2.5-bath home is planned to qualify for a 15-year, 100% property-tax abatement on eligible improvements an estimated savings of 168,000 over the abatement term. The open, light-filled main level will feature 9-foot ceilings, a family room, dining area, kitchen with island and 42-inch cabinetry, plus a powder room. Upstairs, enjoy a private primary suite with en-suite bath and walk-in closet, two additional bedrooms connected by a Jack-and-Jill bath, and second-floor laundry. The garage level will include a 2-car garage with separate doors, while the unfinished basement offers a full-bath rough-in and flexible future living space. Best of all, this home will be steps from a beautifully maintained public park and about 15 driving minutes from Downtown Cincinnati & Uptown, including UC & Cincinnati Children's Hospital. Conceptual renderings; final plans and finishes may vary. Abatement subject to approval. The listing agent is the owner.
- $499,900
- 3Bd
- 3Ba
- 2,000 Sq Ft
Step into the charm of this classic American Foursquare home featuring 4 bedrooms and 2 full bathrooms, perfectly situated on a large corner lot in a convenient location. From the moment you enter, you'll appreciate the original hardwood floors, beautiful woodwork, and the timeless character that has been thoughtfully preserved throughout. The kitchen has been tastefully updated with shaker cabinets and new quartz countertops, blending modern function with classic style. Enjoy peace of mind with many recent upgrades while still benefiting from the warmth and appeal of historic craftsmanship. The fenced-in backyard and expansive front porch offer inviting spaces to relax, entertain, or simply watch the world go by. With ample on-street parking and generous indoor and outdoor living spaces, this home provides comfort, charm, and flexibility for a variety of lifestyles. 3rd floor half-bath rough-in offers potential for even more convenience. Don't miss your chance to make this one your own!
- $399,900
- 4Bd
- 2Ba
$15.1K
Welcome home to this charming 4-bedroom brick Cape Cod in desirable Villa Hills! This beautifully updated home offers character with the updates and space you are looking for. The stunning chef's kitchen is truly the heart of the home, featuring custom cabinetry, granite countertops, a large island and plenty of room for cooking, gathering and entertaining. Beautiful hardwood floors, updated bathrooms and a spacious living room with a brick fireplace add warmth and charm throughout.
The second floor features two generously sized bedrooms and a full bath, creating a private space for family, guests or a home office. The finished lower level provides additional living space for a rec room, playroom, hobbies, workout area or entertaining.
Step outside and you'll be pleasantly surprised by the spacious, fenced backyard with plenty of room to play, garden, entertain or simply relax. The covered front patio is a wonderful spot to enjoy your morning coffee. A no-step entry and ramp to the back door add convenience and accessibility.
This home offers much more space inside and outside than you might expect! Conveniently located in Villa Hills near shopping, restaurants, parks, schools and everyday conveniences. Come see all this home has to offer!
- $390,000
- 4Bd
- 2Ba
$10K
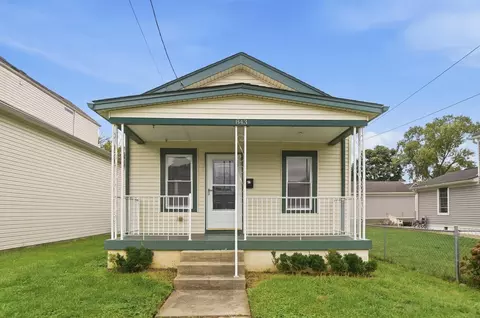
Welcome to 843 Elm St. in Ludlow, KY! This charming home offers a fantastic opportunity for a first-time buyer, investor, or anyone looking for convenient access to Northern Kentucky and Cincinnati. The first floor features a comfortable bedroom and full bathroom, while the spacious lofted second bedroom offers flexibility for a private retreat, home office, or additional living space. Enjoy relaxing or entertaining on the generous screened-in porch overlooking the great-sized yard. A detached carport and additional parking spaces provide added convenience. Ideally located just minutes from Downtown Cincinnati, the riverfront, local restaurants, shops, and popular hotspots, this home offers charm, flexibility, and plenty of potential!
- $170,000
- 2Bd
- 1Ba
$5K
What makes a home special enough for its original owner to stay for 63 years? A great location, a beautiful yard, and a lifetime of wonderful memories. Welcome to 752 Rogers Road, offered for sale for the very first time! This 3-bedroom, 2-bath ranch in the heart of Villa Hills offers plenty of room to make it your own, including a family room addition overlooking the backyard and additional finished space in the basement. Situated on nearly half an acre, the spacious backyard and peaceful patio create a serene setting for relaxing, entertaining, or simply enjoying the outdoors. After 63 years with one family, this well-loved home is ready for someone new to make it their own. Schedule your private showing today!
- $299,900
- 3Bd
- 2Ba
$8.1K
Welcome home to this beautifully maintained 4-bedroom, 2 full-bath home nestled in one of Ft. Wright's most established and desirable neighborhoods. Lovingly cared for over the years, this charming residence blends timeless character with thoughtful updates, including freshly refinished original hardwood floors and fresh paint throughout.
The inviting Santa Fe-inspired kitchen adds warmth, color, and personality, while spacious living areas offer comfortable everyday living and effortless entertaining. Just beyond, a screened-in patio provides a peaceful retreat overlooking the expansive backyard, creating the perfect setting for morning coffee, outdoor dining, or relaxing evenings.
Located in a Blue Ribbon school district, this home offers the tranquility of a mature, well-kept neighborhood with no HOA while remaining just minutes from downtown Cincinnati, shopping, dining, entertainment, and major commuter routes.
If you're looking for a home that offers character, quality, convenience, and a peaceful setting, 1721 Fort Henry Drive is a must-see.
- $419,900
- 4Bd
- 2Ba
$20K
1837 Asbury Way Hebron KY | Home for Sale This move-in-ready 4-bedroom, 3-full-bathroom home in Hebron features an oversized 2-car side-entry garage with built-in storage. The open-concept upper level includes cathedral ceilings, hardwood floors, and sliding glass doors that walk out to a covered deck and a fully fenced flat backyard. The kitchen is equipped with stainless steel appliances, a pantry, and an adjoining dining area. Key mechanical updates include a 3-year-old HVAC, a 7-year-old water heater, and 10-year-old roof shingles. Must see! All information is believed to be accurate but not guaranteed. Buyer to verify all information to their satisfaction. © 2026. All rights reserved. Unauthorized use, reproduction, or redistribution of this listing data, photographs, or associated works is strictly prohibited.
- $282,900
- 4Bd
- 3Ba
- 2,144 Sq Ft
$5K
Stunning brand new construction by M/I Homes in the scenic Trailside Village community! This Monfort floorplan features 3 bedrooms, 2.5 baths with gorgeous designer features throughout. Including a covered front and back porch perfect for enjoying the fresh air. 9' ceiling heights on first floor and basement. An open floor concept throughout the first floor with a gourmet kitchen, breakfast room, cozy family room which leads to a beautiful deck. Enjoy a large retreat bedroom with direct access to 2nd floor deck and a full spa like bath and walk in closet. Two other bedrooms and loft on the second floor. Located in the Oak Hills Local School District.
- $559,876
- 3Bd
- 3Ba
- 2,254 Sq Ft
Open SAT 12-4
Affordable and Renovated! Check out this beautifully renovated home with a modern look throughout. The gourmet-style kitchen features quartz counters, stainless appliances, and abundant cabinet space perfect for anyone who loves to cook. The kitchen flows into a formal dining area with a stylish built-in, ideal for entertaining. Enjoy the convenience of a first-floor primary bedroom with a full bath featuring beautiful tile work, plus a half bath on the second floor. Step outside to a large deck overlooking a shaded, private rear yard. HVAC system was fully replaced just 2 years ago, giving you years of worry-free comfort. Located close to shopping and the vibrant Cheviot and Westwood Entertainment Districts. Incredible value for the upgrades already invested don't miss this one!
- $219,900
- 3Bd
- 2Ba
Move right into this updated 3-Bed, 2-Bath 1-Car Garage Cape Cod with walkout from Kitchen and Lower Level! Beautiful hardwood floors throughout. Flat backyard on a no outlet, cul-de-sac street. New garage and entry doors. Close to shopping, restaurants and schools!
- $189,900
- 3Bd
- 2Ba
- 1,221 Sq Ft
Welcome Home to 5216 Ralph Ave in the Covedale Garden District! This charming brick Cape Cod is full of character, combining quality craftsmanship with everyday comfort. Hardwood floors in the living and dining rooms and dining room built-ins add classic charm. The updated kitchen has tile flooring, wood cabinets, and newer appliances. It walks out to a huge deck overlooking a level, private backyard, ideal for entertaining, gardening, pets, or play. The huge first-floor bedroom offers space for a sitting or dressing area. The main level also has an office that could be a 4th bedroom, plus a newly remodeled full bath with a beautiful shower. Upstairs, two huge bedrooms, a full bath, and a full living or entertainment room could serve as an entire private second-floor living space. The finished lower level adds flexible space with a half bath. The oversized attached garage adds everyday convenience. Great location, with charm you won't find in newer homes.
- $299,900
- 3Bd
- 3Ba
- 2,279 Sq Ft
$20K
Immaculate 3-4 BR, 3 full BA, brick ranch with finished lower-level walkout basement!! Over 3000+ sqft finished living area. 4th BR can be flex space: den, study or office. Updates and extras everywhere! Remodeled kitchen features shaker cabinets, counter bar, Corian countertops, pantry and porcelain tile flooring. Formal DR or flex space features a rolling barn door. Great room with beautiful, full-stone WBFP. Primary BR with en-suite bath boasts a massive tile double-shower! Large deck overlooks extra-large driveway and fenced backyard with automatic access gate to rear extended parking area. Attractive paver brick walkway. Finished lower-level family room w/LVP, full bath and large laundry area. Loads of storage! Oversized 2-car garage. HVAC & HWH (2023) & Windows (2020).
- $424,900
- 4Bd
- 3Ba
- 2,046 Sq Ft
$5K
Experience convenient no-step living in this well-maintained 1,144 sq ft Ranch featuring 3 bedrooms an 1 full bath. The eat-in kitchen opens to a covered patio and private backyard backing to a wooded area-ideal for relaxing or entertaining. Additional features include a laundry room and easy access to shopping, dining, and major highways, just minutes from downtown Cincinnati and Northern Kentucky. Located in the Oak Hills School District, this home is perfect for first-time buyers or anyone looking to downsize without compromising comfort or location.
- $139,000
- 3Bd
- 1Ba
- 1,144 Sq Ft
$10.9K
Space, flexibility, and opportunity! This spacious 5-bedroom, 3-full-bath home offers three floors of living space with generously sized rooms throughout. Laminate flooring provides easy maintenance, and the furnace was replaced in 2023. With five bedrooms and three full baths, there's plenty of room to spread out, whether you're looking for a home of your own or an investment property. Previously rented for $1,600 per month, the property offers an opportunity for investors while still being a great option for an owner-occupant looking for plenty of space. Bring your ideas and make 1773 Denham your own!
- $150,000
- 5Bd
- 3Ba
- 1,462 Sq Ft
$10K
The Sellers are offering the Buyers a 2/1 mortgage buy down up to $10,000 which could save approximately $250 per month off the monthly mortgage payment. Completely renovated from top to bottom, this stylish 5-bedroom, 2 1/2-bath home offers unbeatable value in one of Cincinnati's most vibrant neighborhoods. Step inside to discover brand-new flooring, a modern kitchen, updated bathrooms, and fresh paint throughout-every detail thoughtfully upgraded for today's lifestyle. Perfect for first-time buyers or savvy investors, this property is truly move-in ready. Enjoy the view of the city and fireworks from the third-floor rear deck. Enjoy the convenience of being just minutes from the nightlife and dining of downtown Cincinnati and Over-the-Rhine, with easy access to major transit routes, schools, and city amenities.
- $249,900
- 5Bd
- 3Ba
- 2,628 Sq Ft
$9.1K
Welcome home to this beautiful 3 bedroom, 2.5 bath home offering more than 3,000 square feet of finished living space situated on a desirable corner lot in Delhi Township! The main level features a generous living room, dining room with walk out to deck, kitchen with updated flooring and plentiful cabinet space, 3 bedrooms and 2 full bathrooms.The finished lower level offers additional living space with a family room, brick fireplace, wet bar-perfect for entertaining or relaxing and an additional half bath and laundry room. Enjoy the recreation room with plentiful natural light which provides even more flexibility and would make a wonderful home gym, playroom, office , hobby room or additional lounge space. From there, walk out to your own private in ground pool oasis and fenced in backyard. This home also boasts of an electric car hookup in an oversized garage. So much to offer, hurry dont let this one get away!!!All room sizes are approximate.One or more pictures are virtually staged
- $354,500
- 3Bd
- 3Ba
- 3,010 Sq Ft
$5.4K
Move right into this renovated 3 bedroom home in Price Hill! Valuable updates throughout including NEW WINDOWS, NEW FLOORING, AC unit new in 2025, fresh carpet, and a completely remodeled full bath. The refreshed kitchen features new cabinetry and granite countertops and a gas oven/range. An electric fireplace adds warmth and character to the living space. A first-floor bedroom and full bath offer convenient one-level living, with two additional bedrooms upstairs. The full basement provides plenty of room for storage and future possibilities. Stylish, comfortable, and move-in ready, this home is an excellent opportunity for an owner-occupant or investor!
- $160,000
- 3Bd
- 1Ba
- 1,193 Sq Ft
$10K
A $100,000 PRICE IMPROVEMENTNOW OFFERED AT $279,000! Welcome to 1769 Westwood Avenue, where historic Cincinnati character meets a stunning top-to-bottom renovation. This impressive 4-bedroom, 3-bathroom home features exposed brick, quartz countertops, high-end finishes and a spacious open-concept layout designed for both everyday living and entertaining. The private primary suite occupies its own floor, creating a peaceful retreat with exceptional privacy and comfort. Enjoy a beautifully finished kitchen, generous living spaces and an inviting outdoor area ready for relaxing or hosting. Best of all, the property offers a valuable tax abatement through 2036. Renovated, move-in ready and priced to get attentionschedule your private showing before it's gone!
- $249,900
- 4Bd
- 3Ba
- 1,520 Sq Ft
$30K
Beautifull & fully renovated 5-bedrooms, 3-full bathrooms. This home offering modern style and total comfort. Featuring a brand-new kitchen with stainless steel appliances, sleek countertops, and custom cabinetry, this home is perfect for everyday living and entertaining. finished & fully updated Walk-out lower level with new flooring, fresh paint, and contemporary lighting. Major upgrades include HVAC, windows, rear deck and new concrete driveway. Move-in ready
- $244,900
- 5Bd
- 3Ba
- 2,500 Sq Ft
$2.6K
Room to spread out, spaces to gather and a backyard ready for summer - it's not over yet! This Delhi Township home offers a formal living room, separate family room and dining room, all connected by beautiful hardwood floors. The bright, open kitchen features modern counters, updated appliances and plenty of natural light. Upstairs, 4 bedrooms provide flexibility, including a private primary ensuite. The lower level adds a bonus room ready for movie nights, a craft space, home gym or game room and weekend football watching, plus unfinished storage for everything else. Out back, a covered patio creates a shaded spot for outdoor dining while the spacious green yard leaves plenty of room to play, garden or entertain. Set on a low-traffic dead-end street just blocks from Western Hills Country Club and minutes from Western Hills Plaza. Furnace/AC/HWH/Roof/Windows all 7 years old or less! Move right in and enjoy!
- $369,900
- 4Bd
- 3Ba
- 2,133 Sq Ft
Open SUN 11-12
Welcome home to this fantastic brick ranch in the heart of Villa Hills! Sitting on a beautiful .2755 acre fenced lot, 2593 Buttermilk Pike offers a great combination of comfortable living, outdoor space, and an incredibly convenient location.
Inside, you will find 3 bedrooms, 2 full bathrooms, and a kitchen that was updated approximately 8 years ago, featuring an electric cooktop in the island, and plenty of workspace. The basement adds even more room to spread out, complete with a wet bar that makes entertaining, game days, or relaxing with family and friends even more fun.
Step outside and you will really appreciate the backyard. The fenced lot gives you plenty of space to enjoy, while the back deck is the perfect spot for morning coffee, summer evenings, or gathering with friends. A large 1 car garage adds even more everyday convenience, with space for storage and built in cabinetry.
And the location? It is hard to beat. Close to shopping, dining, parks, schools, and major routes, making it easy to get where you need to go.
A great brick ranch, a great lot, and a great Villa Hills location, all for $299,900. This is one you have been waiting to see!
- $299,900
- 3Bd
- 2Ba
Add this beautiful property to your rental portfolio. Tenant Occupied.
- $125,000
- 3Bd
- 1Ba
- 1,664 Sq Ft
Open House this Wednesday 11/4 from 5pm-6:30pm! Located in Green Township, this spacious 4-bedroom, 2-full-bath home offers 2,196 square feet of living space with plenty of opportunity to make it your own. An abundance of natural light fills the home, highlighted by skylights that create a bright and inviting feel throughout. Ready for some TLC and updating, this home offers the next owner a great opportunity to add their personal touches and build equity along the way. A large unfinished basement provides plenty of additional space for storage, a workshop, recreation area, or potential future finished living space. Outside, enjoy a nice-sized yard along with the convenience of a 1-car garage. With four bedrooms, two full baths, generous living space, tons of natural light, and plenty of potential, and new roof (2025) 5390 Sidney Rd is ready for its next chapter!
- $225,000
- 4Bd
- 2Ba
- 2,196 Sq Ft
$10K
This 3 bed, 2 bath cape cod is larger than it looks! It has a large living room and attached dining area. It has a fireplace set up for electric logs for cozy winter evenings. The kitchen includes a large pantry. There is a workshop in the basement and laundry room. The finished basement is set up for a Mother-in-Law suite with a separate entrance and includes a kitchenette with a full size refrigerator and could also be perfect for older kids or family. It comes with all appliances (newer stove and refrigerator). It has a large fenced in backyard with a covered porch and a brick grill. It has a covered front patio as well. The bell over the garage is an original bell from CS Bell CO in the late 1800s! This bell is from the same co as the Cheviot town hall bell. Home is also located in a census tract and qualifies for downpayment assistance from various lenders! Seller will pay $2,000 towards closing costs or updates!
- $260,000
- 3Bd
- 2Ba
- 1,943 Sq Ft
$5K
Don't miss out on this charming Cape Cod nestled on a quiet cul-de-sac in the Oak Hills Schools District! Featuring a spacious eat-in kitchen with wooden cabinetry, granite countertops, and a pantry, a large primary bedroom with carpet flooring and a walk-in closet, and a carpeted family room on the lower level. Not to mention the front-facing 1-car garage, covered back deck, patio, and above-ground pool; this home has a lot to offer! Come see for yourself with a private viewing today!
- $259,900
- 3Bd
- 2Ba
- 2,345 Sq Ft
$5K
Welcome home to this charming 3-bedroom, 1.5-bath property offering approximately 1,570 square feet of comfortable living space on a spacious .78-acre lot. Tucked away on a quiet dead-end street and surrounded by mature oak trees, this home offers a peaceful, private setting that can be hard to find. A detached 2-car garage, along with an additional 1-car garage in the unfinished basement, provides exceptional space for vehicles, storage, hobbies, or a workshop--an ideal setup for automobile enthusiasts. The generous lot offers plenty of room for outdoor entertaining, gardening, recreation, and more. Enjoy the perfect blend of space, privacy, versatility, and convenience, all in a desirable Northern Kentucky location.
- $282,900
- 3Bd
- 2Ba
$5K
Welcome, new home buyers! This move-in-ready home offers a great combination of space, comfort, and a convenient location. Enjoy peace of mind with major updates completed in 2026, including a new HVAC system, updated electrical and plumbing, new flooring, and fresh interior paint. With its spacious layout and recent improvements, this property is ready for you to move in and make it your own. The appraisal is at value. Back on the market; not the seller's fault.
- $170,000
- 4Bd
- 1Ba
- 1,995 Sq Ft
Incredible 1800's home with charm and character galore. This home is over 2,568 square feet and features an enormous stone fireplace that has been recently converted to gas along with two other other decorative fireplaces. The den features custom built-in bookcases and desk. All the charm of a historic home with the convenience of a second floor laundry. Charming kitchen and breakfast room with a walkout to a multi-tiered, partially covered deck overlooking a wooded lot. Brand new roof and added insulation are buttoned up for winter. Hardwood floors underneath the carpeted rooms make this place decorators dream.
- $379,000
- 3Bd
- 2Ba
- 3,036 Sq Ft
$20K
Welcome to 2041 Edenderry Drive, an exquisite Tudor-style home residing in the desirable Waterford Estates, well-appointed on approximately 1.5 acres! This sophisticated custom-built home showcases an elegant design and quality craftsmanship throughout, with timeless appeal. Step into the graceful and spacious foyer featuring a lovely staircase and hardwood flooring, guiding you into three finished levels. On the first level, French doors open to a two-story den with a balcony overlooking from above, a beautiful fireplace and a lovely wall feature of windows. Classic custom carpentry is displayed at every turn. Living room features an amazing stone fireplace, bay window and wet bar, opening up to the kitchen and breakfast area with hardwood flooring, counter-island and plenty of natural light from the set of windows to the walk-out leading to the expansive deck area with private wooded view. The dining room features custom built-ins, crown molding, a wet bar and an additional powder room leading from the hallway. There's also a wonderful sunroom on the first level to enjoy all the fabulous seasons. The generous primary suite includes a walk-in closet/dressing area you'll appreciate and the second floor laundry is just steps away. The bedroom adjacent to the primary is currently being used as an office. Plus, an additional 2nd floor flex area for an office with French doors opening up to the balcony area. The finished lower level is perfect for that extra space to relax or entertain, with custom fireplace and walkout to patio. In addition, there's plenty of storage to stay organized. The side entrance garage allows for that private entry. Established neighborhood with convenient location to shopping, dining, highway/interstate, airport and Downtown Cincinnati!
- $1,150,000
- 4Bd
- 6Ba
Stunning brand new construction by M/I Homes in the scenic Trailside Village community! This Nicholas floorplan features 4 bedrooms, 3.5 baths with gorgeous designer features throughout. Including a covered front and back porch perfect for enjoying the fresh air. 9' ceiling heights on first floor and basement. An open floor concept throughout the first floor with a gourmet kitchen, breakfast room, cozy family room with a fireplace and spacious den ideal for working from home. Enjoy a large retreat bedroom with a full spa like bath and walk in closet along with three other bedrooms and a bonus room on the second floor. Enjoy a spacious three car garage for optimal car and storage space. Located in the Oak Hills Local School District.
- $787,000
- 4Bd
- 4Ba
- 3,536 Sq Ft
Open SAT 12-4
Adjust filters to expand your search.
151 - 200 of 621 Houses for sale in Delhi, OH
Don’t see what you’re looking for?
A local real estate agent is the best way to get access to exclusive and off-market properties so you can find home.
Explore nearby locations
The prices shown are the median list prices.Cincinnati Homes for sale
$275,000
Fairfield Homes for sale
$396,900
Hamilton Homes for sale
$409,900
Covington Homes for sale
$258,934
West Chester Homes for sale
$440,950
Florence Homes for sale
$265,000
Mason Homes for sale
$554,500
Harrison Homes for sale
$627,500
Milford Homes for sale
$460,000
Cheviot Homes for sale
$184,900
Cleves Homes for sale
$150,000
Colerain Twp Homes for sale
$225,000
Blue Ash Homes for sale
$710,000
Springdale Homes for sale
$280,000
Norwood Homes for sale
$270,000
Loveland Homes for sale
$430,000
45238, OH Homes for sale
$215,000
45248, OH Homes for sale
$229,900
45231, OH Homes for sale
$225,000
45239, OH Homes for sale
$235,000
45211, OH Homes for sale
$190,000
45233, OH Homes for sale
$449,900
45242, OH Homes for sale
$749,450
45251, OH Homes for sale
$218,950
45240, OH Homes for sale
$250,000
45247, OH Homes for sale
$330,450
West Price Hill Homes for sale
$169,900
Hyde Park Homes for sale
$529,900
Northside Homes for sale
$285,000
Oakley Homes for sale
$619,000
North Avondale Homes for sale
$575,000
East Price Hill Homes for sale
$139,900
Pleasant Ridge Homes for sale
$338,500
Mount Lookout Homes for sale
$774,900
Madisonville Homes for sale
$349,900
Butler County Homes for sale
$315,000
Hamilton County Homes for sale
$289,000
Clermont County Homes for sale
$322,450
Dearborn County Homes for sale
$253,750
Boone County Homes for sale
$419,950
Campbell County Homes for sale
$316,167
Kenton County Homes for sale
$331,100
Narrow your search
Schools
Frequently Asked Questions about Delhi, OH
In November 2026 Delhi homes were listed to buy for a median price of $220K, The median value of a home listed to buy in Delhi in November 2026 was $158 per sqft,
It is affordable to live in Delhi. Buying a home in Delhi is 1% less expensive compared with the national average.
The best and safest neighborhoods to live in Delhi in November 2026 are Mount Lookout, Oakley, North Avondale, Hyde Park, Madisonville, Evanston, Pleasant Ridge, West End, Northside, Mount Airy, Copperfield, Kennedy Heights, Bond Hill, Aston Oaks, College Hill, Hartwell, West Price Hill, Palisades Pointe Condominiums, East Price Hill, North Fairmount
In November 2026, Delhi homes were listed to buy for a median price of $220K, with 25% down you would need $1.35K/month to cover expenses and assume that's 35% of your total monthly income, your total yearly income would need to be $46.4K.