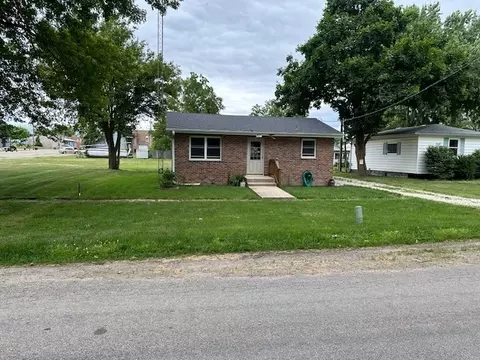
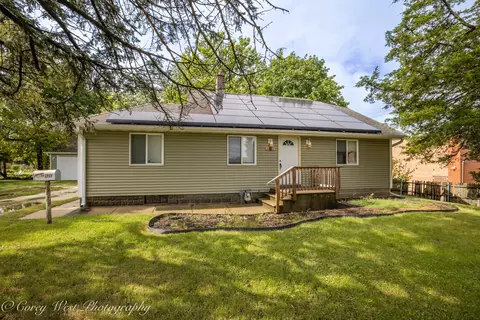
- $90,000
- 1Bd
- 1Ba
- 580 Sq Ft
SOLD


Last sold 11/08/2012 after 38 Days
bed
bath
Sqft ($91/Sqft)
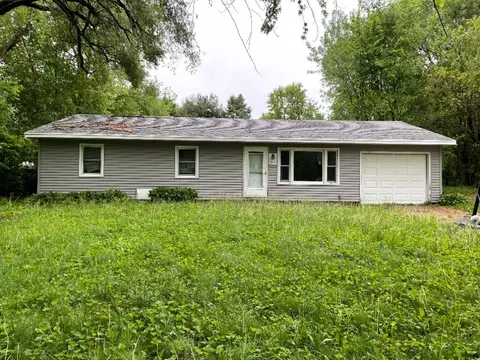
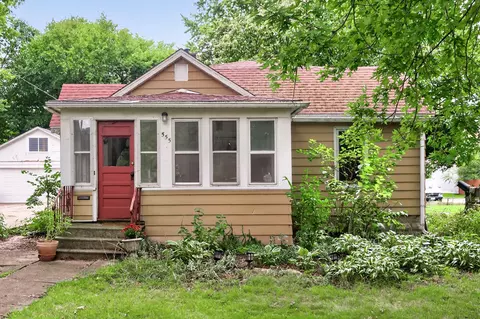
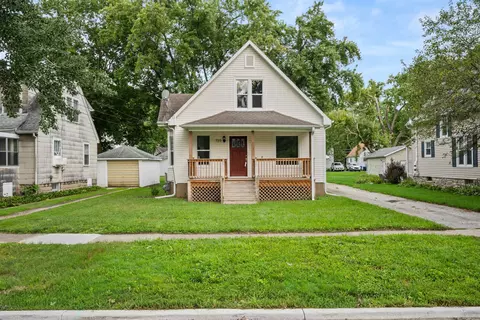
| Property type House | Neighborhood | HOA fee $0/month | Parking 2 garage spaces |
| Overview | |
| Cooling/AC | Wall Unit(s) |
| Heating | Natural Gas |
| Levels/Style | Ranch |
| MLS # | 8170352 |
| Virtual Tour | N/A |
| Status | Closed |
| SubType | 1 Story |
| Living Area | 850 |
| Type | Detached Single |
| Property Tax $ | 3891.64 |
| HOA Fee $ | 0, Not Applicable |
| Interior | |
| # Full Baths | 1 |
| Basement | Crawl Space |
| Add'l Room(s) | Screened Porch |
| Total # of Rooms | 5 |
| Accessibility Features | No |
| Exterior | |
| Roof | Asphalt |
| Construction | Vinyl Siding |
| # Garage Spaces | 2 |
| Lot Desc | Less Than 0.25 Acre |
| Amenities / Utilities | |
| Sewer/ Septic Desc | Public Sewer |
| Water Source | Public |
| HOA Fee Includes | None |
| Location | |
| Area | De Kalb |
| County | De Kalb |
| Elementary School District | 428 |
| Middle School District | 428 |
| High School District | 428 |
| APN | 826302006 |
 MLS # 08170352
| Est. value | Bed/bath | Sqft | mi | |
|---|---|---|---|---|
| 422 Spring Ave, Dekalb, IL 60115 | $218,000 | 3/1 | — | 0.01 |
| 430 Spring Ave, Dekalb, IL 60115 | $206,000 | 3/1 | — | 0.01 |
| 502 Spring Ave, Dekalb, IL 60115 | $214,000 | —/— | — | 0.02 |
| 418 Spring Ave, Dekalb, IL 60115 | $211,000 | —/— | — | 0.02 |
| 421 Karen Ave, Dekalb, IL 60115 | $292,000 | 3/2 | — | 0.03 |
| 425 Karen Ave, Dekalb, IL 60115 | $278,000 | 3/1 | — | 0.03 |
| 427 Spring Ave, Dekalb, IL 60115 | $176,000 | 3/1 | — | 0.03 |
| 414 Spring Ave, Dekalb, IL 60115 | $191,000 | 3/1 | — | 0.03 |
Estimated values are based on public record data and automated valuation models. Values are not guaranteed and may not reflect current market conditions.
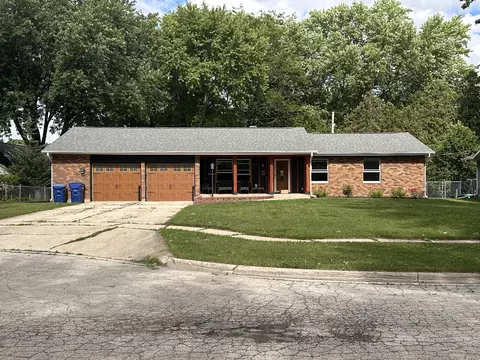


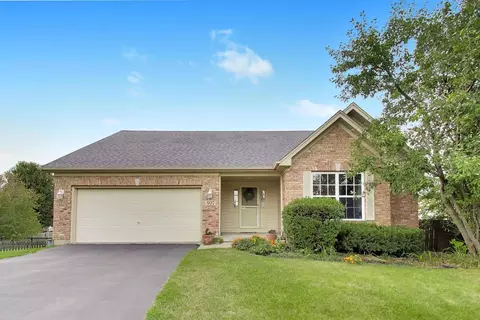
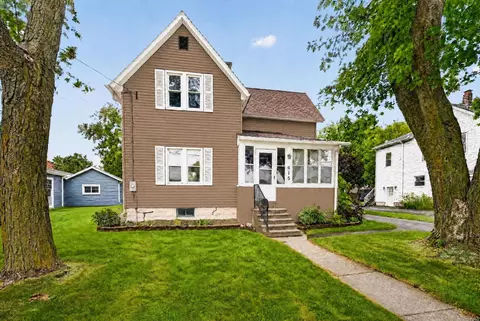
$184,900
$380,000
$395,000
$140,000
$725,000
$169,950
$338,900
$336,500
$274,900
$269,450
$194,500
$169,450
$265,000
$519,900
$358,550
$307,450
$182,000
$220,900
$409,950
$725,000
$130,000
$594,950
$130,000
$949,900
$625,000
$249,950
$859,000
$612,450
$500,000