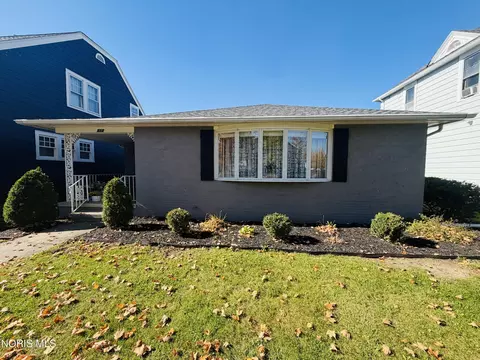
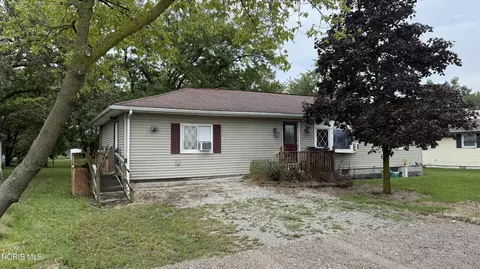
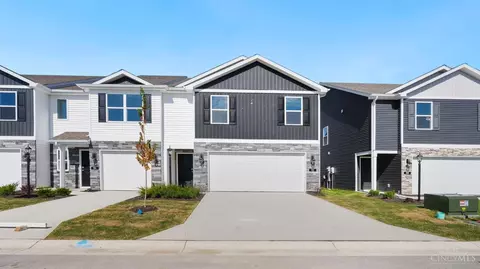
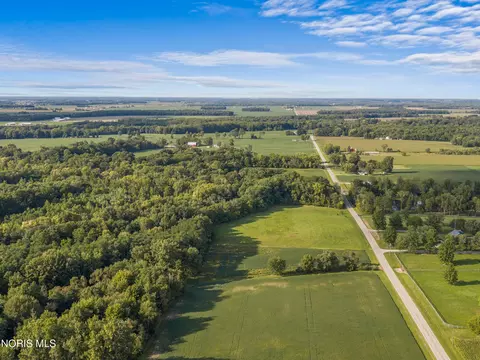
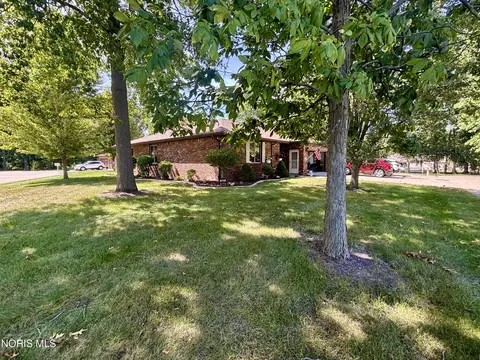
- $165,000
- 3Bd
- 1Ba
- 1,294 Sq Ft
Homes Under $500K Price For Sale in Defiance, OH | Page 2
105 Homes
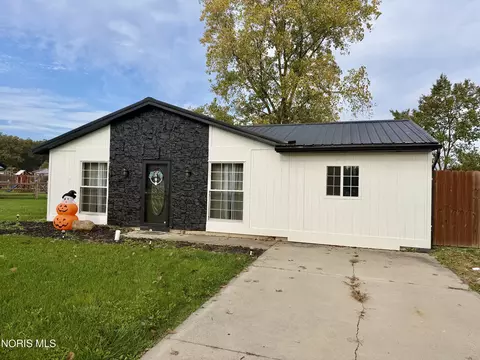
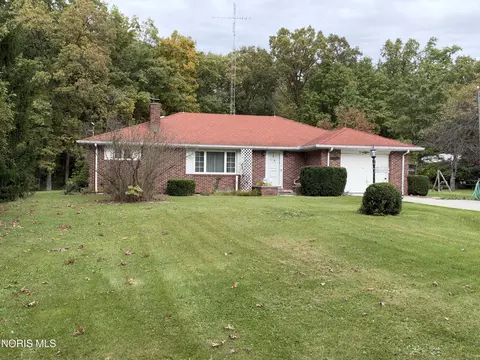
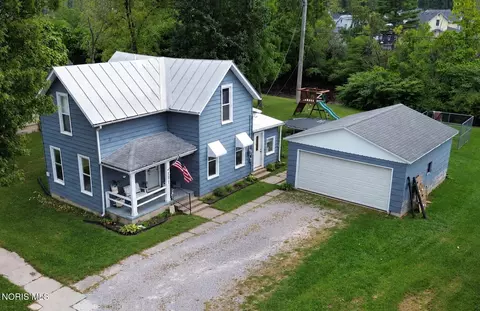
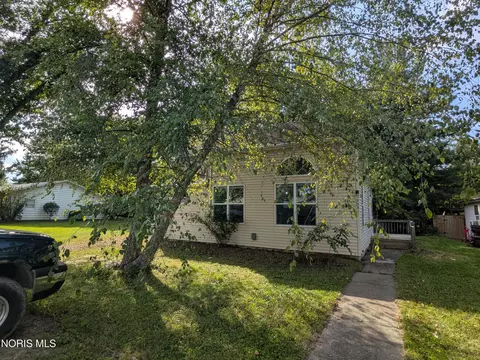
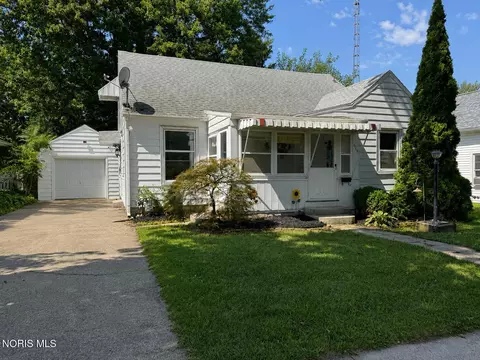
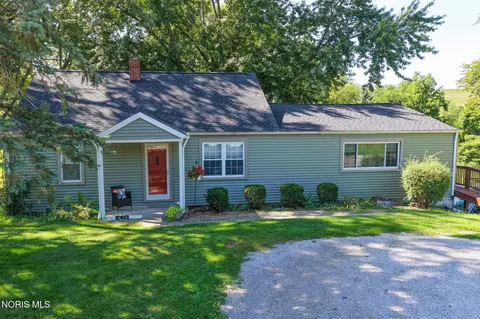
Cute as a button and move-in ready. Just move right into this single level home. Featuring many updates, including a newer furnace, water heater, flooring, and kitchen countertops.
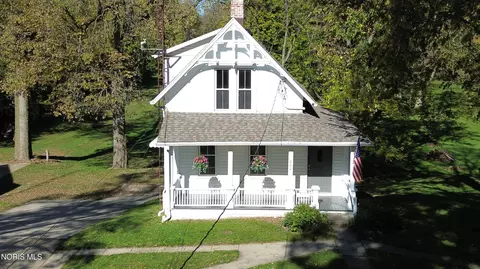
- $150,000
- 3Bd
- 1Ba
- 950 Sq Ft
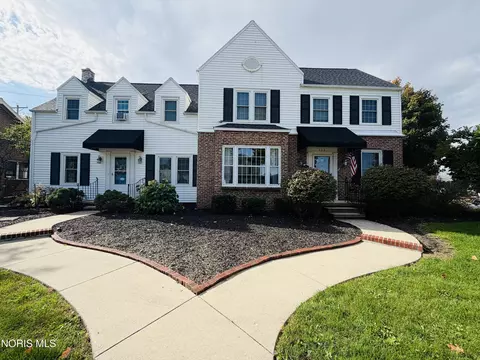
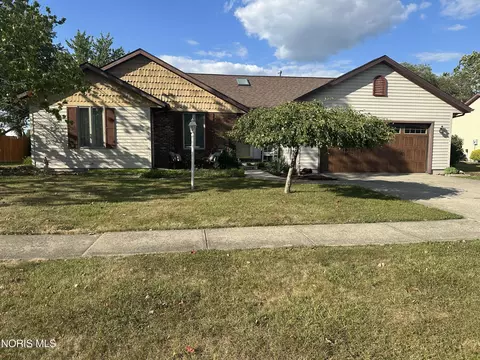
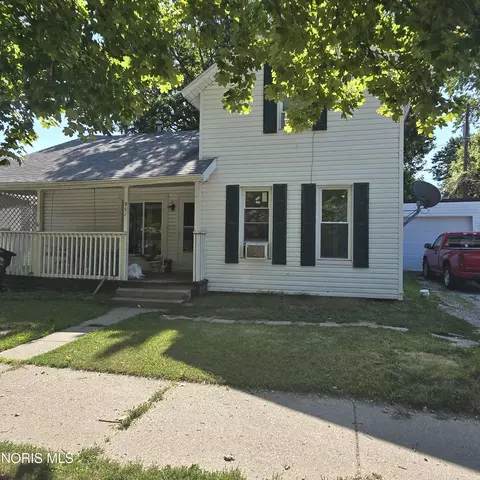
Enjoy the best of country living just minutes from Defiance! This beautifully maintained ranch sits on nearly 6 acres, offering a scenic pond, spacious yard, mature trees, and a large outbuilding. Inside, you'll find a welcoming living room with a wood-burning fireplace, an updated kitchen with quartz countertops, and dining room with built ins. The home offers 3 bedrooms on the main level and an additional bedroom in the basement. One main-floor bedroom has been converted into a laundry/walk-in closet and can easily be returned to bedroom use. A full bath and additional half bath on the main floor, while another full bath in the basement brings the total to 2.5 baths. The spacious basement adds even more versatility with a second fireplace, family room, and additional rooms for hobbies, crafts, or storage. Enjoy the peaceful surroundings, beautiful outdoor space, and convenience of being just minutes from town. - Home is under contract.
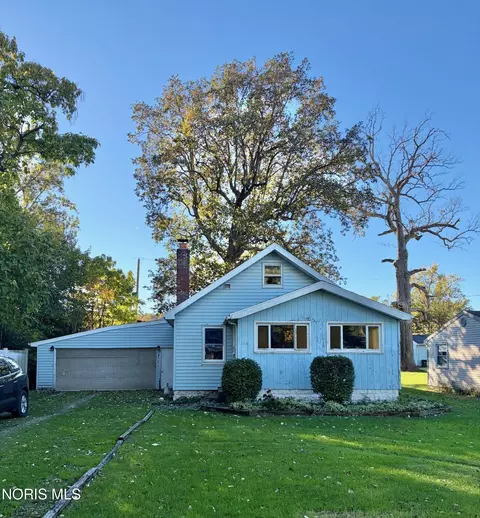
- $289,900
- 3Bd
- 3Ba
- 1,344 Sq Ft
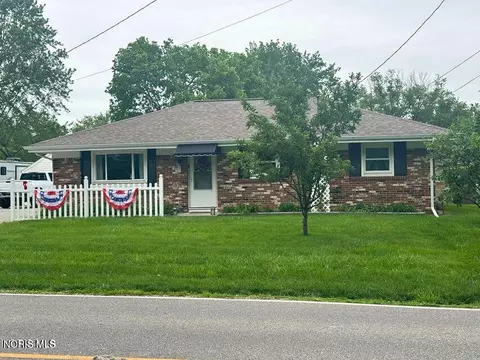
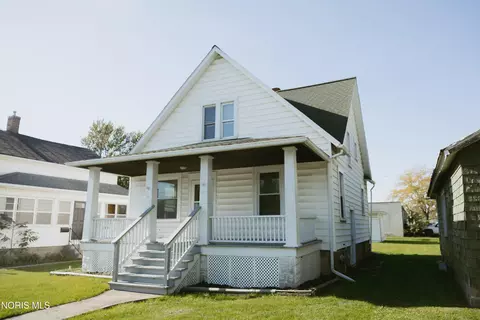
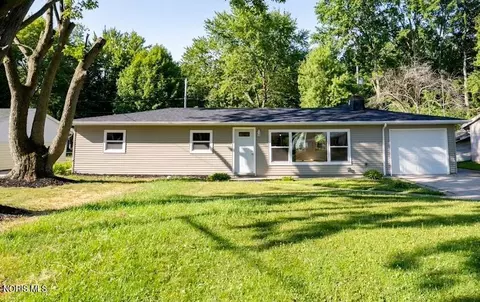
Charming, Fully Furnished Downtown Living! Welcome to 514 Jefferson Street, a cozy 2-bedroom, 1-bath brick home located in the heart of downtown Defiance! This convenient, single-level home offers a manageable living space without sacrificing comfort or character. Move right in and enjoy the convenience of a fully furnished home, with a basement providing additional storage space. Whether you're looking to downsize, purchase your first home, or explore an investment opportunity, this property offers plenty of possibilities. Enjoy being a few blocks from restaurants, the library, and parks! Home is currently occupied with tenants until the end of the year. Fantastic investment opportunity as tenants would like to stay, call for your showing and more details.
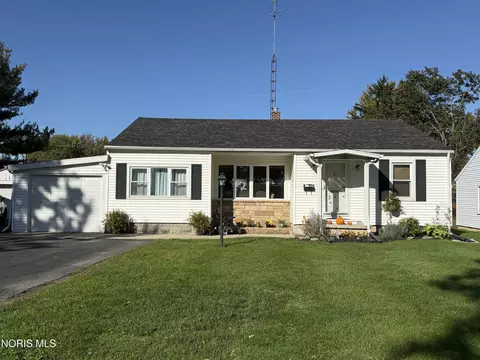
- $220,000
- 2Bd
- 1Ba
- 1,480 Sq Ft
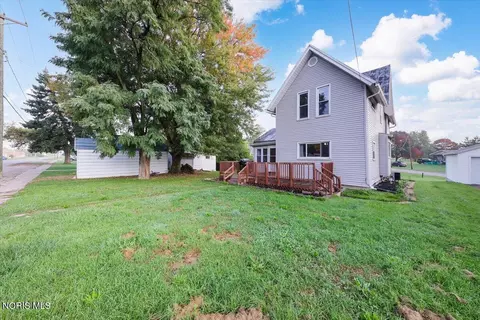
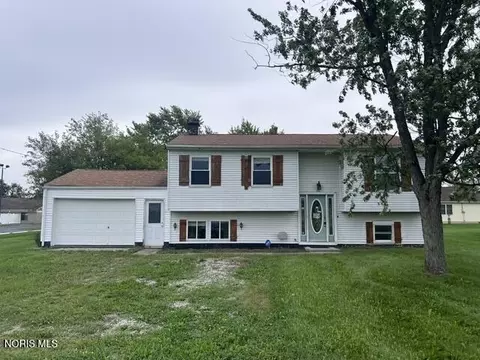
HISTORIC CHARM, RIVER ACCESS & ENDLESS POTENTIAL! A rare opportunity to bring new life to a piece of Defiance history! Situated on approximately one acre along Holgate Avenue, this 1850s home offers a beautiful setting with access to the Maumee River. The exterior already boasts a new roof and fresh paint, giving you a head start on your restoration vision. The interior is ready for a complete gut renovation, offering a blank canvas to reimagine this historic property from the inside out. Enjoy the spacious grounds, ample outdoor parking, and unique character of this downtown location with a neighborhood feel! Bring your vision, your contractor, and your imagination—schedule your showing today!
- $120,000
- 2Bd
- 2Ba
- 804 Sq Ft
- $119,900
- 4Bd
- 2Ba
- 1,272 Sq Ft
Move in ready with updates throughout and room to grow! This 3 bedroom, 2 bath home offers a great combination of comfort, functionality, and flexible living space in a quiet neighborhood. The updated kitchen features new cabinets and countertops, complemented by a dedicated dining room perfect for everyday meals or entertaining. A newly remodeled family room provides versatile space with a potential for 4th bedroom, primary suite, or additional living area. Other highlights include new carpeting, a partially finished basement offering ample storage, and a one car attached garage. Recent improvements include a newer water heater and new roof installed October 2026. Enjoy the spacious backyard with plenty of room for outdoor activities, entertaining, or relaxing. With numerous updates already completed and flexible living options, this home is ready for its next owner. Schedule your private showing today!
- $174,900
- 3Bd
- 2Ba
- 1,277 Sq Ft
Remarkable, updated, and move-in-ready ranch-style home located in Lake Christy Meadows Subdivision. This 4-bedroom, 2-full-bath home offers numerous updates and upgrades, along with plenty of curb appeal. Recent improvements include the furnace, central air, metal roof, replacement windows, kitchen cabinets and countertops, laminate flooring, and fresh paint. The spacious and open family room and kitchen area features a convenient sit-up bar and stainless steel appliances. A recently added primary suite offers a private bath and oversized closet. Outside, enjoy the paver patio overlooking the fenced-in backyard.
- $186,900
- 4Bd
- 2Ba
- 1,304 Sq Ft
Step back in time at 325 W Third Street, where mid-1800s character meets endless possibilities! Located in downtown Defiance close to the old fort grounds, this property sprawls over nearly 3,000 square feet of living space, 4 bedrooms, 2 full baths, and 2 half baths. Currently operating as a successful Airbnb with a 10-year history of generating rental income, this property offers a unique opportunity for investors or buyers looking to restore a historic home to its former glory. Enjoy the beautiful sunroom, generous living spaces, and desirable corner lot. A NEW ROOF and WATER HEATER in 2026 takes some major expenses off the list. Whether you envision continuing its use as a short-term rental or transforming it into a stunning historic residence, this one-of-a-kind property is full of potential. Schedule your showing today!
- $325,000
- 4Bd
- 4Ba
- 2,808 Sq Ft
This 3 bedroom, 1 1/2 bath charmer is move in ready! This brick ranch features newer carpeting throughout, updated light fixtures, warm wood kitchen, new countertops and backsplash and flooring. Also, new roof and gutters on the home and garage - 9/2026, water heater in 2022 and gas furnace in 2011. There is an oversized two car detached garage and patio and spacious backyard to enjoy! Don't wait to view this lovely home!
- $139,900
- 3Bd
- 2Ba
- 1,092 Sq Ft
Right here is one for the money! Cheaper than rent! Three bedroom/2 bath home on a quiet street. The upstairs has updated electrical, fresh paint, and new flooring. Great storage in the basement including an exterior entrance. Front porch to enjoy your morning coffee as well as a great back yard for barbeques. Photos coming 10/13.
- $119,900
- 3Bd
- 2Ba
- 1,404 Sq Ft
Country living with room to roam! Tucked away on 7 beautiful wooded acres, this charming 3-bedroom brick ranch offers your own private slice of paradise! Wander the peaceful trails, explore the woods, or simply enjoy the fresh air and wide-open space. The delightful sunroom is the perfect spot to sip your morning coffee, relax with a good book, or watch nature put on a show. The main floor offers 1½ baths, while the partially finished basement adds extra living space and includes a convenient shower stall. Replacement windows, a solid roof, an attached garage, and an additional detached garage provide comfort, convenience, and plenty of room for vehicles, hobbies, and outdoor gear. As part of an estate, the home is being offered in its current condition and would benefit from some updating, providing an excellent opportunity to add your personal style and make it your own. With woods to explore, space to play, and endless opportunities to enjoy country life, this fun-filled property is ready for its next adventure!
- $269,900
- 3Bd
- 2Ba
- 1,682 Sq Ft
This beautiful ranch home is located in a wonderful neighborhood! The one time owner home features a spacious living room with gas fireplace, cathedral ceiling and dining area. The cozy sunroom has a ventless electric fireplace and overlooks the spacious, large backyard! This charming home features 3 bedroom and 2 full baths, a large eat-in kitchen & spacious primary bedroom and skylight, Newer roof 2021, hot water heater 2024, gas furnace & c/a approximately 13 yrs old. All appliances stay. The fenced in large backyard and deck are perfect for entertaining! A Must See, don't miss out!
- $329,900
- 3Bd
- 2Ba
- 1,939 Sq Ft
Ready for you to move in or set up a tenant as an investment property, this three-bedroom, two-full-bath home features a detached garage and a sweet front porch! The landlord is retiring and selling both his rental properties, making this a terrific opportunity for buyers! Enter the garage from the back alley. Located approximately one mile from Downtown Defiance! Seller chooses to sell as-is.
- $140,000
- 3Bd
- 2Ba
- 1,170 Sq Ft
Great opportunity for his 4 bedroom, 2-full bath home! Offers plenty of living space with a flexible floor plan. The main/upper level features a kitchen with white cabinetry, dining area, living room, 3 bedrooms and a full bath. The finished lower level provides additional living space with a brick fireplace, additional bedroom, full bath and laundry area. Hard-surface flooring runs throughout much of the home. Outside features include an elevated rear deck, fenced backyard and attached garage. Property offers good space and potential for an owner occupant or investor. Property was built prior to1978, Lead Based Paint Potentially Exists. Property is being sold as-is.
- $153,000
- 4Bd
- 2Ba
- 924 Sq Ft
4 bedroom, 2 full bath ranch on basement. 2 parcels totaling over 1/3 acre, giving you a spacious backyard. Slider doors to rear deck and grilling area. Roof est. 12 years. City just put in a beautiful new sidewalk and driveway apron entrance. City also cleared out sewer lines that had tree roots in the front yard. Basement has foundation issues (bowed walls) ...priced accordingly.
- $79,900
- 4Bd
- 2Ba
- 1,344 Sq Ft
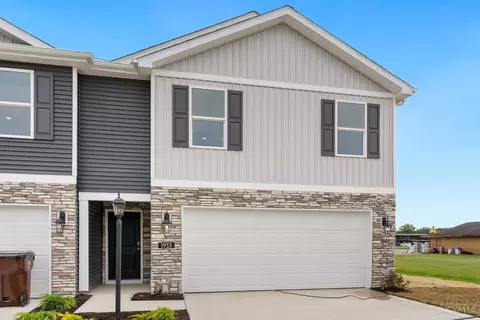
Designed with both comfort and functionality in mind, 92 Cypress Hill Drive is a standout option. This 2‑story design includes 4 bedrooms, multiple bathrooms, and clearly defined living spaces that support both daily routines and special gatherings. The 1st floor welcomes you with a foyer that opens into a large living area, adjacent dining space, and a well‑appointed kitchen complete with pantry storage and direct access to the patio for effortless entertaining. Upstairs, the primary bedroom features ample space, a walk‑in closet, and ensuite bathroom. The additional bedrooms provide flexibility for family members, guests, or work‑from‑home needs. The laundry area on the 2nd floor adds convenience. With its smart layout, generous room sizes, and seamless flow between spaces, 92 Cypress Hill Drive is ideal for buyers searching for a modern, move‑in‑ready home that supports both comfort and long‑term livability.
- $249,900
- 4Bd
- 3Ba
- 1,811 Sq Ft
Rare opportunity to own 8.98 acres of prime county living in highly sought-after Northeastern Local (Tinora) School District! This exceptional parcel offers over 1,000 ft of Tiffin River frontage and 700+ ft of road frontage, with approximately 5 acres tillable. Perfect for a hobby farm, horses, or mini-farm setup. Remaining acreage features mature trees and river-bottom habitat, offering excellent hunting and wildlife viewing potential with deer, turkey, and waterfowl in the area. Ideal setting to build your dream home or create a private recreational retreat, all while enjoying peaceful country surroundings with easy access to local amenities and top-rated schools. Properties combining river frontage, tillable ground, and road access in this school district rarely become available. Schedule your showing today!
- $229,000
- 8.98 Acre
Beautifully maintained 2-bedroom, 2-full-bath condo located in a well-established neighborhood, offering a peaceful, wooded setting while still close to all of the conveniences of town. Spacious rooms throughout provide plenty of room to relax and entertain. The main bedroom features a large walk-in closet and private bath. Enjoy nature year-round from the inviting all-season sunroom. An electric fireplace adds warmth and charm, while all appliances are included for added convenience. Comfortable, spacious and move-in ready-this condo offers easy living in a wonderful location!
- $259,900
- 2Bd
- 2Ba
- 1,576 Sq Ft
Convenient Defiance location just minutes from Downtown Defiance, Defiance College, restaurants, shopping, parks and everyday amenities! This 3-bedroom, 2-bath home offers 1,112 sq ft of living space, a detached 2-car garage and a spacious backyard. The home features a functional kitchen with ample cabinetry, main-floor laundry, a covered front porch and an upstairs full bath. Previous improvements include foundation and floor-joist work, interior and exterior painting, and other updates completed over the years. Metal roofing, central air and public utilities add to the home's practical appeal. A great opportunity in a convenient Defiance location!
- $149,900
- 3Bd
- 2Ba
- 1,112 Sq Ft
Move right into this modern 3 bedroom, 2 bath home. Many updates in 2024 including but not limited to furnace, central air, windows, kitchen, flooring, etc.
- $162,500
- 3Bd
- 2Ba
- 1,608 Sq Ft
Welcome home to this charming 3-bedroom, 1.5-bath home. Featuring 1,160 sq ft of living space, this cozy home offers an inviting enclosed front porch, comfortable living areas, and a full basement with an additional half bath and plenty of storage. Enjoy the convenience of a detached 1-car garage, shed, spacious backyard, and deck- perfect for relaxing or entertaining. With its convenient location and welcoming character, this home is ready for its next owner!
- $124,900
- 3Bd
- 2Ba
- 1,160 Sq Ft
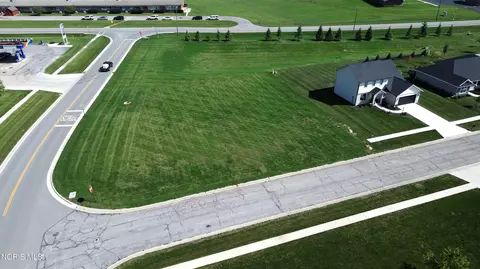
Rare opportunity to build in an established Defiance neighborhood surrounded by newer homes! This approximately 0.355-acre vacant lot offers about 113 feet of frontage and an outstanding location directly across from 25-acre Bronson Park. Enjoy basketball, sand volleyball, ball fields, playgrounds, shelters, picnic areas, walking paths and the popular Defiance Splash Park just steps from home. The Defiance Reservoir is also nearby with boating, fishing, a 1¼-mile walking path and a 9-hole disc golf course. Public water and sanitary sewer are available. A great homesite with recreation right outside your door and convenient access to everything Defiance has to offer.
- $34,900
- 0.36 Acre
Enjoy riverfront living on the Maumee River with this beautiful 2 bedroom, 2 bath home situated on almost 2 acres with river access and in Tinora School District! The newly remodeled kitchen features beautiful cabinets and granite countertops, a large kitchen island, and an open layout flowing into the dining and living rooms. Patio doors off of the dining room lead to a large wrap around deck convenient for those evening cookouts while relaxing and enjoying this wonderful property. The primary bath has been beautifully remodeled with a large walk in tiled shower and rainfall shower head. Upstairs loft area for additional office space or storage, while the bonus room upstairs has potential for a third bedroom. Additional updates include a new roof in 2026, furnace and central air unit in 2018, a Clearwater softener system, and newer vinyl siding. Electrical has been ran down to the river to provide extra convenience for enjoying river frontage. A unique opportunity offering acreage, thoughtful updates, flexible living space, and direct access to the Maumee river!
- $325,000
- 2Bd
- 2Ba
- 1,920 Sq Ft
Large family home with unbelievable closet space!! On quiet tree lined street close to Clinic and shopping, with surprisingly large rooms. 7 x 14 enclosed porch, corner lot with room for a garage.
- $119,000
- 3Bd
- 2Ba
- 1,430 Sq Ft
Lovingly maintained by just two owners, this exceptional brick ranch sits on a scenic 1.17-acre lot surrounded by mature trees. Oversized rooms, Andersen casement windows, a spacious living room, formal dining room with built-ins, and an updated walk-in tiled shower showcase the home's timeless quality. The finished walk-out lower level nearly doubles the living space with a large family room featuring a fireplace, second kitchen, full bath, recreation room, potential fourth bedroom, and abundant storage—ideal for entertaining or multi-generational living. Relax on the oversized covered patio overlooking the park-like backyard. Complete with an attached two-car garage, move-in ready condition, and located in the desirable Ayersville School District, this is a rare opportunity to own a beautifully maintained home with space, comfort, and versatility.
- $329,900
- 3Bd
- 3Ba
- 1,806 Sq Ft
Get ready to enjoy summer in your own backyard oasis! This charming brick and vinyl-sided ranch offers 3 bedrooms, 1.5 baths, an attached garage, and a spacious layout with separate living and family rooms. Hardwood floors flow through much of the home, while the family room features a cozy wood-burning fireplace, wet bar, and updated vinyl flooring. The large dining room includes built-in cabinetry and a convenient desk area, and the kitchen window overlooks the privacy-fenced backyard and impressive 16x36 inground pool. Several windows have been replaced, and major exterior updates completed in July 2026 include a new roof, siding, and downspouts. With plenty of natural light, great entertaining space, and a backyard made for relaxing, this home has so much to offer!
- $249,900
- 3Bd
- 2Ba
- 1,776 Sq Ft
GARAGE & WORKSHOP SPACE YOU DON'T FIND EVERY DAY! This well-maintained 3-bedroom home offers approximately 1,500 sq. ft. of living space on a .418-acre lot in the Ayersville school district, including approximately 300 sq. ft. of additional finished attic living space—perfect for a home office, hobby room, playroom or flexible extra living area. Inside the home, you'll find beautiful hardwood floors, a spacious living room, abundant kitchen cabinetry and convenient main-floor laundry. The property really shines when it comes to garage and workspace. In addition to the attached garage, you'll find an impressive 40x30 detached garage/workshop with 1,200 sq. ft. on the main level, heating AND cooling, plus a large walk-up upper loft/storage area—an incredible setup for vehicles, projects, hobbies, equipment, storage or anyone who simply needs serious extra space. Situated near the heart of the Ayersville community, this home is just moments from Ayersville Local Schools and close to local favorites including Dee & Gee's Dairy Bar and The Drop Zone Pizzeria. Mature trees and a nicely maintained yard complete the package. If garage space, flexible living space and a convenient Ayersville location are on your wish list, this one is a must-see!
- $219,000
- 3Bd
- 1Ba
- 1,500 Sq Ft
Check out 91 Cypress Hill Drive, a townhome with 4 bedrooms and 1,811 square feet of living space. Enjoy a low maintenance home with mowing and landscaping service! The 1st floor welcomes you with a foyer leading to a powder bathroom, spacious living room, kitchen, and dining space. The modern kitchen provides sleek miami vena quartz countertops, deep brown sarsaparilla shaker-style cabinetry, stainless-steel appliances, a center island, and pantry. The dining space opens to a backyard 8'x10' concrete patio. Enjoy an open layout, providing space to fit your lifestyle! Upstairs, the Portsmouth is designed with 4 spacious bedrooms. The primary bedroom provides a private space to relax at the end of the night. An ensuite primary walk-in closet and bathroom featuring a dual sink vanity and walk-in shower. An additional full bathroom with a dual sink vanity and fiberglass tub shower and laundry room completes the 2nd floor. Ready to make it yours? Come tour 91 Cypress Hill today!
- $253,305
- 4Bd
- 3Ba
- 1,811 Sq Ft
Back on the Market! Previous buyers financing fell through so don't miss your chance to own this spacious 3 bed 2 bath home offering over 1700 square feet of living space in a quiet neighborhood. Major exterior updates were completed in 2022, including siding, roof, and windows, along with a water heater. A newer mini-split system was added in 2023. Inside, a pellet stove adds even more warmth and affordability. Outside, enjoy the deck and the convenience of a detached garage offering plenty of room for parking, storage, or projects. With generous living space, valuable updates, and a peaceful setting, this home is ready for its next owner!
- $159,900
- 3Bd
- 2Ba
- 1,714 Sq Ft
Private Waterfront living on Lake Christi Meadows! 3-bedroom, 2-bath home! The kitchen has been fully renovated with granite counters, a large island, and matching appliances, and the home offers two separate living areas plus central air throughout. Recent updates include brand-new siding and a roof that's approximately 3 years old. Step out back to your own private dock on the water — perfect for morning coffee, fishing, or watching the kids and gathering around the fire pit. Attached 2-car garage, low HOA (~$10/month), and zoned to Tinora Schools. Waterfront homes in this community rarely last — schedule your showing today!
- $224,900
- 3Bd
- 2Ba
- 1,652 Sq Ft
Don't miss this incredible value! This spacious home offers plenty of room for the price. The updated kitchen is ready for you to enjoy, and the garage features a double metal roof. the home includes two bedrooms on the main level and two additional bedrooms upstairs, providing plenty of space for family or guest, Conveniently located close to downtown, you'll enjoy easy access to shopping and local amenities. Property has a private fence in yard. Hurry- homes at this price don't last long!
- $115,000
- 4Bd
- 1Ba
- 1,180 Sq Ft
Motivated Seller! Opportunity awaits with this spacious 2,396 sq. ft. home offering 4 spacious bedrooms, 2½ baths, and endless potential. Situated on approximately 3 private wooded acres, this property provides a peaceful setting with room to enjoy nature and the outdoors. Inside, you'll find generous living space ready for your personal updates and improvements. The full walk-out basement offers additional storage or the opportunity to create even more finished living space. Car enthusiasts, hobbyists, and those needing extra workspace will appreciate the attached 3-car garage and separate workshop. The home is being sold AS IS and will require updating, making it an excellent opportunity for buyers looking to build equity or create their dream country retreat. If you're searching for acreage, privacy, and a property with tremendous potential, this is one you won't want to miss. Schedule your private showing today or take advantage of the OPEN HOUSE Thursday Aug 6th 4-6pm, Saturday Aug 8th 1-3pm ,Sunday Aug 9th 1-3pm
- $220,000
- 4Bd
- 3Ba
- 2,396 Sq Ft
1933 Whispering Pines Drive is a standout option for those seeking a spacious, well‑organized home in Defiance, OH. This 2‑story design includes 4 bedrooms, multiple bathrooms, and clearly defined living spaces that support both daily routines and special gatherings. The 1st floor welcomes you with a foyer that opens into a large living area, adjacent dining space, and a well‑appointed kitchen, complete with pantry storage and direct access to the patio for effortless entertaining. Upstairs offers a peaceful retreat from the main living areas. The spacious primary bedroom features a walk‑in closet, and private bathroom. The additional bedrooms provide flexibility for family members, guests, or work‑from‑home needs. The laundry area on the 2nd floor adds convenience. With its smart layout, generous room sizes, and seamless flow, 1933 Whispering Pines Drive is a home that supports both comfort and long‑term livability.
- $249,900
- 4Bd
- 3Ba
- 1,811 Sq Ft
1929 Whispering Pines Drive delivers the space, flexibility, and comfort today's homeowners are searching for in Defiance, OH. Thoughtfully designed across two levels, this expansive layout offers four generously sized bedrooms, multiple bathrooms, and open living areas that make everyday living and entertaining effortless. The main level flows into a bright living room and dedicated dining space, perfectly positioned next to the kitchen for easy hosting. The kitchen includes white shaker-style cabinetry, quartz countertops, stainless steel appliances, and a seamless connection to the patio. Upstairs, all bedrooms are strategically placed to provide privacy and functionality, including a spacious primary suite with a walk‑in closet and a full bath. A 2nd‑floor laundry area adds everyday convenience with extra storage closets. Whether you're relaxing at home or entertaining friends, 1929 Whispering Pines Drive offers a balanced blend of style, and livability.
- $249,900
- 4Bd
- 3Ba
- 1,811 Sq Ft
While your neighbors are wondering about what it costs for a new roof, siding, windows and HVAC system, you'll be enjoying time in you newly built family room with your family and friends or in your back yard grilling knowing those are not a concern for you for many many years. This extensively remodeled, 1,714-square-foot home combines fresh finishes with generous living spaces—all on one level. The open kitchen features white cabinetry, an island, and stainless steel appliances, keeping cooking and conversation connected. Gather around the living room's fireplace or spread out in the spacious vaulted family room overlooking the backyard. Three bedrooms, one full bathroom, and main-level laundry create a convenient everyday layout. Outside, mature trees, a rear patio, and a quarter-acre lot provide space to relax, garden, or entertain. Come experience the comfortable living spaces and extensive updates that make 217 Glenwood Drive stand out. Schedule your private showing today!
- $224,900
- 3Bd
- 1Ba
- 1,714 Sq Ft
Check out the Chatham-a charming new home plan. Step inside this 1,771 square foot ranch and find four spacious bedrooms and two full bathrooms. At the front of the home, two secondary bedrooms share a hallway bath featuring a tub shower. A third bedroom is positioned near the laundry area and garage entry. The open living area connects the great room, dining nook, and kitchen for effortless flow and flexibility. In the kitchen, you'll find everything you need and more-The layout is perfect for prepping meals or catching up with loved ones while cooking. Featuring quartz countertops, shaker cabinetry, stainless steel appliances, and a large center island with bar seating. A corner walk-in pantry gives you the space to stay stocked and organized. Your owner's suite is tucked in the rear of the home, creating a private getaway. The bath includes a double-sink vanity, walk-in shower, private water room, and a huge walk-in closet with plenty of room for storage and comfort. Each Chatham includes a smart home system including a Qolsys IQ panel, Z-wave deadbolt, and a video doorbell; allowing you to control and monitor your home from your couch or from 500 miles away. Come see why the Chatham is one of our most popular floor plans. Photos representative of plan only and may vary as built.
- $271,900
- 4Bd
- 2Ba
- 1,771 Sq Ft
$8K
Welcome to the Elm, a spacious and versatile new construction home floorplan! Step into an open and inviting layout perfect for both relaxation and entertainment. This home boasts a well-appointed kitchen ideal for home cooks and gatherings featuring shaker style cabinets, quartz countertops, stainless steel appliances, and a large center island. The adjoining casual dining and expansive living room create a seamless flow, making it easy to enjoy time with family and friends. Enjoy a first-floor bedroom built convenience! Upstairs, you'll find the serene primary bedroom featuring an ensuite walk-in closet and bathroom with a dual sink vanity, private water room, and walk-in shower. Additionally, find 4 generously sized bedrooms, loft space for entertaining, a spacious laundry room, and full bath with dual sinks. Each Elm includes a smart home system including a Qolsys IQ panel, Z-wave deadbolt, and a video doorbell; allowing you to control and monitor your home from your couch or from 500 miles away. Embrace a new level of comfort and modern living with the Elm! Photos representative of plan only and may vary as built.
- $291,900
- 5Bd
- 3Ba
- 2,415 Sq Ft
$8K
Say hello to the Cabral-a floor plan designed for space and style. This 1,657 square foot plan includes three bedrooms, two and a half bathrooms, and a versatile upstairs loft. Enter the foyer and discover a conveniently located powder bathroom and storage closet flowing into main living area. The open-concept layout connects the kitchen, casual dining, and living room so you can live, cook, and entertain with ease. The kitchen features a generous center island with built-in sink and seating, stainless steel appliances, quartz countertops, shaker style cabinetry, and a spacious corner pantry. It's a great setup for gatherings or casual meals. The upstairs owner's suite is a spacious retreat with a luxurious ensuite bathroom and huge walk-in closet. With double sinks, quartz countertops, a walk-in shower, private water room, and thoughtfully placed windows, this space is both functional and inviting. You will also find two additional bedrooms, laundry room, full bathroom complete with a tub shower, and a loft. The loft is perfect space for an at-home office, play space for the kids, or hobby space! Each Cabral includes a smart home system including a Qolsys IQ panel, Z-wave deadbolt, and a video doorbell; allowing you to control and monitor your home from your couch or from 500 miles away. Discover your dream plan and tour the Cabral today! Photos representative of plan only and may vary as built.
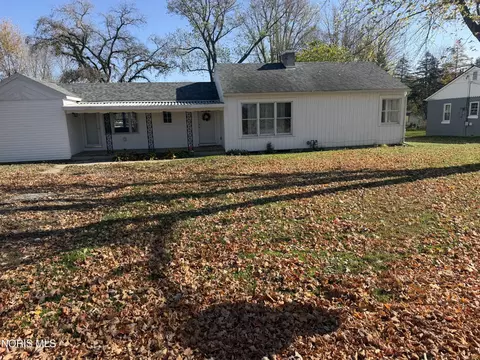
- $261,900
- 3Bd
- 2Ba
- 1,657 Sq Ft
$8K
Check out the Portsmouth, a townhome with 4 bedrooms and 1,811 square feet of living space. The first floor welcomes you with a foyer, complete with a powder bathroom, leading into a spacious living room, kitchen, and dining space. The modern kitchen provides sleek countertops, shaker style cabinetry with storage options, stainless steel appliances, and a oversized center island providing plenty of space for meal prepping. The dining space opens to a backyard concrete patio. Enjoy an open layout, providing space to fit your lifestyle. Upstairs, the Portsmouth is designed with 4 spacious bedrooms, allowing plenty of space for growing families or working from home. The primary bedroom provides a private space to relax at the end of the night. An ensuite primary walk-in closet and bathroom features a dual sink vanity and walk-in ceramic tile shower. An additional full bathroom with a dual sink vanity and fiberglass tub shower and laundry room compete the second floor. Each Portsmouth includes a smart home system including a Qolsys IQ panel, Z-wave deadbolt, and a video doorbell; allowing you to control and monitor your home from your couch or from 500 miles away. Call today to get more information and tour the Portsmouth! Photos representative of plan only and may vary as built.
- $245,900
- 4Bd
- 2Ba
- 1,811 Sq Ft
Discover easy living with the Pattison, a 2 story 1,658 square foot townhome. The first floor welcomes you with a foyer, complete with a powder bathroom, leading into a spacious living room, kitchen, and dining space. The modern kitchen provides sleek countertops, shaker style cabinetry with storage options, stainless steel appliances, and a oversized center island providing plenty of space for meal prepping. The dining space opens to a backyard concrete patio. Enjoy an open layout, providing space to fit your lifestyle. Upstairs, the Pattison is designed with 4 spacious bedrooms, allowing plenty of space for growing families or working from home. The primary bedroom provides a private space to relax at the end of the night. An ensuite primary walk-in closet and bathroom features a dual sink vanity and walk-in ceramic tile shower. An additional full bathroom with a dual sink vanity and fiberglass tub shower and laundry room compete the second floor. Each Pattison includes a smart home system including a Qolsys IQ panel, Z-wave deadbolt, and a video doorbell; allowing you to control and monitor your home from your couch or from 500 miles away. Call us today to schedule the a private tour of the Pattison townhome! Photos representative of plan only and may vary as built.
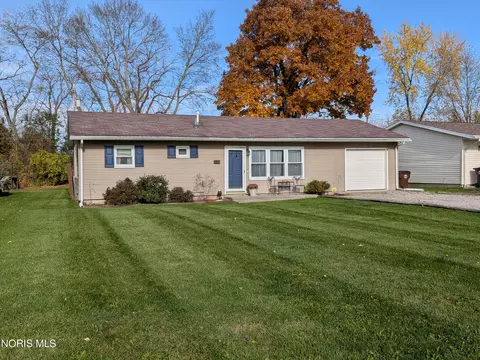
- $239,900
- 4Bd
- 2Ba
- 1,658 Sq Ft
Welcome to the Pearson, a new construction 2 story townhome spanning 1,422 square feet. Walk through the foyer into an open layout living space including a spacious kitchen, living room, and dining space. The kitchen is built for modern chefs with stainless steel appliances, quartz countertops, and a large center island with bar seating. The open floorplan living and dining room flows the the outdoor patio, perfect for entertaining friends. Upstairs, you'll find a primary bedroom with an ensuite walk in closet and private bathroom with a dual sink vanity and walk in ceramic tile shower. Including 2 additional bedrooms for guests, office, or hobby spaces. A conveniently located full bathroom, with a fiberglass tub shower, and a laundry room complete the second floor. Each Pearson includes a smart home system including a Qolsys IQ panel, Z-wave deadbolt, and a video doorbell; allowing you to control and monitor your home from your couch or from 500 miles away. Call today to learn more about the Pearson! Photos representative of plan only and may vary as built.
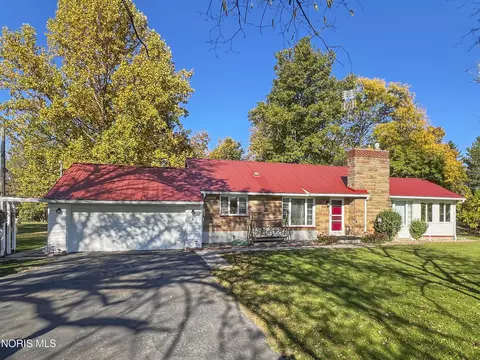
- $219,900
- 3Bd
- 2Ba
- 1,433 Sq Ft
$10K
This is a Commercial lot being split from a larger parcel. All city utilities available for all lots, to be farmed. Being split from larger Parcel # I13-0011-0-006-00. Frontage on State Route 66N.
- $199,000
- 1.96 Acre
Situated at the intersection of State Route 15 (Ottawa Ave.) and Agnes Street, just past the roundabout, this property spans 6.108 acres with numerous possibilities. It is located within the city's tax abatement zone. There are a total of FIVE parcel IDs: ID# B01-4164-0-027-00, B01-4164-0-028-00, B01-4164-0-029-00, B01-4164-0-031-00, and B01-4164-0-032-00.
- $350,000
- 6.11 Acre
$50K
Don't miss your chance to build your dream in Mistywood Crossing! This lot has been cleared and ready for your vision. Located on the South side of Defiance, close to the schools and YMCA. No builder retrictions!
- $39,900
- 0.27 Acre
$5K
- $250,000
- 2.12 Acre
Large, Corner lot, Near school and YMCA!! Build your own dream home here on the corner of Powell View and Melody Lane. possible floor plans in floor plan photos
- $34,900
Kahle Design and Build is the Exclusive Builder for this lot.
- $32,900
- 0.77 Acre
$10K
TINORA SCHOOLS!!! Affordable lots with public water and sewer. Close to town. Rear lots is designated lake area. Build to suit. Each lot will require a grinder pump.
- $18,000
- 2.55 Acre
Adjust filters to expand your search.
51 - 100 of 105 Homes for sale in Defiance, OH
Don’t see what you’re looking for?
A local real estate agent is the best way to get access to exclusive and off-market properties so you can find home.
Explore nearby locations
The prices shown are the median list prices.Bryan Homes for sale
$127,450
Napoleon Homes for sale
$81,500
Wauseon Homes for sale
$158,000
Archbold Homes for sale
$164,900
Hicksville Homes for sale
$150,000
Delta Homes for sale
$175,000
Swanton Homes for sale
$315,000
Sherwood Homes for sale
$353,950
Stryker Homes for sale
$209,900
Montpelier Homes for sale
$79,900
Whitehouse Homes for sale
$124,900
Butler Homes for sale
$1,172,500
Woodburn Homes for sale
$295,045
Hamilton Homes for sale
$622,400
Grabill Homes for sale
$213,400
West Unity Homes for sale
$23,050
43512, OH Homes for sale
$125,000
43545, OH Homes for sale
$89,750
46774, IN Homes for sale
$279,900
43567, OH Homes for sale
$169,900
43506, OH Homes for sale
$130,000
45879, OH Homes for sale
$149,900
43543, OH Homes for sale
$50,000
43502, OH Homes for sale
$175,000
43515, OH Homes for sale
$209,950
45873, OH Homes for sale
$750,000
Paulding County Homes for sale
$129,900
Williams County Homes for sale
$129,900
Fulton County Homes for sale
$194,950
Henry County Homes for sale
$82,500
Putnam County Homes for sale
$99,900
Defiance County Homes for sale
$129,000
Van Wert County Homes for sale
$149,950
De Kalb County Homes for sale
$208,000
Narrow your search
Defiance, OH real estate market trends
Statistics as of November 2026
$230K
Avg. list price
$136/Sqft
Avg. price/sqft
110
Homes for sale
1,658 Sqft
Avg. home size
51 Days
Avg. days on market
Movoto makes it easy to track market trends in Defiance, OH. Whether you’re entering the market or planning your next move, understanding these key metrics can guide smart decisions. Looking for more detailed housing market stats in Defiance, OH?
Schools
Frequently Asked Questions about Defiance, OH
In November 2026 Defiance homes were listed to buy for a median price of $244K, The median value of a home listed to buy in Defiance in November 2026 was $136 per sqft,
It is affordable to live in Defiance. Buying a home in Defiance is 1% less expensive compared with the national average.
In November 2026, homes to buy in Defiance spent an median 60 days on the market, a same November 2025 last year.
In November 2026, Defiance homes were listed to buy for a median price of $244K, with 25% down you would need $1.5K/month to cover expenses and assume that's 35% of your total monthly income, your total yearly income would need to be $51.5K.