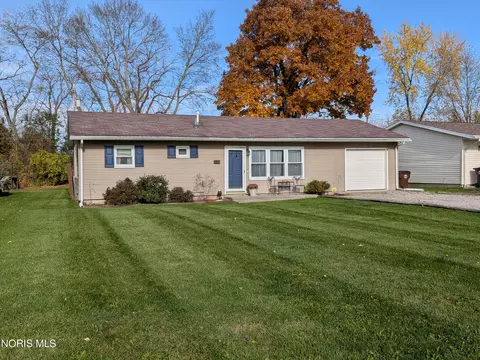
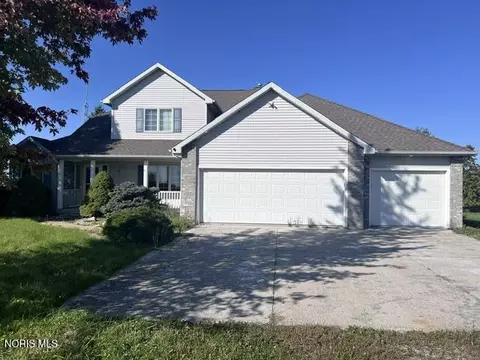
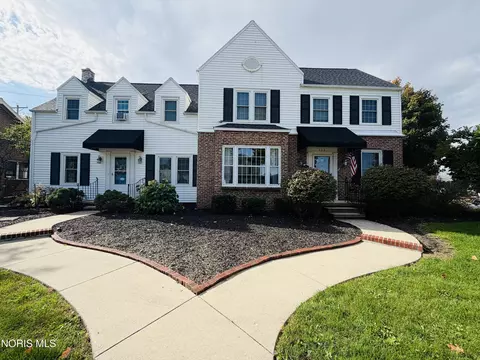
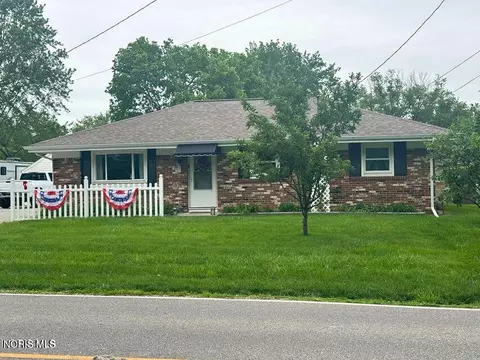
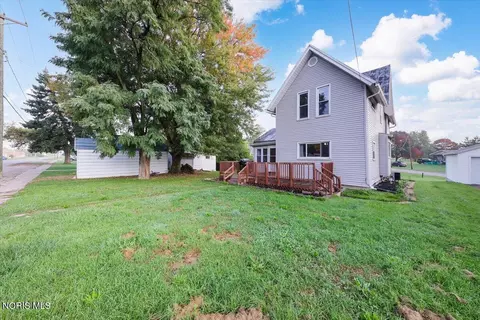
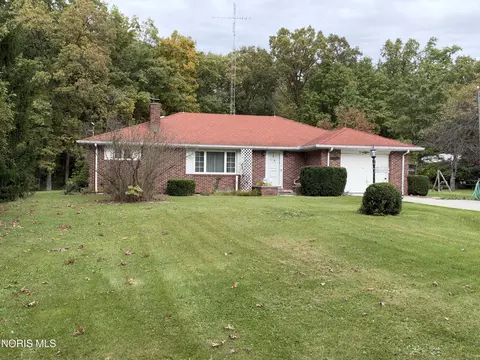
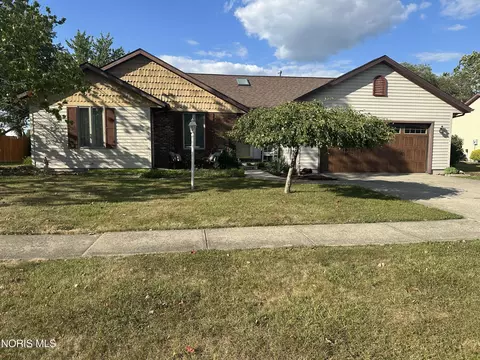
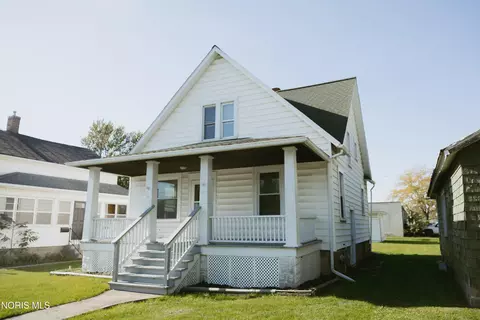
- $165,000
- 3Bd
- 1Ba
- 1,294 Sq Ft
Defiance County Real Estate & Defiance County, OH Homes For Sale | Page 2
128 Homes
Cute as a button and move-in ready. Just move right into this single level home. Featuring many updates, including a newer furnace, water heater, flooring, and kitchen countertops.
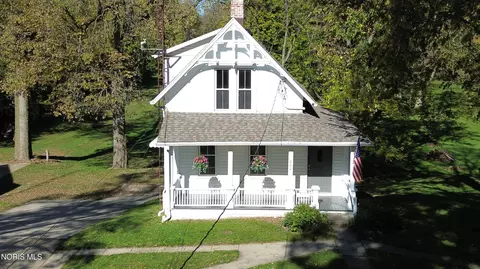
- $150,000
- 3Bd
- 1Ba
- 950 Sq Ft
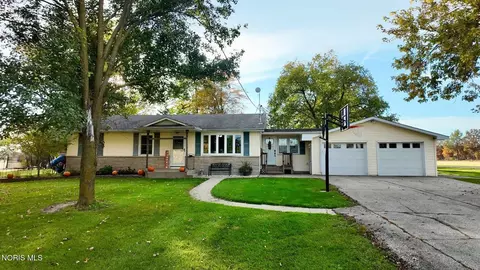
Beautifully Updated Country Home on One Acre! This meticulously maintained 3-bedroom, 1-bath home offers 1,397 square feet of beautifully updated living space, situated on approximately one acre of peaceful countryside. Step inside to discover a gorgeous updated kitchen featuring custom cabinetry and brand new granite countertops, updated flooring, newer carpet, and inviting living spaces. Numerous improvements throughout the home include updated windows, doors, garage doors, HVAC, and bathroom. One of the most exciting features is the full unfinished basement, offering approximately 1,397 additional square feet of potential living space! Finish the basement to create a spacious family room, home gym, recreation area, or additional flexible living space, with the potential for nearly 2,800 square feet of combined finished living space! Outside, enjoy mature trees, a picturesque pond, a chicken coop, and plenty of space to embrace country living. The attached two-car garage and generously sized laundry room add everyday convenience. Move-in ready with beautiful updates, incredible expansion potential, and the charm of country living. This property truly has it all!
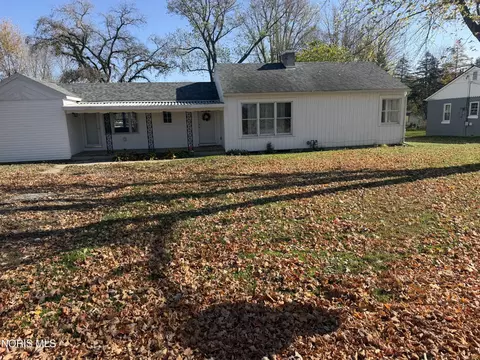
- $269,999
- 3Bd
- 1Ba
- 1,397 Sq Ft
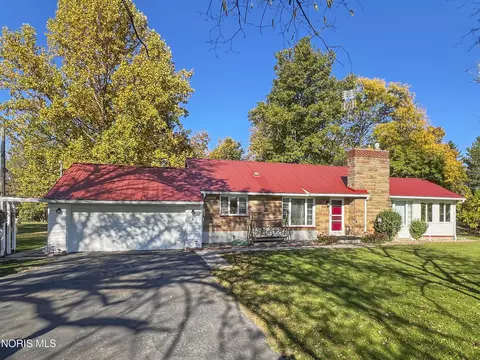
Enjoy the best of country living just minutes from Defiance! This beautifully maintained ranch sits on nearly 6 acres, offering a scenic pond, spacious yard, mature trees, and a large outbuilding. Inside, you'll find a welcoming living room with a wood-burning fireplace, an updated kitchen with quartz countertops, and dining room with built ins. The home offers 3 bedrooms on the main level and an additional bedroom in the basement. One main-floor bedroom has been converted into a laundry/walk-in closet and can easily be returned to bedroom use. A full bath and additional half bath on the main floor, while another full bath in the basement brings the total to 2.5 baths. The spacious basement adds even more versatility with a second fireplace, family room, and additional rooms for hobbies, crafts, or storage. Enjoy the peaceful surroundings, beautiful outdoor space, and convenience of being just minutes from town. - Home is under contract.
- $289,900
- 3Bd
- 3Ba
- 1,344 Sq Ft
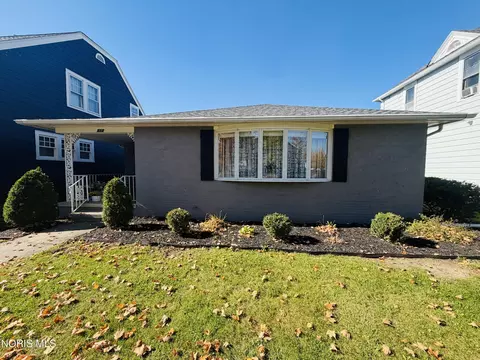
Charming, Fully Furnished Downtown Living! Welcome to 514 Jefferson Street, a cozy 2-bedroom, 1-bath brick home located in the heart of downtown Defiance! This convenient, single-level home offers a manageable living space without sacrificing comfort or character. Move right in and enjoy the convenience of a fully furnished home, with a basement providing additional storage space. Whether you're looking to downsize, purchase your first home, or explore an investment opportunity, this property offers plenty of possibilities. Enjoy being a few blocks from restaurants, the library, and parks! Home is currently occupied with tenants until the end of the year. Fantastic investment opportunity as tenants would like to stay, call for your showing and more details.
- $220,000
- 2Bd
- 1Ba
- 1,480 Sq Ft
Space, acreage and endless possibilities! Situated on 13.19 acres, this spacious 4 bedroom, 3.5-bath home offers over 2,100 square feet of above-grade living space, a 3-car attached garage, pole barn and a scenic pond. Inside, you'll find an open floor plan, impressive vaulted ceilings, a spacious kitchen with breakfast bar, and a main-floor primary suite. Large windows bring in plenty of natural light and showcase the surrounding countryside. The full basement provides additional space and potential for future finishing. Enjoy peaceful rural surroundings, room to spread out, and plenty of space for hobbies, equipment, or outdoor recreation. A unique opportunity to own a substantial home and acreage. Schedule your private showing today! Property is being sold as-is.
- $366,000
- 4Bd
- 4Ba
- 2,103 Sq Ft
HISTORIC CHARM, RIVER ACCESS & ENDLESS POTENTIAL! A rare opportunity to bring new life to a piece of Defiance history! Situated on approximately one acre along Holgate Avenue, this 1850s home offers a beautiful setting with access to the Maumee River. The exterior already boasts a new roof and fresh paint, giving you a head start on your restoration vision. The interior is ready for a complete gut renovation, offering a blank canvas to reimagine this historic property from the inside out. Enjoy the spacious grounds, ample outdoor parking, and unique character of this downtown location with a neighborhood feel! Bring your vision, your contractor, and your imagination—schedule your showing today!
- $120,000
- 2Bd
- 2Ba
- 804 Sq Ft
- $119,900
- 4Bd
- 2Ba
- 1,272 Sq Ft
Remarkable, updated, and move-in-ready ranch-style home located in Lake Christy Meadows Subdivision. This 4-bedroom, 2-full-bath home offers numerous updates and upgrades, along with plenty of curb appeal. Recent improvements include the furnace, central air, metal roof, replacement windows, kitchen cabinets and countertops, laminate flooring, and fresh paint. The spacious and open family room and kitchen area features a convenient sit-up bar and stainless steel appliances. A recently added primary suite offers a private bath and oversized closet. Outside, enjoy the paver patio overlooking the fenced-in backyard.
- $186,900
- 4Bd
- 2Ba
- 1,304 Sq Ft
Step back in time at 325 W Third Street, where mid-1800s character meets endless possibilities! Located in downtown Defiance close to the old fort grounds, this property sprawls over nearly 3,000 square feet of living space, 4 bedrooms, 2 full baths, and 2 half baths. Currently operating as a successful Airbnb with a 10-year history of generating rental income, this property offers a unique opportunity for investors or buyers looking to restore a historic home to its former glory. Enjoy the beautiful sunroom, generous living spaces, and desirable corner lot. A NEW ROOF and WATER HEATER in 2026 takes some major expenses off the list. Whether you envision continuing its use as a short-term rental or transforming it into a stunning historic residence, this one-of-a-kind property is full of potential. Schedule your showing today!
- $325,000
- 4Bd
- 4Ba
- 2,808 Sq Ft
This 3 bedroom, 1 1/2 bath charmer is move in ready! This brick ranch features newer carpeting throughout, updated light fixtures, warm wood kitchen, new countertops and backsplash and flooring. Also, new roof and gutters on the home and garage - 9/2026, water heater in 2022 and gas furnace in 2011. There is an oversized two car detached garage and patio and spacious backyard to enjoy! Don't wait to view this lovely home!
- $139,900
- 3Bd
- 2Ba
- 1,092 Sq Ft
Right here is one for the money! Cheaper than rent! Three bedroom/2 bath home on a quiet street. The upstairs has updated electrical, fresh paint, and new flooring. Great storage in the basement including an exterior entrance. Front porch to enjoy your morning coffee as well as a great back yard for barbeques. Photos coming 10/13.
- $119,900
- 3Bd
- 2Ba
- 1,404 Sq Ft
Country living with room to roam! Tucked away on 7 beautiful wooded acres, this charming 3-bedroom brick ranch offers your own private slice of paradise! Wander the peaceful trails, explore the woods, or simply enjoy the fresh air and wide-open space. The delightful sunroom is the perfect spot to sip your morning coffee, relax with a good book, or watch nature put on a show. The main floor offers 1½ baths, while the partially finished basement adds extra living space and includes a convenient shower stall. Replacement windows, a solid roof, an attached garage, and an additional detached garage provide comfort, convenience, and plenty of room for vehicles, hobbies, and outdoor gear. As part of an estate, the home is being offered in its current condition and would benefit from some updating, providing an excellent opportunity to add your personal style and make it your own. With woods to explore, space to play, and endless opportunities to enjoy country life, this fun-filled property is ready for its next adventure!
- $269,900
- 3Bd
- 2Ba
- 1,682 Sq Ft
This beautiful ranch home is located in a wonderful neighborhood! The one time owner home features a spacious living room with gas fireplace, cathedral ceiling and dining area. The cozy sunroom has a ventless electric fireplace and overlooks the spacious, large backyard! This charming home features 3 bedroom and 2 full baths, a large eat-in kitchen & spacious primary bedroom and skylight, Newer roof 2021, hot water heater 2024, gas furnace & c/a approximately 13 yrs old. All appliances stay. The fenced in large backyard and deck are perfect for entertaining! A Must See, don't miss out!
- $329,900
- 3Bd
- 2Ba
- 1,939 Sq Ft
Ready for you to move in or set up a tenant as an investment property, this three-bedroom, two-full-bath home features a detached garage and a sweet front porch! The landlord is retiring and selling both his rental properties, making this a terrific opportunity for buyers! Enter the garage from the back alley. Located approximately one mile from Downtown Defiance! Seller chooses to sell as-is.
- $140,000
- 3Bd
- 2Ba
- 1,170 Sq Ft
Home is back on the market and is being listed As-Is. You can just feel the charm when you walk through those doors. Beautiful home located in the heart of Historic Defiance. Italian aged style architecture with a Widows Walk. Gorgeous yard leading up to the Maumee River great for entertaining. Beautiful original hardwood floors, large rooms, gorgeous staircase. 4 Large Bedrooms, 2 full bathrooms on upper level, 1 half bath on lower level. Spacious kitchen, 2 porches located on both sides of home. New Roof, plumbing updated. Information on all updates have been uploaded as a document along with survey of property.
- $279,000
- 4Bd
- 4Ba
- 2,566 Sq Ft
Looking for a house that has space, convenience and comfort? Well look no further! This two-story home offering 5 bedrooms, 3 1/2 bathrooms will fit all your needs! 2 of the 5 bedrooms are primary bedrooms that allow for endless possibilities, like a mother-in-law suite. From relaxing in the extra family room, to hosting in the formal dining room or enjoying evenings on the back patio, this home offers space for every occasion. The fully finished basement comes equipped with a built-in bar and plenty of extra room for entertaining or an additional living space. Enjoy the peace of mind of Defiance city water and sewer all while being located within Ayersville school district.
- $280,000
- 5Bd
- 4Ba
- 2,310 Sq Ft
$19K
New construction home located in Plummer Second Addition in the Defiance school district, completing in 45 days. Designed with both structure and openness in mind, this 2,278 square foot two-story home offers 4 bedrooms and 2.5 baths with spaces that feel intentional and well balanced. A welcoming foyer sets the tone, leading to a conveniently placed powder room and a versatile den at the front of the home--perfect for a dedicated office, library, or quiet retreat. The formal dining room sits just beyond and transitions into a thoughtfully arranged kitchen with quartz counters accented by white cabinetry, and a peninsula defines the space while still allowing connection to the main living areas. A large center island provides additional prep space, storage, and seating, while clear sight lines to the great room keep conversations flowing and natural light moving throughout the main floor. Sliding glass doors off the kitchen open to a 10x10 patio, creating an easy transition for indoor-outdoor dining and entertaining. Upstairs, 4 spacious bedrooms create comfortable separation from the main living areas. The primary suite offers a generous walk-in closet and private bath, creating a relaxed escape at the end of the day. Three additional bedrooms are positioned near a full bath and a centrally located laundry room, bringing everyday convenience exactly where it's needed. RESNET energy smart construction will save an estimated $1,221 annually. Actual savings may vary; see HERS Rating Certificate and Energy Smart Flyer for details. Home includes a 10-year structural warranty, offering lasting peace of mind.
- $389,900
- 4Bd
- 3Ba
- 2,276 Sq Ft
Residential lot on Defiance County Parcel C180017001200, at North West Corner of State Route 18 and Coy Road, approximately 1 acre, size negotiable. Taxes will be reassessed after the split. Selling at $30,000 per acre.
- $27,000
- 0.9 Acre
Commercial lots on Defiance County Parcel C180017001204, on State Route 18 east of Rt 127. 4 lots of .9 acres and east lot 1 acre or more. Selling at $27,000 per acre. Water and Sewer are run to the west side of the property.
- $27,000
- 4.26 Acre
Spacious 2-story home offering 5 bedrooms, 2.5 baths, and overabundant living space in the Village of Berkshire! The main level features a formal living room, den, cozy family room with fireplace and cove ceilings, formal dining room, and an eat-in kitchen with pantry and granite countertops that is perfect for everyday living and entertaining. The primary suite includes a private en-suite bath, while some hardwood floors add warmth and character throughout the home. The partially finished basement provides additional flexible living space ideal for a recreation room, home office, or hobby area. Step outside to enjoy the private backyard with a rear patio, offering a great space for relaxing or hosting guests. If you're looking for a home with generous square footage, functional living areas, and room for everyone, this property is a must-see!
- $389,900
- 5Bd
- 3Ba
- 2,796 Sq Ft
$30.1K
63± Acres | Defiance County, Ohio, Indiana State Line Here is a rare opportunity to own a truly versatile piece of ground in one of Defiance County's most desirable areas. This 63± acre parcel offers a compelling blend of income potential, recreational appeal, and long-term investment value. All in a highly sought-after location along the Indiana State line. Tillable Acreage & Agricultural Income With 16+ acres of productive tillable ground surrounded by neighboring agricultural fields, this property offers immediate income potential. The tillable acreage is well-suited for row crop production and benefits from the fertile soils characteristic of this region of northwest Ohio. Hunting & Recreation The timber ground is a hunter's dream. Whether you're pursuing whitetail deer, wild turkey, or small game, the wooded acreage provides excellent cover and natural travel corridors. A creek winding through the timber adds a dynamic natural feature that enhances wildlife habitat, creates natural funnels for deer movement, and makes the property a true recreational retreat. The mix of timber, open fields, and water is simply tough to beat for the serious outdoorsman. Timber Value The property carries marketable timber with additional growth and value to come. A recent select harvest has been completed, meaning the remaining stand is positioned for continued development and future timber income down the road. Residential & Development Potential The combination of acreage, location, and natural features makes this property an ideal candidate for residential homesites. Whether you envision building your own private estate or exploring future development possibilities, the setting along the state line with scenic timber and creek frontage offers a picturesque backdrop for country living. Location Situated in a highly sought-after area of Defiance County right on the Indiana State line, this property offers convenient access while maintaining the privacy and seclusion that rural buyers are looking for. Properties like this? Offering tillable income, prime hunting, timber, creek frontage, and homesite potential all in one package rarely come to market. Don't miss your chance to own a piece of Defiance County's finest countryside.
- $756,000
- 63.62 Acre
$19K
1 Acre Commercial lot in the up and coming northside area that is growing. It is located right next to Kohls Department Store and Menards. This lot has sewer, water, gas and electric on it. There is a 24X26 garage and an old mobile home on it.
- $295,000
- 1 Acre
112 Acres of Opportunity - Prime Location on State Route 15. Exceptional opportunity to own 112± acres offering a perfect blend of productive farmland, recreational land, and development potential. Conveniently located on State Route 15, just 3.3 miles from Defiance, this versatile property consists of two parcels (including Parcel #110013001300) and offers endless possibilities. The property features approximately 53 tillable acres, mature wooded acreage ideal for hunting and outdoor recreation, and a 0.23-acre pond, creating an attractive setting for both personal enjoyment and investment purposes. An existing home is located on the property and may be torn down or surveyed off the existing parcel, allowing flexibility to meet your needs. Seller is seeking a buyer willing to remove the existing barn. Utilities Available: City water and sewer are available on the north side of the property, enhancing future development opportunities. Strategically Located: 3.3 miles from Defiance. Approximately 1 hour from Fort Wayne, Indiana. Approximately 1 hour and 6 minutes from Toledo Ohio and Approximately 47 minutes from Lima, Ohio. Whether you're looking for a private retreat, agricultural investment, or a prime development site, this property offers exceptional potential. Possible Uses Include: Distribution or logistics center. Agricultural operation or expansion. Residential development. Industrial or commercial development (subject to zoning approvals). Recreational retreat or hunting property Equestrian facility. Event venue or agritourism destination. Camp ground or RV park Corporate retreat center. Tree farm or conservation investment. Estate home or family compound. Don't miss this rare opportunity to invest in a highly visible property with excellent access, utility availability, and unlimited possibilities.
- $2,240,000
- 112 Acre
Welcome to this truly one-of-a-kind riverfront retreat! Nestled on just shy of an acre, this charming 2+ bedroom cabin offers breathtaking views of the Maumee River and a setting that's hard to find. Inside you will be captivated by the soaring exposed rough-hewn beams, rustic character, hardwood flooring and a warm, inviting atmosphere. The completely renovated kitchen blends modern convenience with timeless cabin charm, making it the perfect space for entertaining or everyday living. Enjoy cozy evenings by either of the home's two fireplaces, or step outside to the expansive wrap-around deck where you can relax, unwind, and take in all this home has to offer. The walk-out basement provides additional living space with 2 bathrooms, sauna and easy access to the backyard and natural surroundings. The unmatched character in this home delivers a rare combination of privacy, comfort, and scenic beauty. Don't miss your opportunity to own this extraordinary Maumee River property!
- $284,900
- 2Bd
- 3Ba
- 1,600 Sq Ft
$10.1K
Beautiful Custom-built home on sought after lot overlooking lake with dock access. Open floor plan with gorgeous windows and hardwoods. Maintenance free decking off of main floor. Full basement with extra rooms and unfinished storage galore. Walk out three season room with access to large yard and dock on lake. Oversized garage with added shop. Many quality upgrades. LOCATION is ideal.
- $424,000
- 3Bd
- 4Ba
- 2,250 Sq Ft
$1K
Prime Commercial Opportunity - 1.16 Acres on the Edge of Hicksville City Limits Position your business for success with this outstanding 1.16-acre commercial site located just off State Route 2 at the west edge of the Hicksville city limits. With excellent visibility, easy access, and strong regional traffic flow, this property offers the perfect opportunity for retail, grocery, restaurant, service, or commercial development. The Village of Hicksville is strategically located at the intersection of State Routes 2, 49, and 18 in western Defiance County, providing convenient access to major surrounding markets including Fort Wayne just 20 miles away and Toledo approximately 70 miles away. The population within a 30-mile radius exceeds 500,000, creating exceptional commercial potential. Hicksville continues to experience significant growth and investment, with more than $30 million in new development over the past two years. The community features a vibrant downtown, an established industrial park, and a state-of-the-art Pre-K through 12 school campus. Major area employers include Sabre Industries, Parker-Hannifin Corporation, Nemco Food Equipment, and APT Manufacturing. This prime commercial parcel also offers access to valuable local development incentives, including: Job Creation Incentives Community Reinvestment Area (CRA) Programs Enterprise Zone Program Revolving Loan Fund Opportunities Tax Increment Financing (TIF) Whether you are expanding an existing business or developing a new commercial venture, this high-visibility location offers tremendous opportunity in one of northwest Ohio's growing communities. Perfect Retail or Grocery Store Opportunity - Prime Location Right Off Route 2!
- $495,000
- 1.16 Acre
Step into this spacious 2-bedroom, 2-full-bath condo located in a quiet, well kept neighborhood. This home features generously sized rooms throughout, including an inviting sunroom perfect for relaxing, entertaining, or enjoying year round natural light. The kitchen comes fully equipped, and all appliances stay. With comfortable living spaces and a peaceful setting, this condo offers the ideal blend of convenience and comfort. Set up your appointment today!
- $194,000
- 2Bd
- 2Ba
- 1,576 Sq Ft
$21K
- $124,900
- 4Bd
- 1Ba
- 1,455 Sq Ft
$8K
Experience all that the Harmony has to offer. This 3 bedroom, 2 bathroom home spans 1,498 square feet and is built for flexibility. Off the foyer, you'll find 2 bedrooms, a full bathroom, and a convenient laundry room. The open layout kitchen, great room, and casual dining spaces flow together perfectly for effortless hosting. In the kitchen, you'll find a large center island with bar seating, sleek quartz countertops, shaker style cabinetry, stainless steel appliances, and a walk-in corner pantry for extra storage. The layout allows for easy access to the backyard patio, making it perfect for enjoying meals outdoors or letting in natural light. The owner's suite includes a relaxing retreat with plenty of natural light. The attached bathroom includes dual sinks, a private water closet, and a walk-in shower. You'll also enjoy the large walk-in closet, ideal for staying organized. Each Harmony includes a smart home system including a Qolsys IQ panel, Z-wave deadbolt, and a video doorbell; allowing you to control and monitor your home from your couch or from 500 miles away. Schedule your personal tour today and see why this home is a perfect fit for your lifestyle. Photos representative of plan only and may vary as built.
- $254,900
- 3Bd
- 2Ba
- 1,498 Sq Ft
$7K
Welcome to your next home, the Pine! Step inside this 1,953 square foot home and find four spacious bedrooms and two and a half baths. As you step through the front door, you'll find a half bathroom and drop zone-perfect for an organized entry space. From there, the foyer opens to a spacious great room that flows into the casual dining area and modern kitchen, creating a seamless living space ideal for both entertaining and everyday life. The kitchen is expertly designed with quartz countertops, a large center island with bar seating, corner pantry, sleek stainless steel appliances, and shaker style cabinetry. Upstairs, the primary bedroom provides a private personal retreat! Finished with an ensuite bathroom with dual sinks, private water room, and walk-in shower as well as two walk-in closets. Additionally, you'll find 3 bedrooms, laundry room, and full bathroom complete with dual sinks and a tub shower. Each Pine includes a smart home system including a Qolsys IQ panel, Z-wave deadbolt, and a video doorbell; allowing you to control and monitor your home from your couch or from 500 miles away. Let us help you get settled into your new home-schedule your visit today! Photos representative of plan only and may vary as built.
- $272,900
- 4Bd
- 2Ba
- 1,953 Sq Ft
$8K
Discover the Stamford Floorplan, a spacious and versatile two-story home designed for modern living. With 2,346 square feet of expertly planned space, this floorplan features 4 generous bedrooms and 2.5 bathrooms. Multiple exterior elevation options provide a blend of modern style and timeless charm. Enter the front door to find a half bathroom and study, perfect for working from home or creating the kids play space. Further into the home, a open layout comprises a spacious great room, casual dining area, and a modern kitchen. The kitchen features a large center island, quartz countertops, shaker style cabinets, stainless steel appliances, and a corner pantry. Follow the half-turn staircase to find an open loft. Furthermore, the second floor features four well-sized bedrooms, laundry room, full bathroom with private water room, and additional storage solutions. The primary bedroom showcases a spacious living space with an ensuite bathroom and walk-in closet. Each Stamford includes a smart home system including a Qolsys IQ panel, Z-wave deadbolt, and a video doorbell; allowing you to control and monitor your home from your couch or from 500 miles away. Envisioning your life in a Stamford? Call today to make it a reality. Photos representative of plan only and may vary as built.
- $293,900
- 4Bd
- 2Ba
- 2,346 Sq Ft
$9K
Welcome to the Bellamy, a beautifully designed two-story home with 4 bedrooms, 2.5 bathrooms, and a dedicated home office. As you step through the front door, you'll find a private study-perfect for working from home or setting up a quiet reading nook. From there, the foyer opens to a spacious great room that flows into the casual dining area and modern kitchen, creating a seamless living space ideal for both entertaining and everyday life. In the kitchen, you'll find a large center island with bar seating and a walk-in pantry for extra storage. The layout allows for easy access to the patio, making it perfect for enjoying meals outdoors or letting in natural light. Upstairs, the oversized primary suite offers a relaxing retreat with plenty of natural light. The attached bathroom includes dual sinks, a private water room, and a walk-in shower. You'll also enjoy the large walk-in closet, ideal for staying organized. Three additional bedrooms, a shared bath, and a laundry room complete the second floor. Each Bellamy includes a smart home system including a Qolsys IQ panel, Z-wave deadbolt, and a video doorbell; allowing you to control and monitor your home from your couch or from 500 miles away. Don't miss your chance to make this home your own. Schedule your tour of the Bellamy today! Photos representative of plan only and may vary as built.
- $281,900
- 4Bd
- 2Ba
- 2,053 Sq Ft
$8K
Make yourself at home at with the Elder! Enjoy this spacious 2-story home with 2,156 square feet of living space, four bedrooms, and two and a half bathrooms. Walk through your front door into the foyer, past a half bathroom and closets, into the living, dining, and kitchen. This open layout creates a seamless living space, perfect for entertaining. In the kitchen, you'll find included stainless steel appliances, a large center island with bar seating, modern quartz countertops, and plenty of storage. Whether you are getting school lunches ready or hosting game night, this kitchen can do it all. The spacious living room includes a sliding glass door leading to a backyard concrete patio. Upstairs, the primary bedroom includes two walk-in closets and a bathroom suite featuring a private toilet, walk-in shower, and dual sinks - making getting ready for the day a breeze. Additionally, you'll find space for your family, hobbies, or guests with 3 additional bedrooms. Conveniently located laundry room and full bathroom with tub shower and dual sinks round out the second floor. Each Elder includes a smart home system including a Qolsys IQ panel, Z-wave deadbolt, and a video doorbell; allowing you to control and monitor your home from your couch or from 500 miles away. Contact us today to learn more or schedule a private showing. Photos representative of plan only and may vary as built.
- $281,900
- 4Bd
- 2Ba
- 2,156 Sq Ft
$8K
Check out the Chatham-a charming new home plan. Step inside this 1,771 square foot ranch and find four spacious bedrooms and two full bathrooms. At the front of the home, two secondary bedrooms share a hallway bath featuring a tub shower. A third bedroom is positioned near the laundry area and garage entry. The open living area connects the great room, dining nook, and kitchen for effortless flow and flexibility. In the kitchen, you'll find everything you need and more-The layout is perfect for prepping meals or catching up with loved ones while cooking. Featuring quartz countertops, shaker cabinetry, stainless steel appliances, and a large center island with bar seating. A corner walk-in pantry gives you the space to stay stocked and organized. Your owner's suite is tucked in the rear of the home, creating a private getaway. The bath includes a double-sink vanity, walk-in shower, private water room, and a huge walk-in closet with plenty of room for storage and comfort. Each Chatham includes a smart home system including a Qolsys IQ panel, Z-wave deadbolt, and a video doorbell; allowing you to control and monitor your home from your couch or from 500 miles away. Come see why the Chatham is one of our most popular floor plans. Photos representative of plan only and may vary as built.
- $271,900
- 4Bd
- 2Ba
- 1,771 Sq Ft
$8K
Welcome to the Elm, a spacious and versatile new construction home floorplan! Step into an open and inviting layout perfect for both relaxation and entertainment. This home boasts a well-appointed kitchen ideal for home cooks and gatherings featuring shaker style cabinets, quartz countertops, stainless steel appliances, and a large center island. The adjoining casual dining and expansive living room create a seamless flow, making it easy to enjoy time with family and friends. Enjoy a first-floor bedroom built convenience! Upstairs, you'll find the serene primary bedroom featuring an ensuite walk-in closet and bathroom with a dual sink vanity, private water room, and walk-in shower. Additionally, find 4 generously sized bedrooms, loft space for entertaining, a spacious laundry room, and full bath with dual sinks. Each Elm includes a smart home system including a Qolsys IQ panel, Z-wave deadbolt, and a video doorbell; allowing you to control and monitor your home from your couch or from 500 miles away. Embrace a new level of comfort and modern living with the Elm! Photos representative of plan only and may vary as built.
- $291,900
- 5Bd
- 3Ba
- 2,415 Sq Ft
$8K
Say hello to the Cabral-a floor plan designed for space and style. This 1,657 square foot plan includes three bedrooms, two and a half bathrooms, and a versatile upstairs loft. Enter the foyer and discover a conveniently located powder bathroom and storage closet flowing into main living area. The open-concept layout connects the kitchen, casual dining, and living room so you can live, cook, and entertain with ease. The kitchen features a generous center island with built-in sink and seating, stainless steel appliances, quartz countertops, shaker style cabinetry, and a spacious corner pantry. It's a great setup for gatherings or casual meals. The upstairs owner's suite is a spacious retreat with a luxurious ensuite bathroom and huge walk-in closet. With double sinks, quartz countertops, a walk-in shower, private water room, and thoughtfully placed windows, this space is both functional and inviting. You will also find two additional bedrooms, laundry room, full bathroom complete with a tub shower, and a loft. The loft is perfect space for an at-home office, play space for the kids, or hobby space! Each Cabral includes a smart home system including a Qolsys IQ panel, Z-wave deadbolt, and a video doorbell; allowing you to control and monitor your home from your couch or from 500 miles away. Discover your dream plan and tour the Cabral today! Photos representative of plan only and may vary as built.
- $261,900
- 3Bd
- 2Ba
- 1,657 Sq Ft
$8K
Check out the Portsmouth, a townhome with 4 bedrooms and 1,811 square feet of living space. The first floor welcomes you with a foyer, complete with a powder bathroom, leading into a spacious living room, kitchen, and dining space. The modern kitchen provides sleek countertops, shaker style cabinetry with storage options, stainless steel appliances, and a oversized center island providing plenty of space for meal prepping. The dining space opens to a backyard concrete patio. Enjoy an open layout, providing space to fit your lifestyle. Upstairs, the Portsmouth is designed with 4 spacious bedrooms, allowing plenty of space for growing families or working from home. The primary bedroom provides a private space to relax at the end of the night. An ensuite primary walk-in closet and bathroom features a dual sink vanity and walk-in ceramic tile shower. An additional full bathroom with a dual sink vanity and fiberglass tub shower and laundry room compete the second floor. Each Portsmouth includes a smart home system including a Qolsys IQ panel, Z-wave deadbolt, and a video doorbell; allowing you to control and monitor your home from your couch or from 500 miles away. Call today to get more information and tour the Portsmouth! Photos representative of plan only and may vary as built.
- $245,900
- 4Bd
- 2Ba
- 1,811 Sq Ft
Discover easy living with the Pattison, a 2 story 1,658 square foot townhome. The first floor welcomes you with a foyer, complete with a powder bathroom, leading into a spacious living room, kitchen, and dining space. The modern kitchen provides sleek countertops, shaker style cabinetry with storage options, stainless steel appliances, and a oversized center island providing plenty of space for meal prepping. The dining space opens to a backyard concrete patio. Enjoy an open layout, providing space to fit your lifestyle. Upstairs, the Pattison is designed with 4 spacious bedrooms, allowing plenty of space for growing families or working from home. The primary bedroom provides a private space to relax at the end of the night. An ensuite primary walk-in closet and bathroom features a dual sink vanity and walk-in ceramic tile shower. An additional full bathroom with a dual sink vanity and fiberglass tub shower and laundry room compete the second floor. Each Pattison includes a smart home system including a Qolsys IQ panel, Z-wave deadbolt, and a video doorbell; allowing you to control and monitor your home from your couch or from 500 miles away. Call us today to schedule the a private tour of the Pattison townhome! Photos representative of plan only and may vary as built.
- $239,900
- 4Bd
- 2Ba
- 1,658 Sq Ft
Welcome to the Pearson, a new construction 2 story townhome spanning 1,422 square feet. Walk through the foyer into an open layout living space including a spacious kitchen, living room, and dining space. The kitchen is built for modern chefs with stainless steel appliances, quartz countertops, and a large center island with bar seating. The open floorplan living and dining room flows the the outdoor patio, perfect for entertaining friends. Upstairs, you'll find a primary bedroom with an ensuite walk in closet and private bathroom with a dual sink vanity and walk in ceramic tile shower. Including 2 additional bedrooms for guests, office, or hobby spaces. A conveniently located full bathroom, with a fiberglass tub shower, and a laundry room complete the second floor. Each Pearson includes a smart home system including a Qolsys IQ panel, Z-wave deadbolt, and a video doorbell; allowing you to control and monitor your home from your couch or from 500 miles away. Call today to learn more about the Pearson! Photos representative of plan only and may vary as built.
- $219,900
- 3Bd
- 2Ba
- 1,433 Sq Ft
$10K
CAN DIVIDE OR BUILD TO SUIT - Prime location just off a high traffic area - Elliot Road located between Toledo and Fort Wayne. Looking for a site for Industrial... the First Energy transmission line runs between the 2 properties where they adjoin, see photo. Water & Sewer nearby - just needs to be extended. 128 acres available with the adjoining property. The frontage of approx. 6 acres two acres deep is $140,000 per acre. The remaining acreage is $70,000 per acre. Seller will consider leasing options.
- $4,740,000
- 60.44 Acre
CAN DIVIDE OR BUILD TO SUIT - Prime location just off a high traffic area - Elliot Road Located between Toledo and Fort Wayne. Looking for a site for Industrial... the First Energy transmission line runs between the 3 properties where they adjoin, see photo. Water & Sewer nearby - just needs to be extended. 125 acres available with the two adjoining properties.
- $1,999,200
- 28.56 Acre
This is a Commercial lot being split from a larger parcel. All city utilities available for all lots, to be farmed. Being split from larger Parcel # I13-0011-0-006-00. Frontage on State Route 66N.
- $199,000
- 1.96 Acre
Situated at the intersection of State Route 15 (Ottawa Ave.) and Agnes Street, just past the roundabout, this property spans 6.108 acres with numerous possibilities. It is located within the city's tax abatement zone. There are a total of FIVE parcel IDs: ID# B01-4164-0-027-00, B01-4164-0-028-00, B01-4164-0-029-00, B01-4164-0-031-00, and B01-4164-0-032-00.
- $350,000
- 6.11 Acre
$50K
Don't miss your chance to build your dream in Mistywood Crossing! This lot has been cleared and ready for your vision. Located on the South side of Defiance, close to the schools and YMCA. No builder retrictions!
- $39,900
- 0.27 Acre
$5K
- $250,000
- 2.12 Acre
Large, Corner lot, Near school and YMCA!! Build your own dream home here on the corner of Powell View and Melody Lane. possible floor plans in floor plan photos
- $34,900
Kahle Design and Build is the Exclusive Builder for this lot.
- $32,900
- 0.77 Acre
$10K
TINORA SCHOOLS!!! Affordable lots with public water and sewer. Close to town. Rear lots is designated lake area. Build to suit. Each lot will require a grinder pump.
- $18,000
- 2.55 Acre
Adjust filters to expand your search.
51 - 100 of 128 Homes for sale in OH
Don’t see what you’re looking for?
A local real estate agent is the best way to get access to exclusive and off-market properties so you can find home.
Explore nearby locations
The prices shown are the median list prices.Fort Wayne Homes for sale
$206,600
Defiance Homes for sale
$78,700
Toledo Homes for sale
$95,000
Elkhart Homes for sale
$325,000
Bryan Homes for sale
$127,450
Goshen Homes for sale
$222,500
Canton Homes for sale
$437,450
Dearborn Homes for sale
$255,000
Livonia Homes for sale
$295,000
South Bend Homes for sale
$140,000
Findlay Homes for sale
$182,450
Westland Homes for sale
$217,425
Taylor Homes for sale
$190,000
Hicksville Homes for sale
$150,000
Lansing Homes for sale
$220,000
Dearborn Heights Homes for sale
$210,000
46816, IN Homes for sale
$201,000
43512, OH Homes for sale
$125,000
46815, IN Homes for sale
$242,500
46806, IN Homes for sale
$129,950
46825, IN Homes for sale
$210,000
46845, IN Homes for sale
$367,450
46835, IN Homes for sale
$250,000
46818, IN Homes for sale
$309,900
46805, IN Homes for sale
$172,900
43615, OH Homes for sale
$184,950
Rosedale Park Homes for sale
$165,000
Point Place Homes for sale
$130,000
Arlington Park Homes for sale
$237,450
Old West End Homes for sale
$76,900
Old Orchard Homes for sale
$264,900
Brightmoor Homes for sale
$56,450
North Rosedale Park Homes for sale
$200,000
Downtown Fort Wayne Homes for sale
$317,000
Downtown Toledo Homes for sale
$184,900
Lake Pointe Villas Homes for sale
$350,000
Paulding County Homes for sale
$129,900
Lenawee County Homes for sale
$224,900
Williams County Homes for sale
$129,900
Monroe County Homes for sale
$249,900
Hillsdale County Homes for sale
$211,425
Jackson County Homes for sale
$162,500
Elkhart County Homes for sale
$259,900
Fulton County Homes for sale
$194,950
Allen County Homes for sale
$275,000
Livingston County Homes for sale
$390,000
Schools
Frequently Asked Questions about Defiance County, OH
In July 2025 Defiance County homes were listed to buy for a median price of $189K, The median value of a home listed to buy in Defiance County in July 2025 was $129 per sqft,
It is affordable to live in Defiance County. Buying a home in Defiance County is 0% less expensive compared with the national average.
The best and safest neighborhoods to live in Defiance County in July 2025 are Wyndemere, Pine Valley, Lake Pointe Villas, Parkview Hills, Downtown Fort Wayne, West Central, Old Orchard, Groesbeck Area, Arlington Park, Millwood, North Rosedale Park, Westgate, Downtown Toledo, Sawmill Woods, Rosedale Park, Point Place, Old West End, Park Place Condominiums, East Toledo, Brightmoor
In July 2025, Defiance County homes were listed to buy for a median price of $189K, with 25% down you would need $1.17K/month to cover expenses and assume that's 35% of your total monthly income, your total yearly income would need to be $40.3K.