
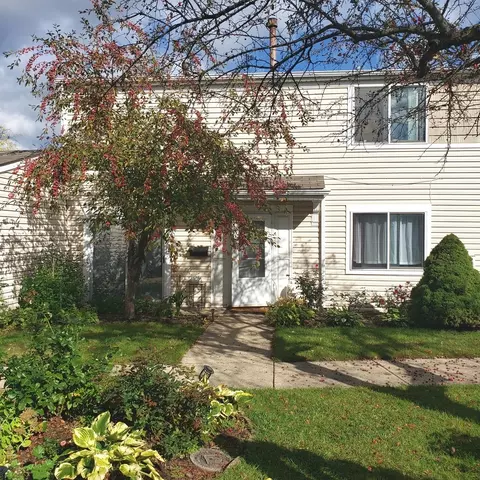

- $190,000
- 2Bd
- 2Ba
- 1,300 Sq Ft
SOLD


Last sold 05/18/2011 for $184K
bed
bath
Sqft ($99/Sqft)
| Property type Attached Single | Neighborhood | Year built 1976 | HOA fee $215/month | Movoto estimate | Parking 2 garage spaces |
| Property | |
| Approx Year Built | 1976 |
| Property Type | Attached Single |
| New Construction | N |
| Lot Dimensions | COMMON |
| Taxes | 5606 |
| Parcel Identification Number | 15342001380000 |
| Tax Exemptions | None |
| Tax Year | 2009 |
| General Information | None |
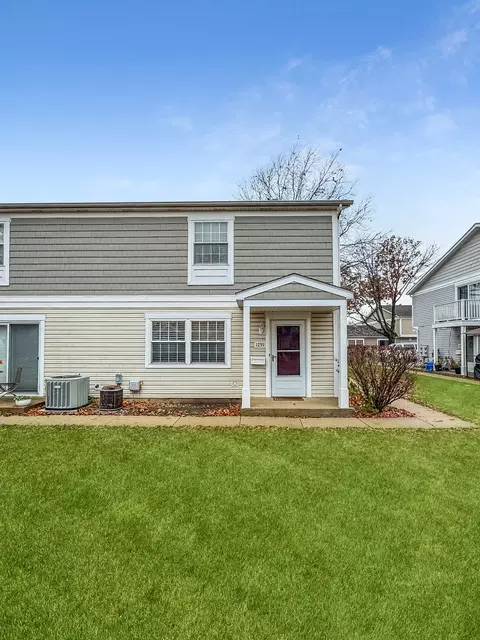
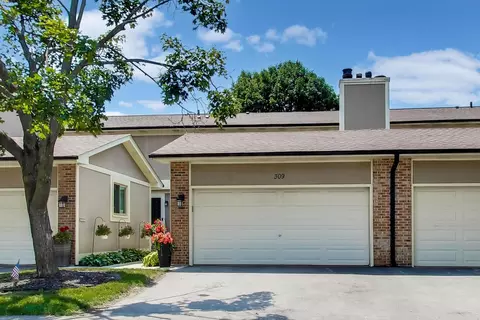
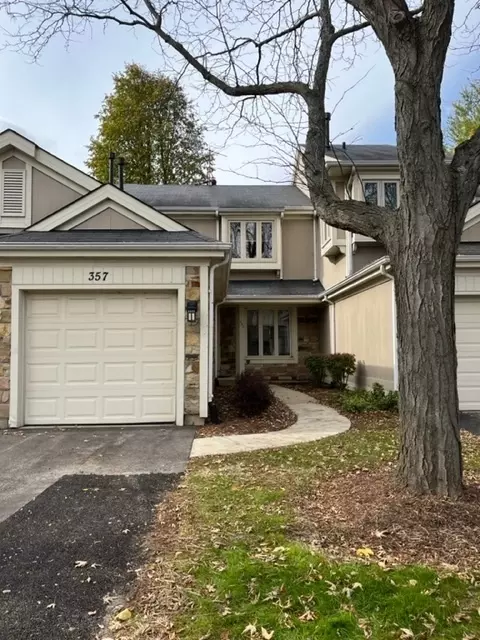
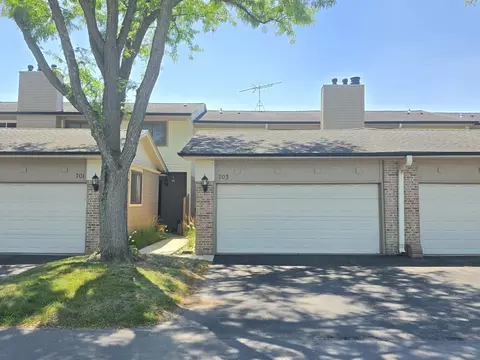
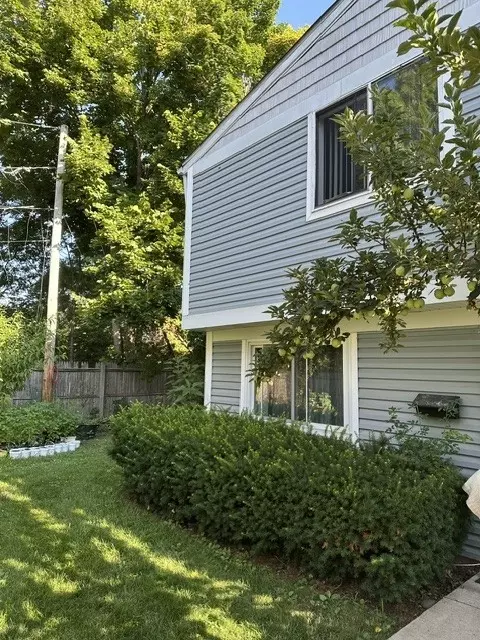
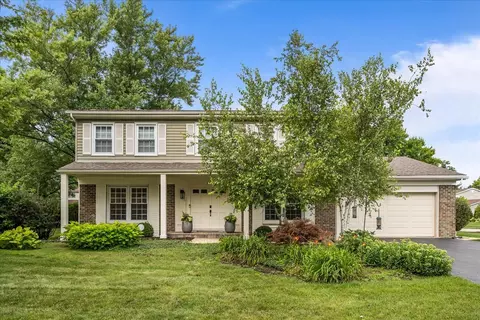
| Remarks | Spacious 2 story townhome. Open floor plan. kitchen overlooks living room and dining room. Hardwood floors. patio and small yard. Direct entry to unit from 2 car garage. Convenient location. Cash or 203K only |
| Pets Allowed (Y/N) | Yes |
| Master Association Fee | No |
| Disability Access and/or Equipped | No |
| Approximate SqFt | 1856 |
| Assessment/Association Dues $ | 215 |
| Frequency | Monthly |
| Interior | |
| Baths 1/2 | 1 |
| Total Full & 1/2 Baths | 3.1 |
| # Full Baths | 3 |
| Master Bedroom Bath | Full |
| Basement Bathrooms (Y/N) | Yes |
| Bedroom 2 Size (ft.) | 14X12 |
| Bedroom 2 Level | 2nd Level |
| Master Bedroom Size (ft.) | 17X12 |
| Bedroom 3 Size (ft.) | 13X11 |
| Bedroom 3 Level | 2nd Level |
| Bedroom 4 Level | Not Applicable |
| Bedrooms All Levels | 3 |
| Master Bedroom Level | 2nd Level |
| Bedrooms Above Grade | 3 |
| Laundry Level | Not Applicable |
| Additional Room 5 Level | Not Applicable |
| Dining Room | L-shaped |
| Basement Description | Unfinished |
| Kitchen Level | Main Level |
| Additional Room 4 Level | Not Applicable |
| Basement | Full |
| Family Room Level | Main Level |
| Family Room Size (ft.) | 18X11 |
| Additional Room 3 Level | Not Applicable |
| Additional Room 2 Level | Not Applicable |
| Dining Room Size (ft.) | 12X10 |
| Additional Room 6 Level | Not Applicable |
| Dining Room Level | Main Level |
| Additional Rooms | No Additional Rooms |
| Living Room Level | Main Level |
| Living Room Size (ft.) | 20X13 |
| Additional Rooms 1 Level | Not Applicable |
| Living Room Flooring | Hardwood |
| Kitchen Flooring | Hardwood |
| Family Room Flooring | Hardwood |
| Dining Room Flooring | Hardwood |
| Kitchen Size (ft.) | 15X10 |
| Rooms Count | 7 |
| Kitchen Type | Island |
| Exterior | |
| Exterior Property Features | Patio |
| Type Attached | Townhouse-2 Story |
| Exterior Building Type | Vinyl Siding |
| Unit Floor Level | 1 |
| Total Units in Building | 4 |
| Garage Ownership | Owned |
| Parking | Garage |
| Car Spaces | 2 |
| Garage On-Site | Yes |
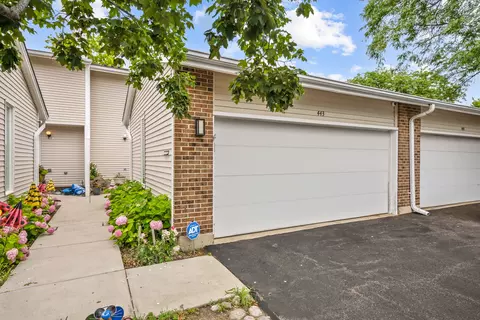
| Garage Type | Attached |
| Garage Spaces | 2 |
| Amenities / Utilities | |
| Heat/Fuel | Gas, Forced Air |
| Air Conditioning | None |
| Sewer | Sewer-Public, Sewer-Storm |
| Water | Public |
| Pet Information | Cats OK, Dogs OK |
| Location | |
| Waterfront Y/N | No |
| High School District | 125 |
| Elementary School District | 102 |
| Middle School District | 102 |
| Directions | Milwaukee Avenue North Of Lake Cook To Martin, West To Martin. |
| Est. value | Bed/bath | Sqft | mi | |
|---|---|---|---|---|
| 603 Martin Ln, Deerfield, IL 60015 | $412,000 | —/2 | 1,856 | 0.01 |
| 604 Martin Ln, Deerfield, IL 60015 | $422,000 | —/2 | 1,856 | 0.01 |
| 601 Martin Ln, Deerfield, IL 60015 | $426,000 | —/2 | 1,856 | 0.01 |
| 620 Martin Ln, Deerfield, IL 60015 | $413,000 | —/2 | 1,856 | 0.02 |
| 610 Martin Ln, Deerfield, IL 60015 | $425,000 | —/2 | 2,000 | 0.02 |
| 618 Martin Ln, Deerfield, IL 60015 | $426,000 | —/2 | 2,000 | 0.02 |
| 633 Martin Ln, Deerfield, IL 60015 | $416,000 | —/2 | 1,856 | 0.02 |
| 631 Martin Ln, Deerfield, IL 60015 | $416,000 | —/2 | 1,856 | 0.02 |
Estimated values are based on public record data and automated valuation models. Values are not guaranteed and may not reflect current market conditions.




$289,000
$359,000
$215,000
$1,230,000
$624,450
$395,000
$316,500
$400,000
$425,000
$379,990
$742,700
$747,000
$1,267,400
$250,000
$502,600
$867,500
$676,535
$399,000
$287,450
$439,000
$265,000
$1,230,000
$407,400
$575,000
$720,000
$183,735
$329,000
$855,000
$427,500
$240,000