Movoto Real Estate
  • Exterior
  • Kitchen
  • Other
  • Living
  • Entry Way
  • Bath
  • Bedroom

442 High St, Dedham, MA 02026

$1,049,000
•
  • 3

    bed

  • 4

    bath

  • 2,350

    Sqft ($446/Sqft)

House for sale 37 days
$11K price drop

About 442 High St

Property type House
Neighborhood
Year built 1880
HOA fee $0/month
Lot size 7,460 Sqft
Movoto estimate
Rental estimate
Property description
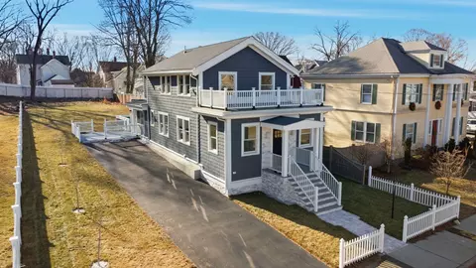
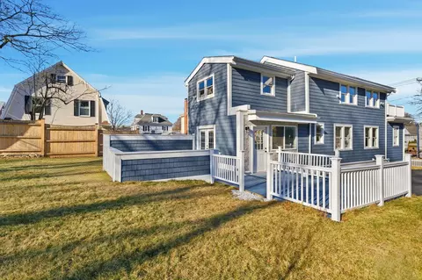
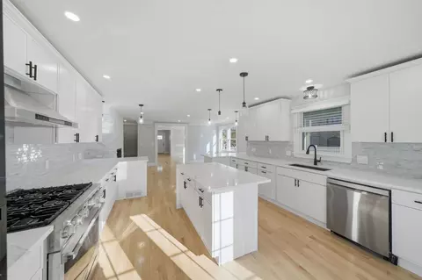
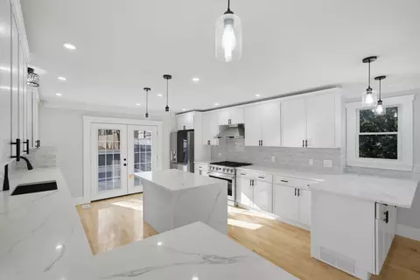
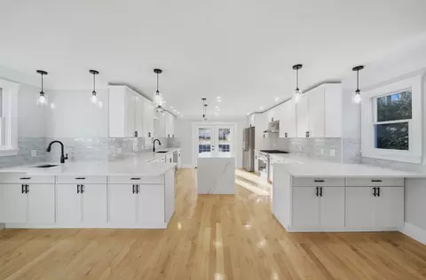
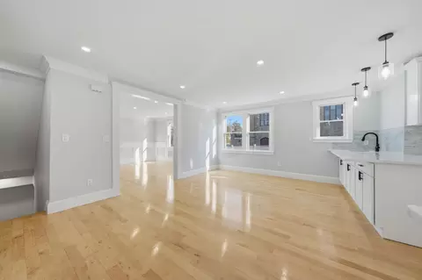
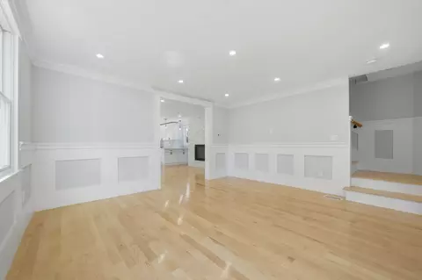
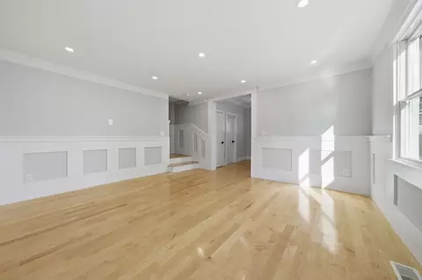
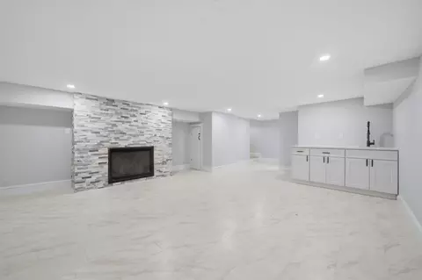
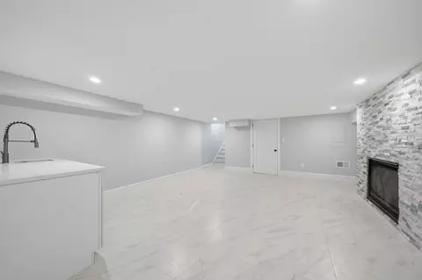
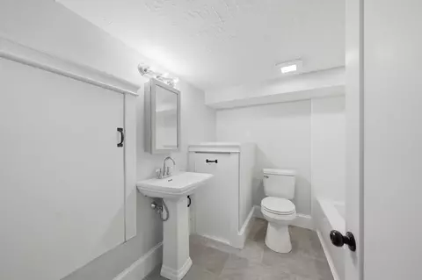
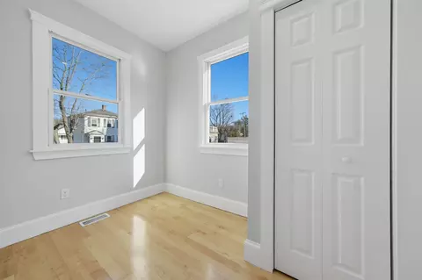
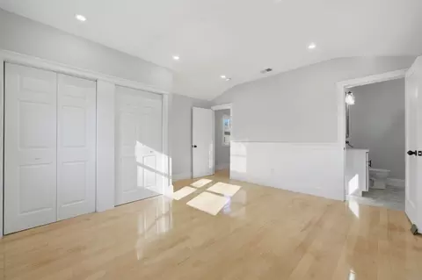
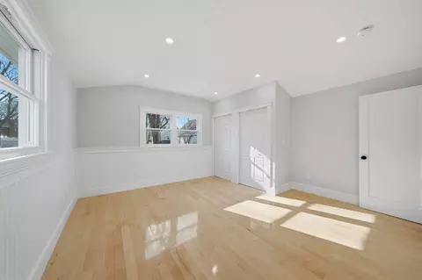
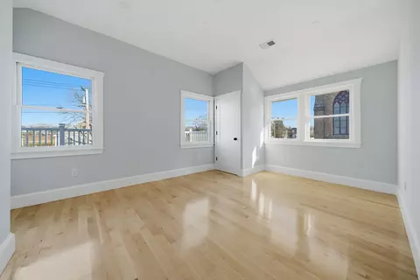
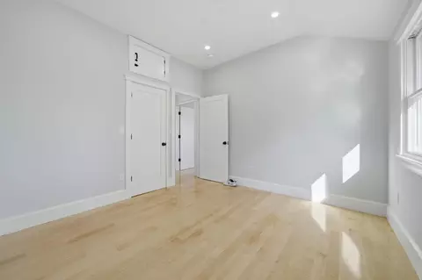
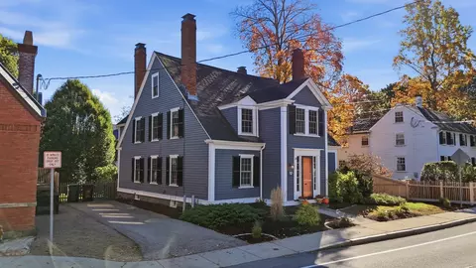
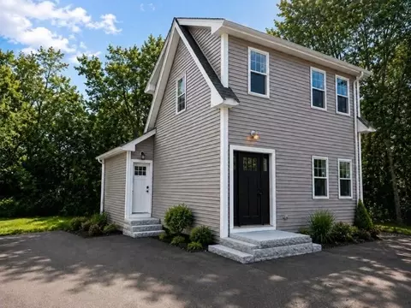
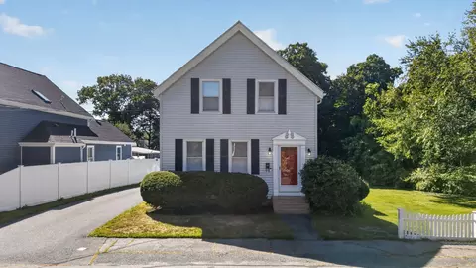
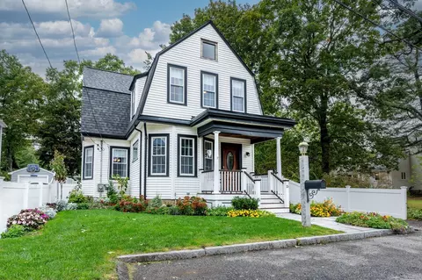
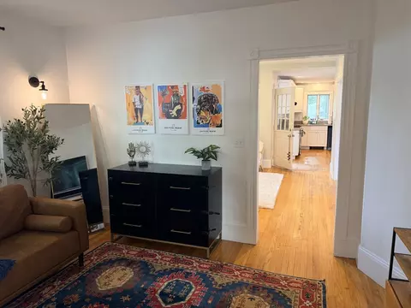
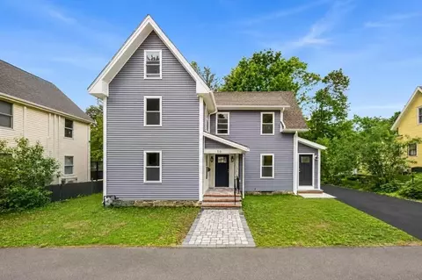
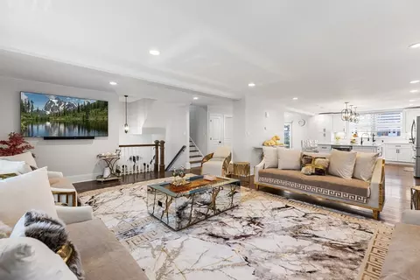
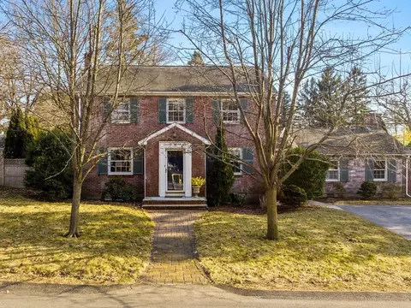
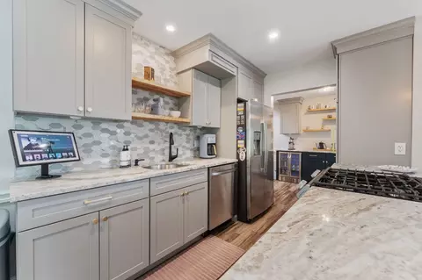
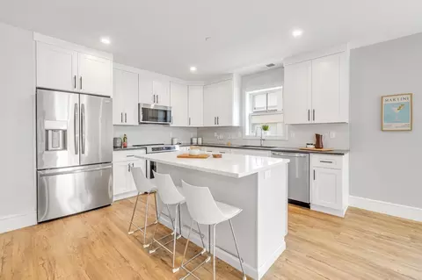
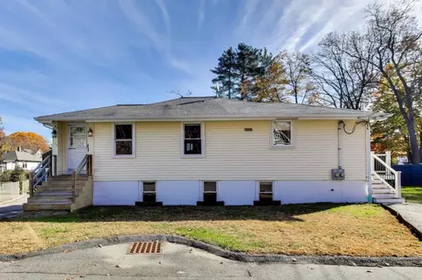
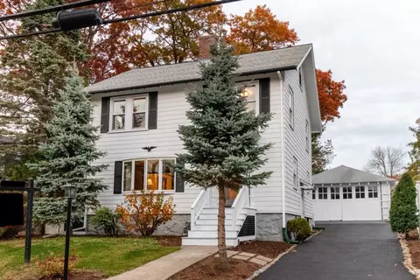
Brand-New 2025 Construction: 3-Bed, 4-Bath Modern Oasis + $10,000 Buyer Credit!Perfect for downsizers, city movers, or a growing family ready to expand! Built as brand-new construction in 2025 and never been lived in, this magnificent three-bedroom Dedham home delivers pristine, untouched condition alongside unbeatable value and room to grow. A complete top-to-bottom gut renovation has transformed this property into a high-performance modern masterpiece, featuring a brand-new roof, premium low-maintenance siding, energy-efficient windows, and a state-of-the-art two-zone heating and cooling system for perfect climate control.The heart of the home is a massive, custom-built kitchen featuring a large dining and living area. This entirely open-space design is perfectly tailored for entertaining friends or hosting memorable family gatherings, boasting premium finishes, sleek countertops, and rich cabinetry. Just off this main hub, the versatile layout features a highly desirable first-floor home office, offering a quiet, private space for remote work or managing household schedules. With three comfortable bedrooms and four full bathrooms, morning routines are completely seamless and stress-free for family members and overnight guests alike.Adding massive functional value is a bonus finished basement, complete with its own dedicated egress walkout stairs leading directly to the driveway—perfect for an extended guest suite, recreation room, or private second workspace. The real surprise awaits out back: a generous, ample-sized yard positioned directly behind the house. This private outdoor oasis is safely tucked completely away from the street, providing a secure, quiet sanctuary for children to play, pets to run, or adults to relax and entertain.Positioned beautifully at a highly competitive price point, this property blends modern, energy-efficient construction with effortless proximity to Boston, excellent schools, local parks, and commuter routes. Take advantage of the incredible $10,000 buyer credit to buy down your interest rate or cover closing costs. Secure your perfect next chapter in a home where everything is completely brand new. Tour today!
Listed by
Listing Agent - Richard Knox
Listing Office - RF Boston Realty Group
Source: MLS Property Information Network, Inc. mls logo
MLS#73577601 • last updated 1 hour ago
Movoto checked MLS Property Information Network, Inc. for data 7 minutes ago
Request a virtual or in-person tour
Overview
Cooling/AC Central Air
Heating Forced Air, Natural Gas
Levels/Style Farmhouse
MLS # 73577601
Type Residential
Status Active
SubType Single Family Residence
SqFt 2350
Lot Size (SqFt) 7460
Lot Size (Acres) 0.17
Annual Property Tax 5384
Year Built 1880
Interior
Primary Bathroom Yes
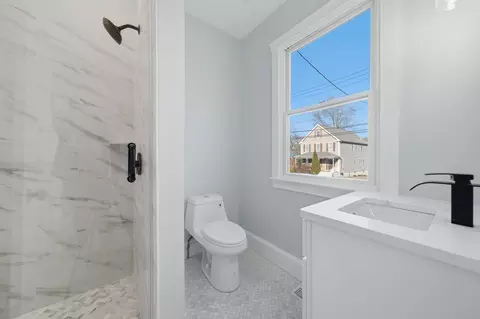
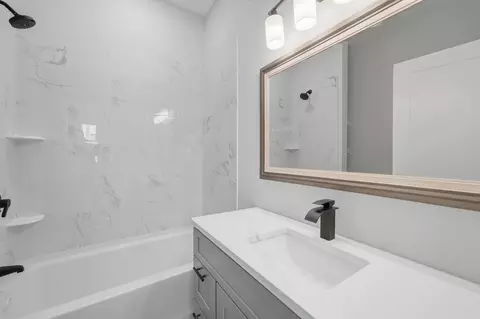
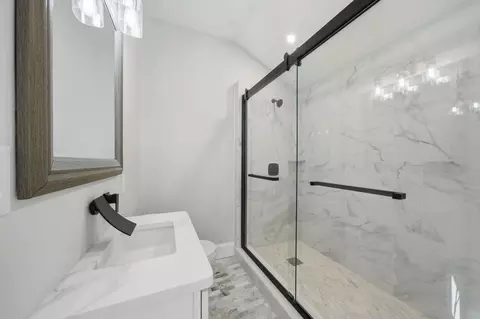
Total # of Bathrooms 4
Bathroom 1 Bathroom - Tiled With Tub & Shower
# Full Baths 4
Total # of Bedrooms 3
Basement Partially Finished
Total # of Rooms 7
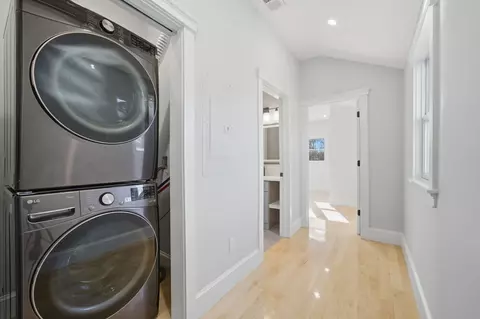
Laundry Electric Dryer Hookup, Washer Hookup
Kitchen Flooring - Wood, Countertops - Upgraded, Cabinets - Upgraded, Open Floorplan
Flooring Wood, Tile
Appliances Gas Water Heater, Disposal, ENERGY STAR Qualified Refrigerator, ENERGY STAR Qualified Dryer, ENERGY STAR Qualified Dishwasher, ENERGY STAR Qualified Washer, Range, Oven
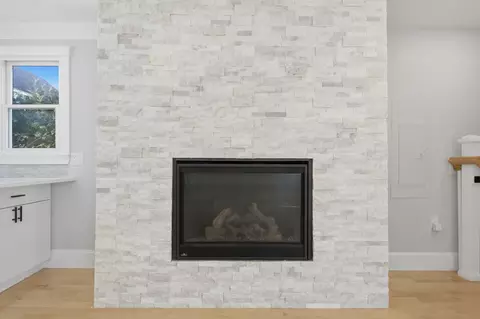
# Fireplaces 2
Interior Features Office, Play Room, 3/4 Bath, Bathroom
Fireplace Kitchen
Window Features Insulated Windows
Exterior
Foundation Stone
Roof Shingle
Construction Frame
Parking Desc Off Street
# Parking Spaces 3
Exterior Features Porch, Deck - Wood
Patio/ Porch Porch, Deck - Wood
Lot Desc Level
Amenities / Utilities
Sewer Public Sewer
Utilities For Gas Range, for Gas Oven, for Electric Dryer, Washer Hookup
Electricity 110 Volts, 220 Volts, 200+ Amp Service
Water Source Public
Location
County Norfolk
Community Features Public Transportation, Shopping, Tennis Court(s), Park, Walk/Jog Trails, Golf, Medical Facility, Laundromat, Highway Access, House Of Worship, Private School, Public School, T-Station, Sidewalks
Elementary School Avery
Middle School Dedham Middle School
High School Dedham High School
Zoning GB
APN M:0094 L:0007, 68845
Directions GPS
Lot/ Land Details
Road Frontage Public
Tour this home
When would you like to see 442 High St?
question
Have a question about this property? Call us at (844) 430-0869
4/10
5/10
6/10
Source: GreatSchools.org © 2026. All rights reserved.

Around Downtown Dedham

Explore everything this neighborhood has to offer. Learn more about Downtown Dedham.
68/100
Walk
71/100
Family
79/100
Dining
95/100
Pet
  • Real Estate
  • MA
  • Norfolk County
  • Dedham
  • 02026
  • Downtown Dedham
  • 442 High St

My commute

Enter a destination to see travel time and distance.
By entering my info and clicking Ask a Question, I am providing my e-signature and express written consent to receive marketing emails, calls, and texts (including via automatic telephone dialing systems, AI generative, artificial or pre-recorded voice technology) relating to my inquiry from Movoto (and parties calling/messaging on their behalf) even if my number appears on the company, state, or national Do Not Call Registry. You also agree to ourTerms and Conditions and Privacy Policy. Consent not required to receive services (call 1-844-420-1270 to be connected without providing consent).

Nearby homes for sale in Dedham, MA

Nearby recently sold homes in Dedham, MA

Newest listings in 02026

Meet with a real estate agent today (844) 430-0869
The multiple listing information is provided by MLS Property Information Network, Inc. IDX information is provided exclusively for consumers’ personal, non-commercial use and that it may not be used for any purpose other than to identify prospective properties consumers may be interested in purchasing. Information deemed reliable but not guaranteed to be accurate. Buyer to verify all information. The information provided is for consumers' personal, non-commercial use and may not be used for any purpose other than to identify prospective properties consumers may be interested in purchasing. Listing information updated every 15 minutes. Terms of use & Privacy Policy, California Privacy Info. Copyright © 2005 - 2026 Movoto, Inc. All rights reserved. Equal Housing Opportunity CalDRE CalDRE #01517281
Movoto Real Estate is committed to ensuring accessibility for individuals with disabilities. We are continuously working to improve the accessibility of our web experience for everyone. We welcome feedback and accommodation requests, please submit them here.
Massachusetts Multiple Listing Service™ system
The real estate listing data marked with this icon comes from the IDX program of the Massachusetts Multiple Listing Service™ system.
The property listing data and information set forth herein were provided to MLS Property Information Network, Inc. from third party sources, including sellers, lessors, and public records, and were compiled by MLS Property Information Network, Inc. The property listing data and information are for the personal, non commercial use of consumers having a good faith in interest in purchasing or leasing listed properties of the type displayed to them and may not be used for any purpose other than to identify prospective properties which such consumers may have a good faith interest in purchasing or leasing. MLS Property Information Network, Inc. and its subscribers disclaim any and all representations and warranties as to the accuracy of the property listing data and information set forth herein.
Requests for information regarding mortgage products will be directed to Movoto.com affiliate, Lower, LLC - a licensed Mortgage Lender (NMLS #1124061), or, based on your location, may be redirected to a participating mortgage marketing partner that may pay Lower, LLC for any consumer contact information provided through this site.