
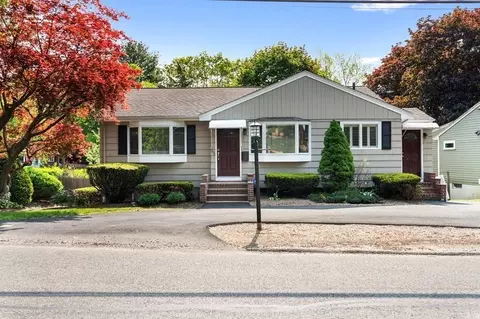
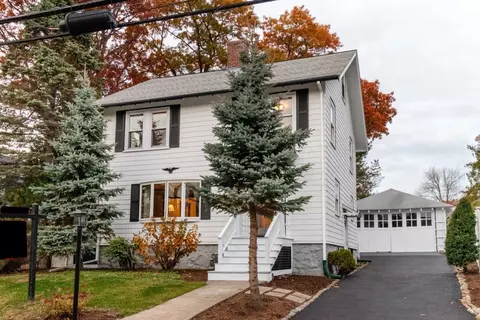
- $875,000
- 3Bd
- 2Ba
- 1,860 Sq Ft
SOLD

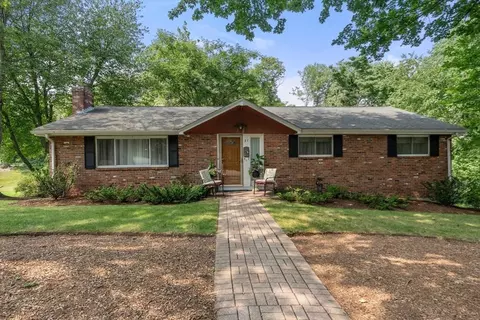
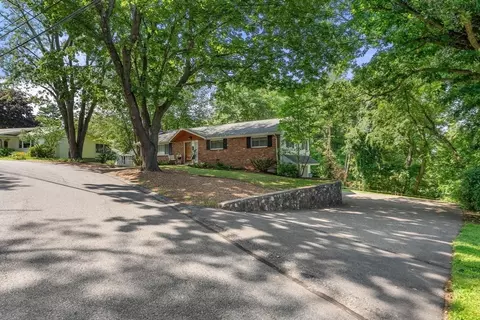
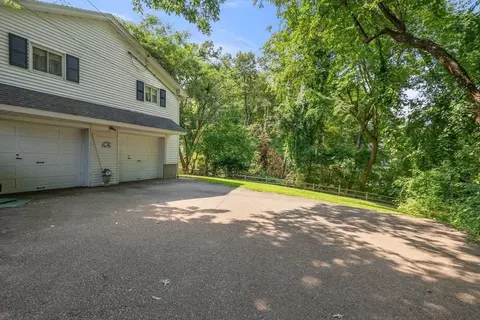
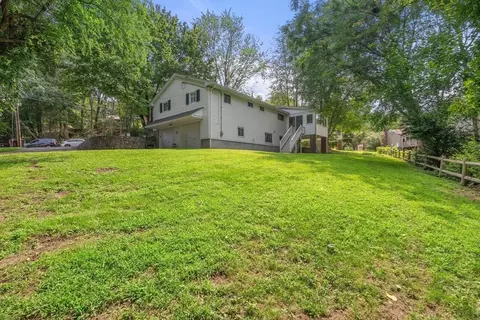
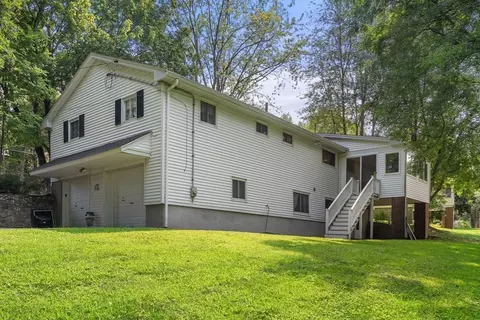
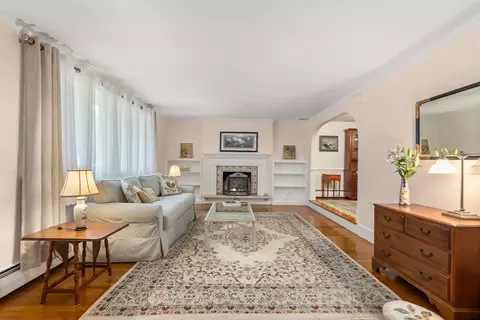
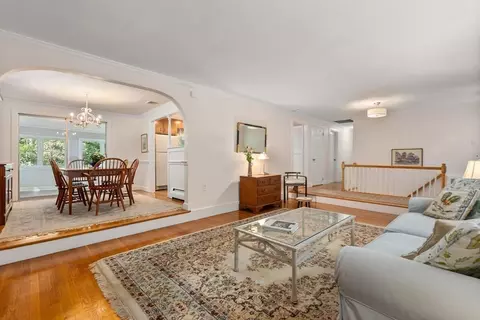
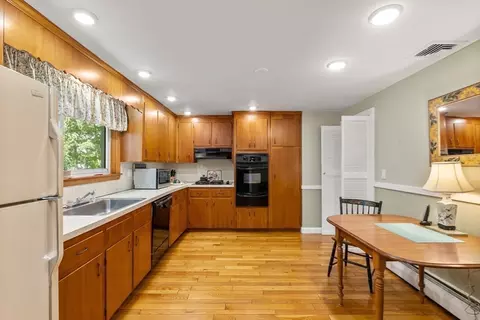
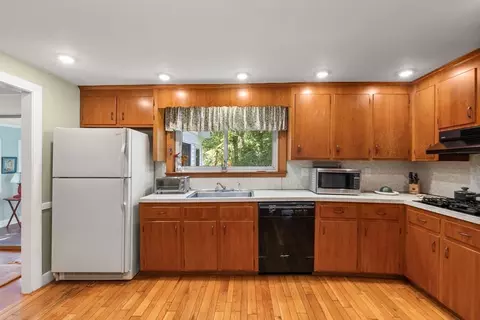
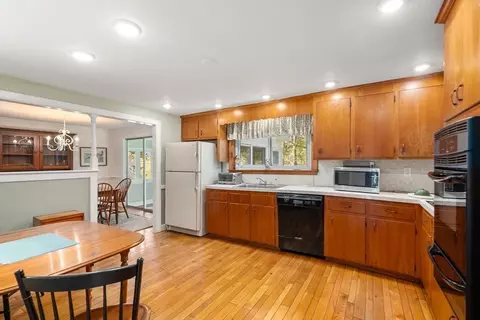
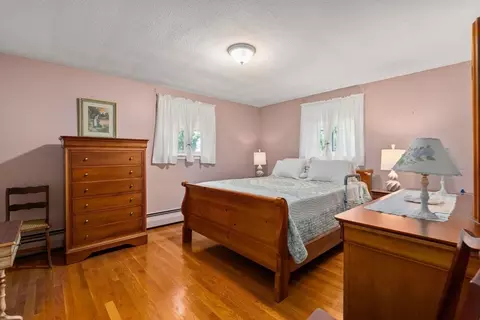
Last sold 09/23/2026 after 41 Days
bed
bath
Sqft ($508/Sqft)
| Property type House | Neighborhood | Year built 1963 | HOA fee $0/month | Lot size 0.31 Acre | Movoto estimate | Parking 2 garage spaces | Rental estimate |

| Overview | |
| Cooling/AC | Central Air |
| Heating | Baseboard, Natural Gas |
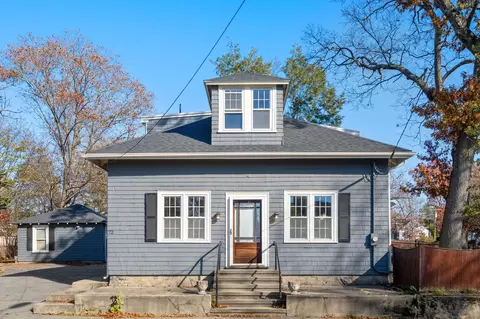
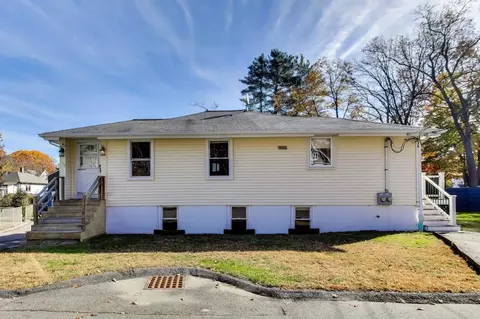
| Levels/Style | Ranch |
| MLS # | 73563397 |
| Type | Residential |
| Status | Closed |
| SubType | Single Family Residence |
| SqFt | 1378 |
| Lot Size (SqFt) | 13376 |
| Lot Size (Acres) | 0.31 |
| Annual Property Tax | 8820 |
| Year Built | 1963 |
| Interior | |
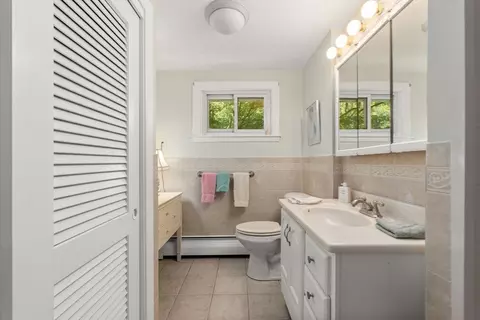
| Bathroom 2 | Bathroom - Half, Flooring - Stone/Ceramic Tile |
| Bathroom 3 | Bathroom - Half |
| Primary Bathroom | Yes |
| Total # of Bathrooms | 3 |
| Bathroom 1 | Bathroom - Full, Bathroom - Tiled With Tub & Shower, Closet - Linen, Vestibule |
| # Full Baths | 1 |
| # Half Baths | 2 |
| Total # of Bedrooms | 3 |
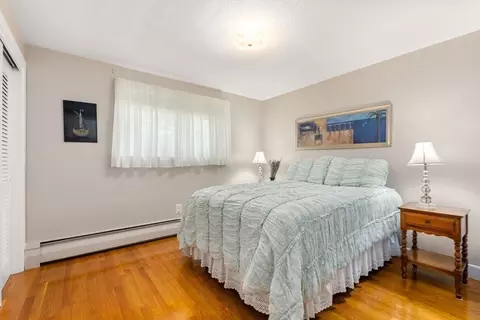
| Bedroom 3 | Closet, Flooring - Hardwood |
| Bedroom 2 | Closet, Flooring - Hardwood |
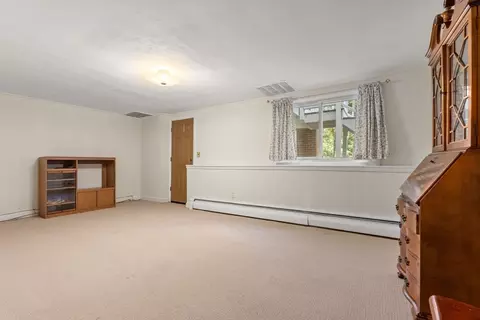
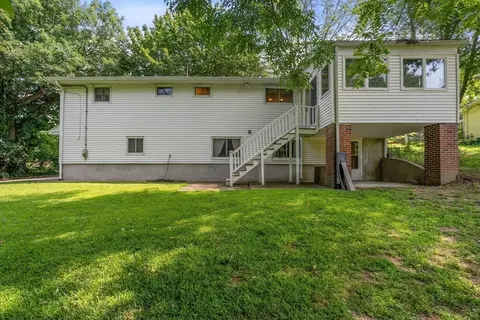
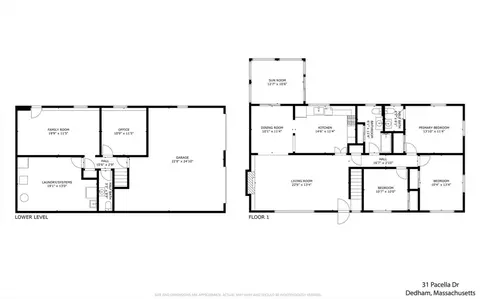
| Basement | Full, Partially Finished, Walk-Out Access, Interior Entry, Garage Access |
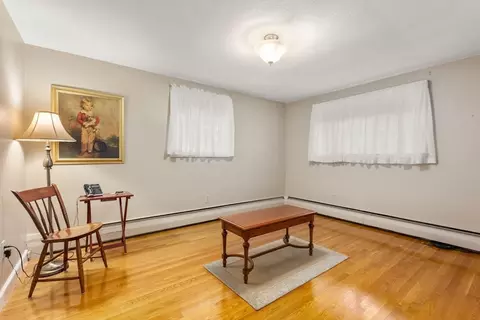
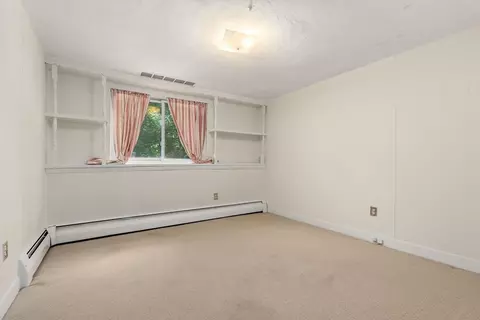
| Office | Flooring - Wall To Wall Carpet |
| Family Room | Flooring - Wall To Wall Carpet, Lighting - Overhead, 19 |
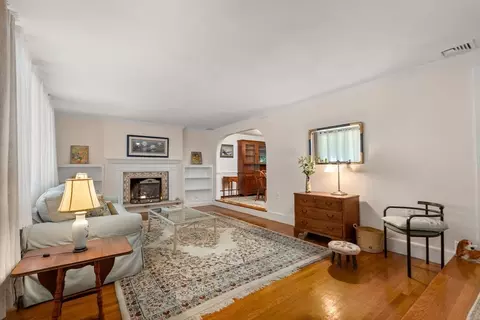
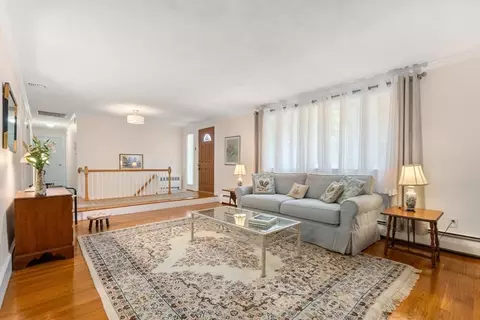
| Living Room | Flooring - Hardwood, Sunken |
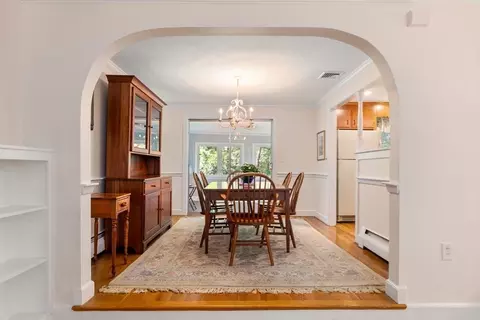
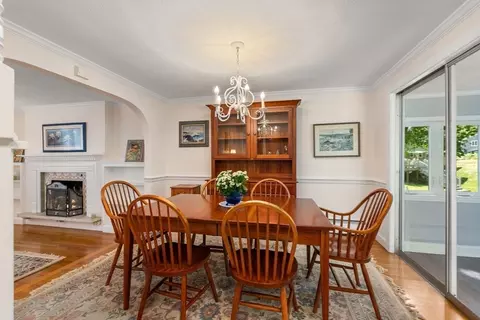
| Dining Room | First, Flooring - Hardwood, Balcony - Interior, Lighting - Overhead, Archway |
| Total # of Rooms | 6 |
| Laundry | In Basement |
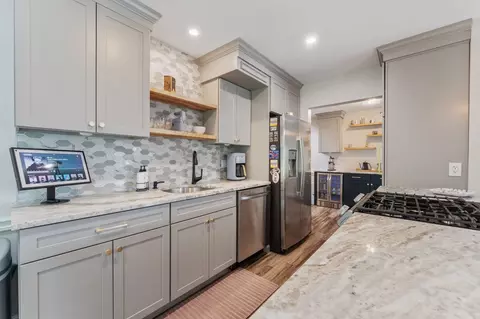
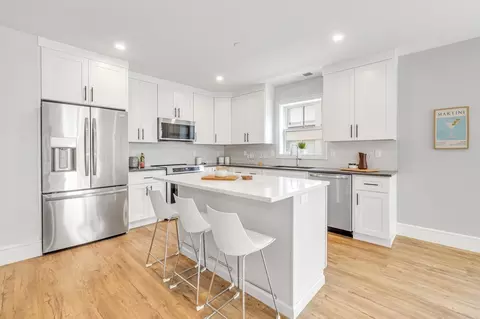
| Kitchen | Flooring - Hardwood, Archway |
| Flooring | Hardwood, Flooring - Wall To Wall Carpet |
| Appliances | Gas Water Heater, Range, Dishwasher, Refrigerator, Washer, Dryer |
| # Fireplaces | 1 |
| Accessibility Features | No |
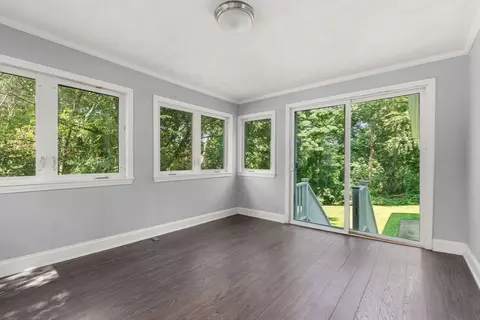
| Interior Features | Sun Room, Home Office |
| Fireplace | Living Room |
| Exterior | |
| Foundation | Concrete Perimeter |
| Roof | Shingle |
| Construction | Frame |
| # Covered Spaces | 2 |
| Parking Desc | Under, Paved Drive, Paved |
| # Parking Spaces | 4 |
| # Garage Spaces | 2 |
| Exterior Features | Porch - Enclosed |
| Patio/ Porch | Porch - Enclosed |
| Amenities / Utilities | |
| Sewer | Public Sewer |
| Utilities | For Gas Range |
| Water Source | Public |
| Location | |
| County | Norfolk |
| Community Features | Shopping, Park, Walk/Jog Trails, Conservation Area, Highway Access, Private School, Public School |
| Subdivision | Precinct One |
| Elementary School | Riverdale Elementary |
| Middle School | Dedham Middle School |
| High School | Dedham High School |
| Zoning | B |
| APN | M:0134 L:0043, 71277 |
| Directions | From Dedham Sq. Take High St To Left On Court St To Right On HIghland St To Right On Pacella Drive |
| Lot/ Land Details | |
| Road Frontage | Public |
MLS # 73563397| Est. value | Bed/bath | Sqft | mi | |
|---|---|---|---|---|
| 41 Pacella Dr, Dedham, MA 02026 | $821,100 | 3/2 | 1,352 | 0.02 |
| 23 Pacella Dr, Dedham, MA 02026 | $781,000 | 3/1 | 1,376 | 0.02 |
| 40 Pacella Dr, Dedham, MA 02026 | $1,170,300 | 4/4 | 2,712 | 0.03 |
| 5 Garden Way, Dedham, MA 02026 | $978,500 | 4/2 | 1,976 | 0.03 |
| 22 Pacella Dr, Dedham, MA 02026 | $918,000 | 3/2 | 1,544 | 0.04 |
| 11 Pacella Dr, Dedham, MA 02026 | $1,042,500 | 4/1 | 1,878 | 0.04 |
| 19 Garden Way, Dedham, MA 02026 | $905,800 | 4/2 | 1,546 | 0.05 |
| 12 Garden Way, Dedham, MA 02026 | $858,100 | 3/2 | 1,482 | 0.05 |
Estimated values are based on public record data and automated valuation models. Values are not guaranteed and may not reflect current market conditions.
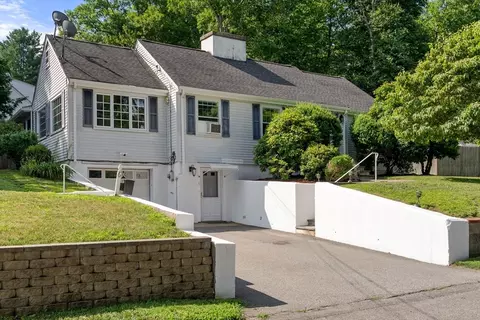
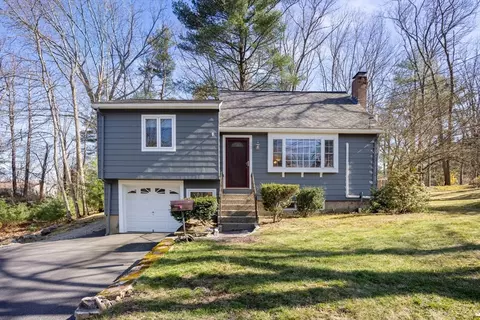
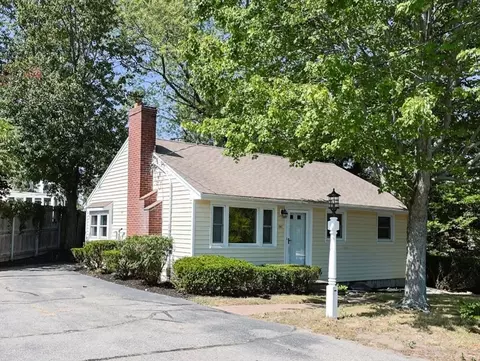
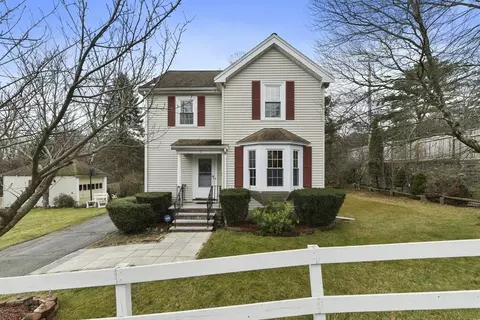
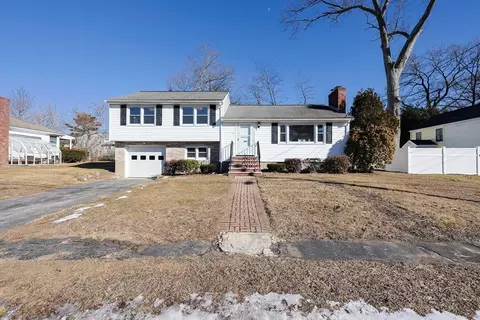
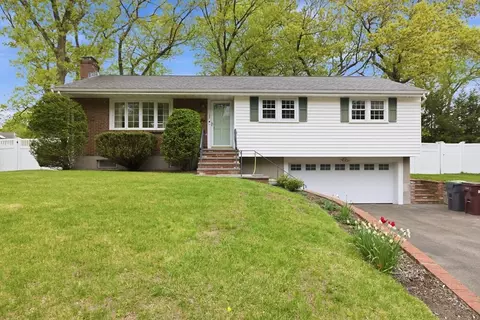
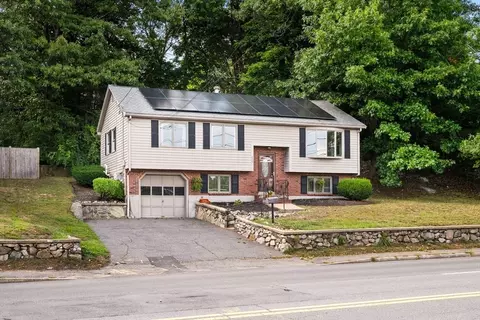
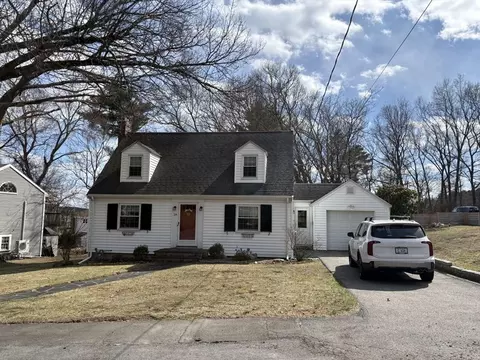
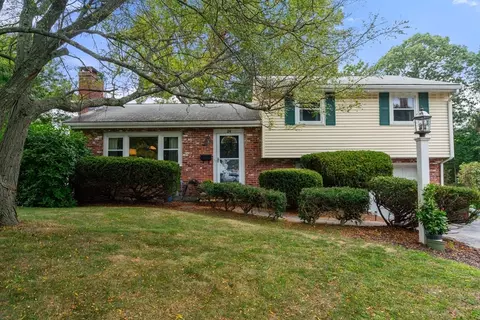
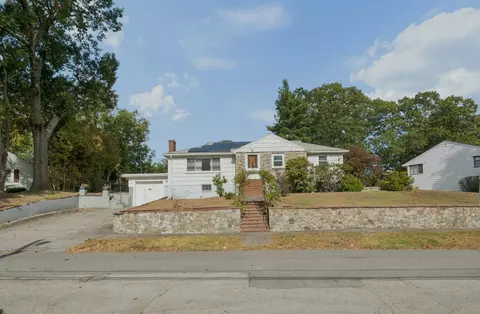

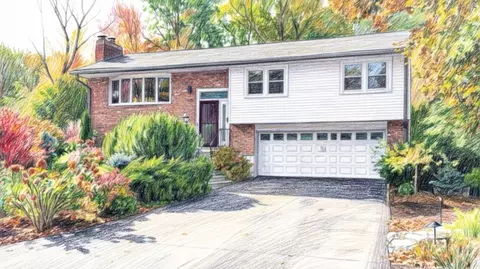
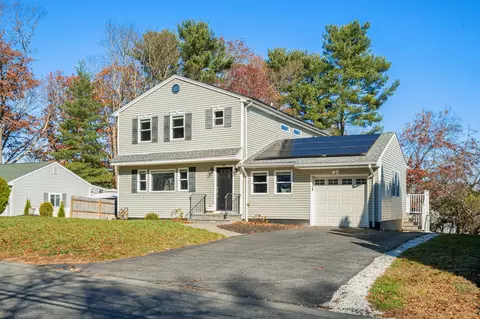
$1,850,000
$649,500
$490,000
$999,999
$499,000
$549,990
$738,500
$449,450
$595,000
$499,450
$774,900
$859,000
$1,337,500
$584,000
$735,000
$1,937,500
$1,399,000
$1,638,000
$1,299,000
$1,474,000
$879,000
$2,787,000
$1,690,000
$1,199,998
$1,995,000
$739,900
$679,900
$2,299,000
$1,550,000
$2,125,000