
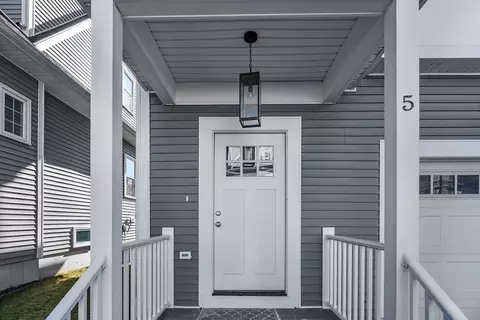
- $805,000
- 3Bd
- 3Ba
- 1,581 Sq Ft
SOLD

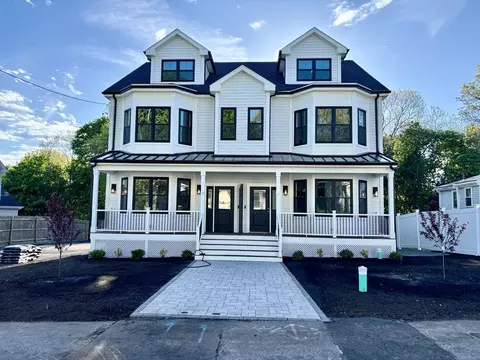
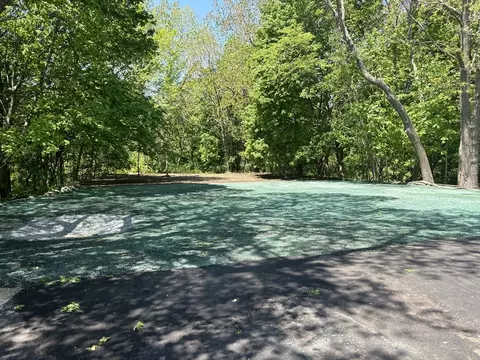
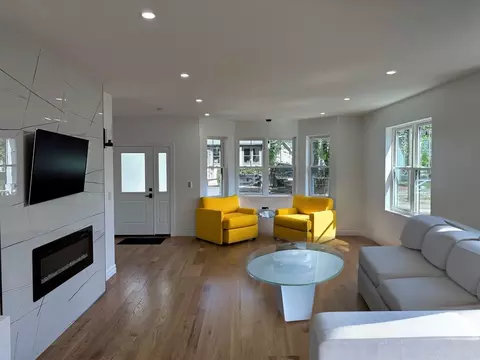
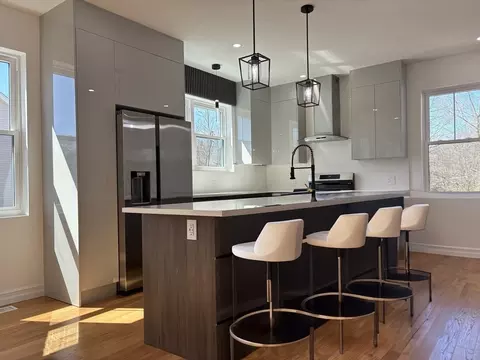
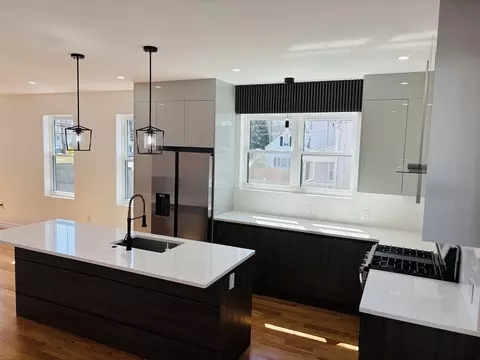
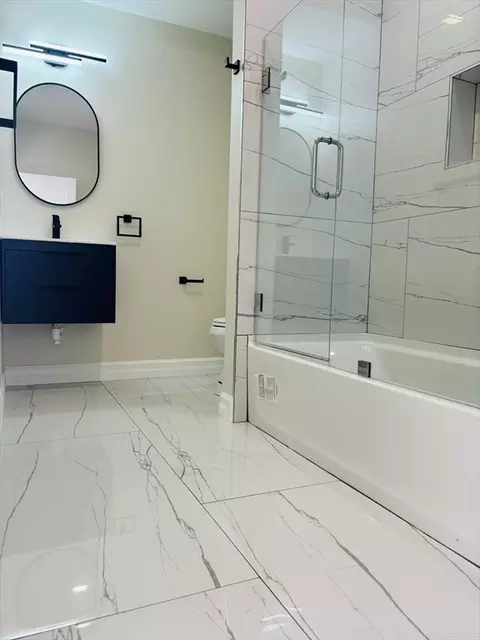
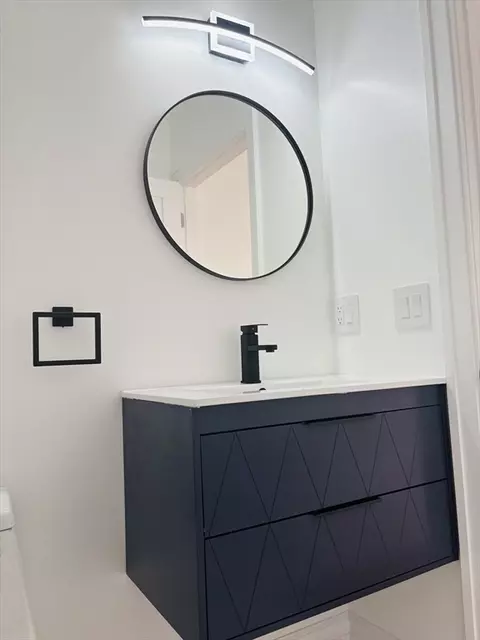
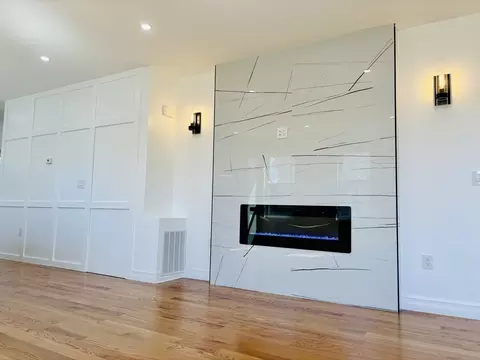
Last sold 06/06/2024 for $785K
bed
bath
Sqft ($395/Sqft)
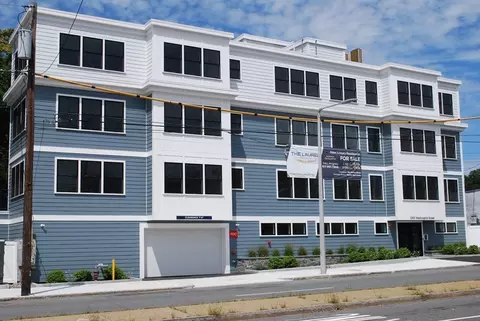
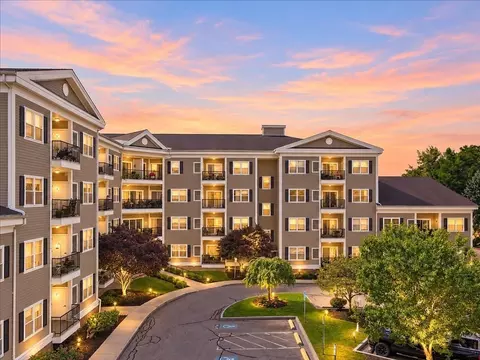
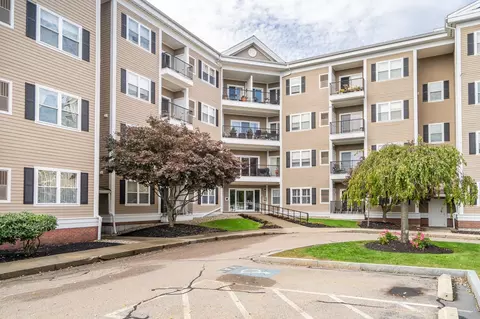
| Property type Condominium | Neighborhood | Year built 2024 | HOA fee $250/month | Movoto estimate | Rental estimate |

| Overview | |
| Cooling/AC | Central Air, Individual |
| Heating | Forced Air, Natural Gas, Individual |
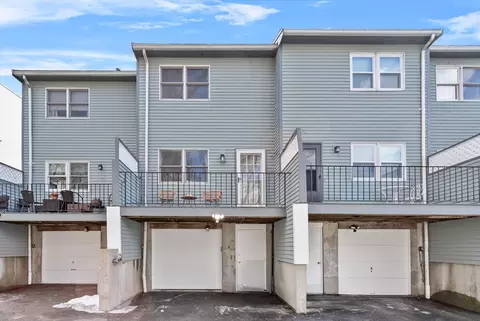
| Levels/Style | 4, Townhouse |
| MLS # | 73239201 |
| Type | Residential |
| Status | Closed |
| SubType | Condominium |
| SqFt | 1988 |
| Year Built | 2024 |
| HOA Fee | 250 |
| Interior | |
| Total # of Bathrooms | 4 |
| # Full Baths | 3 |
| # Half Baths | 1 |
| Total # of Bedrooms | 3 |
| Bedroom 3 | Bathroom - Full, Walk-In Closet(s), Flooring - Hardwood, Cable Hookup, Recessed Lighting |
| Bedroom 2 | Bathroom - Full, Walk-In Closet(s), Flooring - Hardwood, Window(s) - Bay/Bow/Box, Cable Hookup, Recessed Lighting, Lighting - Pendant |
| Basement | Y |
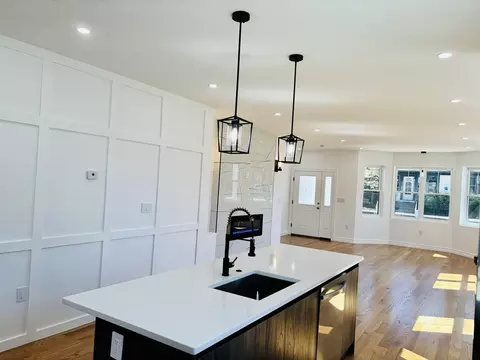
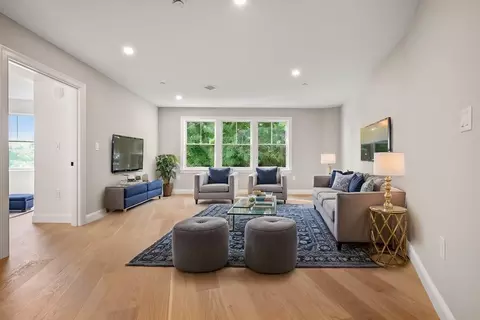
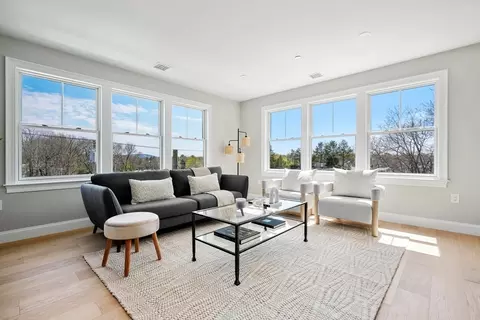
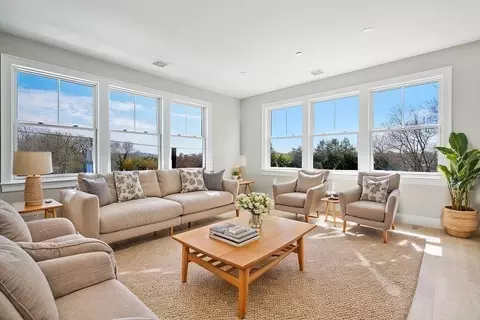
| Living Room | Bathroom - Half, Closet, Flooring - Hardwood, Window(s) - Bay/Bow/Box, Deck - Exterior, Exterior Access, Open Floorplan, Recessed Lighting, Lighting - Sconce |
| Dining Room | Main, First, Bathroom - Half, Closet, Flooring - Hardwood, Breakfast Bar / Nook, Cable Hookup, Deck - Exterior, Exterior Access, Open Floorplan, Recessed Lighting |
| Total # of Rooms | 5 |
| Laundry | In Unit, Electric Dryer Hookup, Washer Hookup |
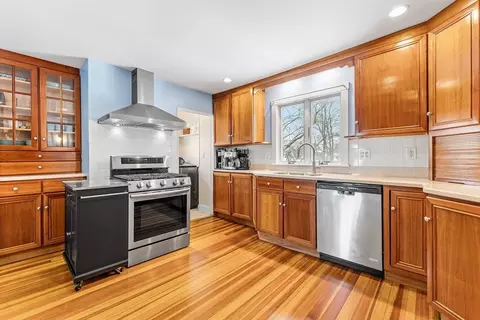
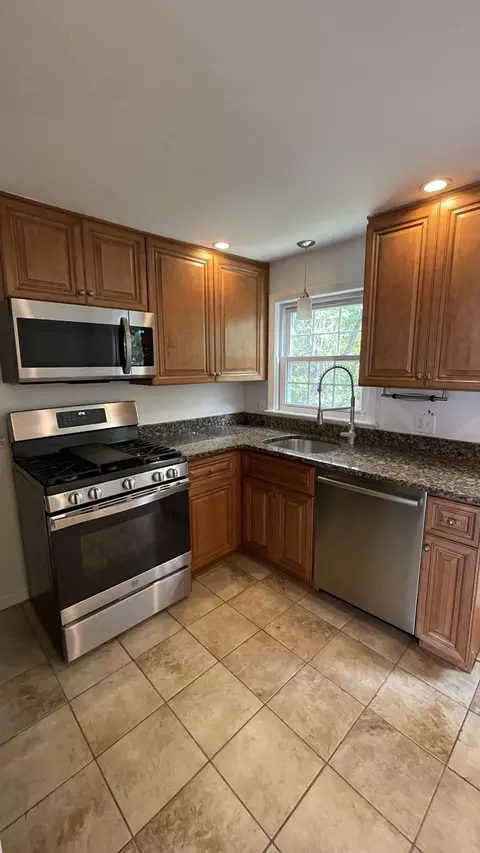
| Kitchen | Bathroom - Half, Closet, Flooring - Hardwood, Dining Area, Countertops - Stone/Granite/Solid, Kitchen Island, Open Floorplan, Recessed Lighting, Stainless Steel Appliances, Lighting - Pendant |
| Flooring | Tile, Hardwood |
| Appliances | ENERGY STAR Qualified Refrigerator, ENERGY STAR Qualified Dishwasher, Range, Plumbed For Ice Maker |
| # Fireplaces | 1 |
| Fireplace | Living Room |
| Window Features | Insulated Windows |
| Common Walls | Corner |
| Exterior | |
| Roof | Shingle, Metal |
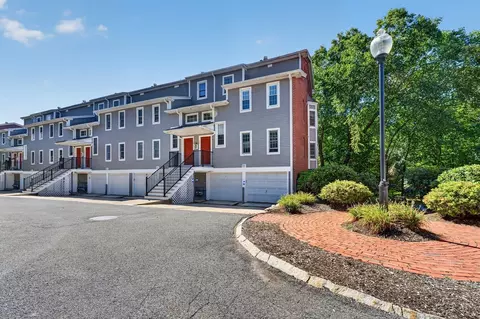
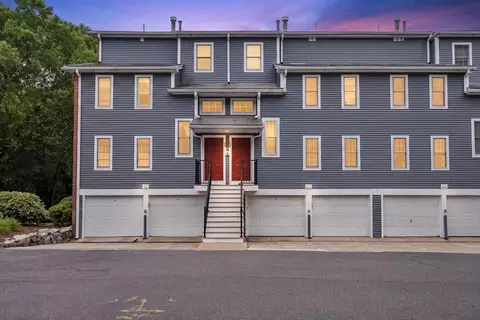
| Construction | Frame, Stone |
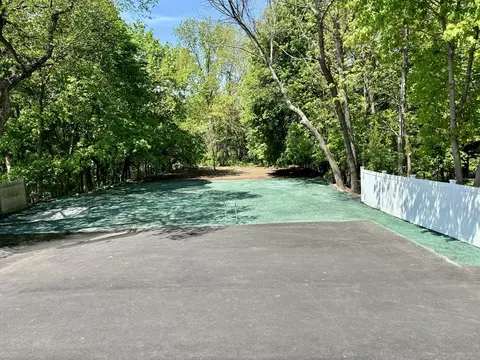
| Parking Desc | Off Street, Deeded, Paved |
| # Parking Spaces | 3 |
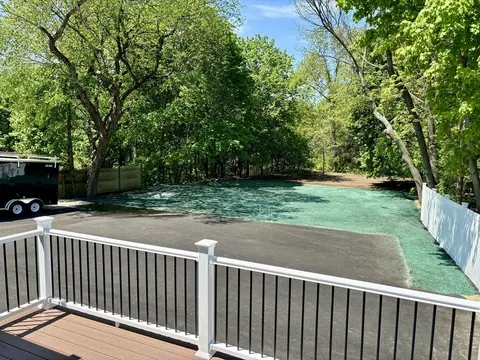
| Exterior Features | Deck, Deck - Composite |
| Patio/ Porch | Deck, Deck - Composite |
| Amenities / Utilities | |
| Sewer | Public Sewer |
| Green Features: Energy Efficiency | Thermostat |
| Utilities | For Gas Range, for Electric Dryer, Washer Hookup, Icemaker Connection |
| Electricity | Circuit Breakers, 200+ Amp Service |
| Water Source | Public, Individual Meter |
| HOA Fee Includes | Insurance |
| Location | |
| Waterfront | Waterfront, Creek |
| County | Norfolk |
| Community Features | Public Transportation, Shopping, Pool, Park, Walk/Jog Trails, Medical Facility, Bike Path, Conservation Area, Highway Access, Public School |
| Elementary School | Avery |
| Middle School | Dedham Middle |
| High School | Dedham High |
| Zoning | Res |
| APN | 68924 |
| Directions | High St. To Maverick St. |
MLS # 73239201
MLS # 73057701
MLS # 72401233
MLS # 50380952
MLS # 50266924| Est. value | Bed/bath | Sqft | mi | |
|---|---|---|---|---|
| 75 Curve St, Dedham, MA 02026 | $343,000 | 3/1 | 658 | 0.11 |
| 73 Curve St, Dedham, MA 02026 | $393,000 | 3/1 | 786 | 0.11 |
| 9 Denmark St, Dedham, MA 02026 | $452,000 | 3/1 | 1,123 | 0.12 |
| 11 Denmark St, Dedham, MA 02026 | $417,000 | 2/1 | 936 | 0.12 |
| 41 Curve St, Dedham, MA 02026 | $607,000 | 3/2 | 1,414 | 0.16 |
| 37 Curve St, Dedham, MA 02026 | $607,000 | 3/2 | 1,414 | 0.16 |
| 39 Curve St, Dedham, MA 02026 | $607,000 | 3/2 | 1,414 | 0.16 |
| 43 Curve St, Dedham, MA 02026 | $607,000 | 3/2 | 1,414 | 0.16 |
Estimated values are based on public record data and automated valuation models. Values are not guaranteed and may not reflect current market conditions.
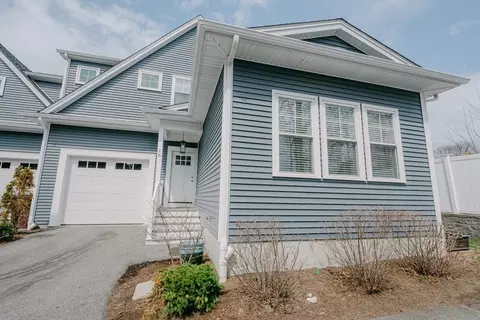
$1,850,000
$649,500
$490,000
$999,999
$499,000
$549,990
$738,500
$449,450
$595,000
$499,450
$774,900
$859,000
$1,337,500
$584,000
$735,000
$1,937,500
$1,399,000
$1,638,000
$1,299,000
$1,474,000
$879,000
$2,787,000
$1,690,000
$1,199,998
$1,995,000
$739,900
$679,900
$2,299,000
$1,550,000
$2,125,000