
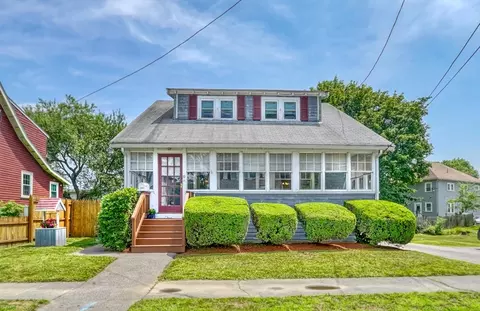
- $610,000
- 3Bd
- 1Ba
- 1,404 Sq Ft
SOLD

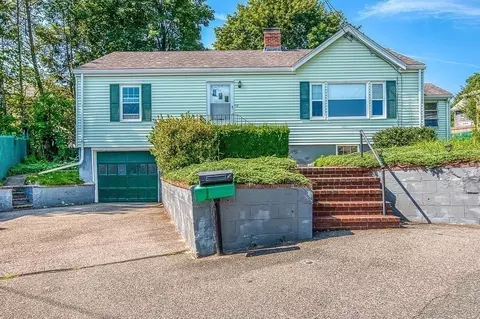
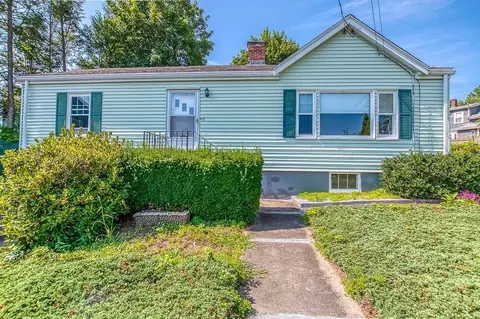
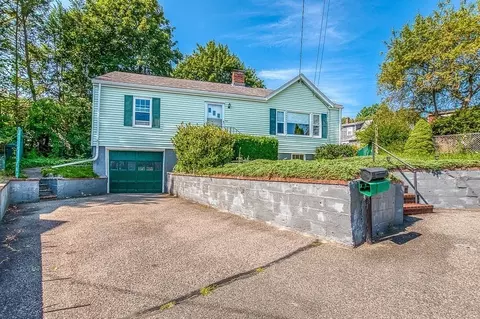
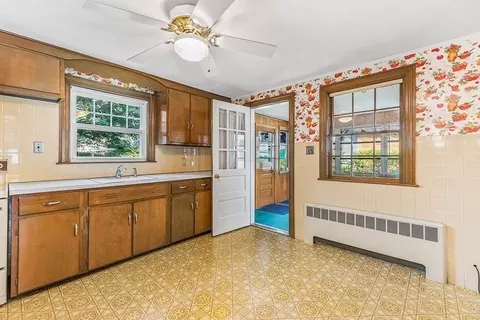
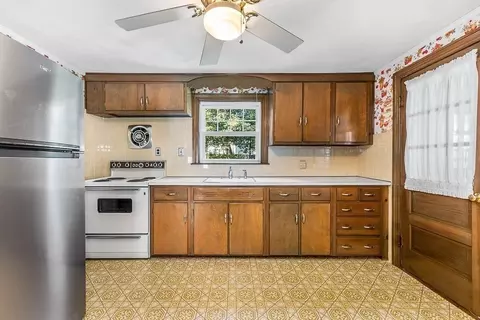
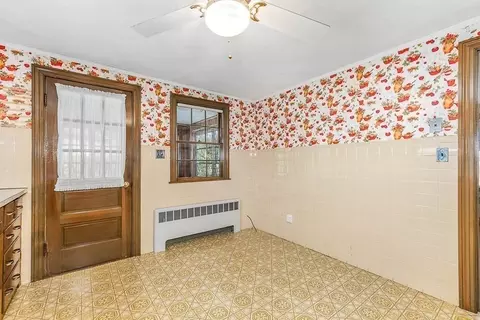
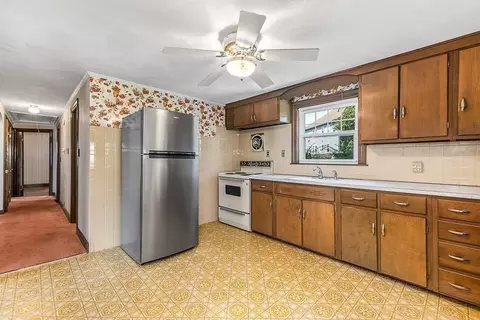
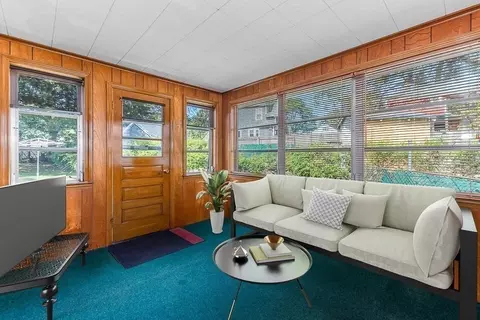
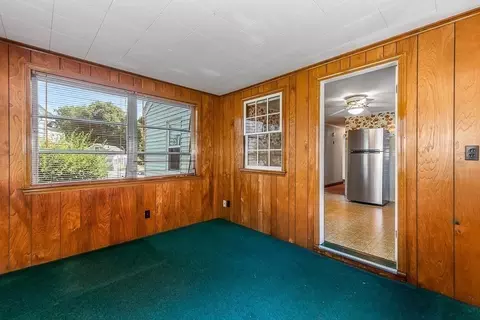
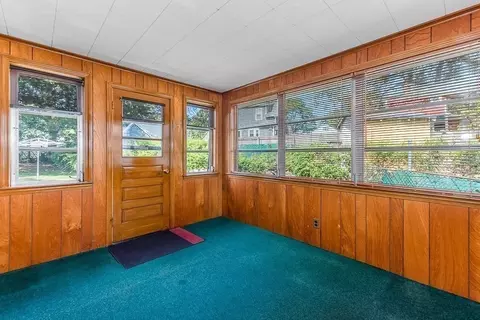
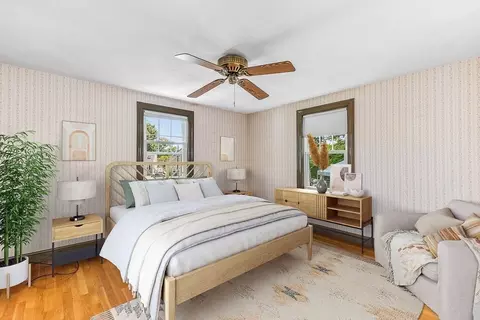
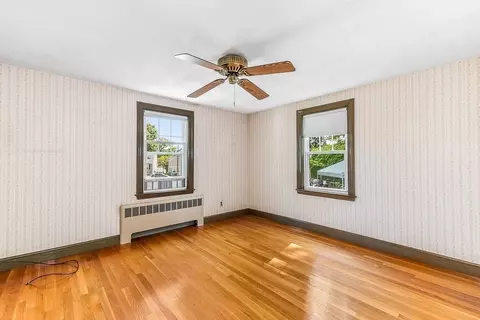
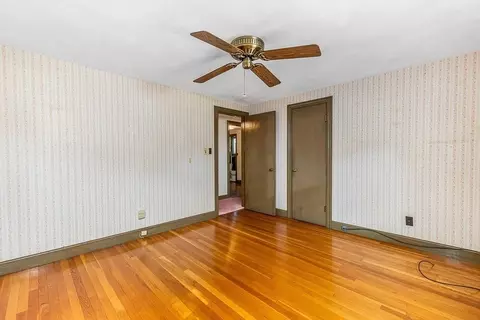
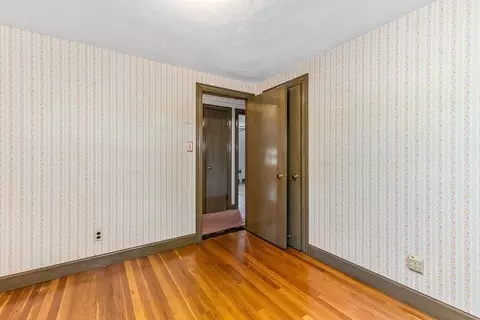
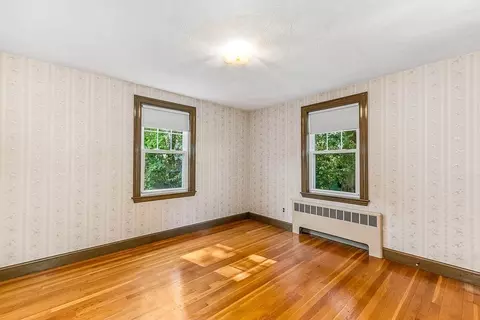
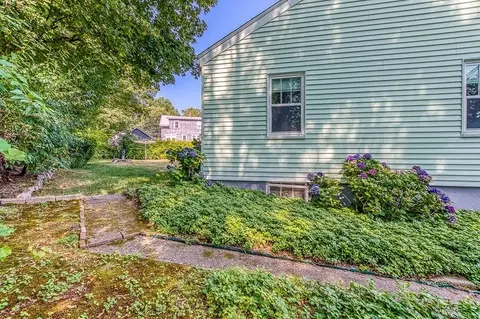
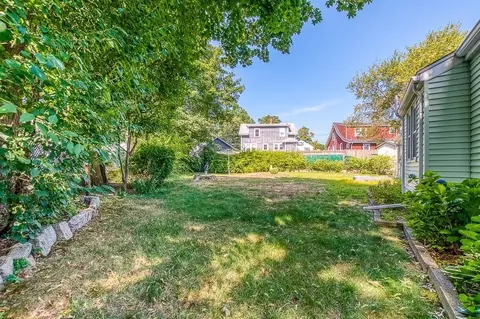
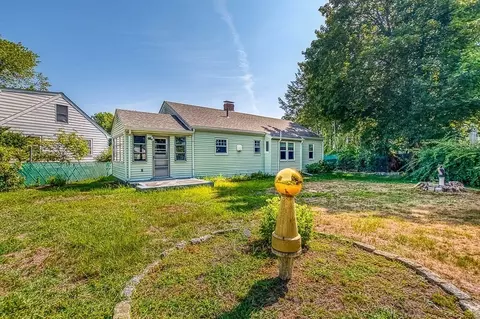
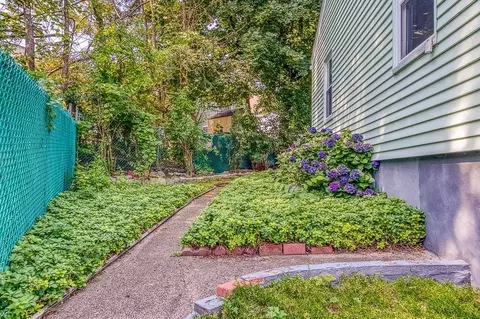
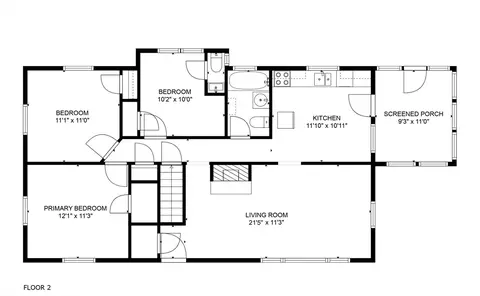
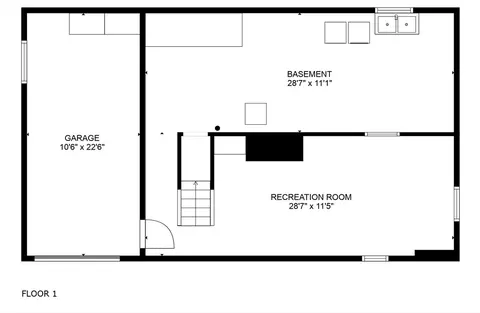
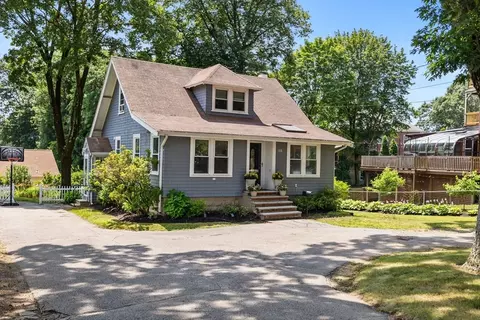
Last sold 08/18/2025 for $585K
bed
bath
Sqft ($457/Sqft)
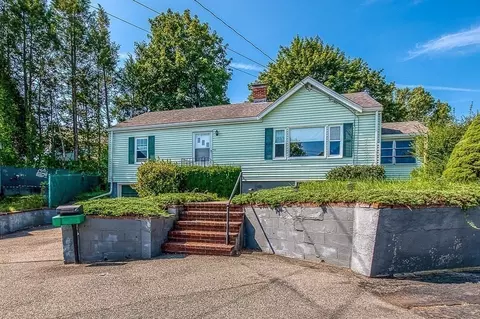
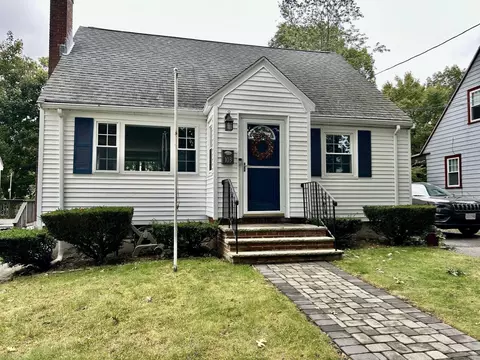
| Property type House | Neighborhood | Year built 1953 | HOA fee $0/month | Lot size 7,572 Sqft | Movoto estimate | Parking 1 garage spaces | Rental estimate |

| Overview | |
| Cooling/AC | None |
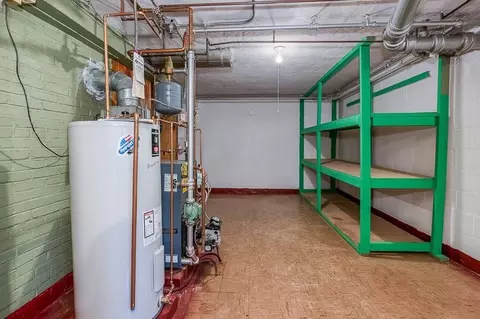
| Heating | Baseboard, Oil |
| Levels/Style | Ranch |
| MLS # | 73417698 |
| Type | Residential |
| Status | Pending |
| SubType | Single Family Residence |
| SqFt | 1280 |
| Lot Size (SqFt) | 7572 |
| Lot Size (Acres) | 0.17 |
| Annual Property Tax | 6844 |
| Year Built | 1953 |
| Interior | |
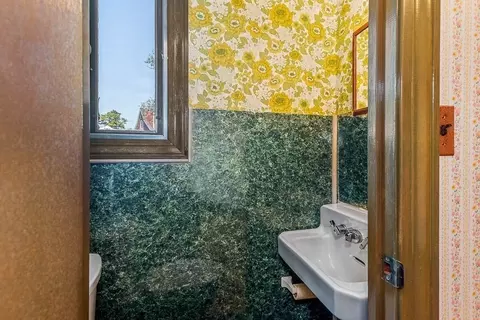
| Bathroom 2 | Bathroom - Half |
| Primary Bathroom | No |
| Total # of Bathrooms | 2 |
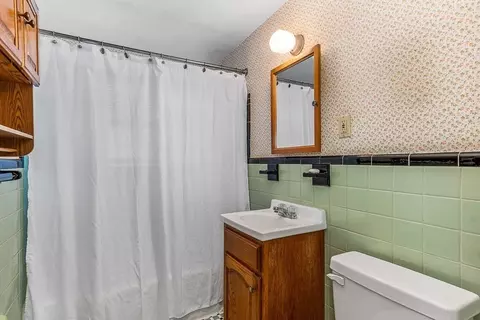
| Bathroom 1 | Bathroom - Full, Bathroom - Tiled With Tub & Shower, Flooring - Stone/Ceramic Tile |
| # Full Baths | 1 |
| # Half Baths | 1 |
| Total # of Bedrooms | 3 |
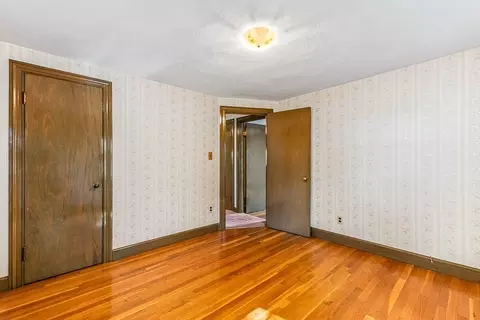
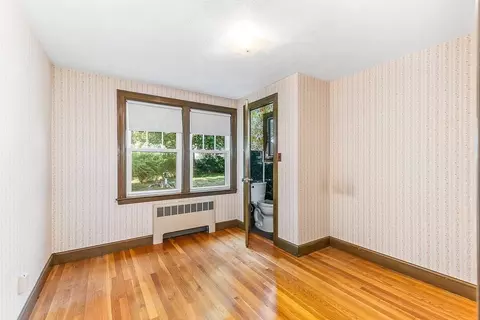
| Bedroom 3 | Closet, Flooring - Hardwood |
| Bedroom 2 | Bathroom - Half, Closet, Flooring - Hardwood |
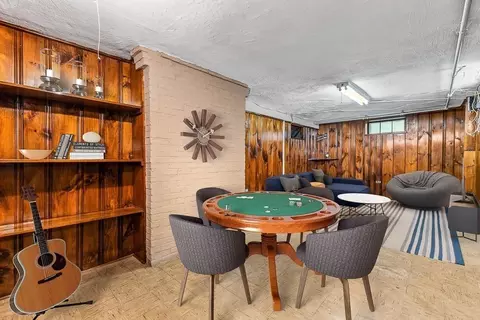
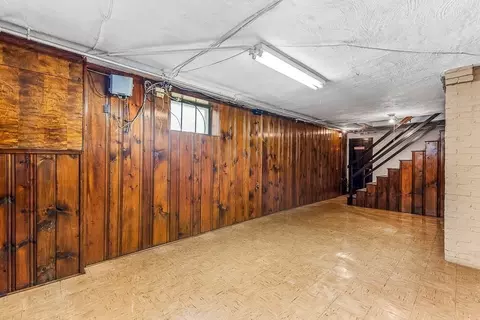
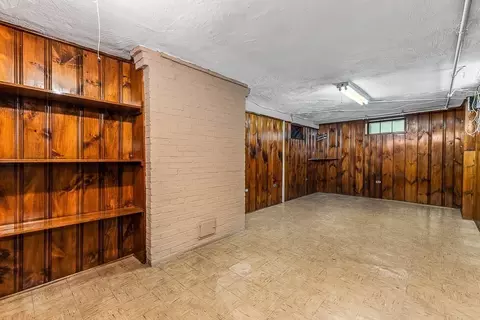
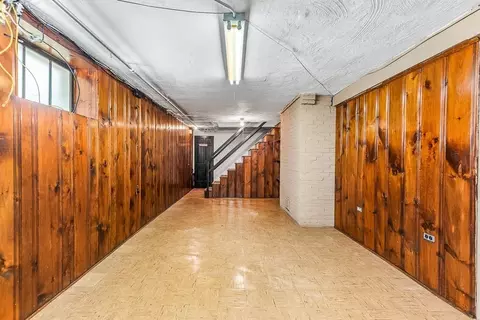
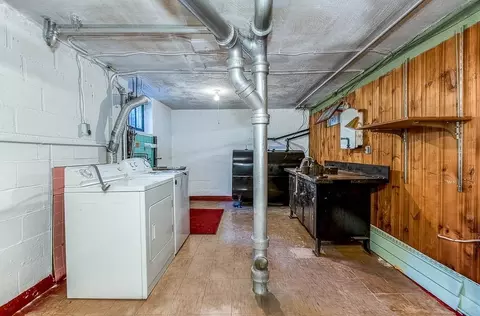
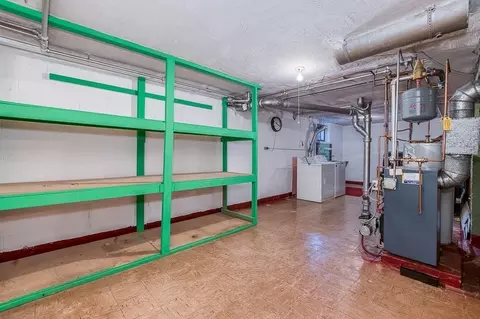
| Basement | Full, Partially Finished, Garage Access |
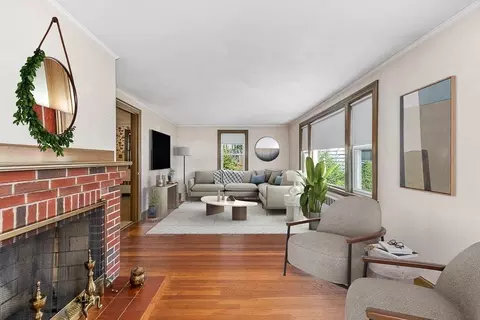
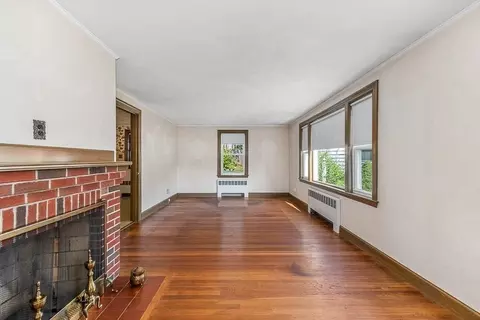
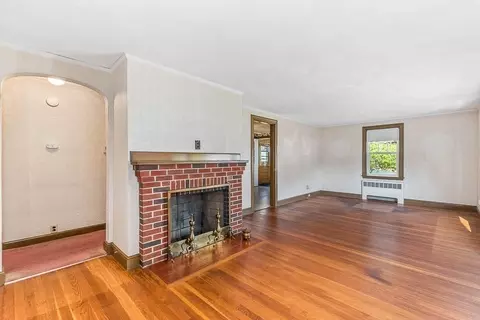
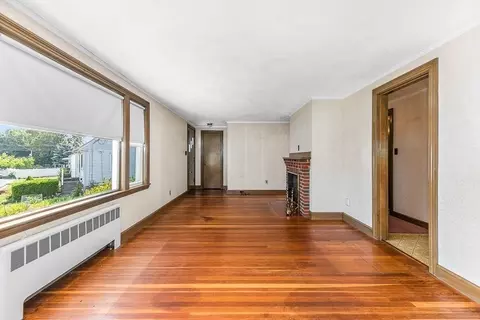
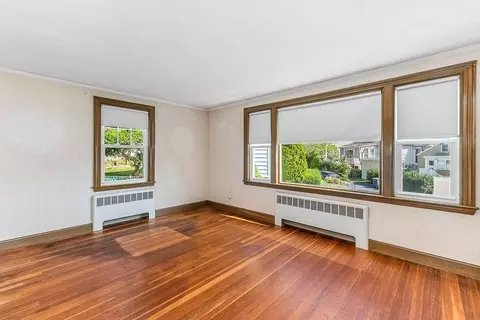
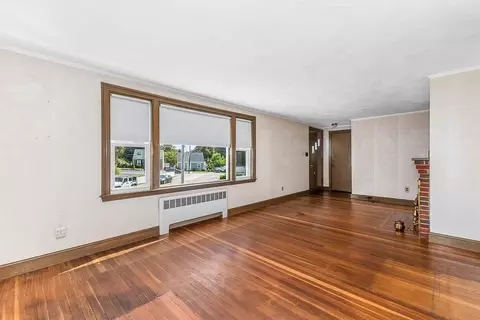
| Living Room | Closet, Flooring - Hardwood |
| Total # of Rooms | 6 |
| Laundry | In Basement, Electric Dryer Hookup, Washer Hookup |
| Family Room | 29 |
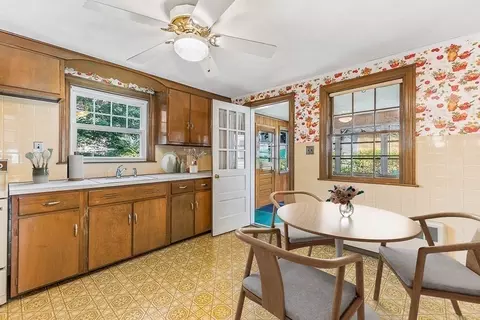
| Kitchen | Ceiling Fan(s), Flooring - Laminate, Dining Area |
| Flooring | Tile, Vinyl, Hardwood |
| Appliances | Range, Refrigerator, Washer, Dryer |
| # Fireplaces | 1 |
| Interior Features | Sun Room |
| Fireplace | Living Room |
| Door Features | Insulated Doors |
| Window Features | Insulated Windows, Screens |
| Exterior | |
| Foundation | Concrete Perimeter |
| Roof | Shingle |
| Construction | Frame |
| # Covered Spaces | 1 |
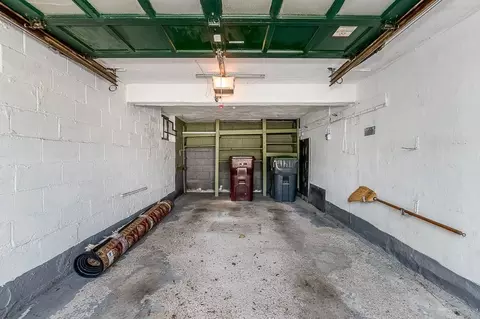
| Parking Desc | Under, Paved Drive, Off Street |
| # Parking Spaces | 2 |
| # Garage Spaces | 1 |
| Exterior Features | Porch - Enclosed, Rain Gutters, Screens |
| Patio/ Porch | Porch - Enclosed |
| Amenities / Utilities | |
| Sewer | Public Sewer |
| Utilities | For Electric Range, for Electric Oven, for Electric Dryer, Washer Hookup |
| Electricity | Circuit Breakers, 100 Amp Service |
| Water Source | Public |
| Location | |
| County | Norfolk |
| Community Features | Public Transportation, Shopping, Tennis Court(s), Park, Walk/Jog Trails, Medical Facility, Conservation Area, Highway Access, House Of Worship, Marina, Public School, T-Station |
| Subdivision | Riverdale |
| Elementary School | Riverdale Elem. |
| Middle School | Dedham Middle |
| High School | Dedham High |
| Zoning | G |
| APN | M:0013 L:0003, 66345 |
| Directions | Needham Street To Oak Tree To Juniper Terrace |
| Lot/ Land Details | |
| Road Frontage | Public |
MLS # 73417698| Est. value | Bed/bath | Sqft | mi | |
|---|---|---|---|---|
| 14 Juniper Ter, Dedham, MA 02026 | $820,000 | 3/2 | 1,832 | 0.01 |
| 8 Juniper Ter, Dedham, MA 02026 | $789,000 | 3/2 | 1,565 | 0.01 |
| 77 Needham St, Dedham, MA 02026 | $734,000 | 3/1 | 1,519 | 0.02 |
| 19 Hillside Rd, Dedham, MA 02026 | $663,000 | 3/1 | 1,404 | 0.02 |
| 25 Hillside Rd, Dedham, MA 02026 | $766,000 | 3/3 | 1,717 | 0.02 |
| 11 Juniper Ter, Dedham, MA 02026 | $679,000 | 3/2 | 1,032 | 0.02 |
| 2 Juniper Ter, Dedham, MA 02026 | $637,000 | 2/1 | 720 | 0.02 |
| 71 Needham St, Dedham, MA 02026 | $708,000 | 3/1 | 1,176 | 0.03 |
Estimated values are based on public record data and automated valuation models. Values are not guaranteed and may not reflect current market conditions.

$1,850,000
$649,500
$490,000
$999,999
$499,000
$549,990
$738,500
$449,450
$595,000
$499,450
$774,900
$859,000
$1,337,500
$584,000
$735,000
$1,937,500
$1,399,000
$1,638,000
$1,299,000
$1,474,000
$879,000
$2,787,000
$1,690,000
$1,199,998
$1,995,000
$739,900
$679,900
$2,299,000
$1,550,000
$2,125,000